
Description
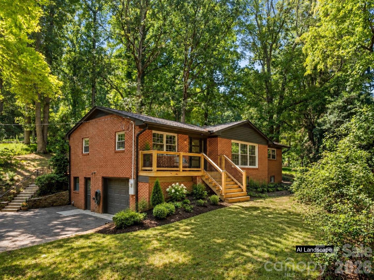
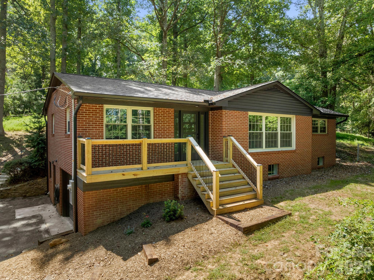
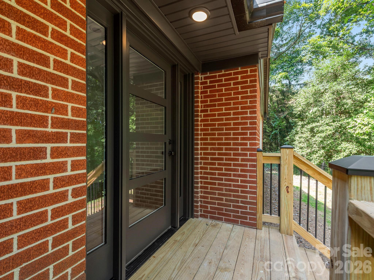
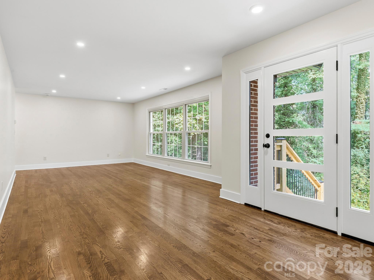
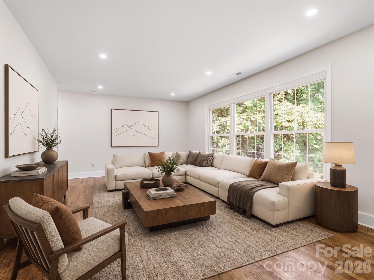
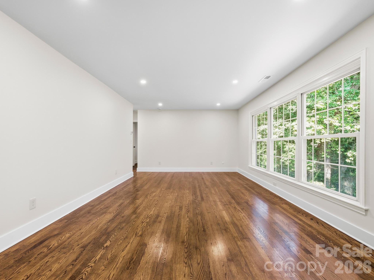
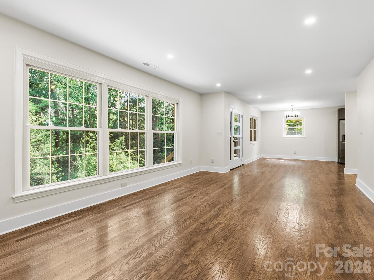
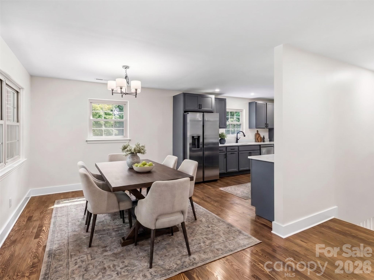
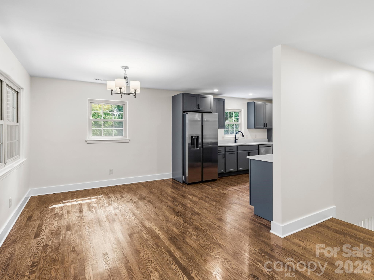
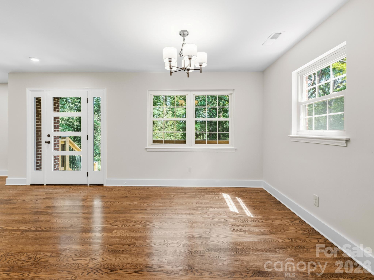
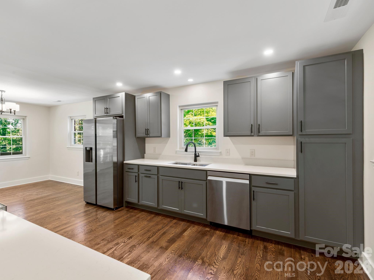
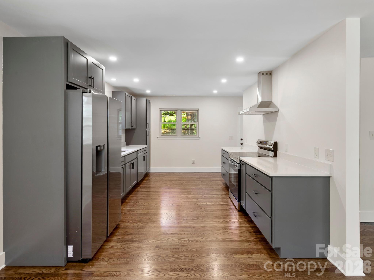
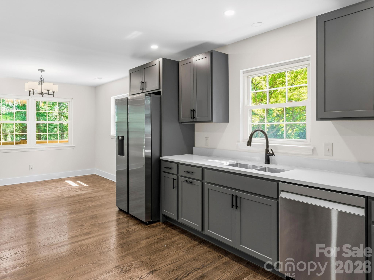
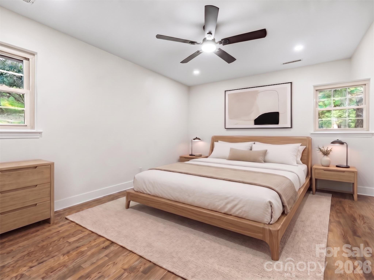
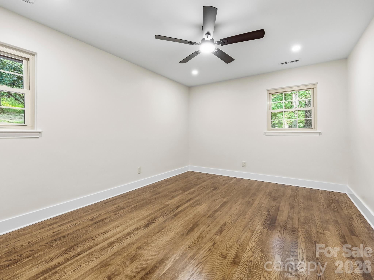
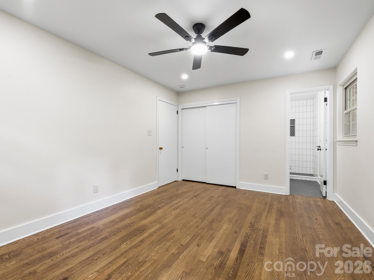
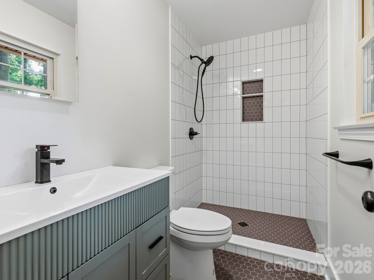
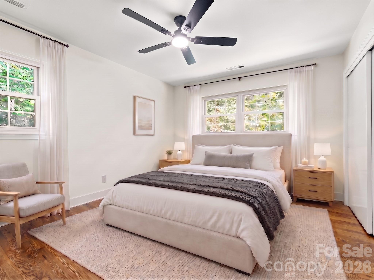
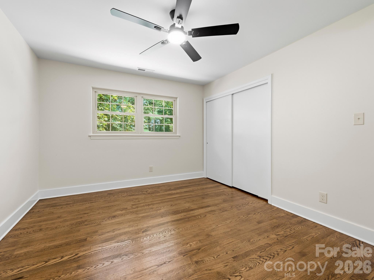
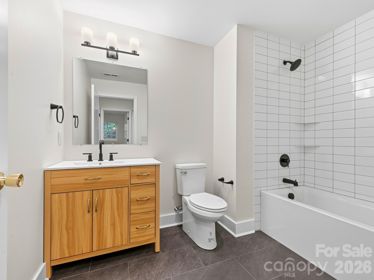
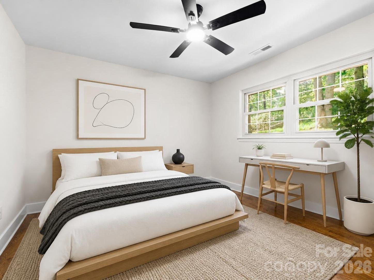
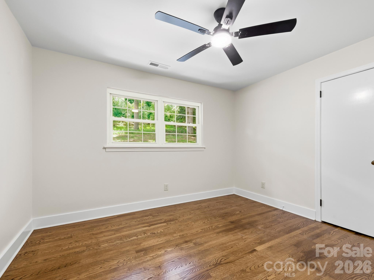
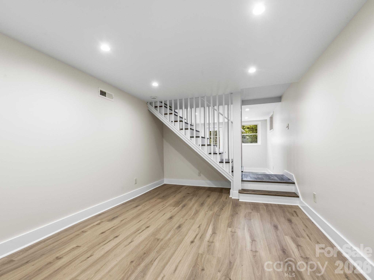
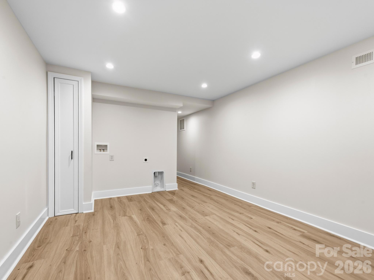
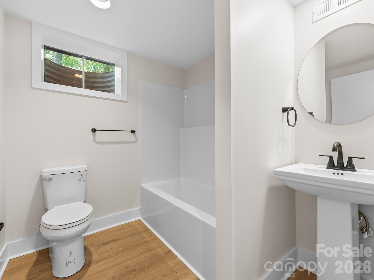
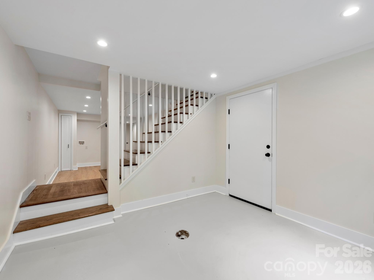
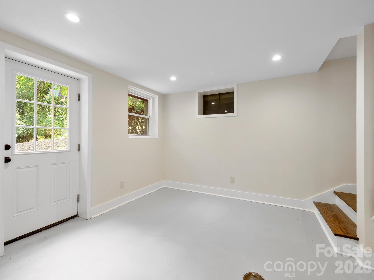
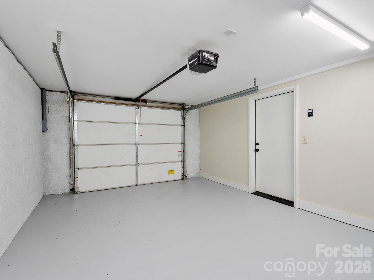
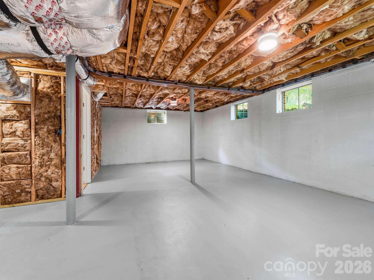
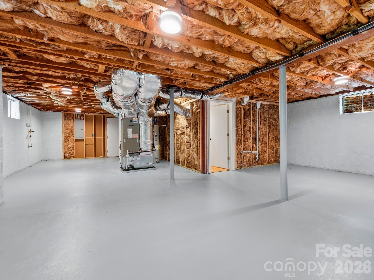
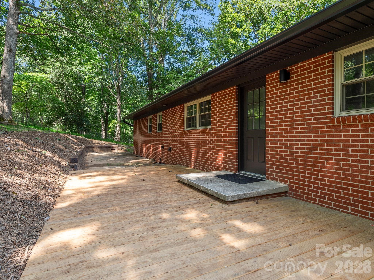
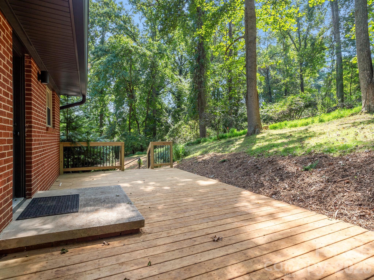
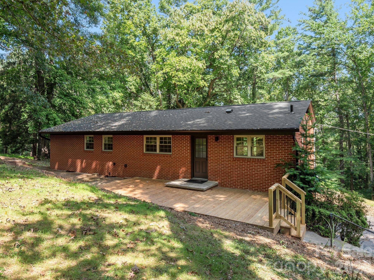
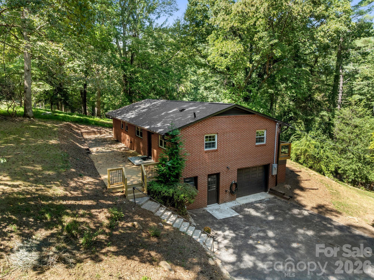
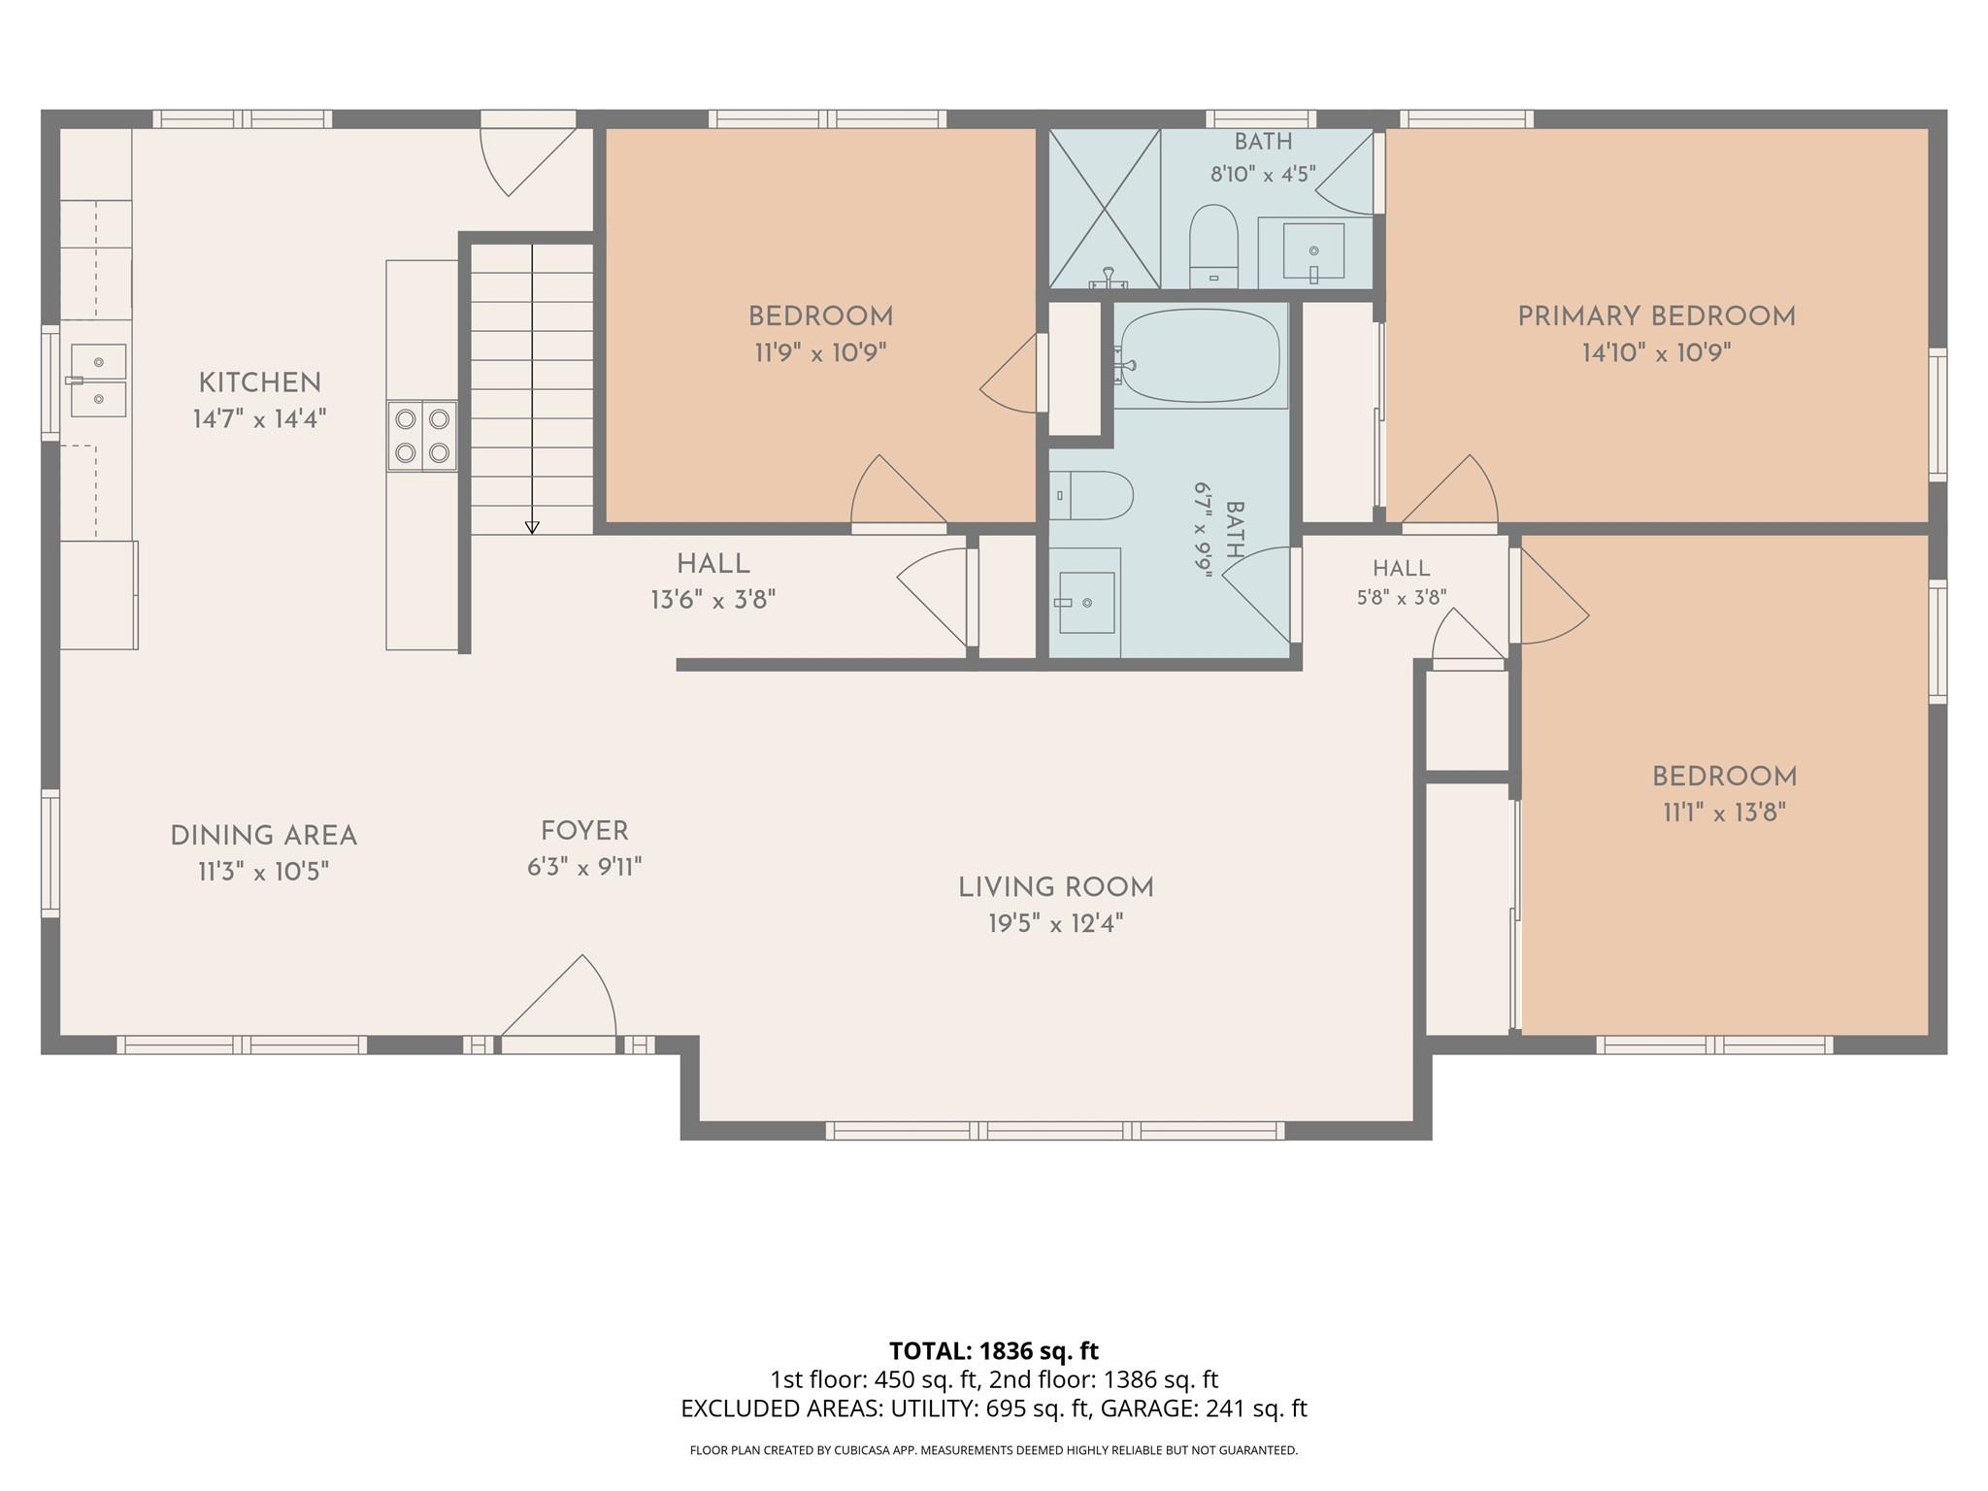
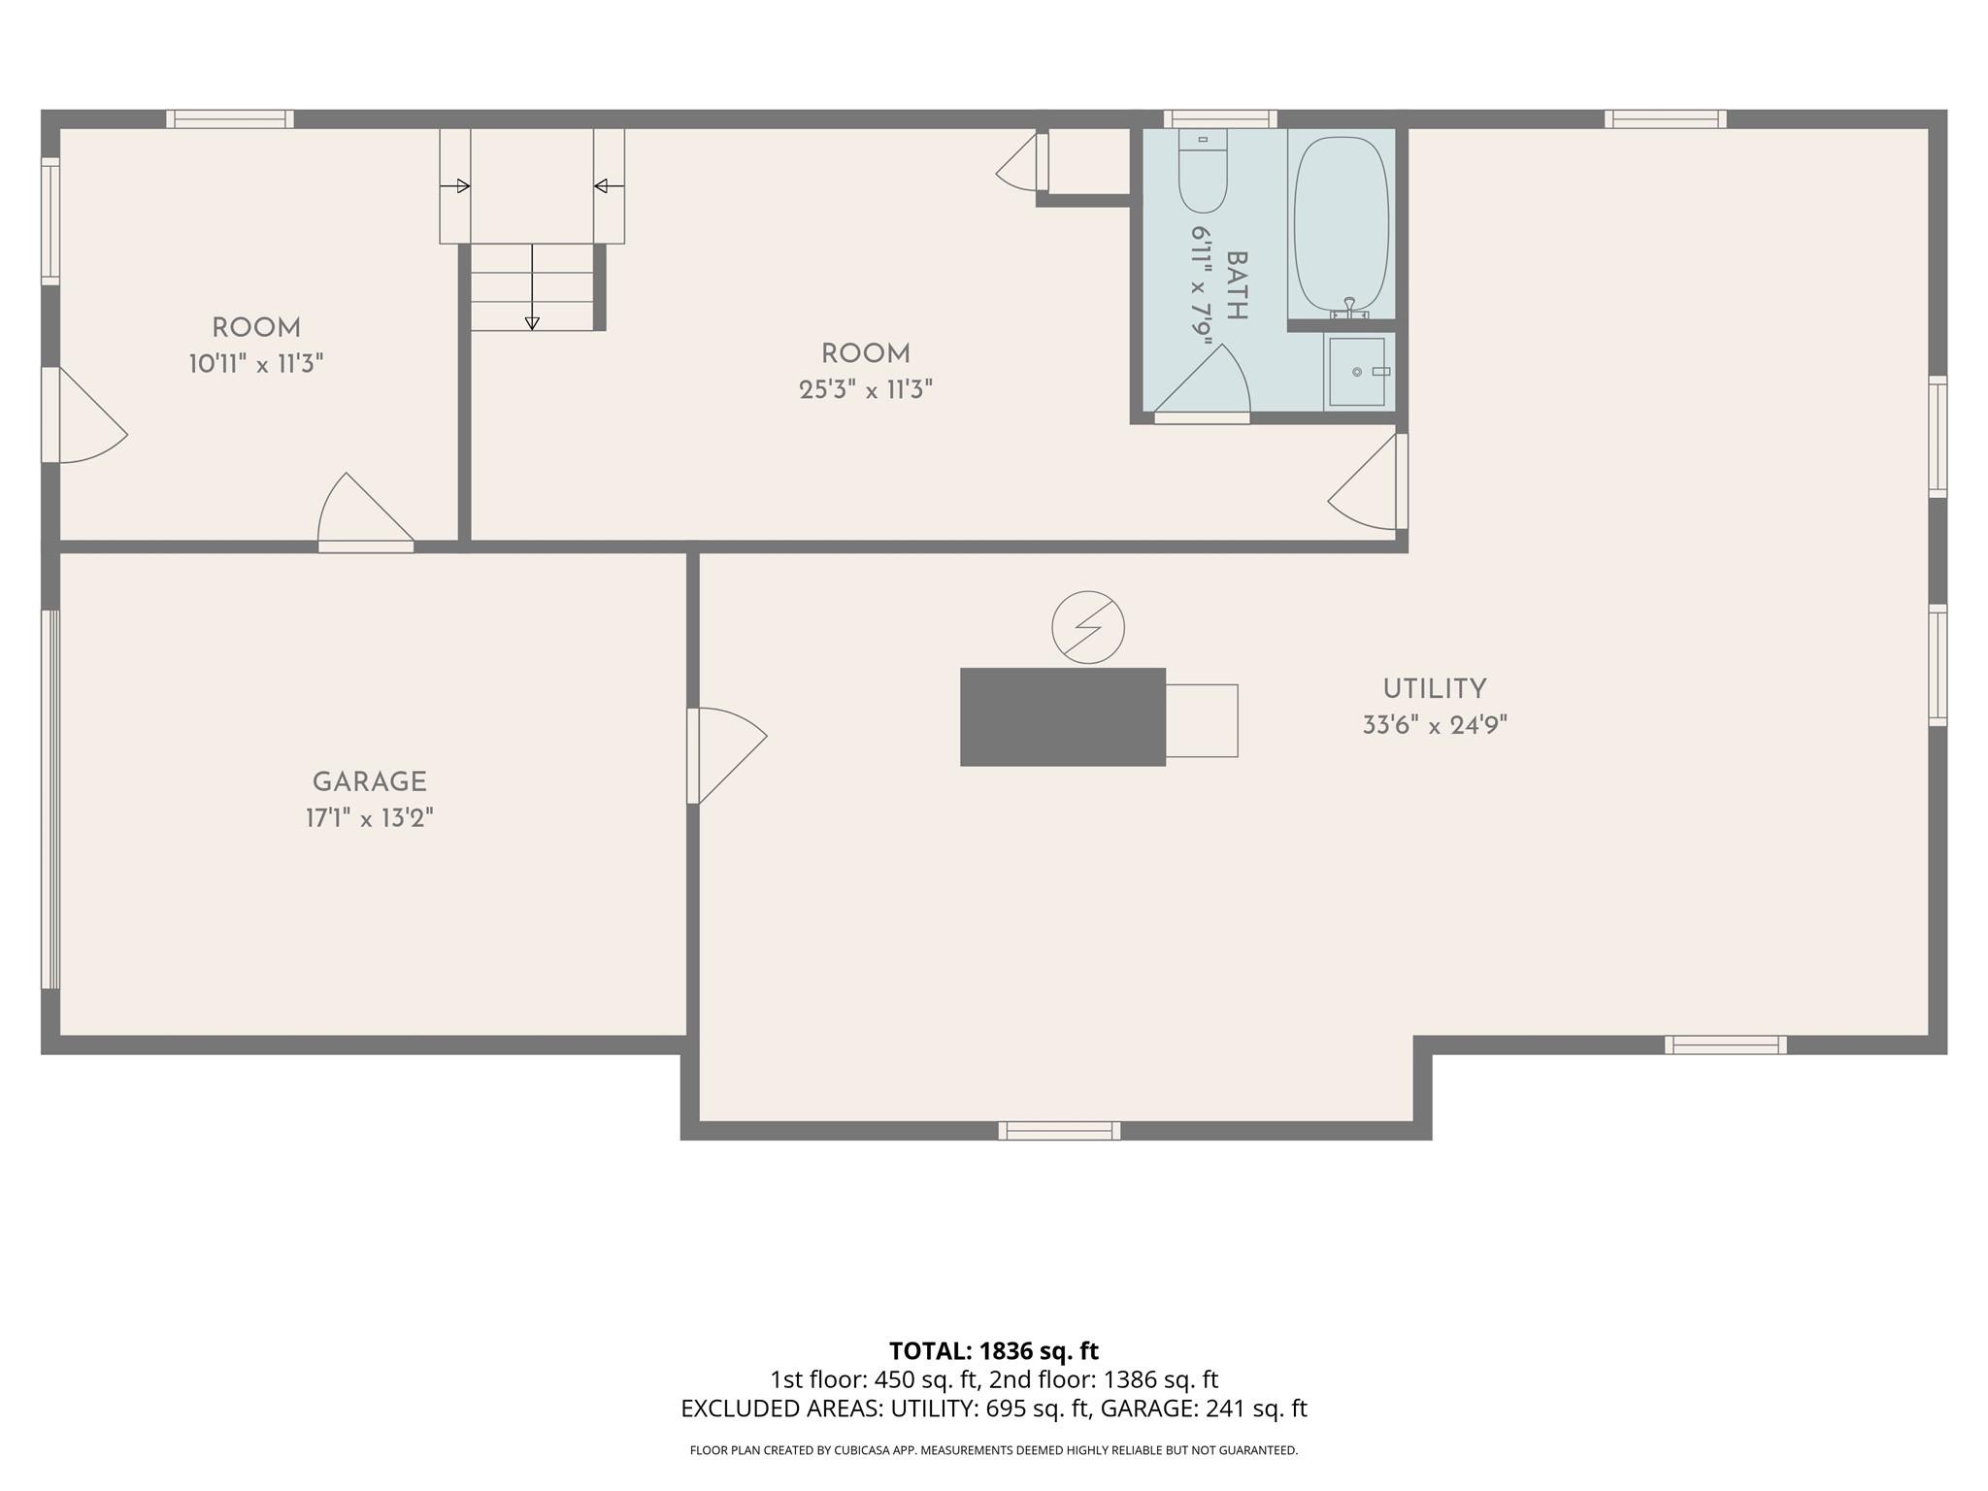
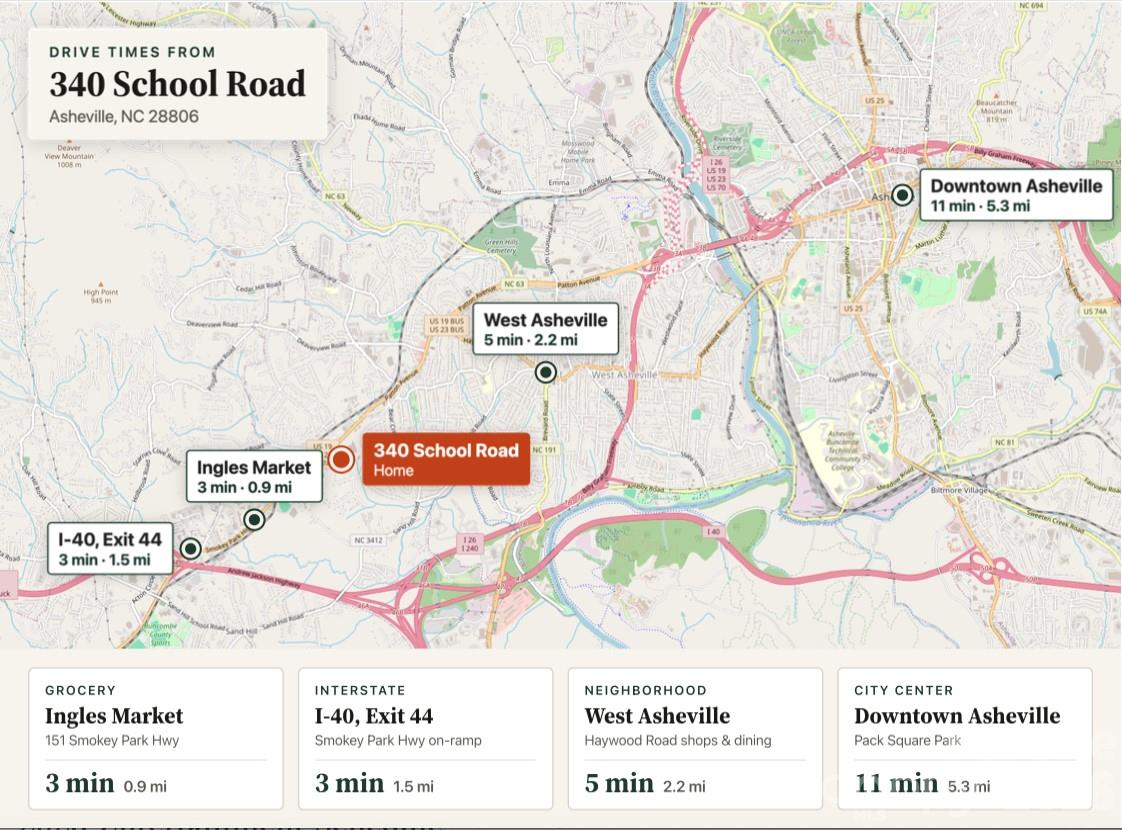
Mid-century character meets a thoughtful, thorough renovation by River Birch Builders in desirable Malvern Hills. Set above the road on a wooded .4-acre lot, this 3BR/3BA brick ranch offers a private retreat with convenient access to West Asheville shopping, dining, and neighborhood walks. Hardwood floors, abundant natural light, and an open living and dining area create a welcoming main level. The new kitchen features wood cabinetry, quartz countertops, and all-new appliances. A primary suite with an updated en-suite bath, two additional bedrooms, and a renovated hall bath complete the main floor. The finished lower level includes a third full bath, laundry, and a flexible living space with its own exterior entrance-ideal for a home office, den, or creative pursuits. A large unfinished area provides storage and workshop space, while an attached garage and generous driveway offer ample parking. The private rear deck backs to trees for relaxed outdoor living. Improvements include a new roof, HVAC and ductwork, electrical upgrades, updated interior plumbing, and new water and sewer lines to the street. Pre-inspected with the report available and system and appliance warranties included. With an appropriate offer, the builder is open to discussing additions or modifications to suit the buyer's needs. Also available with the adjacent .34-acre building lot at 68 Cranesway Drive; see MLS #4438703.
Details
| MLS # | 4418622 |
|---|---|
| Listing Type | For Sale |
| Style | House |
| Sub-Type | Resale |
| Status | Active |
| Year | 1962 |
| Days On Site | 75 |
| Listing Provided By | Local Roots Realty | Ada Dudenhoeffer |
Features
| Bed(s) | 3 |
|---|---|
| Bath(s) | 3 Total |
| SQ Feet | 1,836 |
| Garage | 1 |
| Basement | Y |
| Story(s) | 1 |
| Zoning | RS4 |
| Acreage | 0.40 |
Interior
| Cooling | Central Air |
|---|---|
| Heating | Forced Air, Heat Pump |
| Appliances | Dishwasher, Electric Range, Refrigerator |
Exterior
| Construction Materials | Brick Partial, Vinyl |
|---|---|
| Foundation Details | Basement |
| Lot Features | Private, Wooded |
Parking
| Garage Yes / No | Yes |
|---|---|
| Parking Features | Driveway, Attached Garage |
Other
| List Aor | Land of The Sky Association of Realtors |
|---|
Area Information
| State | NC |
|---|---|
| County | Buncombe |
| City | Asheville |
| Zip Code | 28806 |
| Area | Buncombe |
| Community Name | Hillside Terrace |
| School District | Enka |
| Elementary School | Sand Hill-Venable/Enka |
| High School | Enka |
| Listing VS Median (in Hillside Terrace) | |
Price: $645,000 low | high Med: $477,000 sqft: 1,836 low | high Med: 2,311 $ / sqft: $351 low | high Med: $206 On site: 75 low | high Med: 127.5 | |
Market Activity 28806
Request a showing
Request a showing
 Listings courtesy of Canopy MLS as distributed by MLS GRID.
Based on information submitted to the MLS GRID as of November 12, 2026 at 6:01:42 PM PST All data is obtained from various sources and may not have been verified by broker or MLS GRID. Supplied Open House Information is subject to change without notice. All information should be independently reviewed and verified for accuracy. Properties may or may not be listed by the office/agent presenting the information.
The Digital Millennium Copyright Act of 1998, 17 U.S.C. § 512 (the “DMCA”) provides recourse for copyright owners who believe that material appearing on the Internet infringes their rights under U.S. copyright law. If you believe in good faith that any content or material made available in connection with our website or services infringes your copyright, you (or your agent) may send us a notice requesting that the content or material be removed, or access to it blocked. Notices must be sent in writing by email to DMCAnotice@MLSGrid.com.
“The DMCA requires that your notice of alleged copyright infringement include the following information: (1) description of the copyrighted work that is the subject of claimed infringement; (2) description of the alleged infringing content and information sufficient to permit us to locate the content; (3) contact information for you, including your address, telephone number and email address; (4) a statement by you that you have a good faith belief that the content in the manner complained of is not authorized by the copyright owner, or its agent, or by the operation of any law; (5) a statement by you, signed under penalty of perjury, that the information in the notification is accurate and that you have the authority to enforce the copyrights that are claimed to be infringed; and (6) a physical or electronic signature of the copyright owner or a person authorized to act on the copyright owner’s behalf. Failure to include all of the above information may result in the delay of the processing of your complaint.
Contact
Learn More About This Property

| State | NC |
|---|---|
| County | Buncombe |
| City | Asheville |
| Zip Code | 28806 |
| Area | Buncombe |
| Community Name | Hillside Terrace |
| School District | Enka |
| Elementary School | Sand Hill-Venable/Enka |
| High School | Enka |
| Listing VS Median (in Hillside Terrace) | |
Price: $645,000 low | high Med: $477,000 sqft: 1,836 low | high Med: 2,311 $ / sqft: $351 low | high Med: $206 On site: 75 low | high Med: 127.5 | |