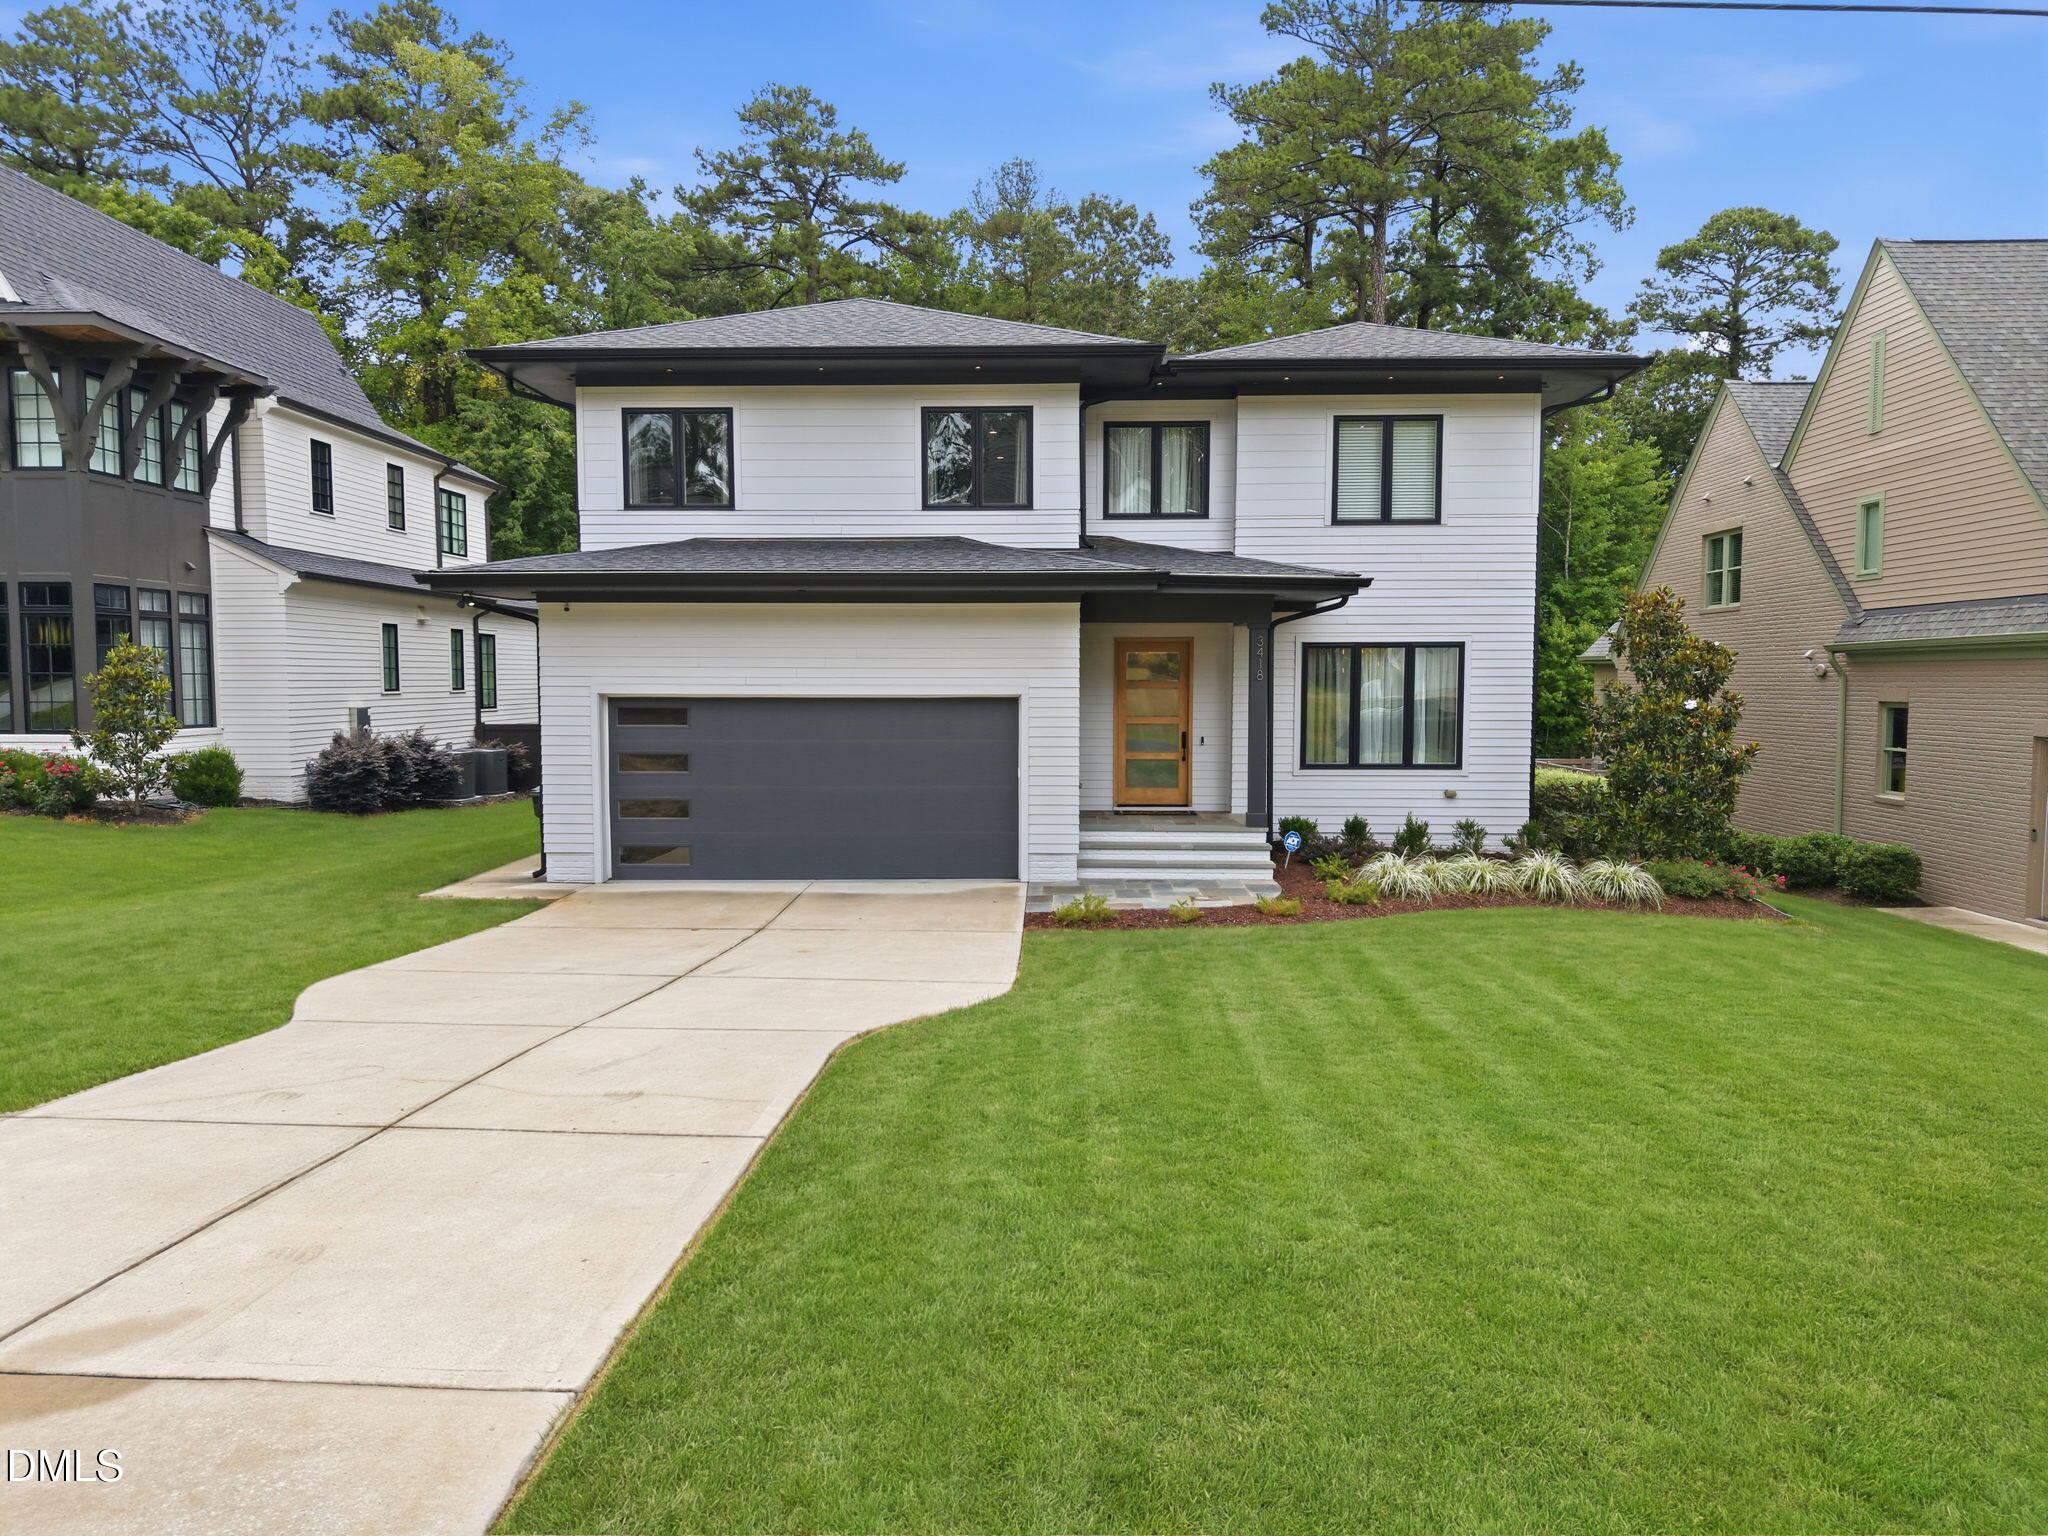
3418 Edgemont Drive,Raleigh, NC 27612
Raleigh, NC 27612

Description
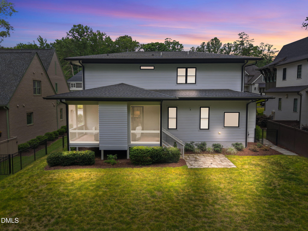
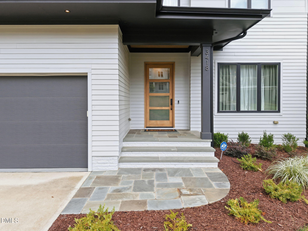
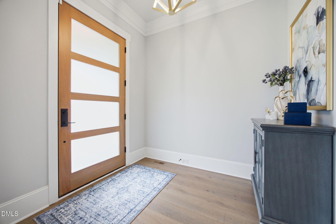
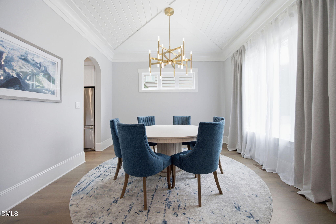
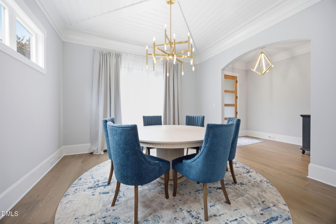
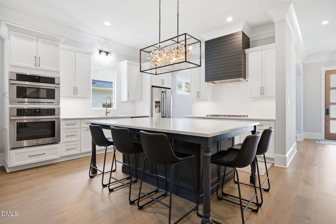
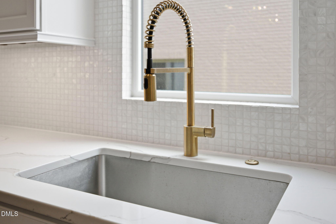
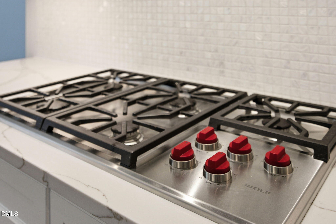
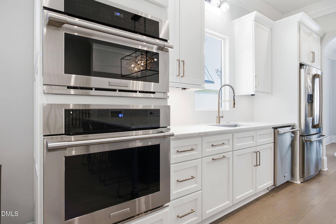
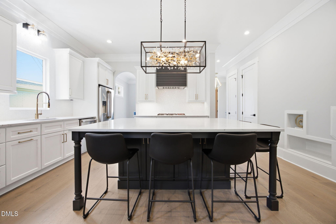
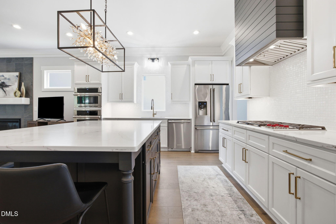
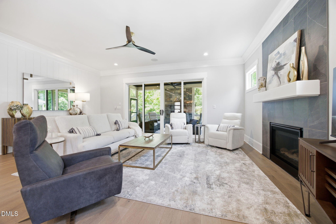
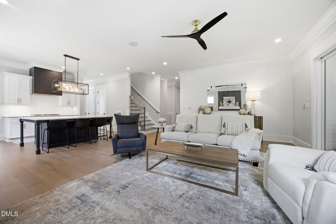
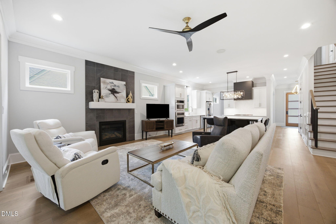
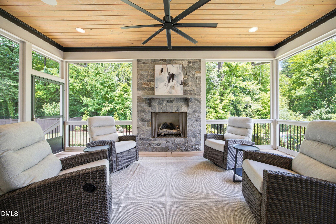
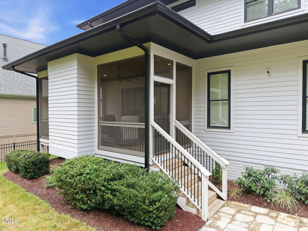
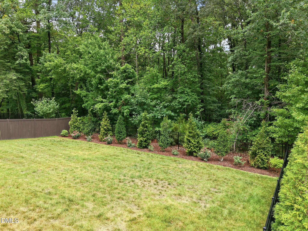
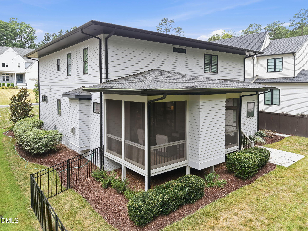
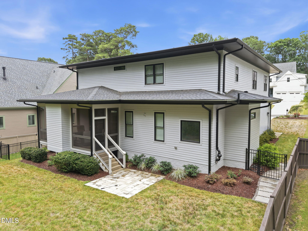
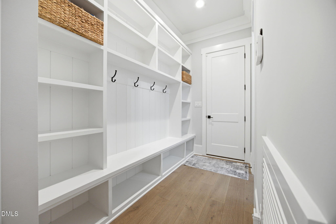
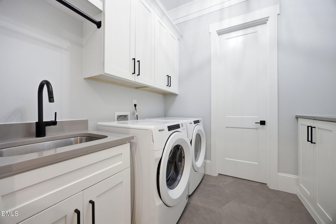
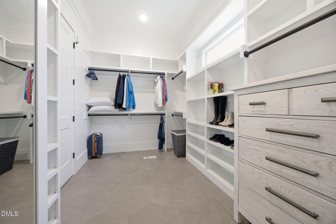
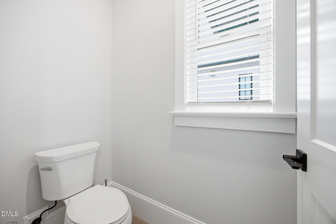
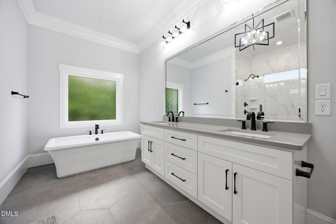
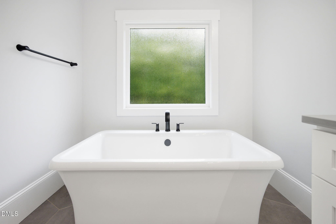
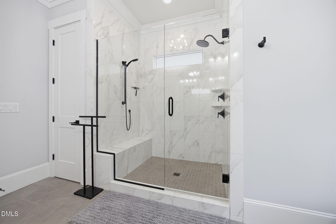
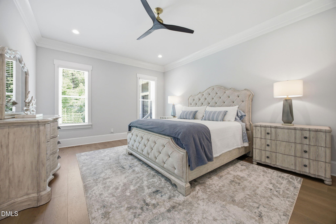
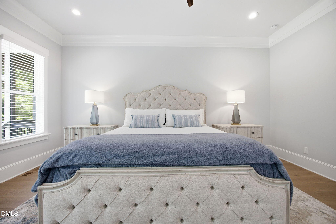
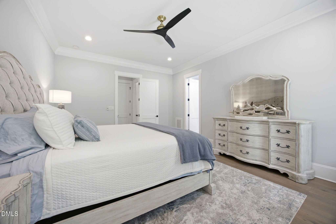
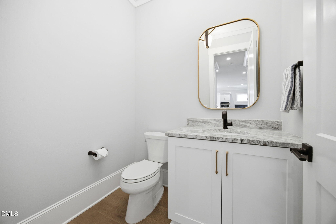
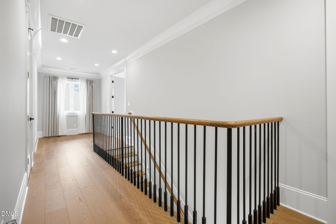
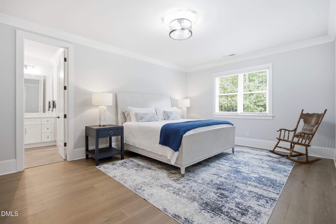
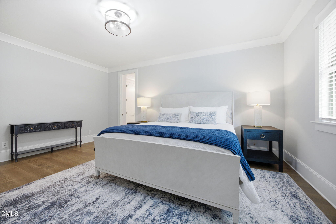
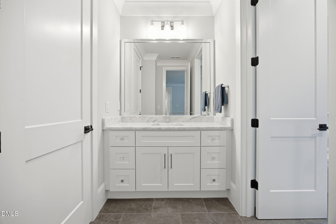
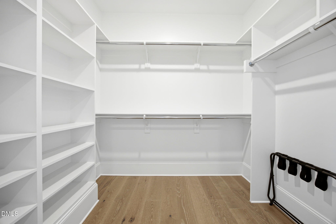
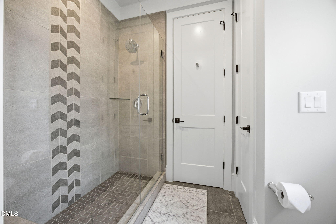
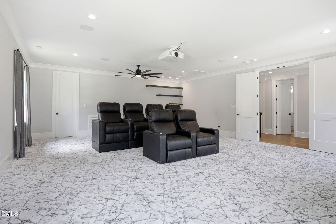
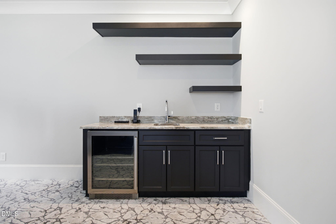
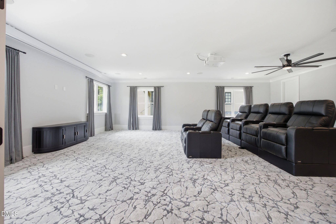
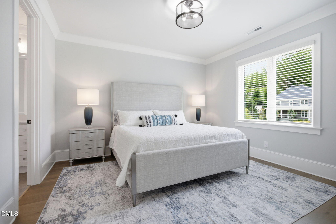
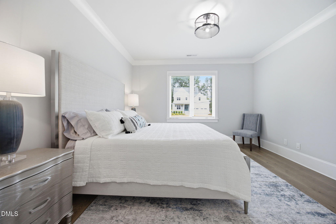
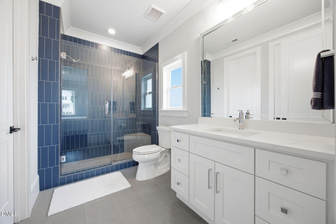
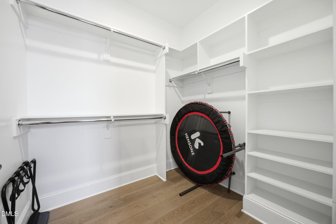
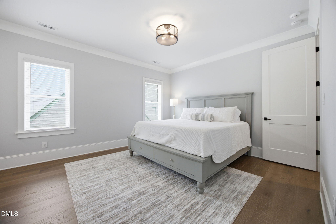
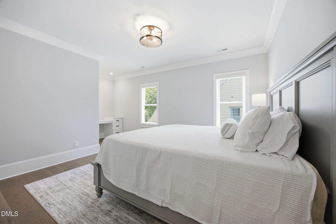
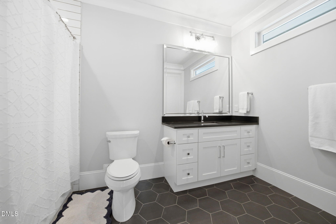
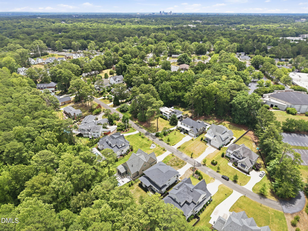
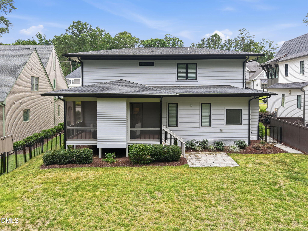
Located in one of Raleigh's most sought-after settings, this exceptional 2021 Raleigh Custom Homes residence blends sleek contemporary design with the comfort and polish of a brand-new home. A striking wood-and-glass entry door welcomes you into a light-filled foyer framed by wide-plank hardwood floors and an elegant dining room. At the heart of the home, the open chef's kitchen is beautifully appointed with quartz countertops, an oversized island, tiled backsplash, custom lighting, a Wolf range and statement vent hood. The adjoining family room is equally impressive, featuring a fireplace with exotic slate surround and 10' ceilings. Designed for effortless indoor-outdoor living, double sliding doors open to an exceptional screened porch with a tongue-and-groove wood ceiling, stone-surround gas fireplace and TV hookup. Beyond, the fenced and professionally landscaped backyard offers a peaceful natural buffer for exceptional privacy, with ample space to add a pool. The main-level primary suite provides a private retreat with a spacious ensuite bath and large walk-in closet. Upstairs, movie nights reach another level in the newly created home theater, featuring a massive 156-inch screen, electric motion seating, flush-mounted wall speakers, new carpeting and draperies, dedicated electrical and media infrastructure, and a convenient wet bar. Thoughtful improvements throughout include matching hardwood flooring in the second-floor hallway and all closets, an updated powder-room countertop, designer lighting and chandeliers, and added electrical in the pantry. Ideally positioned for today's Raleigh lifestyle, the home offers easy access to I-40, I-440, RDU International Airport and Lake Boone Trail, Glen Eden Pilot Park along with an ever-growing selection of dining, shopping and everyday conveniences. Enjoy convenient access to NC State, Research Triangle Park and Lenovo Center. Modern design, exceptional condition, sophisticated upgrades and private outdoor living come together seamlessly in this remarkable Raleigh home-This checks all the boxes.
Details
| MLS # | 10186101 |
|---|---|
| Listing Type | For Sale |
| Style | House |
| Sub-Type | Resale |
| Status | Active |
| Year | 2021 |
| Days On Site | 83 |
| Listing Provided By | Rich Realty Group | Marshall Rich |
Features
| Bed(s) | 4 |
|---|---|
| Bath(s) | 5 Total |
| SQ Feet | 3,831 |
| Garage | 2 |
| Story(s) | 2 |
| Zoning | R-4 |
| Acreage | 0.24 |
| Property View | Forest, Trees, Woods |
Interior
| Interior Features | Bar, Breakfast Bar, Built-in Features, Ceiling Fan(s), Chandelier, Crown Molding, Double Vanity, Entrance Foyer, High Ceilings, His and Hers Closets, High Speed Internet, Kitchen Island, Open Floorplan, Pantry, Primary Downstairs, Recessed Lighting, Soaking Tub, Wet Bar, Walk-in Closet(s), Wired for Data, Wired for Sound, Separate Shower, Bathtub/Shower Combination, Walk-in Shower, Water Closet, Quartz Counters, Smooth Ceilings, Master Downstairs |
|---|---|
| Heating Yes / No | No |
| Cooling Yes / No | Yes |
| Cooling | Central Air, Ceiling Fan(s), Gas, Heat Pump |
| Fireplace Features | Family Room, Gas, Glass Doors, Masonry, Outside, Stone |
| Fireplaces Total | 2 |
| Fireplace Yes / No | Yes |
| Laundry Features | Inside, Laundry Room, Sink, Washer Hookup |
| Rooms Total | 11 |
Exterior
| Exterior Features | Lighting, Private Yard, Rain Gutters, Smart Camera(s)/Recording, Fenced Yard |
|---|---|
| Roof | Shingle |
| Foundation Details | Crawlspace |
| Lot Features | Back Yard, Sloped |
| Community Features | Suburban |
| View | Forest, Trees/Woods |
| Construction Materials | Fiber Cement |
| Security Features | Closed Circuit Camera(s), Smoke Detector(s), Security System |
| Window Features | Double Pane Windows, Insulated Windows |
| Patio And Porch Features | Covered, Enclosed, Front Porch, Patio, Porch, Rear Porch, Screened |
Parking
| Attached Garage Yes / No | Yes |
|---|---|
| Garage Yes / No | Yes |
| Parking Features | Attached, Driveway, Garage |
Location
| Community Features | Suburban |
|---|
Utilities
| Utilities | Cable Connected, Electricity Connected, Natural Gas Connected, Sewer Connected, Water Connected |
|---|---|
| Sewer | Public Sewer |
Taxes
| Tax Assessed Value | 1254394 |
|---|---|
| Tax Legal Description | Lo1 Edgemont Reserve II Subd Bm2020-00220 |
| Tax Year | 2026 |
| Tax Map Number | 1 |
Other
| Accessibility Features | No |
|---|
Area Information
| State | NC |
|---|---|
| County | Wake |
| City | Raleigh |
| Zip Code | 27612 |
| Area | Wake |
| Community Name | 100 Edenburgh Condos |
| School District | Wake - Needham Broughton High |
| Elementary School | Wake - Stough Elementary |
| High School | Wake - Needham Broughton High |
| Listing VS Median (in 100 Edenburgh Condos) | |
Price: $1,625,000 low | high Med: $277,500 sqft: 3,831 low | high Med: 1,440 $ / sqft: $424 low | high Med: $196 On site: 83 low | high Med: 3 | |
Market Activity 27612
Request a showing
Request a showing

Listings marked with a Doorify MLS icon are provided courtesy of the Doorify MLS, of North Carolina, Internet Data Exchange Database. Brokers make an effort to deliver accurate information, but buyers should independently verify any information on which they will rely in a transaction. The listing broker shall not be responsible for any typographical errors, misinformation, or misprints, and they shall be held totally harmless from any damages arising from reliance upon this data. This data is provided exclusively for consumers’ personal, non-commercial use. Copyright 2024 Doorify MLS of North Carolina. All rights reserved.
Contact
Learn More About This Property

| State | NC |
|---|---|
| County | Wake |
| City | Raleigh |
| Zip Code | 27612 |
| Area | Wake |
| Community Name | 100 Edenburgh Condos |
| School District | Wake - Needham Broughton High |
| Elementary School | Wake - Stough Elementary |
| High School | Wake - Needham Broughton High |
| Listing VS Median (in 100 Edenburgh Condos) | |
Price: $1,625,000 low | high Med: $277,500 sqft: 3,831 low | high Med: 1,440 $ / sqft: $424 low | high Med: $196 On site: 83 low | high Med: 3 | |
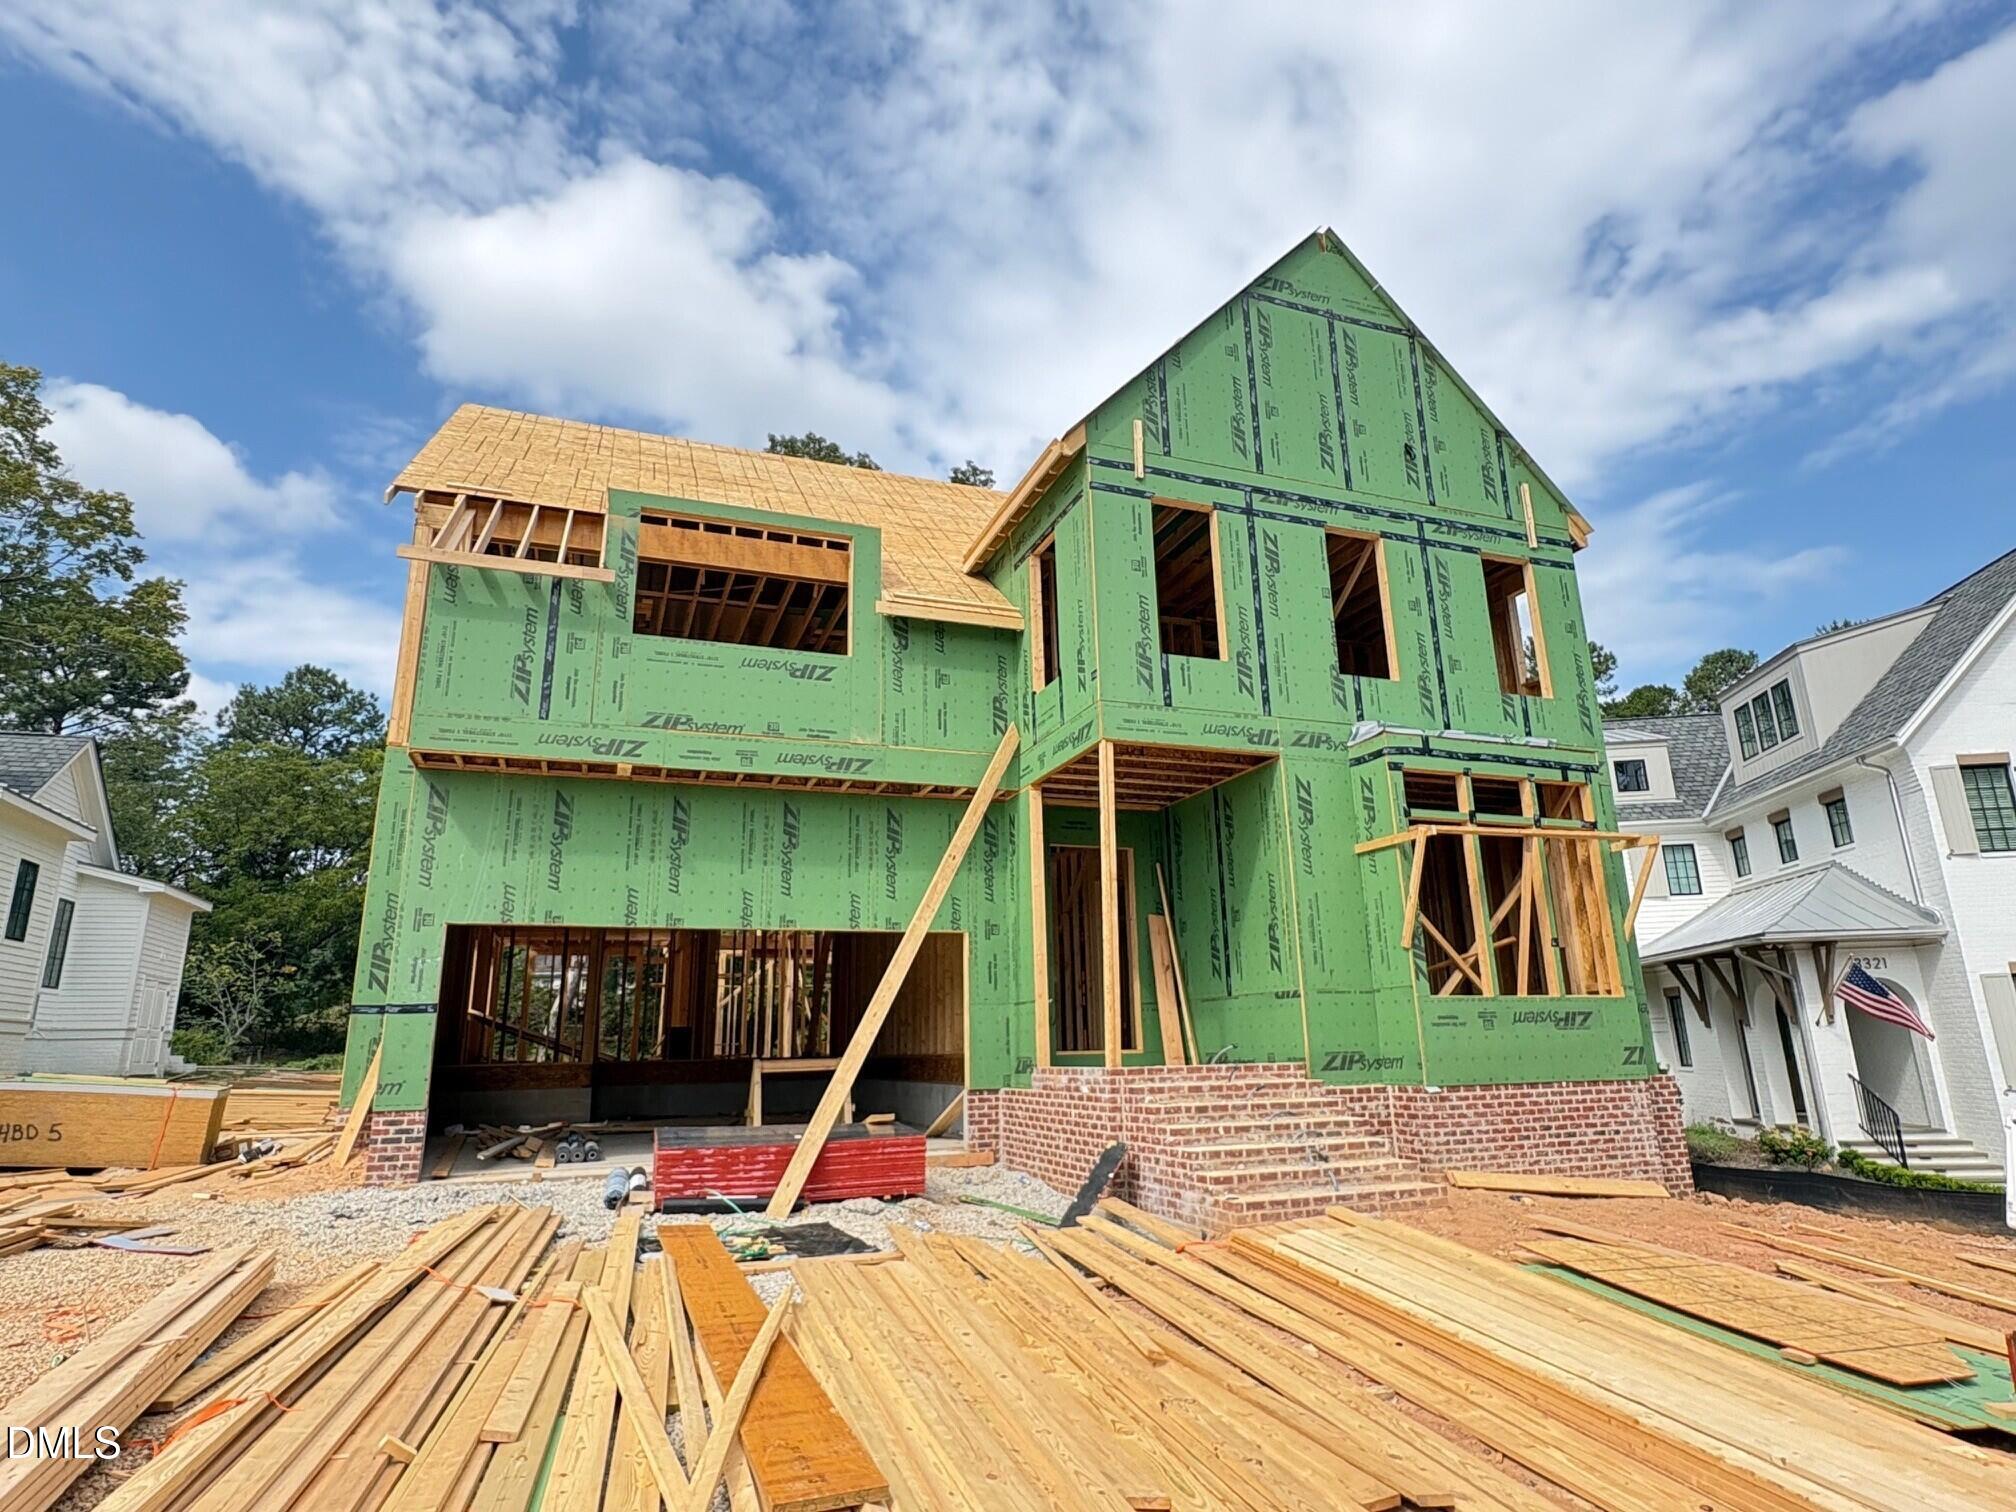 | $1,899,0003317 Founding PlaceRaleigh, NC 27612 |
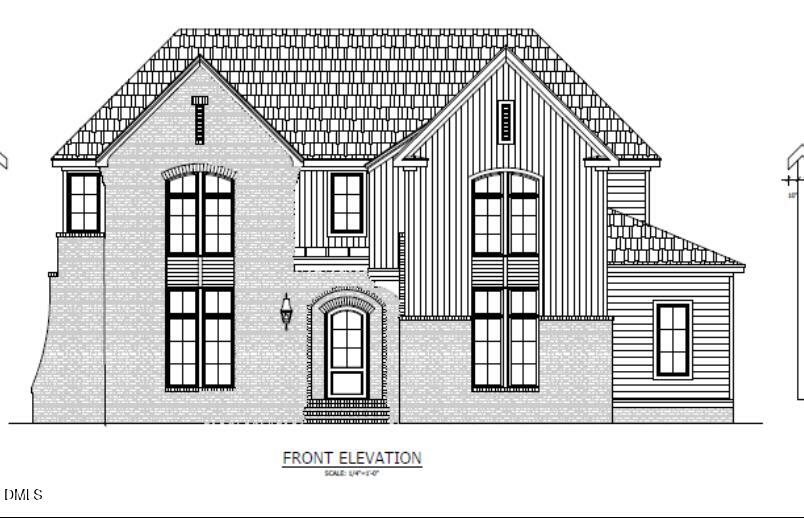 | $1,944,8823313 Founding PlaceRaleigh, NC 27612 |