Description
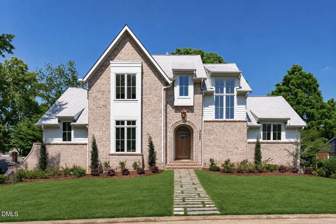
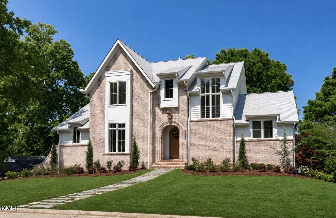
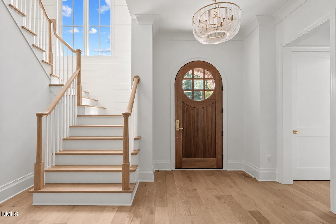
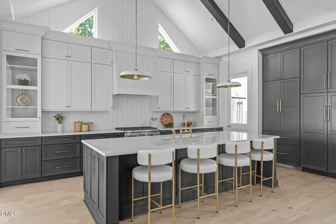
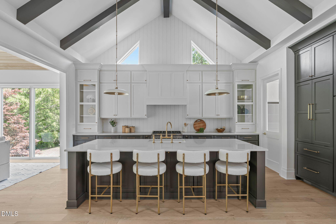
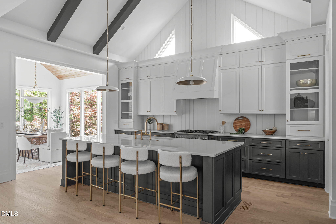
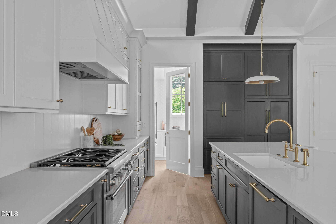
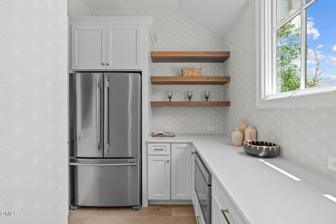
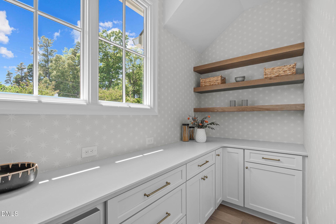
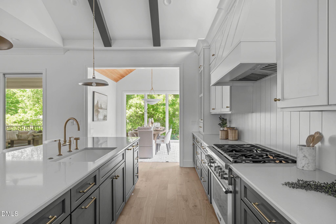
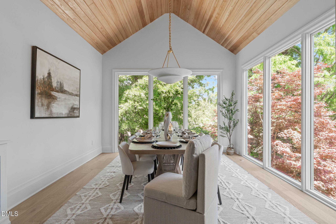
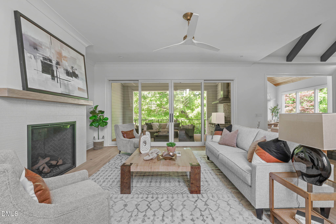
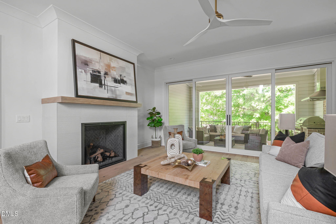
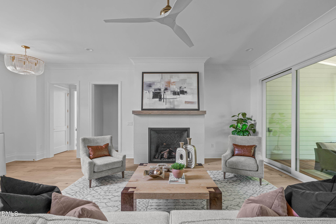
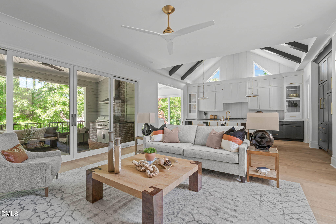
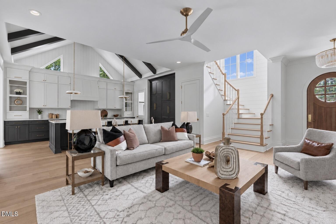
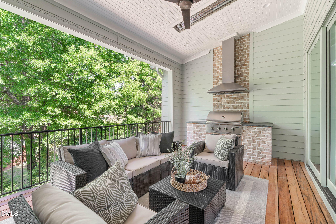
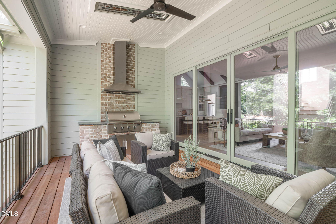
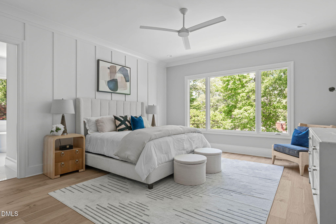
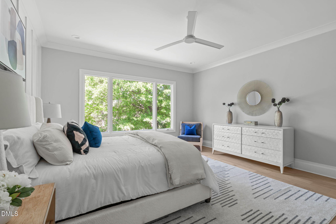
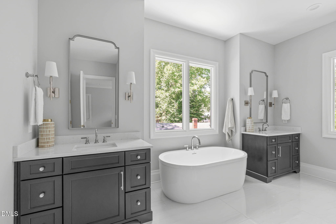
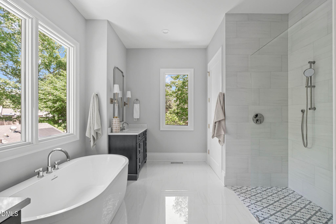
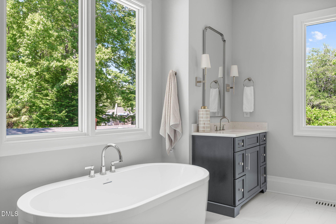
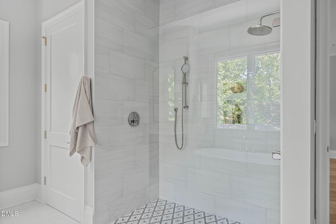
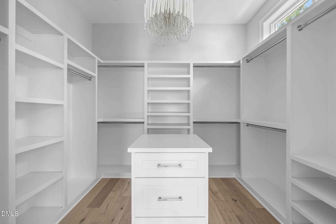
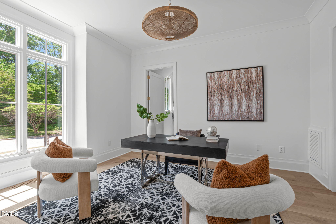
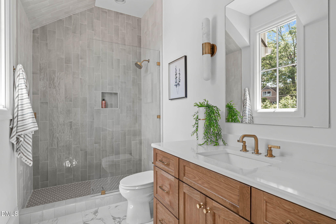
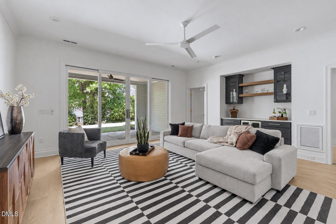
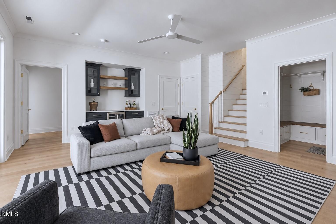
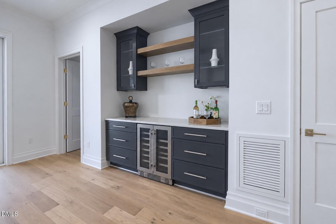
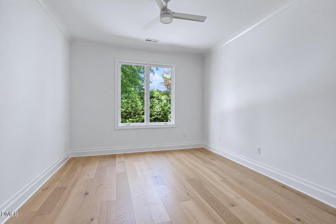
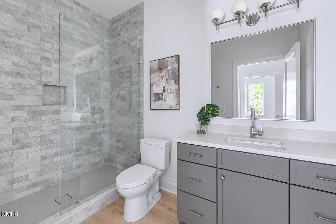
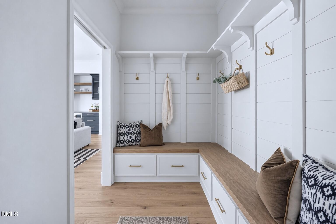
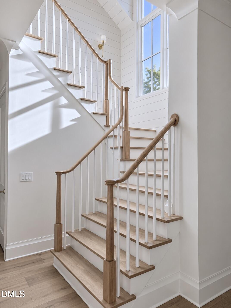
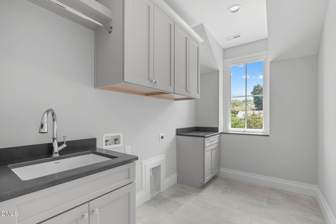
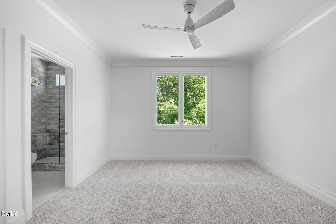
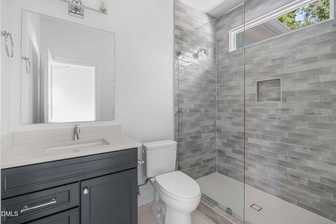
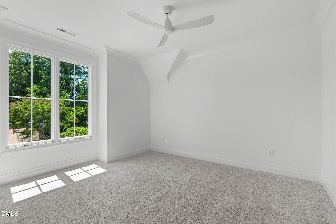
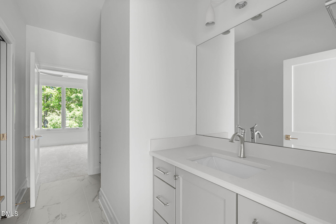
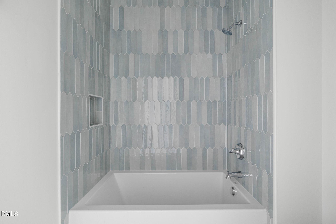
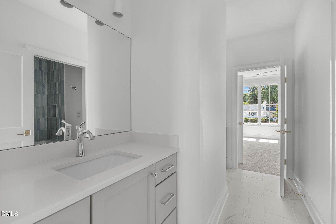
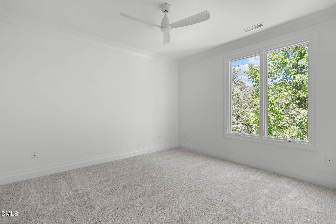
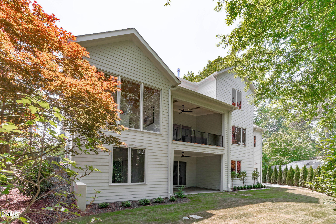
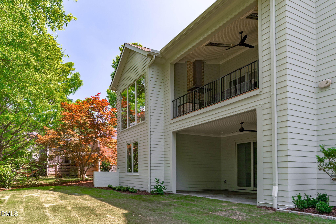
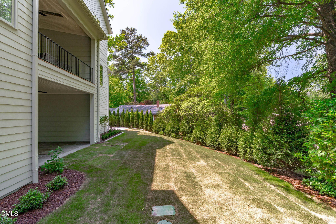
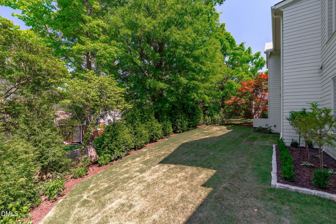
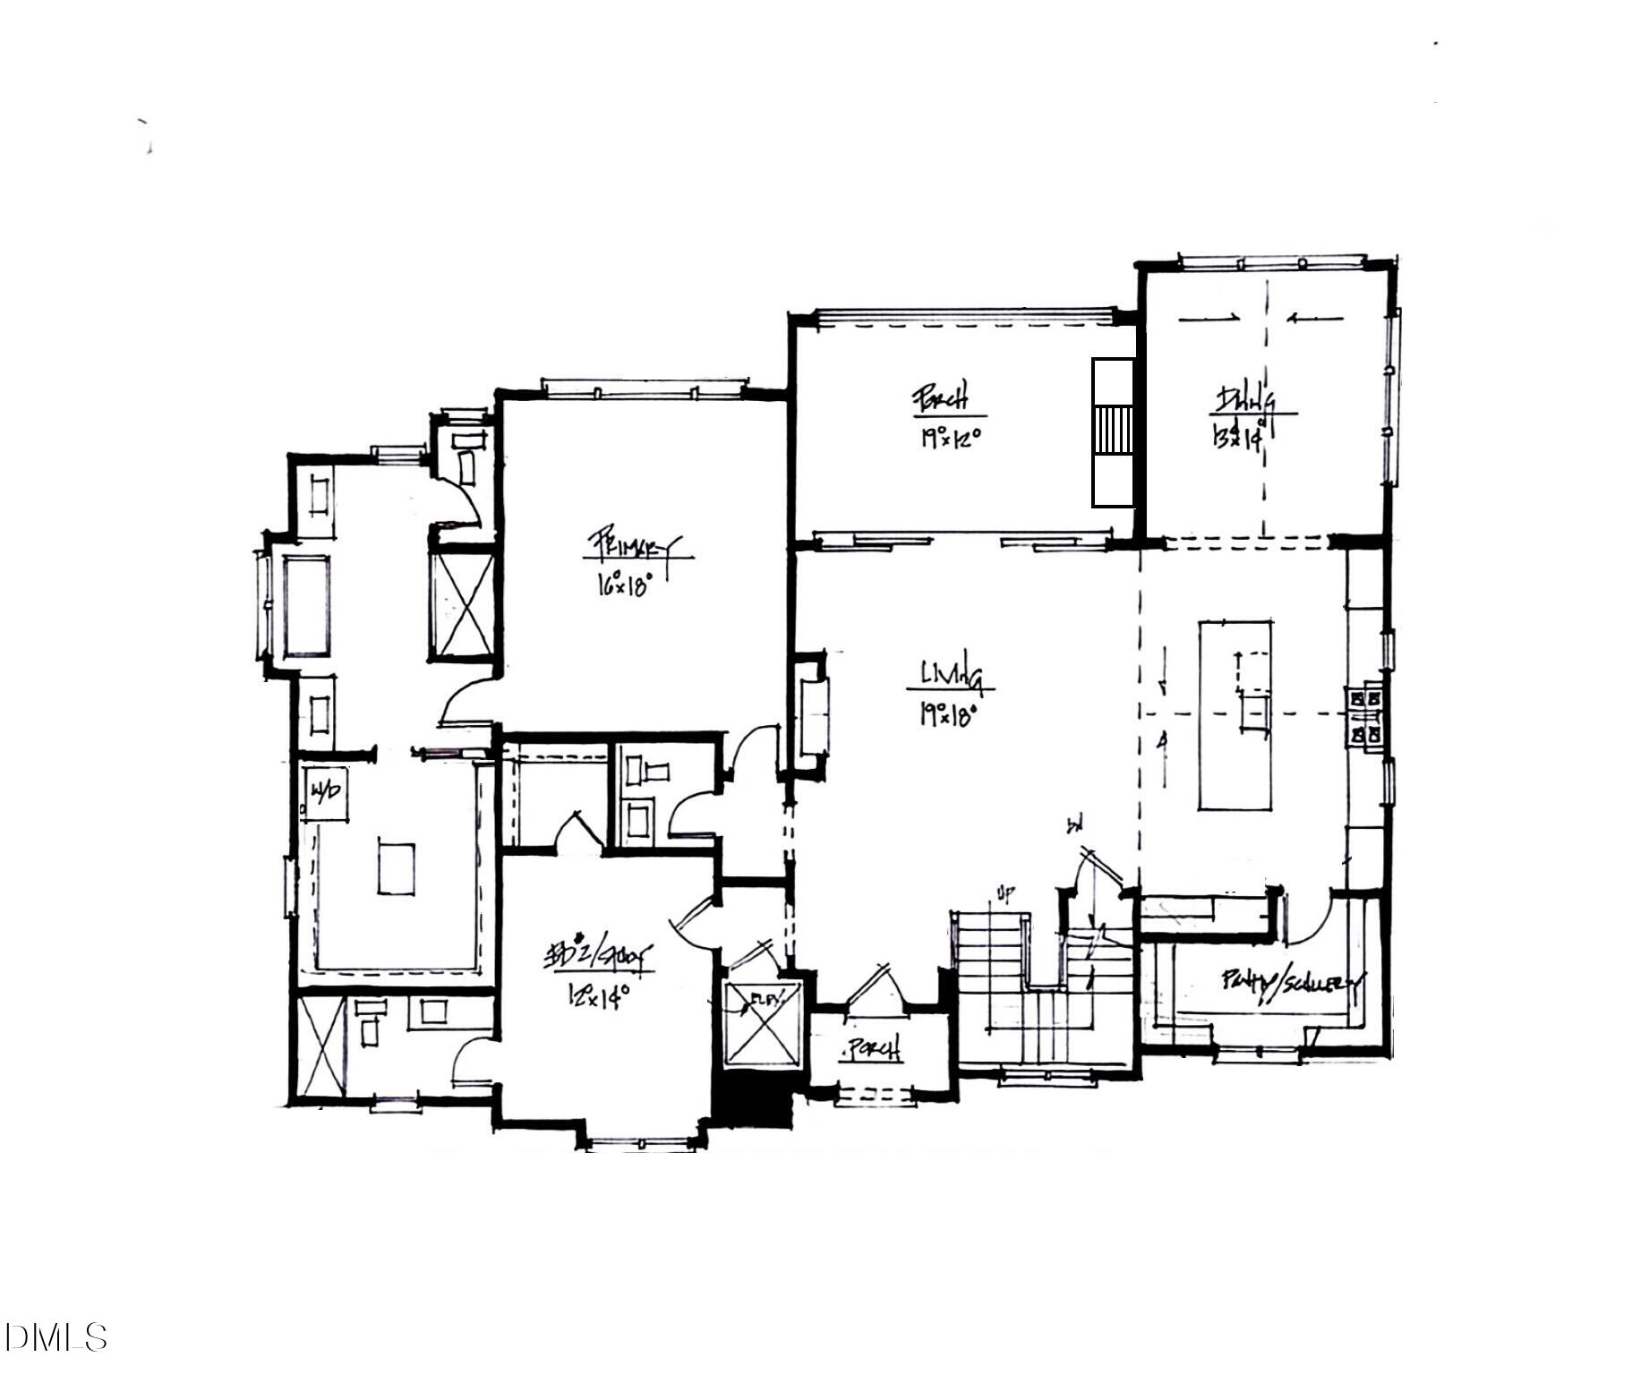
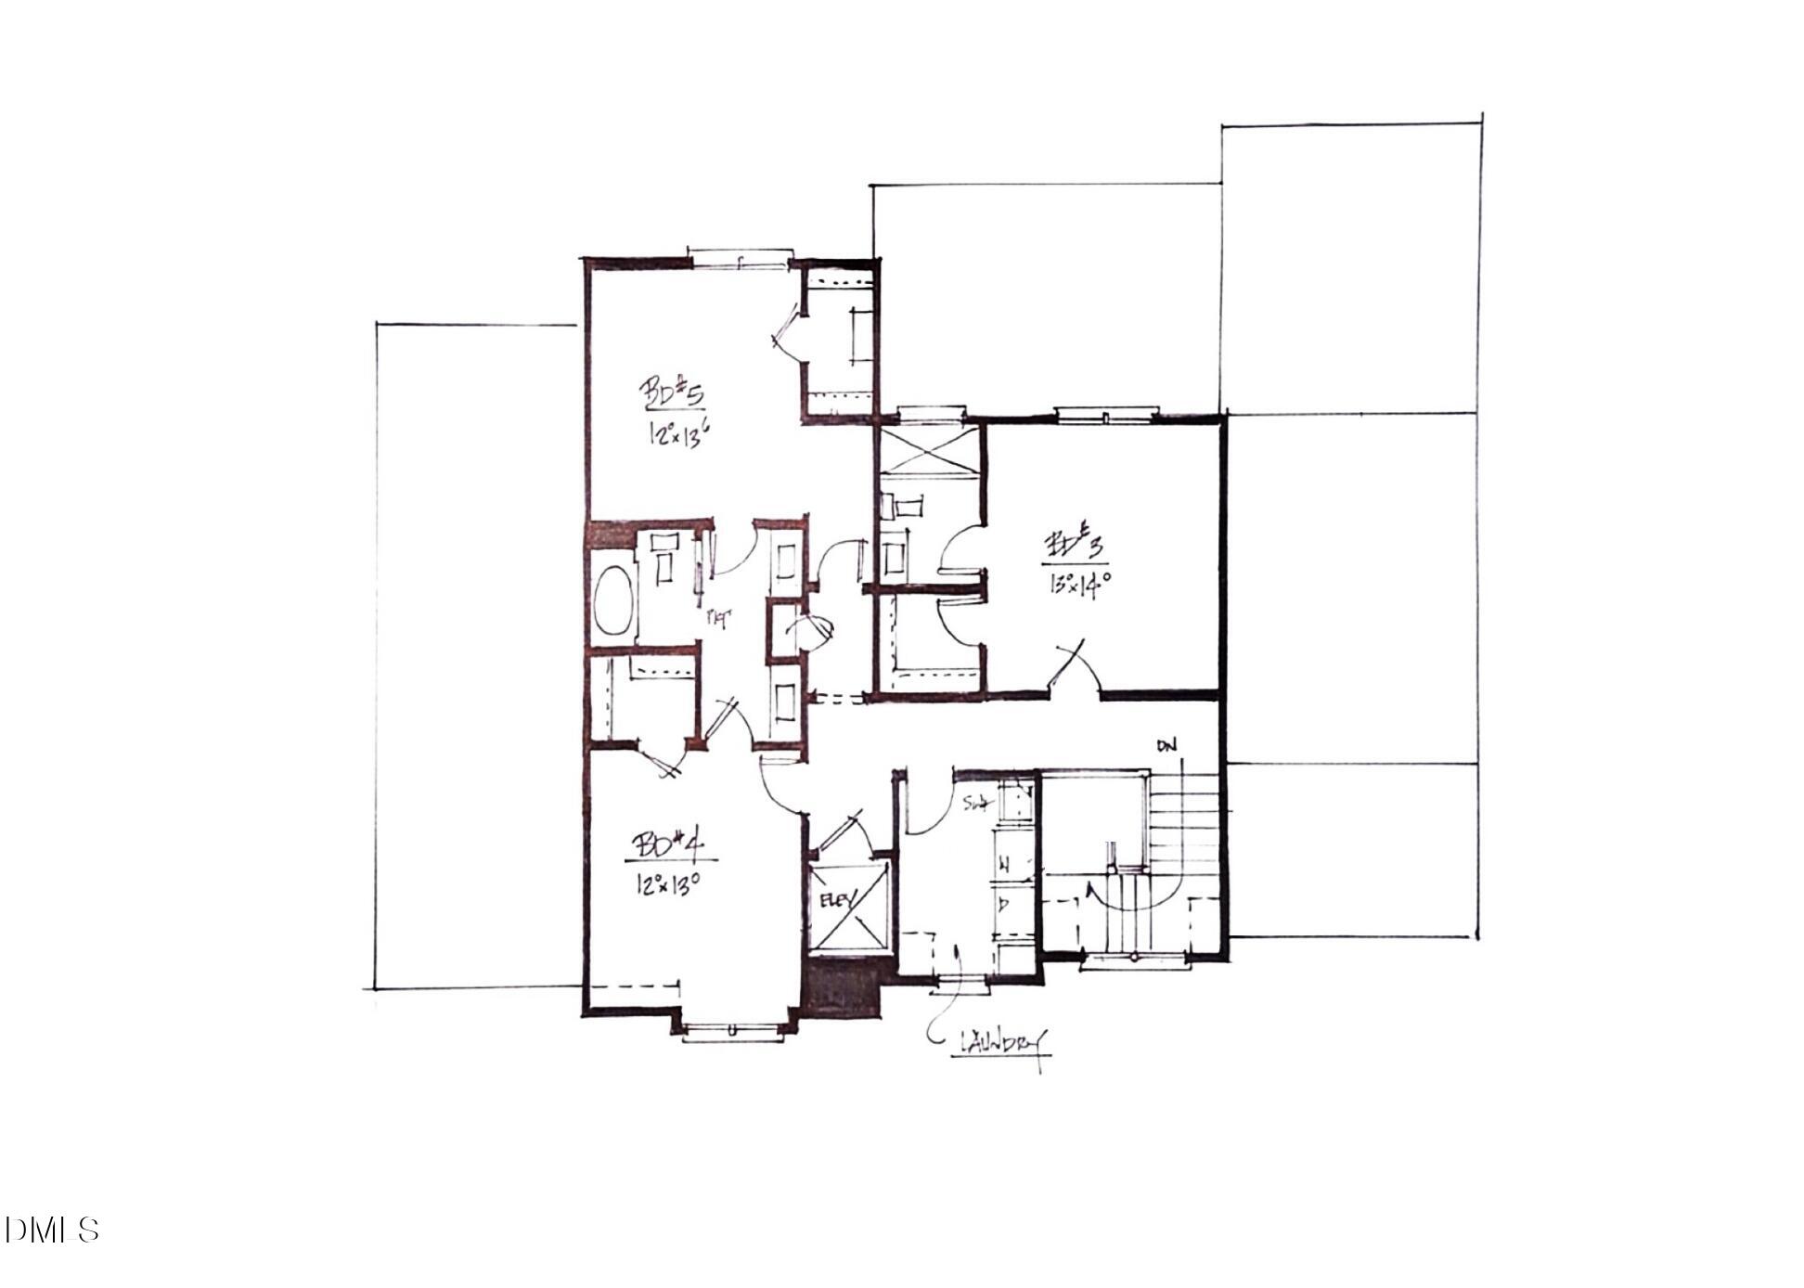
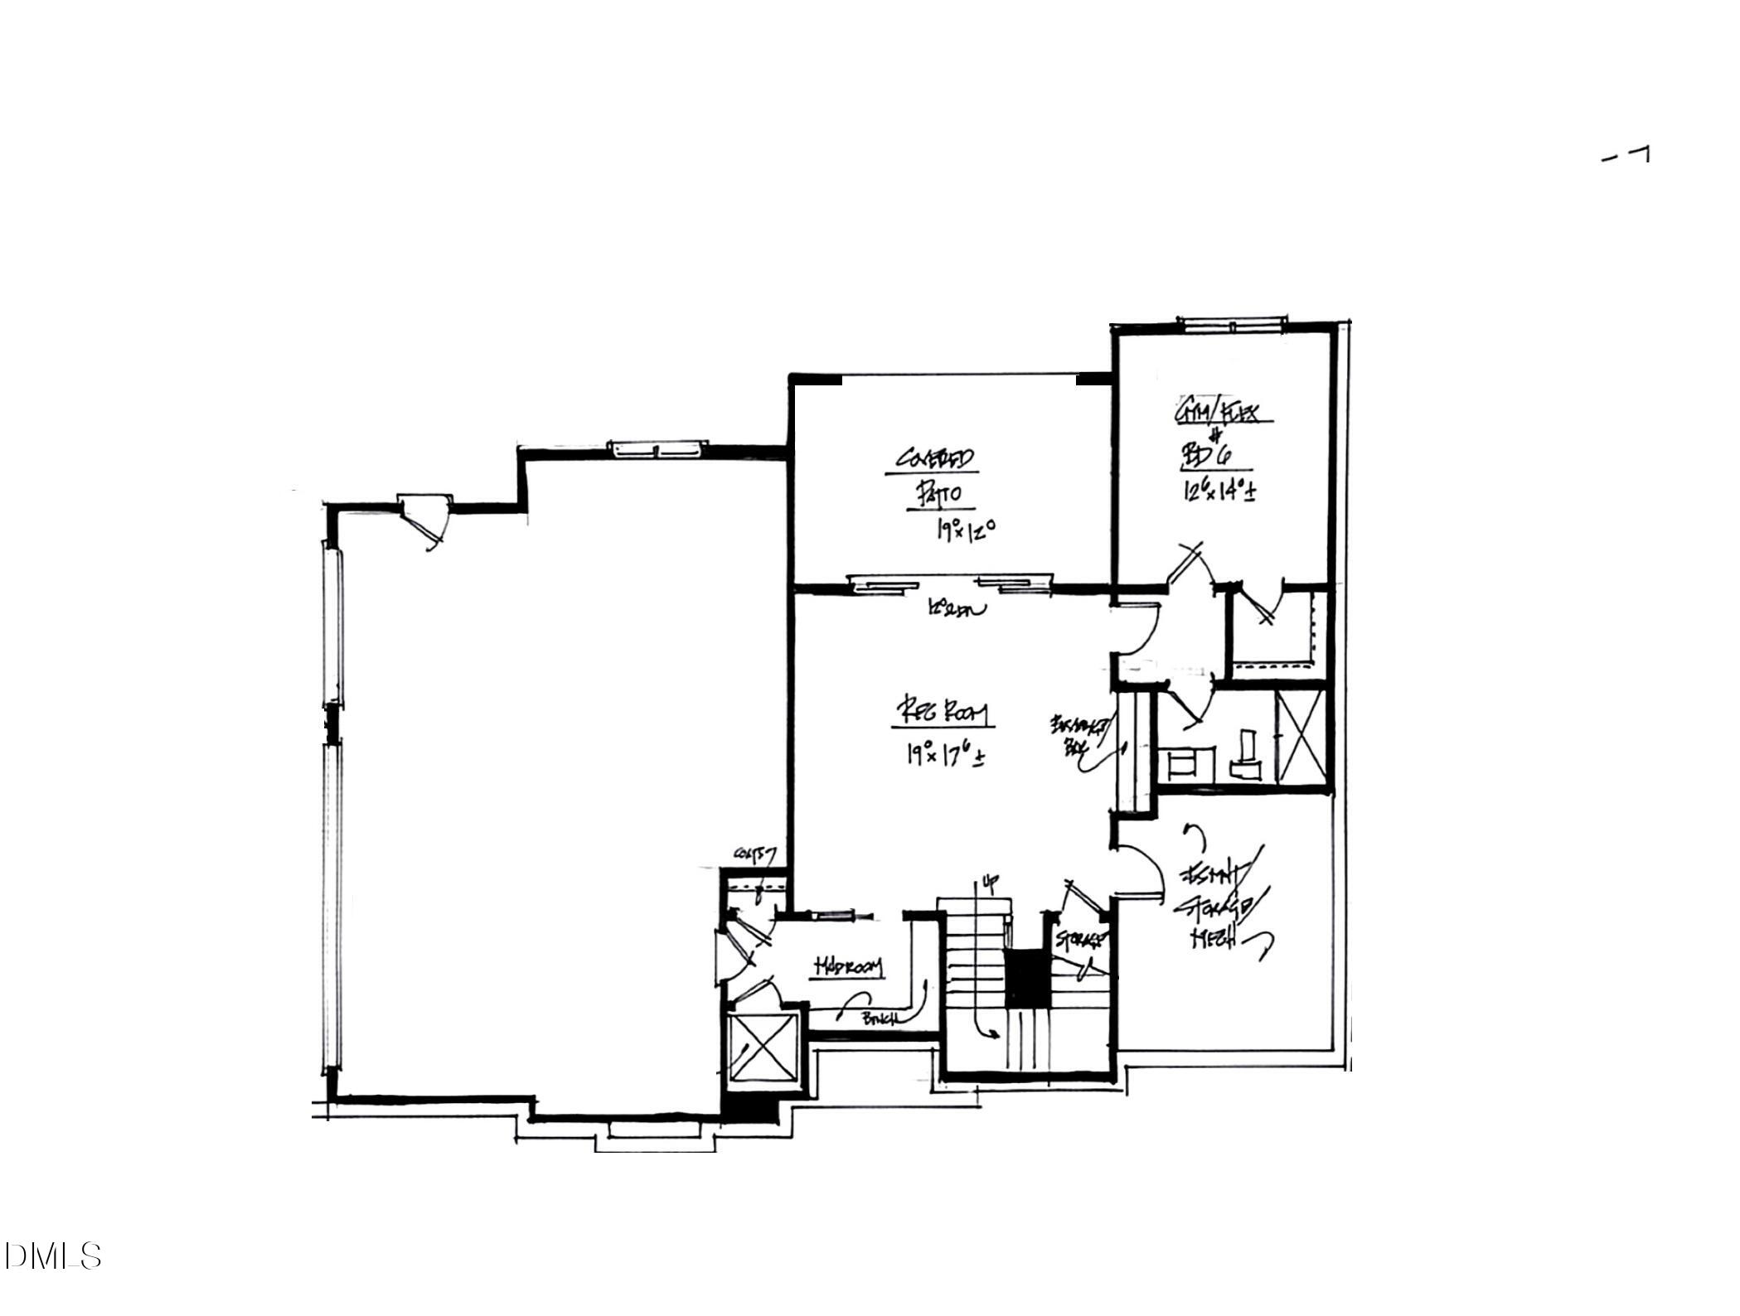
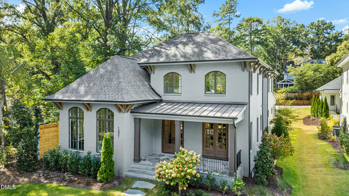
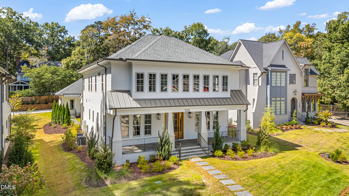
This stunning new construction home by DJF Builders captures the essence of sophisticated living. With elegant washed brick exterior and striking architectural gables, this design seamlessly blends classic charm with modern sensibilities. An expansive open-concept layout defined by soaring ceilings and an abundance of natural light. A gourmet kitchen serves as the ultimate culinary retreat, featuring a massive center island and a hidden scullery or pantry for effortless organization. This space flows into a grand living room and a dedicated dining area, creating an ideal setting for hosting and connectivity. The luxurious owner's suite on the first floor, provides a serene escape with a spa-inspired ensuite bath and a large walk-in closet with with a niche for a stackable washer and dryer. A secondary guest suite or study is also located on the main level, offering guest convenience. The home features a rare elevator shaft for a future elevator serving all three levels, ensuring effortless accessibility throughout the six bedrooms and five and a half bathrooms. The finished basement expands the living space significantly, offering a large recreation room with a wet bar and a dedicated gym, flex space or additional bedroom. Ample storage makes it perfect for long-term guests or recreational needs. Upstairs, three additional spacious bedrooms each feature direct bathroom access, centered around a the laundry room for ultimate convenience. Enjoy being minutes from the heart of Downtown Raleigh. This home combines energy-efficient features with high-end finishes to create a living experience that is as sustainable as it is beautiful.
Details
| MLS # | 10155512 |
|---|---|
| Listing Type | For Sale |
| Style | House |
| Sub-Type | New Construction |
| Status | Active |
| Year | 2026 |
| Days On Site | 221 |
| Listing Provided By | Coldwell Banker HPW | Jim Allen |
Features
| Bed(s) | 6 |
|---|---|
| Bath(s) | 6 Total |
| SQ Feet | 4,375 |
| Garage | 3 |
| Basement | Y |
| Story(s) | 3 |
| Zoning | R-4 |
| Acreage | 0.22 |
| Property View | Neighborhood |
Interior
| Interior Features | Breakfast Bar, Built-in Features, Bookcases, Cathedral Ceiling(s), Ceiling Fan(s), Chandelier, Crown Molding, Entrance Foyer, Eat-in Kitchen, High Ceilings, In-Law Floorplan, Kitchen Island, Open Floorplan, Pantry, Primary Downstairs, Recessed Lighting, Soaking Tub, Storage, Vaulted Ceiling(s), Walk-in Closet(s), Wired for Data, Wired for Sound, Kitchen/Dining Room Combination, Butler's Pantry, Shower Only, Separate Shower, Bathtub/Shower Combination, Walk-in Shower, Water Closet, Quartz Counters, Smooth Ceilings, Master Downstairs, Stone Counters |
|---|---|
| Heating Yes / No | Yes |
| Cooling Yes / No | Yes |
| Cooling | Central Air, Ceiling Fan(s), Electric, Multi Units, Zoned |
| Fireplace Features | Family Room, Gas, Gas Log |
| Fireplaces Total | 1 |
| Fireplace Yes / No | Yes |
| Laundry Features | Electric Dryer Hookup, Laundry Room, Main Level, Multiple Locations, Sink, Upper Level, Washer Hookup |
| Rooms Total | 12 |
Exterior
| Exterior Features | Built-in Barbecue, Gas Grill, Lighting, Outdoor Grill, Outdoor Kitchen, Rain Gutters, Smart Irrigation |
|---|---|
| Roof | Shingle |
| Foundation Details | Concrete Perimeter, Permanent |
| Lot Features | Back Yard, Front Yard, Rectangular Lot, Sprinklers In Front, Sprinklers In Rear |
| Community Features | Curbs, Suburban, Street Lights |
| View | Neighborhood |
| Construction Materials | Brick, Brick Veneer, Fiber Cement, Hardi Plank Type |
| Security Features | Carbon Monoxide Detector(s), Smoke Detector(s) |
| Door Features | Sliding Doors |
| Window Features | Low-Emissivity Windows |
| Patio And Porch Features | Covered, Patio, Rear Porch |
Parking
| Attached Garage Yes / No | Yes |
|---|---|
| Garage Yes / No | Yes |
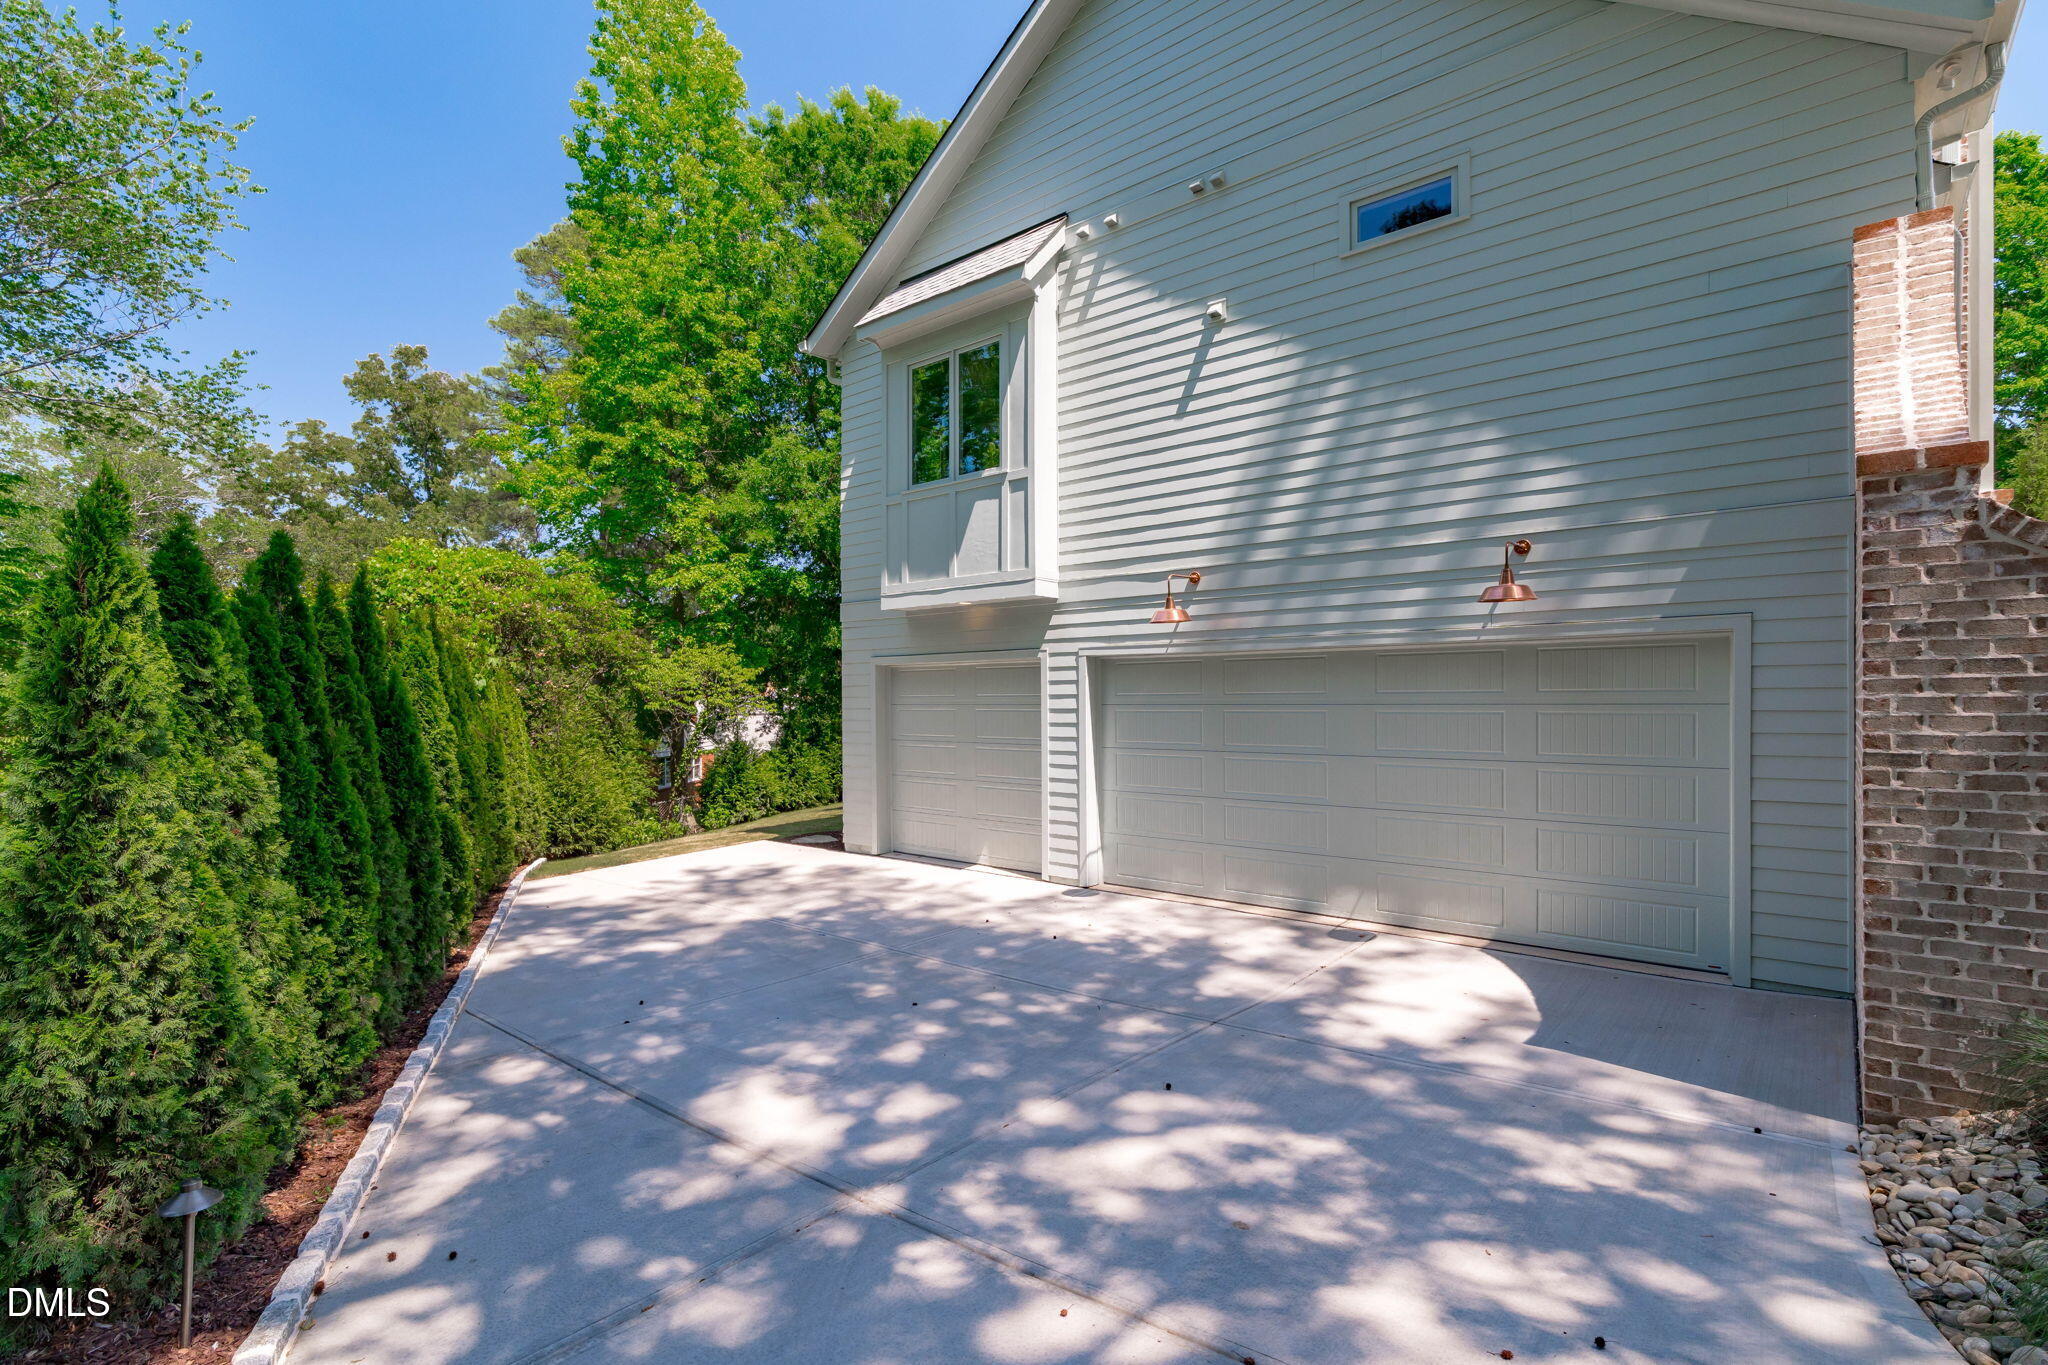
| Parking Features | Attached, Basement, Concrete, Driveway, Garage Faces Side, Garage, Garage Door Opener, Inside Entrance |
Location
| Community Features | Curbs, Suburban, Street Lights |
|---|
Utilities
| Utilities | Cable Available, Electricity Connected, Natural Gas Connected, Phone Available, Sewer Connected, Water Connected |
|---|---|
| Sewer | Public Sewer |
Taxes
| Tax Legal Description | Lo20 Ridgewood Sub Se2 Blf |
|---|---|
| Tax Year | 2025 |
| Tax Map Number | 20 |
Other
| Accessibility Features | No |
|---|
Area Information
| State | NC |
|---|---|
| County | Wake |
| City | Raleigh |
| Zip Code | 27607 |
| Area | Wake |
| Community Name | Ridgewood |
| School District | Wake - Needham Broughton High |
| Elementary School | Wake - Lacy Elementary |
| High School | Wake - Needham Broughton High |
| Listing VS Median (in Ridgewood) | |
Price: $2,195,000 low | high Med: $450,000 sqft: 4,375 low | high Med: 2,608 $ / sqft: $502 low | high Med: $173 On site: 221 low | high Med: 18 | |
Market Activity 27607
Request a showing
Request a showing

Listings marked with a Doorify MLS icon are provided courtesy of the Doorify MLS, of North Carolina, Internet Data Exchange Database. Brokers make an effort to deliver accurate information, but buyers should independently verify any information on which they will rely in a transaction. The listing broker shall not be responsible for any typographical errors, misinformation, or misprints, and they shall be held totally harmless from any damages arising from reliance upon this data. This data is provided exclusively for consumers’ personal, non-commercial use. Copyright 2024 Doorify MLS of North Carolina. All rights reserved.
Contact
Learn More About This Property

| State | NC |
|---|---|
| County | Wake |
| City | Raleigh |
| Zip Code | 27607 |
| Area | Wake |
| Community Name | Ridgewood |
| School District | Wake - Needham Broughton High |
| Elementary School | Wake - Lacy Elementary |
| High School | Wake - Needham Broughton High |
| Listing VS Median (in Ridgewood) | |
Price: $2,195,000 low | high Med: $450,000 sqft: 4,375 low | high Med: 2,608 $ / sqft: $502 low | high Med: $173 On site: 221 low | high Med: 18 | |
 | $1,975,0001221 Dixie TrailRaleigh, NC 27607 |
 | $1,790,0001225 Dixie TrailRaleigh, NC 27607 |