


Description
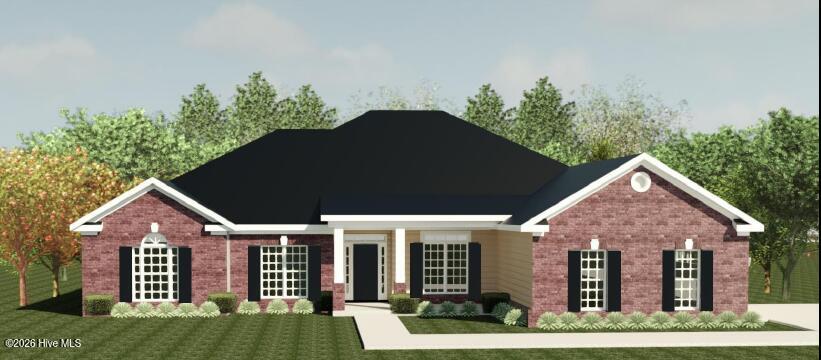
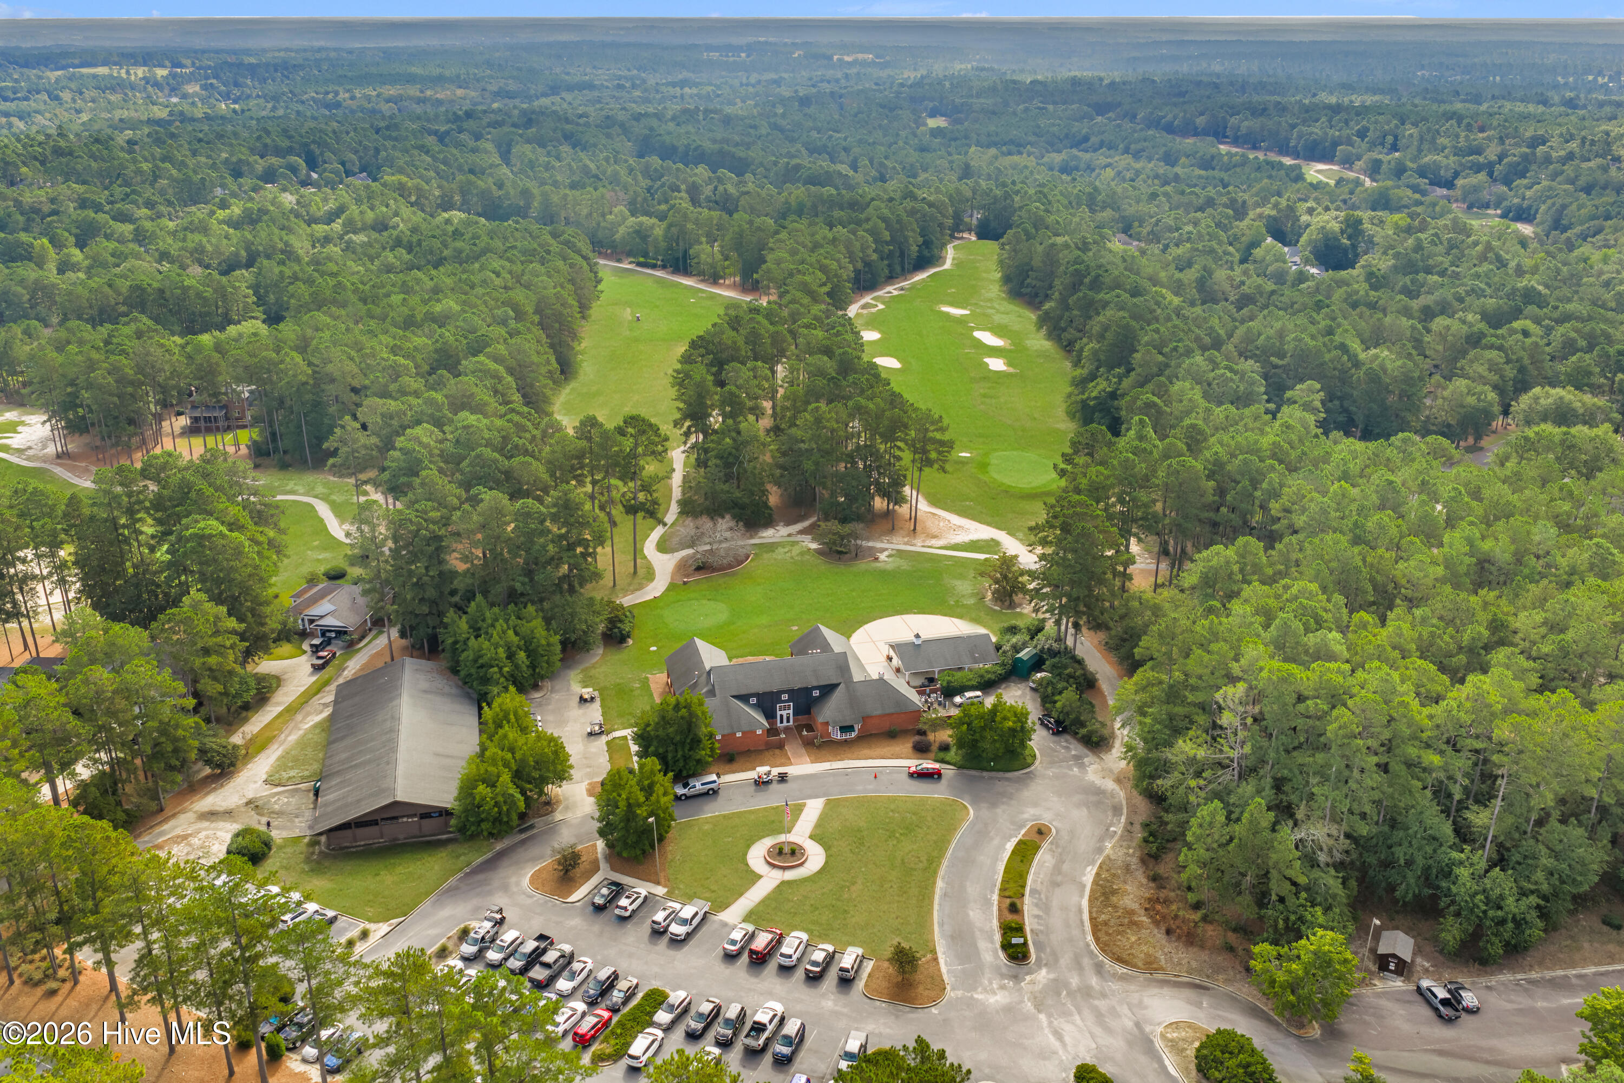
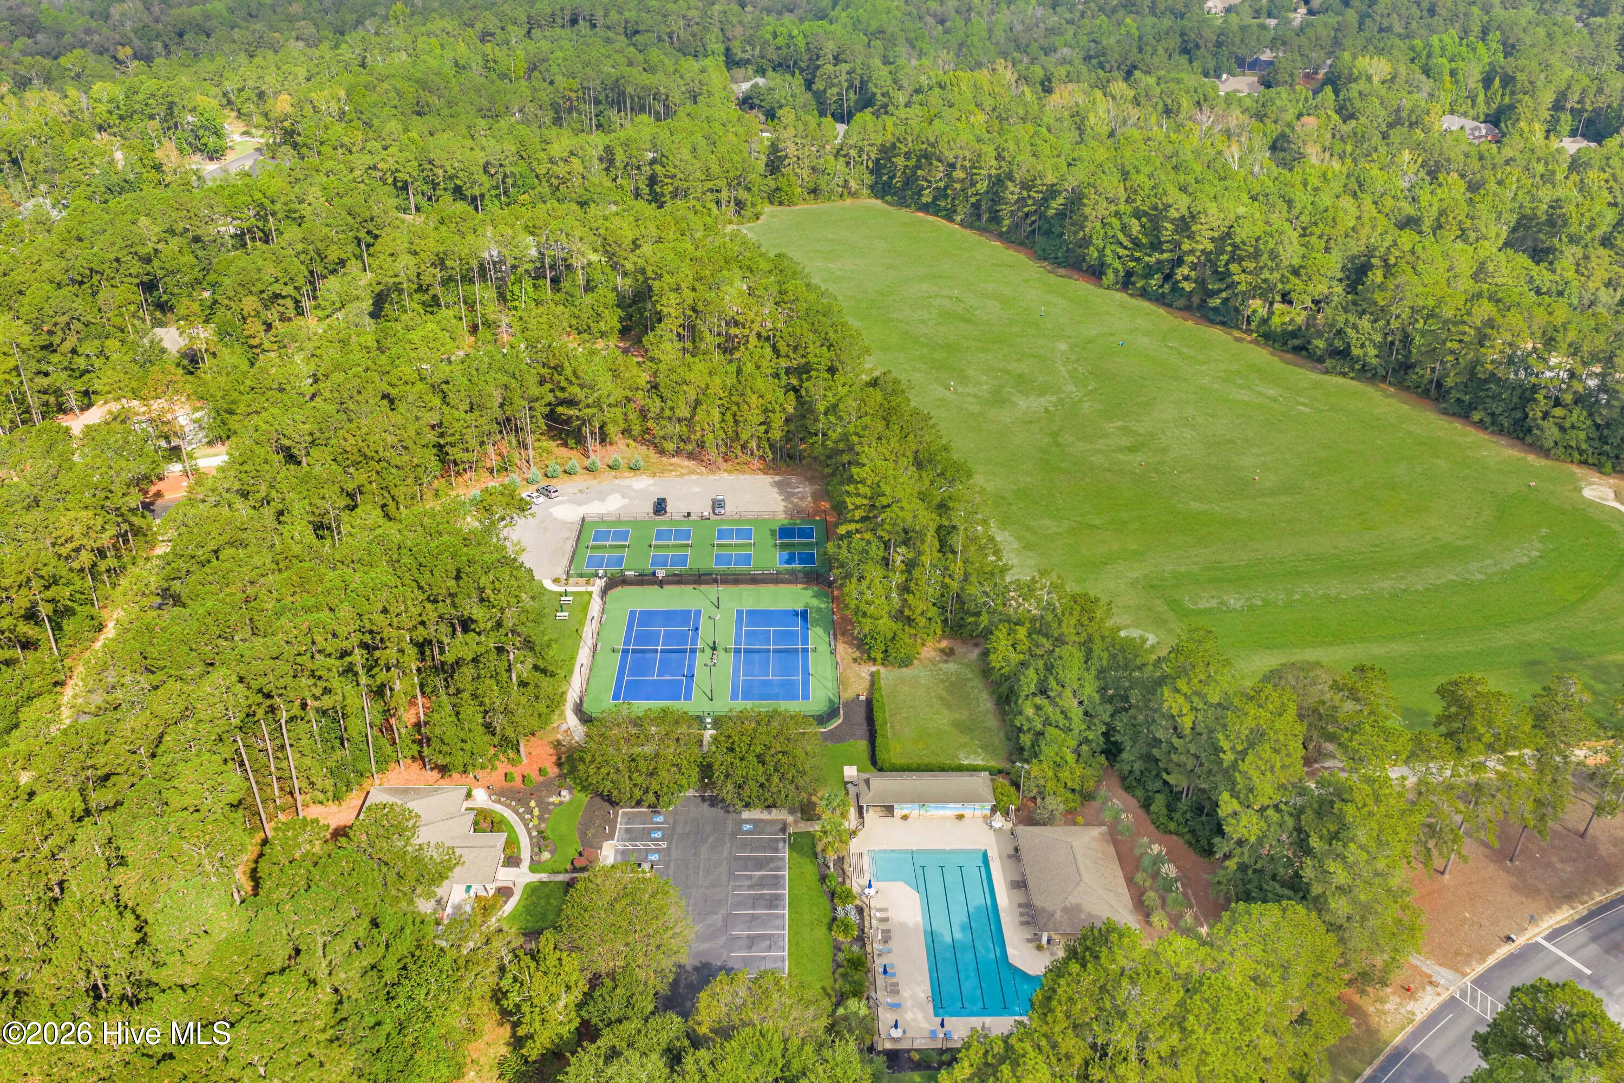
The builder is offering a $10,000 incentive toward upgrades or closing costs! Welcome to the Kingston 20 E.L. by Bill Beazley Homes, a brand-new single-story ranch in Aiken's Cedar Creek community with 3,047 heated square feet, 4 bedrooms, 3.5 bathrooms, and a two-car garage. Built to Easy Living standards, this home has wider doors and hallways, low-threshold entry, and a roll-in tiled shower in the primary bath. The great room features a tray ceiling and a 42" gas fireplace, opening to the formal dining room and breakfast area. The kitchen has granite countertops, a large island, a full tile backsplash, a white farmhouse sink, and GE stainless appliances, including a slide-in gas range and a wall oven. There's also a pantry, plus a power pantry off the garage. The primary suite is a true retreat, with a tray ceiling, a private sitting room with an electric fireplace, and an extra-large walk-in closet. Its bath has a 6' garden tub, a frameless-glass shower, double vanities, and quartz counters. One bedroom has a vaulted ceiling, and another has its own ensuite bath. You'll also get a mudroom, an oversized laundry room, covered front and rear porches, a tankless gas water heater, structured wiring, sprinklers front to back, and a 10-year transferable StrucSure warranty. Peace of mind, built in. Residents of Cedar Creek enjoy a championship 18-hole golf course, clubhouse and dining, a Jr. Olympic pool, tennis and pickleball courts, a community center and library, nature trails, neighborhood parks, and active social clubs and events. Schedule your private tour today! 625-CC-7009-00
Details
| MLS # | 100613482 |
|---|---|
| Listing Type | For Sale |
| Style | House |
| HOA Dues | $1,200 |
| Sub-Type | New Construction |
| Status | Active |
| Year | 2027 |
| Days On Site | 12 |
| Listing Provided By | Berkshire Hathaway HomeServices Beazley Realtors | Justin Weegar |
Features
| Bed(s) | 4 |
|---|---|
| Bath(s) | 4 Total |
| SQ Feet | 3,047 |
| Garage | 2 |
| Story(s) | 1 |
| Zoning | Residental |
| Acreage | 0.55 |
| Golf Course | Yes |
| Property View | Golf Course, Golf Fairway |
Interior
| Interior Features | Master Downstairs, Walk-in Closet(s), High Ceilings, Kitchen Island, Ceiling Fan(s), Walk-in Shower, Gas Log, Walk-In Closet(s), See Remarks |
|---|---|
| Heating Yes / No | Yes |
| Cooling Yes / No | Yes |
| Cooling | Central Air, Ceiling Fan(s) |
| Fireplace Features | Gas Log |
| Fireplace Yes / No | Yes |
| Laundry Features | Dryer Hookup, Washer Hookup, Laundry Room, Utility Sink |
| Rooms Total | 8 |
Exterior
| Exterior Features | Irrigation System |
|---|---|
| Roof | Architectural Shingle |
| Foundation Details | Slab |
| Lot Features | On Golf Course, Landscaped, Sprinklers in Front, Sprinklers in Rear |
| View | Golf Course, Golf Fairway |
| Construction Materials | Shake Siding, Brick, Wood Frame |
| Security Features | Security System, Smoke Detector(s) |
Parking
| Attached Garage Yes / No | Yes |
|---|---|
| Garage Yes / No | Yes |
| Parking Features | Attached, Concrete, Garage Door Opener, Garage |
Utilities
| Utilities | Natural Gas Available, Underground Utilities, Water Connected, See Remarks |
|---|
Taxes
| Tax Book Number | 0 |
|---|---|
| Tax Legal Description | 5191/432 |
Area Information
| State | SC |
|---|---|
| County | Aiken |
| City | Aiken |
| Zip Code | 29803 |
| Community Name | Cedar Creek |
| Elementary School | Greendale Elementary |
| High School | Silver Bluff |
| Listing VS Median (in Cedar Creek) | |
Price: $649,900 low | high Med: $632,400 sqft: 3,047 low | high Med: 2,715 $ / sqft: $213 low | high Med: $233 On site: 12 low | high Med: 229 | |
Market Activity 29803
Request a showing
Request a showing
Contact
Learn More About This Property

| State | SC |
|---|---|
| County | Aiken |
| City | Aiken |
| Zip Code | 29803 |
| Community Name | Cedar Creek |
| Elementary School | Greendale Elementary |
| High School | Silver Bluff |
| Listing VS Median (in Cedar Creek) | |
Price: $649,900 low | high Med: $632,400 sqft: 3,047 low | high Med: 2,715 $ / sqft: $213 low | high Med: $233 On site: 12 low | high Med: 229 | |
