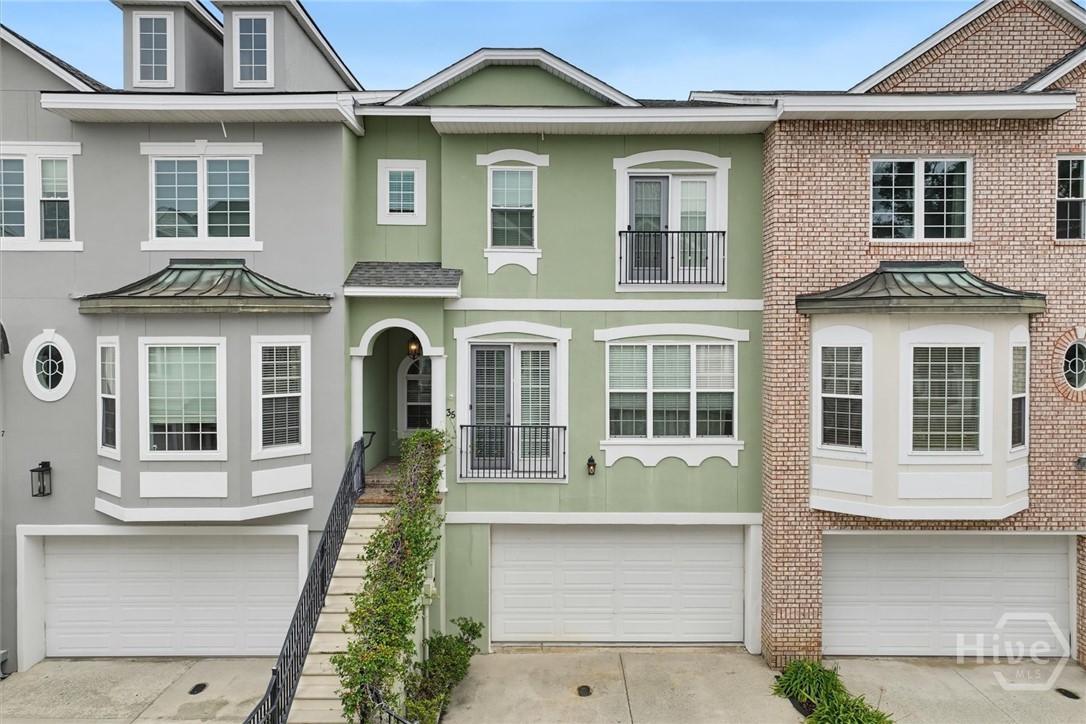
35 Hidden Pointe Drive,Savannah, GA 31419
Savannah, GA 31419

Description
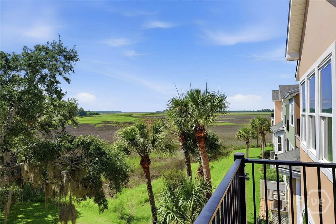
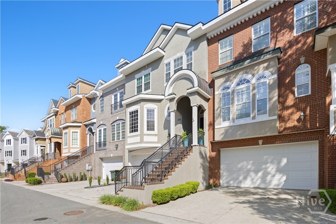
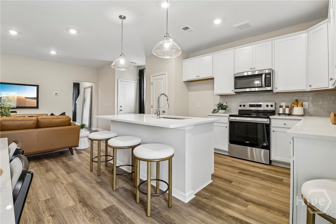
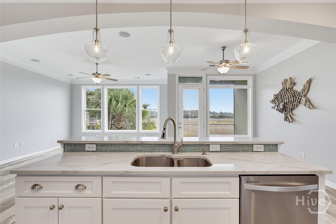
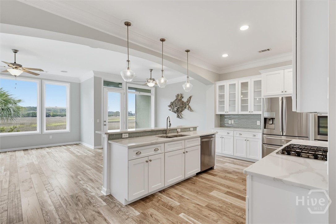
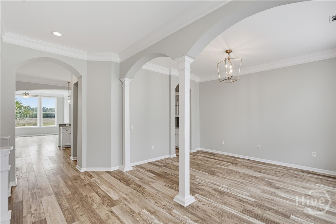
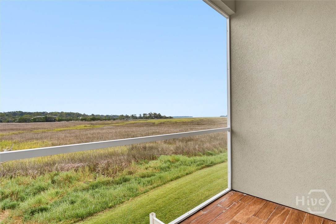
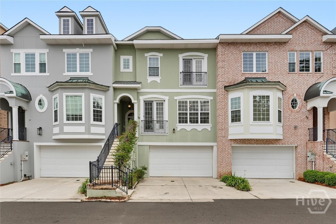
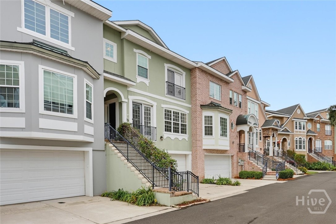
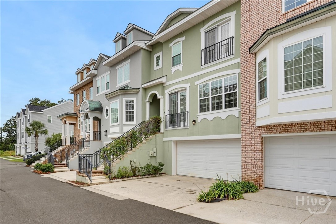
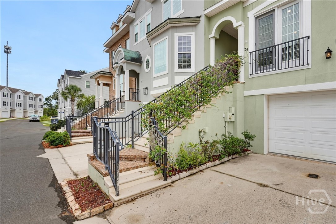
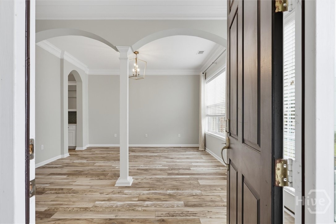
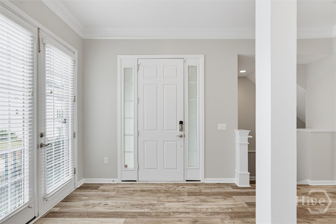
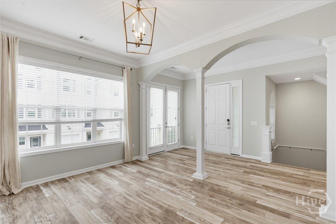
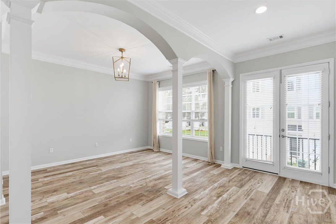
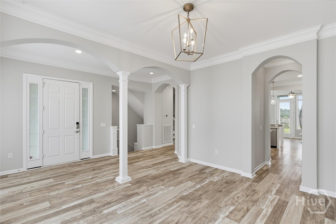
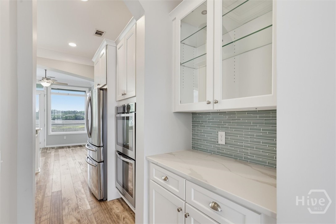
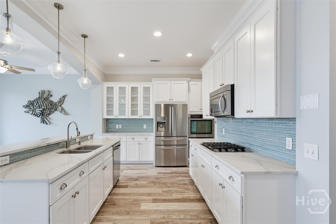
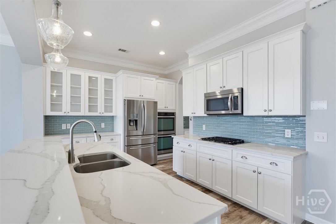
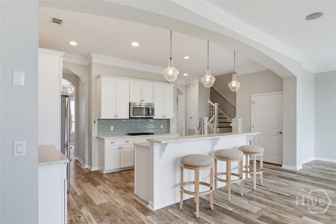
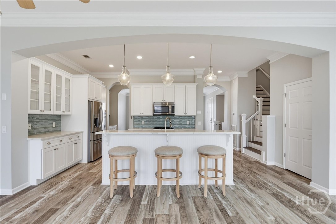
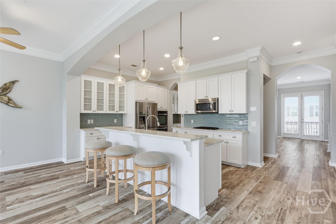
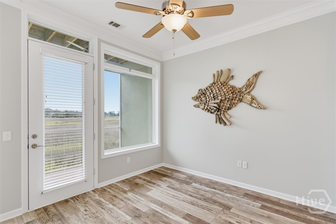
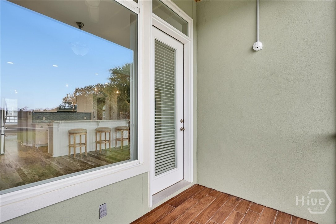
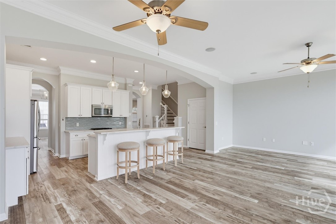
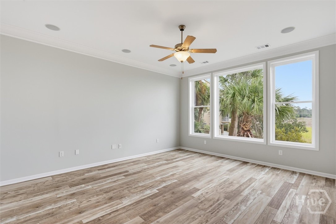
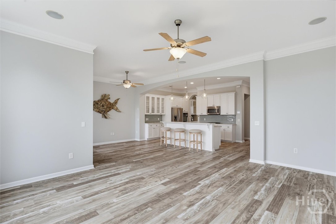
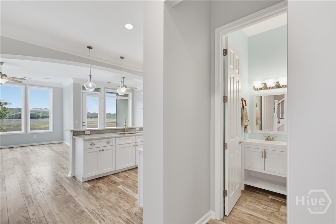
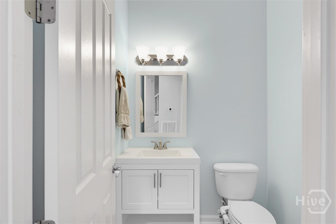
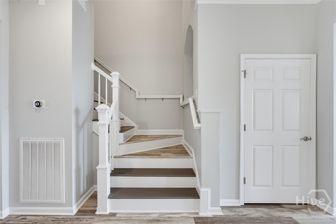
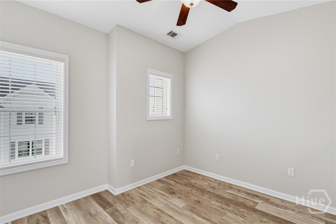
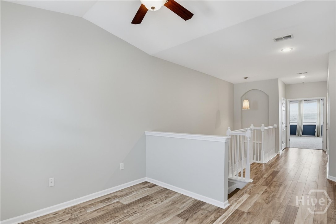
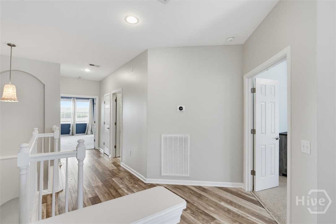
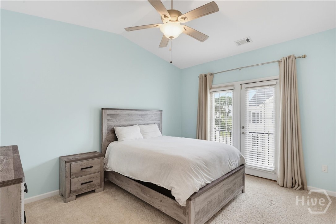
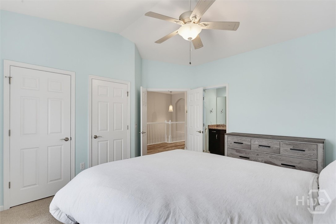
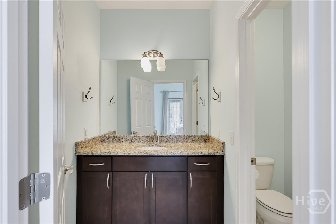
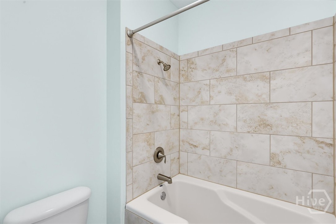
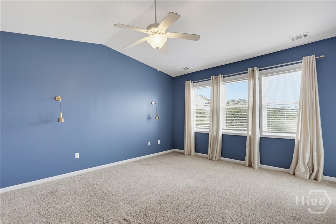
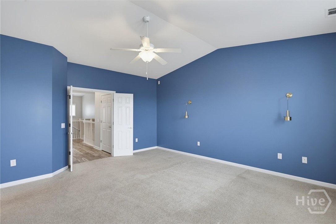
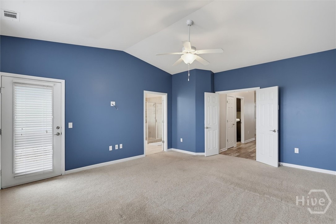
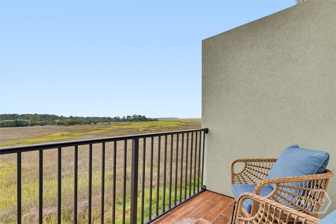
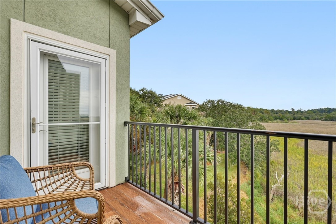
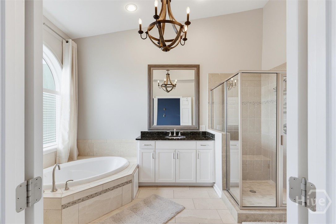
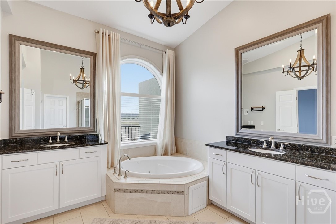
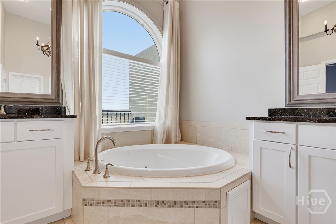
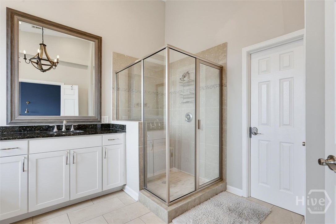
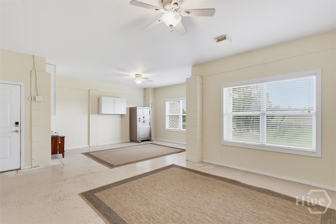
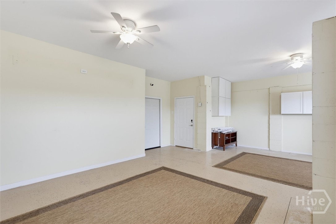
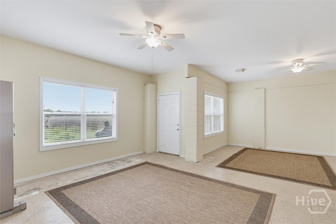
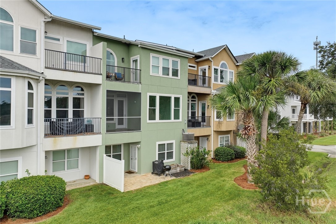
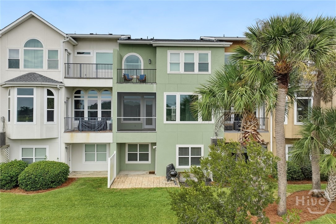
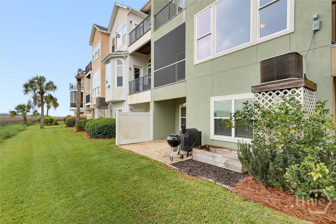
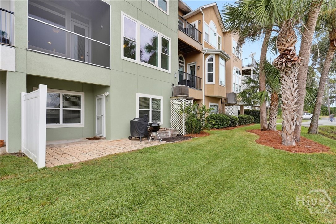
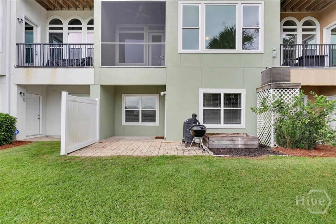
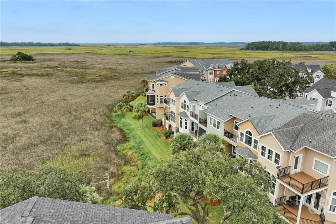
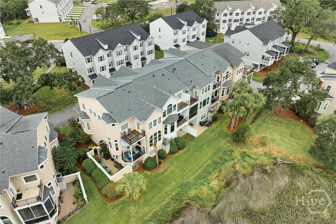
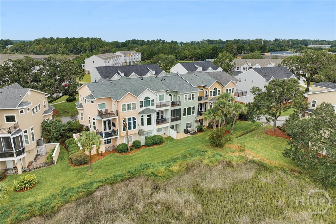
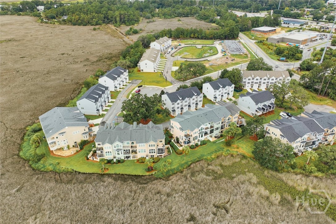
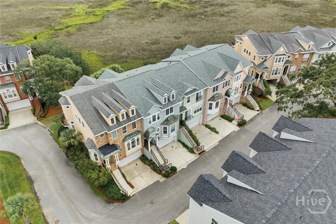
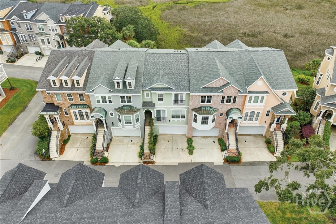
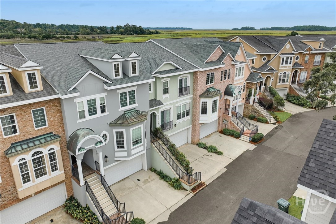
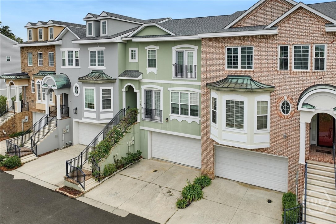
Enjoy expansive marsh views and low-maintenance living in this beautifully appointed townhome conveniently located near Hunter Army Airfield. Designed to take full advantage of its waterfront setting, the home offers multiple outdoor spaces, including a screened porch and private balconies where you can unwind and take in the evening sunsets. The main living level features an open floor plan with 10-foot ceilings, crown molding, and a spacious great room with surround sound. The gourmet kitchen is well equipped with quartz countertops, stainless steel appliances, double ovens, a natural gas cooktop, 42-inch cabinetry, a large pantry, and a separate butler's pantry. A formal dining room provides additional space for entertaining. Upstairs, the spacious primary suite overlooks the marsh and features a private tiled balcony, walk-in closet with built-ins, and en-suite bath with double vanities, a jetted tub, and separate shower. An additional bedroom includes its own en-suite bath and Juliette balcony, while a cozy loft provides even more flexible living space. The first floor offers a large bonus area perfect for a home gym, theater, studio, office, or creative space, along with oversized garage parking! With a public boat ramp nearby, incredible marsh views, and a location convenient to Hunter Army Airfield, this townhome offers the space of a single-family home with the ease of a low-maintenance lifestyle.
Details
| MLS # | SA365416 |
|---|---|
| Listing Type | For Sale |
| Style | House |
| HOA Dues | $575 |
| Sub-Type | Resale |
| Status | Active |
| Year | 2007 |
| Days On Site | 28 |
| Listing Provided By | Seaport Real Estate Group | Johanna Faustine |
Features
| Bed(s) | 2 |
|---|---|
| Bath(s) | 3 Total |
| SQ Feet | 2,496 |
| Story(s) | 2 |
| Zoning | PRM15 |
| Acreage | 0.04 |
| Water Front | Marsh |
| Property View | Marsh, Panoramic |
Interior
| Interior Features | Breakfast Bar, Butler's Pantry, Breakfast Area, Double Vanity, Gourmet Kitchen, Garden Tub/Roman Tub, Primary Suite, Pantry |
|---|---|
| Heating Yes / No | Yes |
| Cooling Yes / No | Yes |
| Cooling | Central Air, Electric |
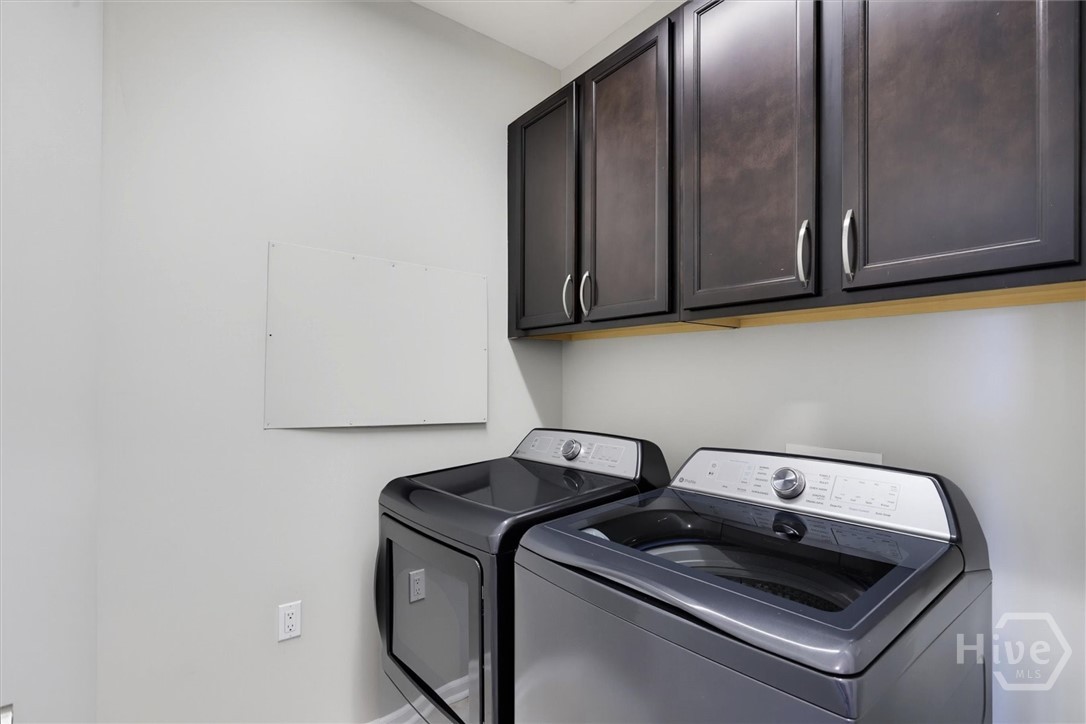
| Laundry Features | Washer Hookup, Dryer Hookup, Laundry Room |
| Rooms Total | 0 |
Exterior
| Exterior Features | Balcony |
|---|---|
| Waterfront Features | Marsh |
| View | Marsh, Panoramic |
| Construction Materials | Brick, Stucco |
Parking
| Garage Yes / No | Yes |
|---|---|
| Parking Features | Attached |
Utilities
| Utilities | Underground Utilities |
|---|
Taxes
| Tax Legal Description | LOT 18 HIDDEN POINTE TOWNHOMES PHASE 1 SMB 34S 66A PRB 40P 65 |
|---|---|
| Tax Year | 2025 |
Area Information
| State | GA |
|---|---|
| County | Chatham |
| City | Savannah |
| Zip Code | 31419 |
| Community Name | Hidden Pointe Twnhms Ph 01 |
| Listing VS Median (in Hidden Pointe Twnhms Ph 01) | |
Price: $425,000 low | high Med: $489,900 sqft: 2,496 low | high Med: 3,080 $ / sqft: $170 low | high Med: $159 On site: 28 low | high Med: 155 | |
Market Activity 31419
Request a showing
Request a showing
Contact
Learn More About This Property

| State | GA |
|---|---|
| County | Chatham |
| City | Savannah |
| Zip Code | 31419 |
| Community Name | Hidden Pointe Twnhms Ph 01 |
| Listing VS Median (in Hidden Pointe Twnhms Ph 01) | |
Price: $425,000 low | high Med: $489,900 sqft: 2,496 low | high Med: 3,080 $ / sqft: $170 low | high Med: $159 On site: 28 low | high Med: 155 | |