


Description
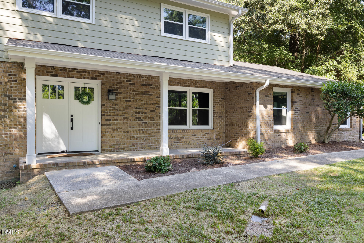
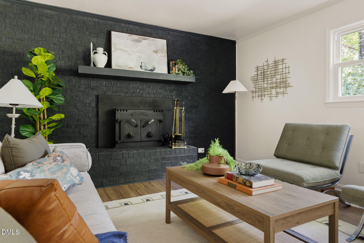
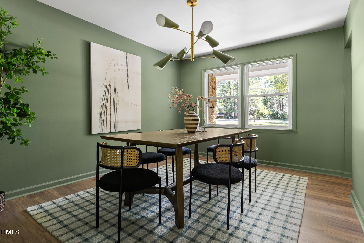
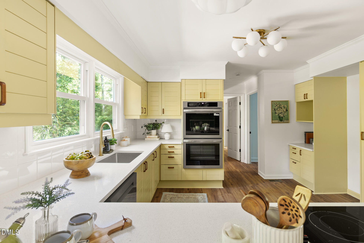
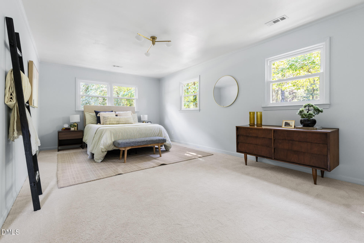
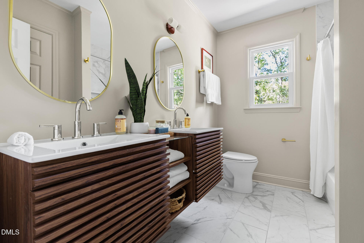
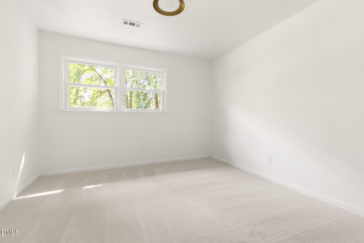
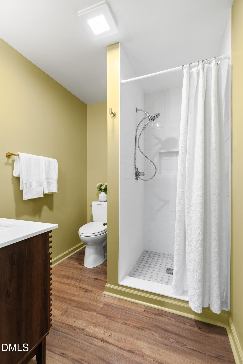
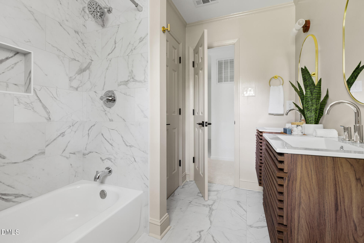
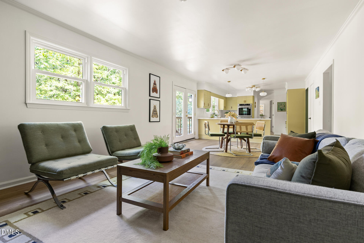
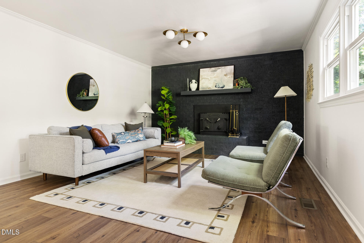
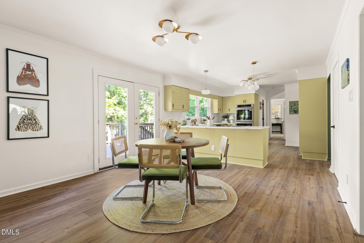
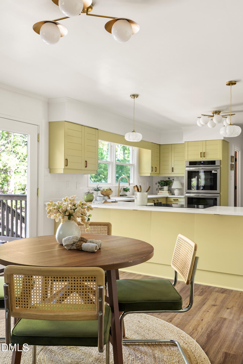
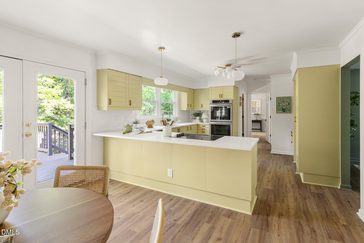
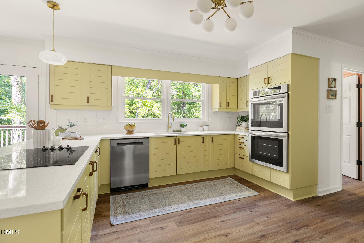
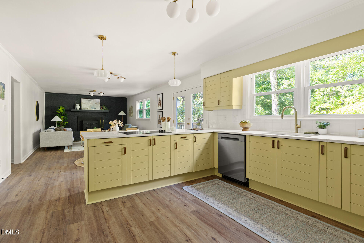
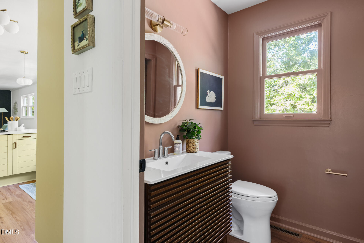
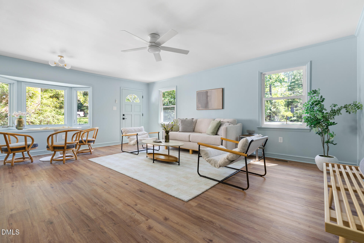
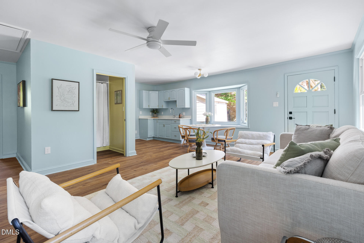
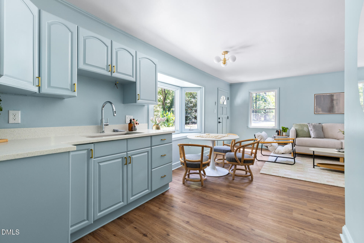
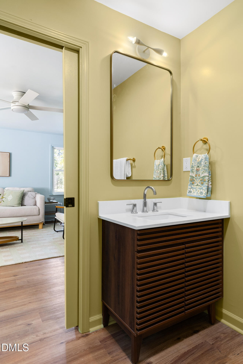
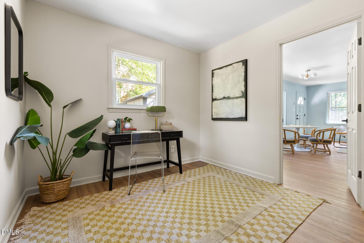
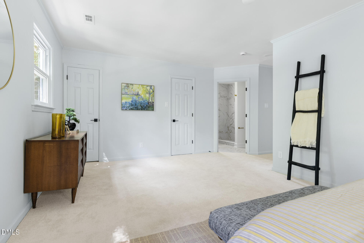
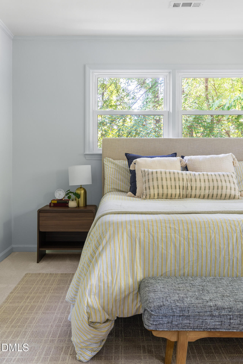
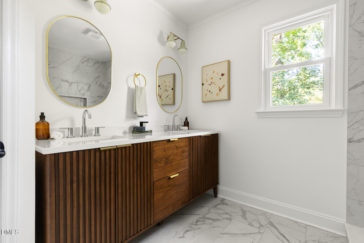
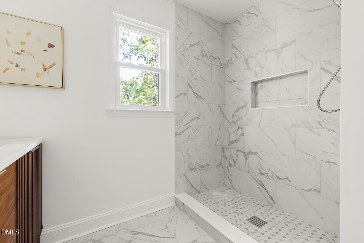
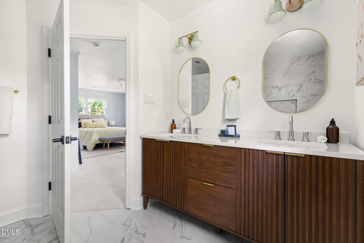
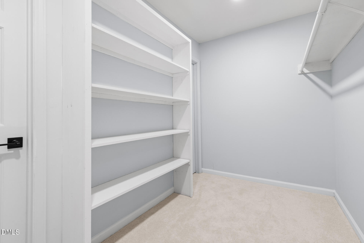
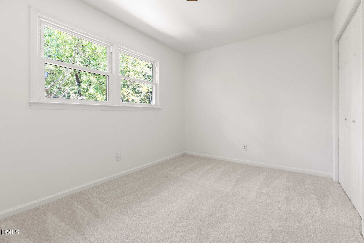
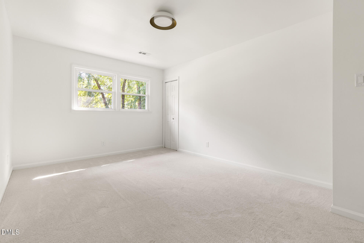
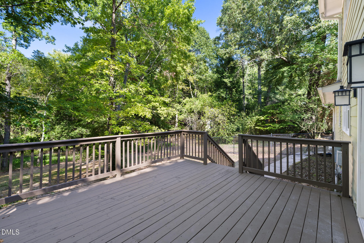
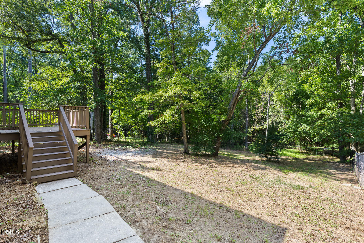
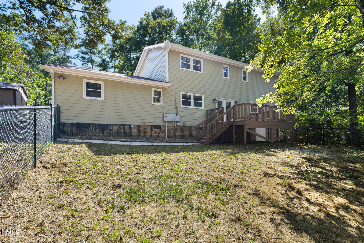
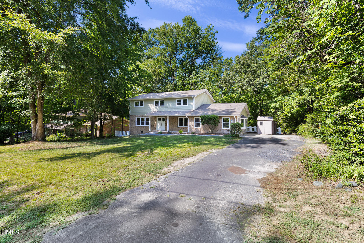
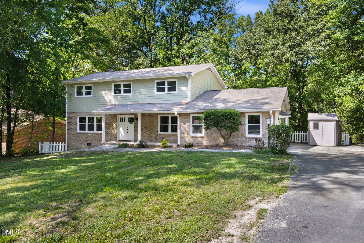
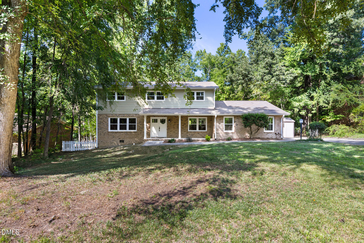
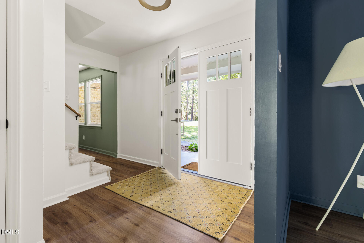
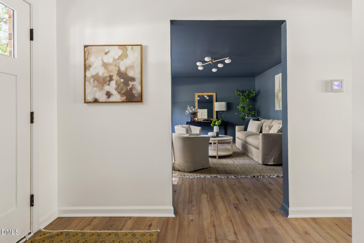
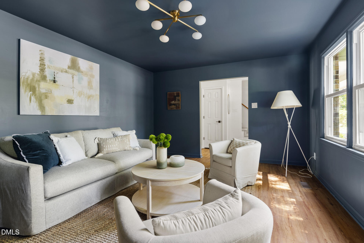
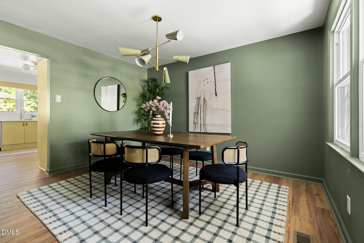
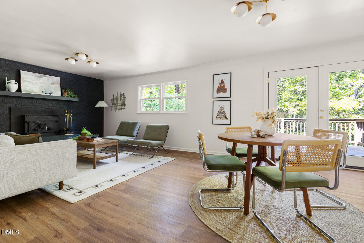
Fresh, bright, and thoughtfully updated - with a private-entry suite that most homes in this pocket of Durham simply don't offer. Nearly 3,000 square feet has been finished with new flooring throughout, fresh paint top to bottom, and new light fixtures in every room. The kitchen shines with new countertops and sink, a new double wall oven, new cooktop, and new dishwasher, opening to a 26-foot family room with a wood-burning fireplace and doors to the freshly painted deck. A separate living room, formal dining room, and half bath complete the main level. Upstairs, four bedrooms sit together - and completely apart from the suite - including a 20-foot primary with walk-in closet and private bath, plus a full hall bath. The attached one-bedroom suite is the showstopper: its own exterior entrance and an interior connection to the main house, with a spacious living area, bedroom, full bath, and kitchenette. Ideal as a guest suite, home office or studio, or separate living quarters - flexible space you can open up or close off as needed. Outside, a wooded .46-acre lot with a fenced yard, covered front porch, and fresh landscaping gives everyone room to breathe.
Details
| MLS # | 10193615 |
|---|---|
| Listing Type | For Sale |
| Style | House |
| Sub-Type | Resale |
| Status | Active |
| Year | 1977 |
| Days On Site | 55 |
| Listing Provided By | NorthGroup Real Estate, Inc. | Joel Sivertsen |
Features
| Bed(s) | 5 |
|---|---|
| Bath(s) | 4 Total |
| SQ Feet | 2,957 |
| Basement | Y |
| Story(s) | 2 |
| Zoning | R-20 |
| Acreage | 0.46 |
Interior
| Interior Features | Ceiling Fan(s), High Speed Internet, Laminate Counters, Walk-in Closet(s), Bathtub/Shower Combination, Walk-in Shower |
|---|---|
| Heating Yes / No | Yes |
| Cooling Yes / No | Yes |
| Cooling | Central Air, Ceiling Fan(s), Heat Pump |
| Fireplace Features | Insert, Living Room, Wood Burning |
| Fireplaces Total | 1 |
| Fireplace Yes / No | Yes |
| Rooms Total | 1 |
Exterior
| Exterior Features | Playground, Rain Gutters, Fenced Yard |
|---|---|
| Roof | Other, See Remarks |
| Foundation Details | Pillar/Post/Pier |
| Lot Features | Wooded |
| Construction Materials | Brick, Hardi Plank Type |
Parking
| Garage Yes / No | No |
|---|---|
| Parking Features | Concrete, Driveway, On Site, On Street |
Utilities
| Sewer | Public Sewer |
|---|
Taxes
| Tax Assessed Value | 440502 |
|---|---|
| Tax Legal Description | Brook Hollow/Blk:C/Lt#02 Pl:000059-000068 |
| Tax Year | 2025 |
| Tax Map Number | 02 |
Other
| Accessibility Features | No |
|---|
Area Information
| State | NC |
|---|---|
| County | Durham |
| City | Durham |
| Zip Code | 27705 |
| Area | Durham |
| Community Name | Brook Hollow |
| School District | Durham - Charles E Jordan Sr Hig |
| Elementary School | Durham - Forest View Elementary |
| High School | Durham - Charles E Jordan Sr Hig |
| Listing VS Median (in Brook Hollow) | |
Price: $639,900 low | high Med: $259,900 sqft: 2,957 low | high Med: 1,559 $ / sqft: $216 low | high Med: $167 On site: 55 low | high Med: 10 | |
Market Activity 27705
Request a showing
Request a showing

Listings marked with a Doorify MLS icon are provided courtesy of the Doorify MLS, of North Carolina, Internet Data Exchange Database. Brokers make an effort to deliver accurate information, but buyers should independently verify any information on which they will rely in a transaction. The listing broker shall not be responsible for any typographical errors, misinformation, or misprints, and they shall be held totally harmless from any damages arising from reliance upon this data. This data is provided exclusively for consumers’ personal, non-commercial use. Copyright 2024 Doorify MLS of North Carolina. All rights reserved.
Contact
Learn More About This Property

| State | NC |
|---|---|
| County | Durham |
| City | Durham |
| Zip Code | 27705 |
| Area | Durham |
| Community Name | Brook Hollow |
| School District | Durham - Charles E Jordan Sr Hig |
| Elementary School | Durham - Forest View Elementary |
| High School | Durham - Charles E Jordan Sr Hig |
| Listing VS Median (in Brook Hollow) | |
Price: $639,900 low | high Med: $259,900 sqft: 2,957 low | high Med: 1,559 $ / sqft: $216 low | high Med: $167 On site: 55 low | high Med: 10 | |