3514 Imperial Drive,High Point, NC 27265
High Point, NC 27265

Description
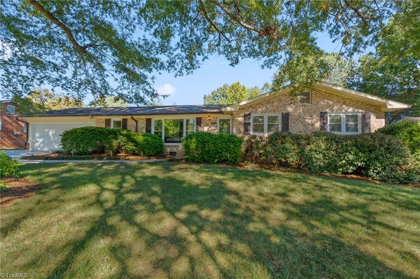
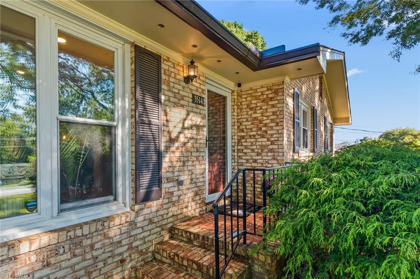
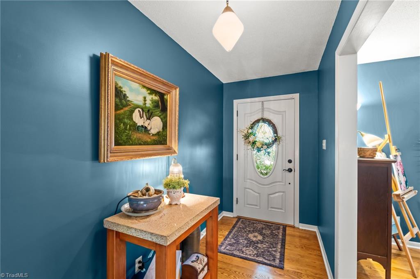
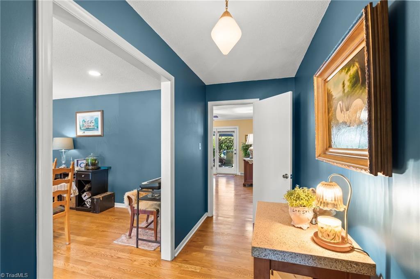
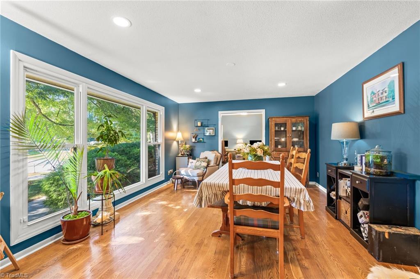
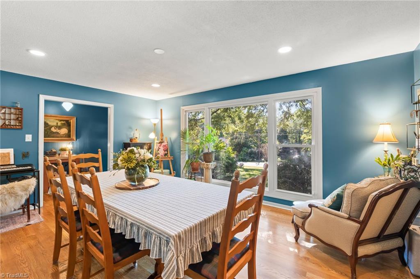
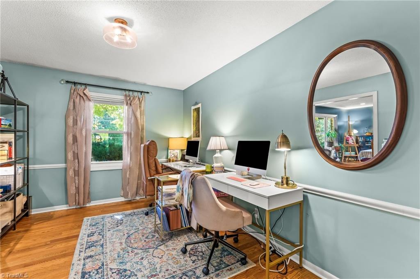
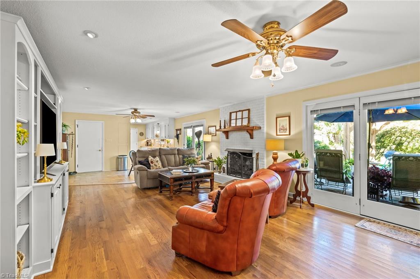
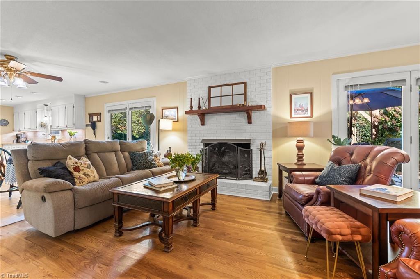
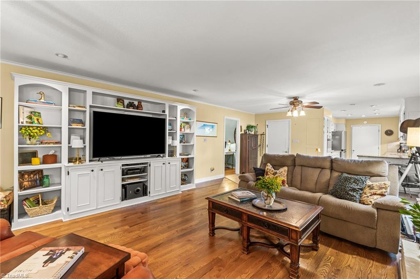
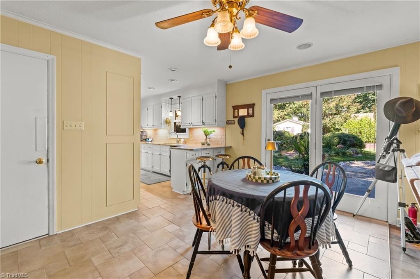
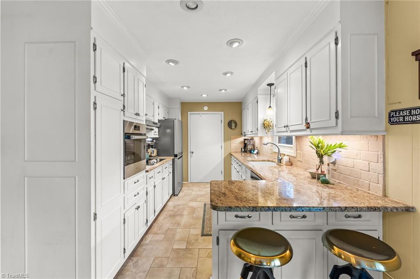
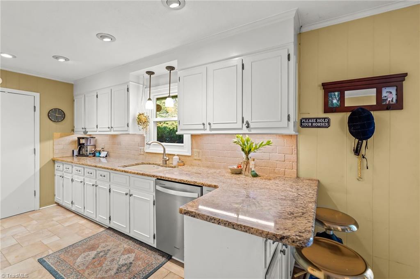
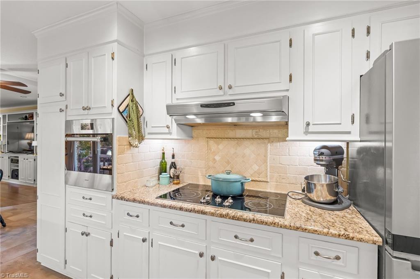
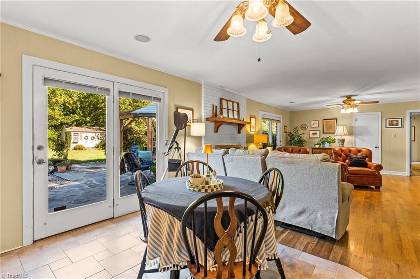
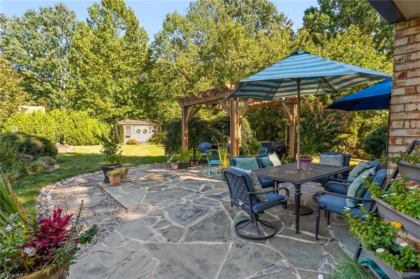
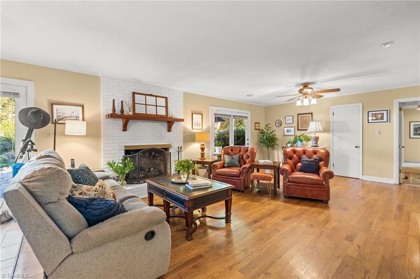
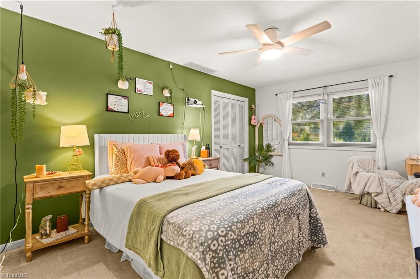
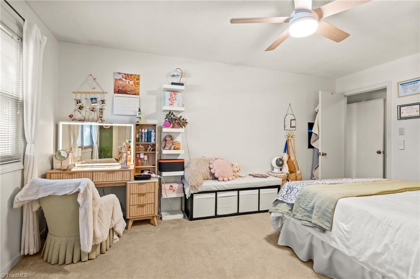
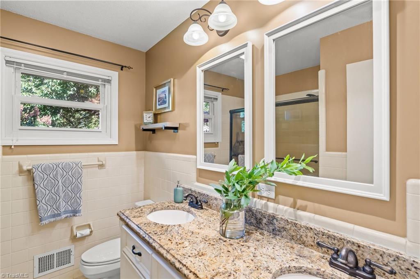
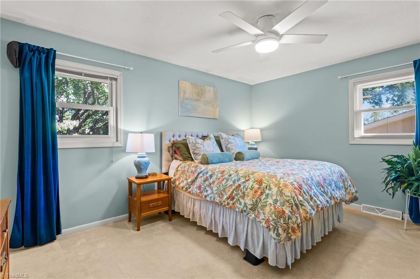
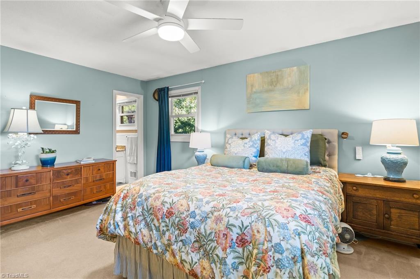
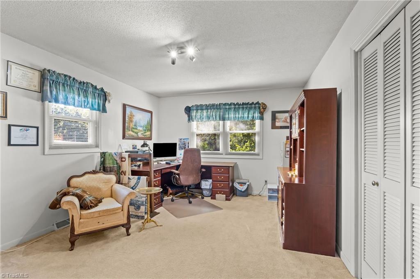
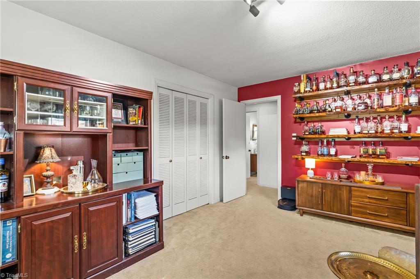
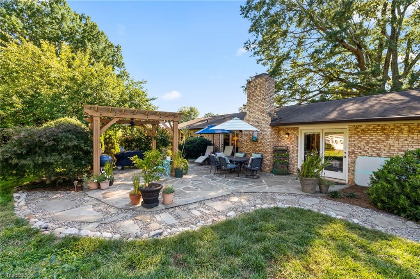
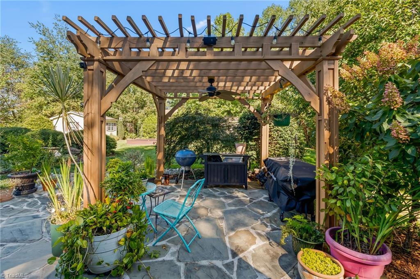
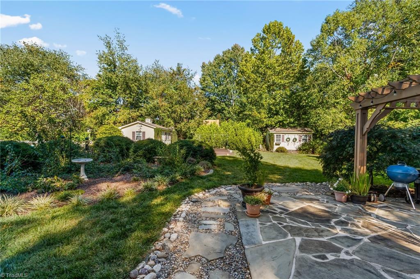
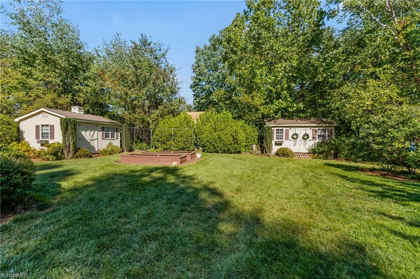
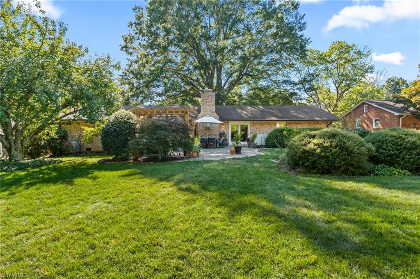
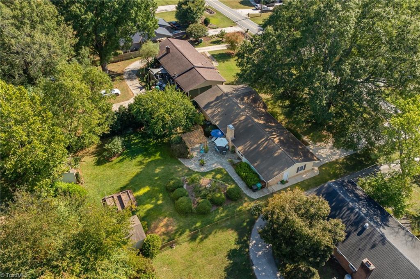
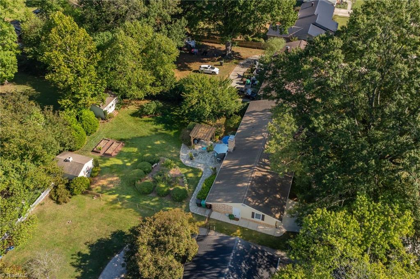
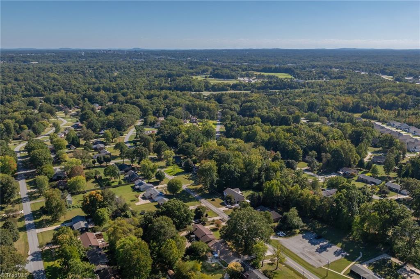
Classic brick ranch charm meets inviting and seamless indoor and outdoor living. Mature trees and established landscaping create a welcoming first impression, while large windows bring beautiful natural light inside. A separate dining room offers space for gathering, and the spacious great room features a gas log fireplace and an extensive wall of built-in cabinetry and shelving. The kitchen includes white wooden cabinetry with pullouts, generous counter space, a breakfast bar, and an adjoining breakfast area with access to the backyard. Beyond the main gathering spaces, the bedrooms are generously sized. Outside, a generous stone patio and pergola create a lovely setting for dining and relaxing, surrounded by lawn, garden beds, and mature greenery. Raised planting beds, detached storage buildings, and an attached garage with storage room add everyday practicality to this welcoming High Point home. Agent is Owner.
Details
| MLS # | 1238365 |
|---|---|
| Listing Type | For Sale |
| Style | House |
| Sub-Type | Resale |
| Status | Pending |
| Year | 1968 |
| Days On Site | 24 |
| Listing Provided By | Hillcrest Realty Group | Aliyah Prontaut |
Features
| Bed(s) | 3 |
|---|---|
| Bath(s) | 2 Total |
| SQ Feet | 2,083 |
| Garage | 2 |
| Basement | Y |
| Story(s) | 1 |
| Zoning | RS-20 |
| Acreage | 0.46 |
Interior
| Rooms Total | 10 |
|---|---|
| Cooling | Central Air |
| Heating | Heat Pump, Electric |
| Interior Features | Built-in Features, Ceiling Fan(s), Dead Bolt(s), Pantry, Separate Shower, Solid Surface Counter, Sound System |
| Appliances | Oven, Convection Oven, Cooktop, Dishwasher, Disposal, Exhaust Fan, Ice Maker, Electric Water Heater |
| Fireplace Features | Gas Log, Great Room |
| Fireplaces Total | 1 |
| Laundry Features | Dryer Connection, Main Level, Washer Hookup |
| Flooring | Carpet, Tile, Wood |
Exterior
| Exterior Features | Garden |
|---|---|
| Security Features | Smoke Detector(s) |
| Construction Materials | Brick, Wood Siding |
| Fencing | Fenced |
Parking
| Parking Features | Driveway, Garage, Attached |
|---|---|
| Garage Spaces | 2 |
Utilities
| Sewer | Public Sewer |
|---|
Taxes
| Tax Annual Amount | 3838.44 |
|---|
Area Information
| State | NC |
|---|---|
| County | Guilford |
| City | High Point |
| Zip Code | 27265 |
| Area | Guilford |
| Community Name | Oakview Estates |
| School District | High Point Central |
| Elementary School | Shadybrook |
| High School | High Point Central |
| Listing VS Median (in Oakview Estates) | |
Price: $330,000 low | high Med: $330,000 sqft: 2,083 low | high Med: 2,083 $ / sqft: $158 low | high Med: $158 On site: 24 low | high Med: 24 | |
Market Activity 27265
Request a showing
Request a showing
 Copyright 2026 Triad MLS, Inc. All rights reserved. IDX information is provided exclusively for personal, non-commercial use, and may not be used for any purpose other than to identify prospective properties consumers may be interested in purchasing. Information is deemed reliable but not guaranteed. This site will be monitored for ‘scraping’ and any use of search facilities of data on the site other than by potential buyers/sellers is prohibited. All Sale data is for informational purposes only and is not an indication of a market analysis or appraisal. Properties marked with the Triad MLS, Inc. icon are provided courtesy of the Triad MLS, Inc.’s, Internet Data Exchange Database.
Contact
Learn More About This Property

| State | NC |
|---|---|
| County | Guilford |
| City | High Point |
| Zip Code | 27265 |
| Area | Guilford |
| Community Name | Oakview Estates |
| School District | High Point Central |
| Elementary School | Shadybrook |
| High School | High Point Central |
| Listing VS Median (in Oakview Estates) | |
Price: $330,000 low | high Med: $330,000 sqft: 2,083 low | high Med: 2,083 $ / sqft: $158 low | high Med: $158 On site: 24 low | high Med: 24 | |