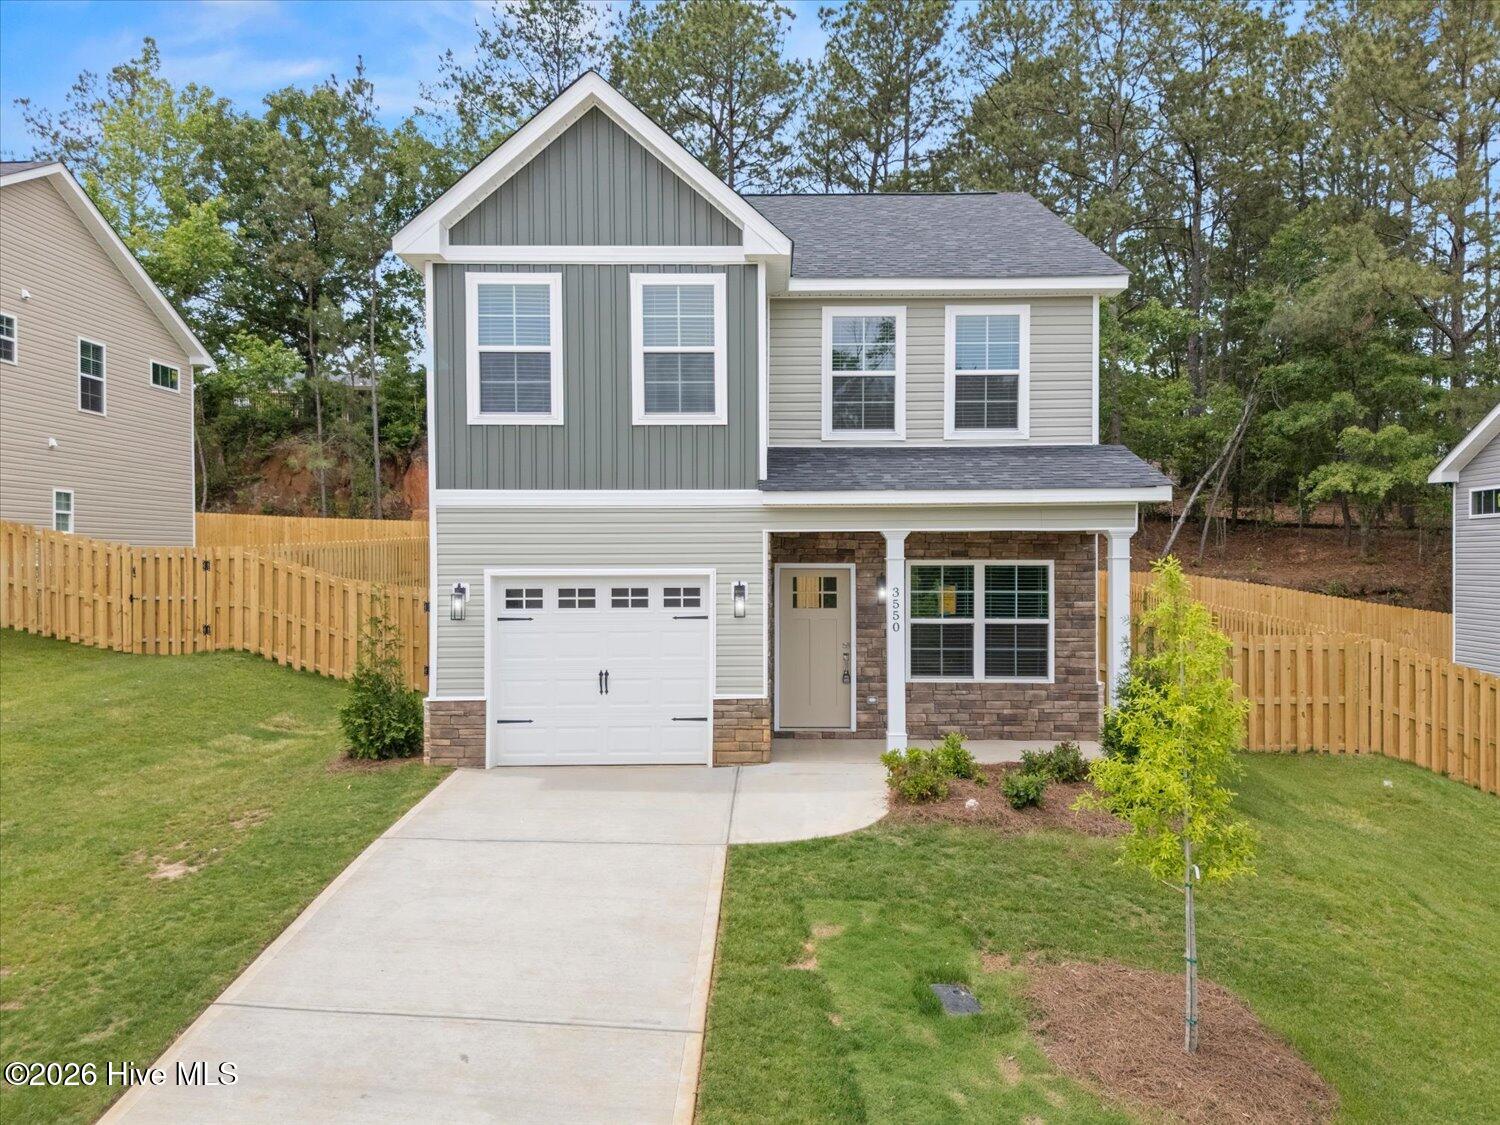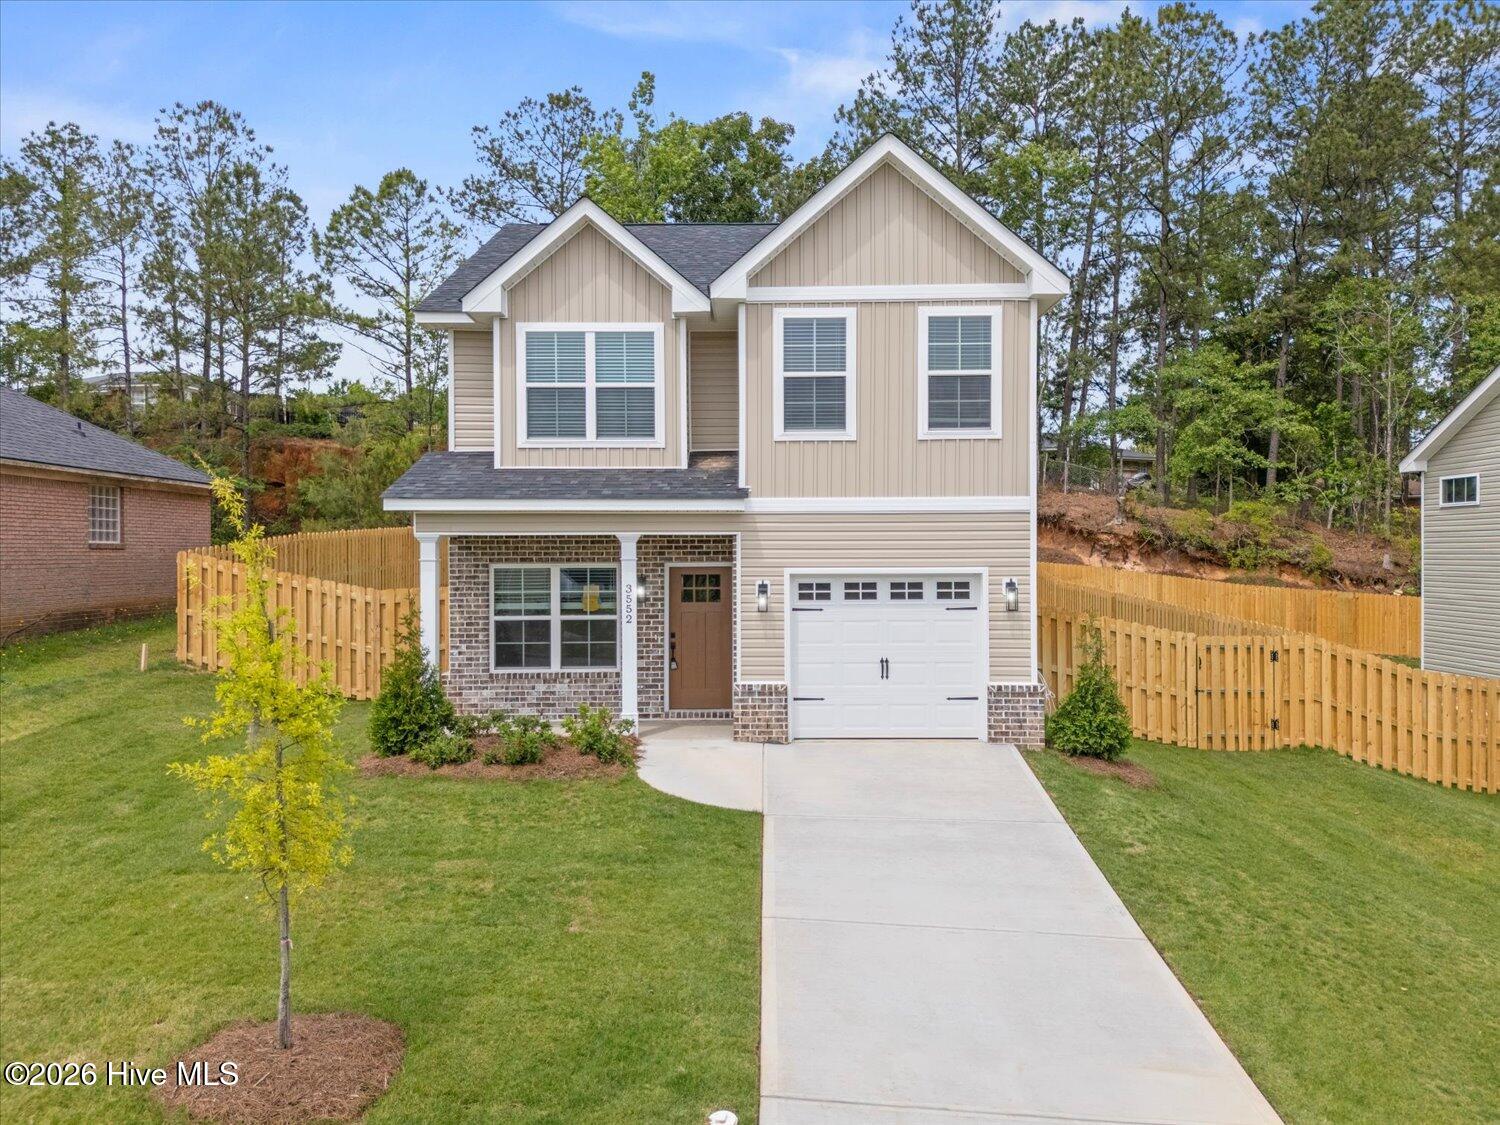
3552 Pebble Creek Drive,Hephzibah, GA 30815
Hephzibah, GA 30815

Description
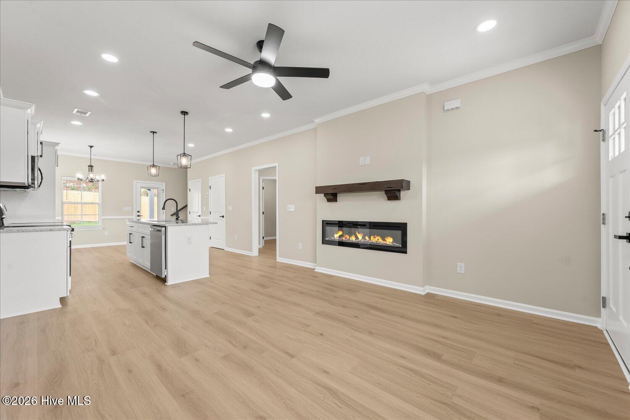
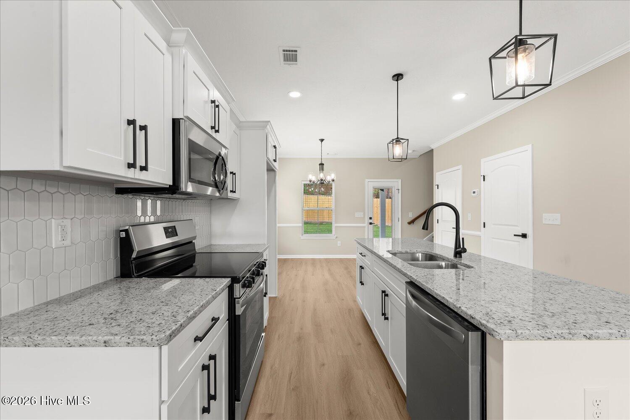
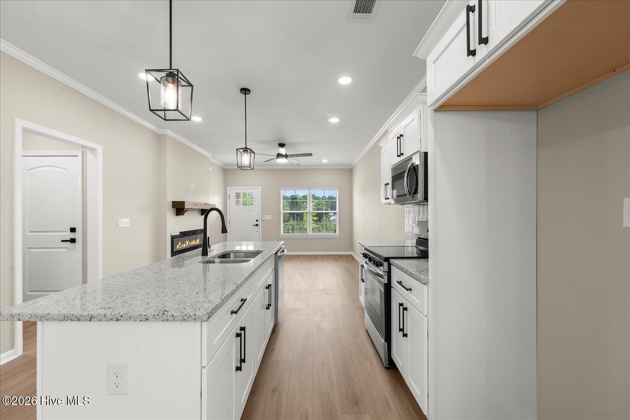
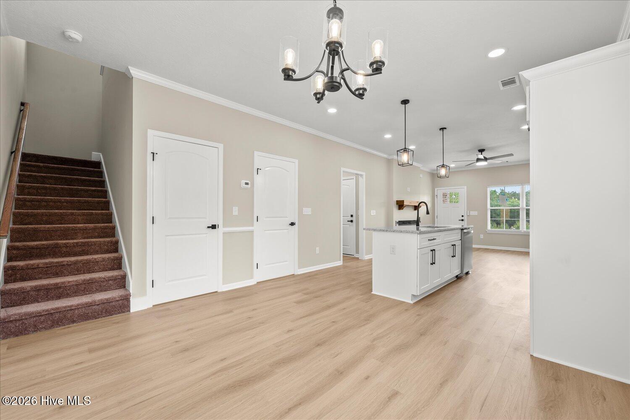
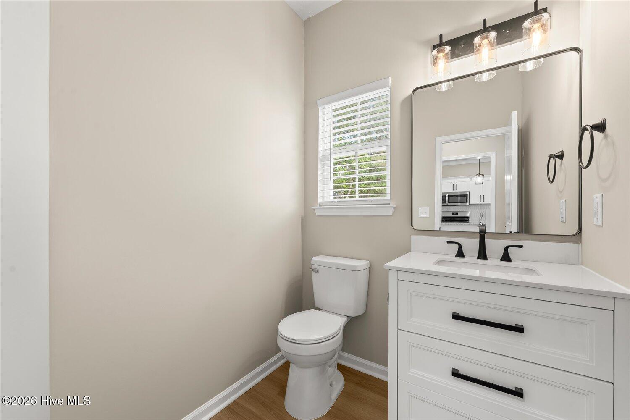
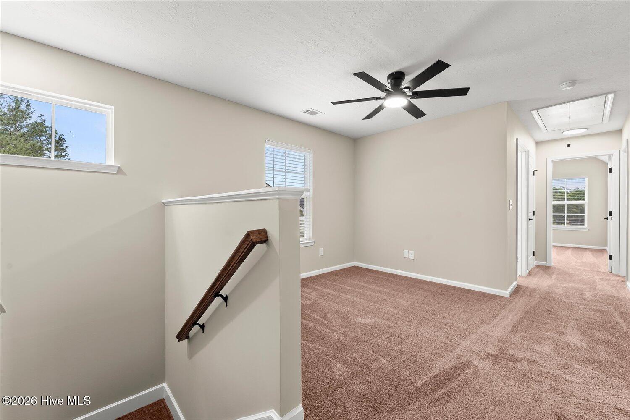
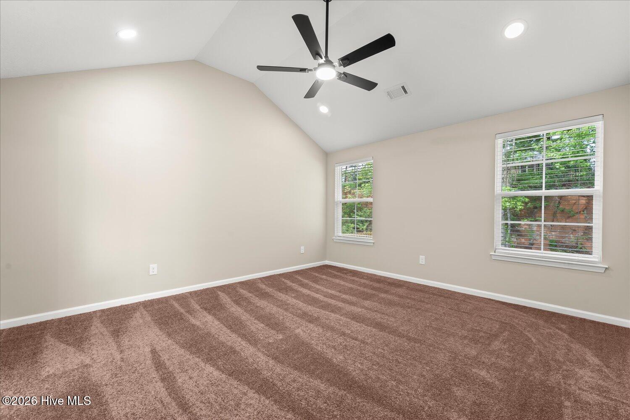
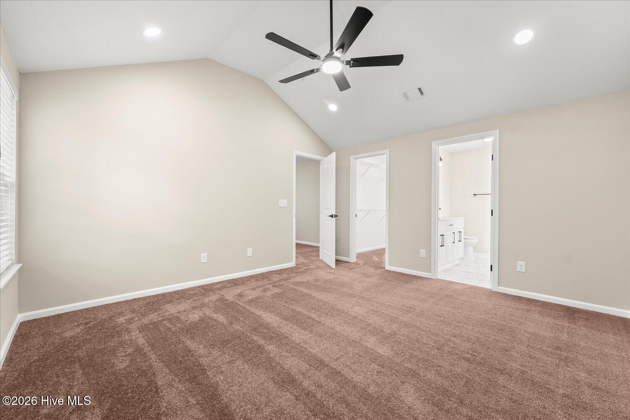
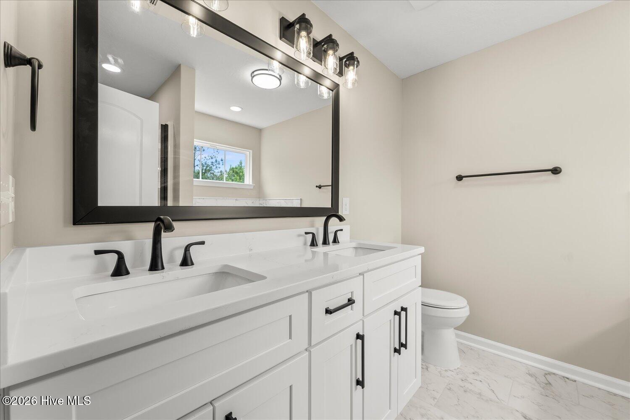
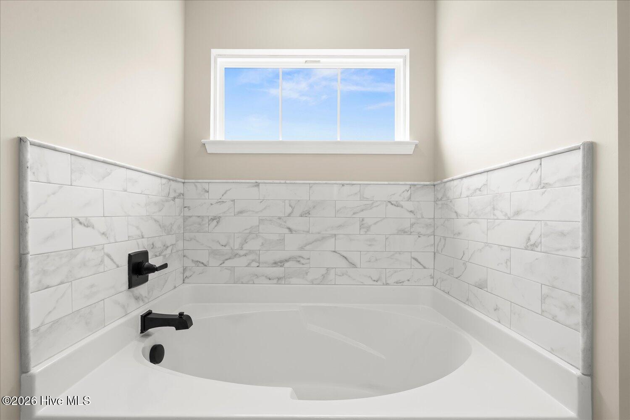
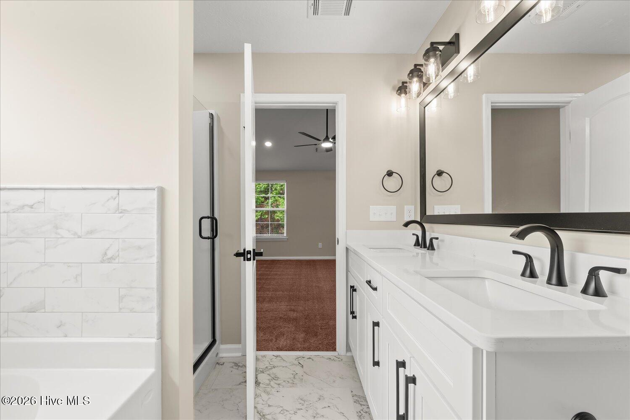
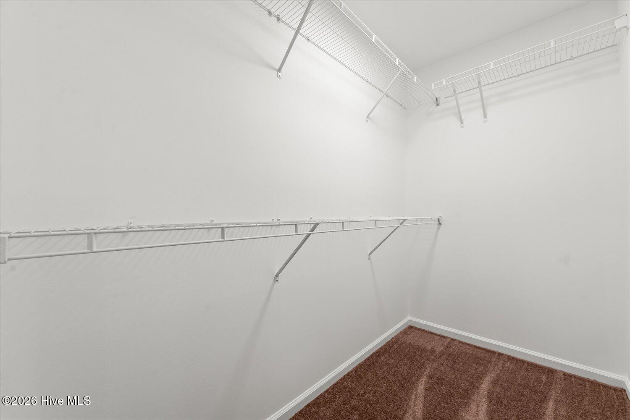
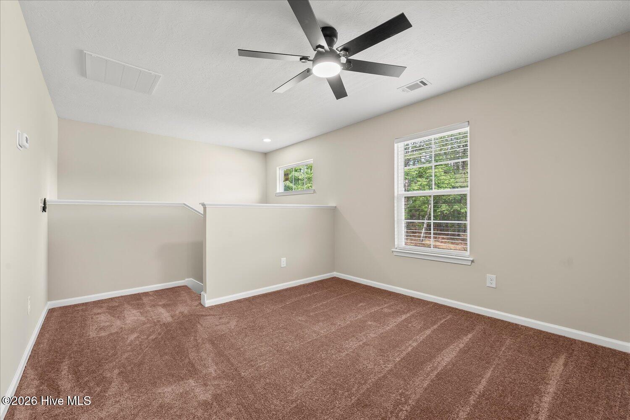
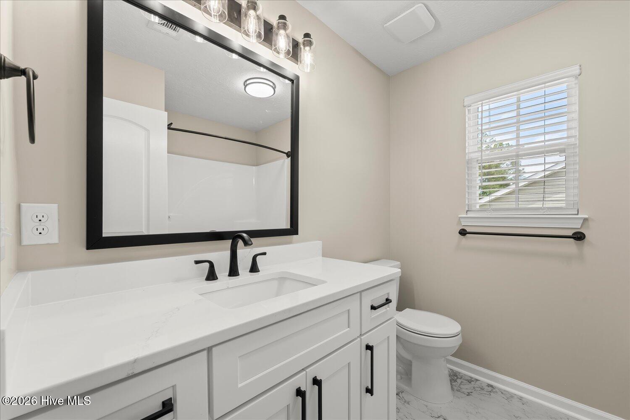
Welcome home to the beautifully designed Leeland plan-a thoughtfully crafted two-story home offering the perfect blend of comfort, style and functionality. This inviting floor plan features 3 spacious bedrooms, 2.5 bathrooms, and flexible living space ideal for modern living. Th main level boasts an open-concept layout with great room featuring electric fireplace, seamlessly flowing into the kitchen and dining area. Enjoy outdoor living with welcoming front and rear porches, plus an attached garage. Upstairs, the private owner's suite offers a relaxing retreat with cathedral ceilings, a garden tub, seperate shower, and a generous closet space. Two additional bedrooms, a versatile loft area, and a full bath provides plenty of room for a family, guests, or a home office setup. With its functional design, stylish details, and comfortable flow, the Leeland plan is the perfect place to call home!
Details
| MLS # | 100574857 |
|---|---|
| Listing Type | For Sale |
| Style | House |
| Sub-Type | New Construction |
| Status | Active |
| Year | 2025 |
| Days On Site | 171 |
| Listing Provided By | Blount's Realty | Shantenet Blount Winston |
Features
| Bed(s) | 3 |
|---|---|
| Bath(s) | 3 Total |
| SQ Feet | 1,608 |
| Garage | 1 |
| Story(s) | 2 |
| Zoning | R1 |
| Acreage | 0.16 |
| Property View | None |
Interior
| Interior Features | Kitchen Island, Ceiling Fan(s), Pantry, Walk-in Shower, Eat-in Kitchen |
|---|---|
| Heating Yes / No | Yes |
| Cooling Yes / No | Yes |
| Cooling | Central Air, Ceiling Fan(s) |
| Fireplaces Total | 1 |
| Fireplace Yes / No | Yes |
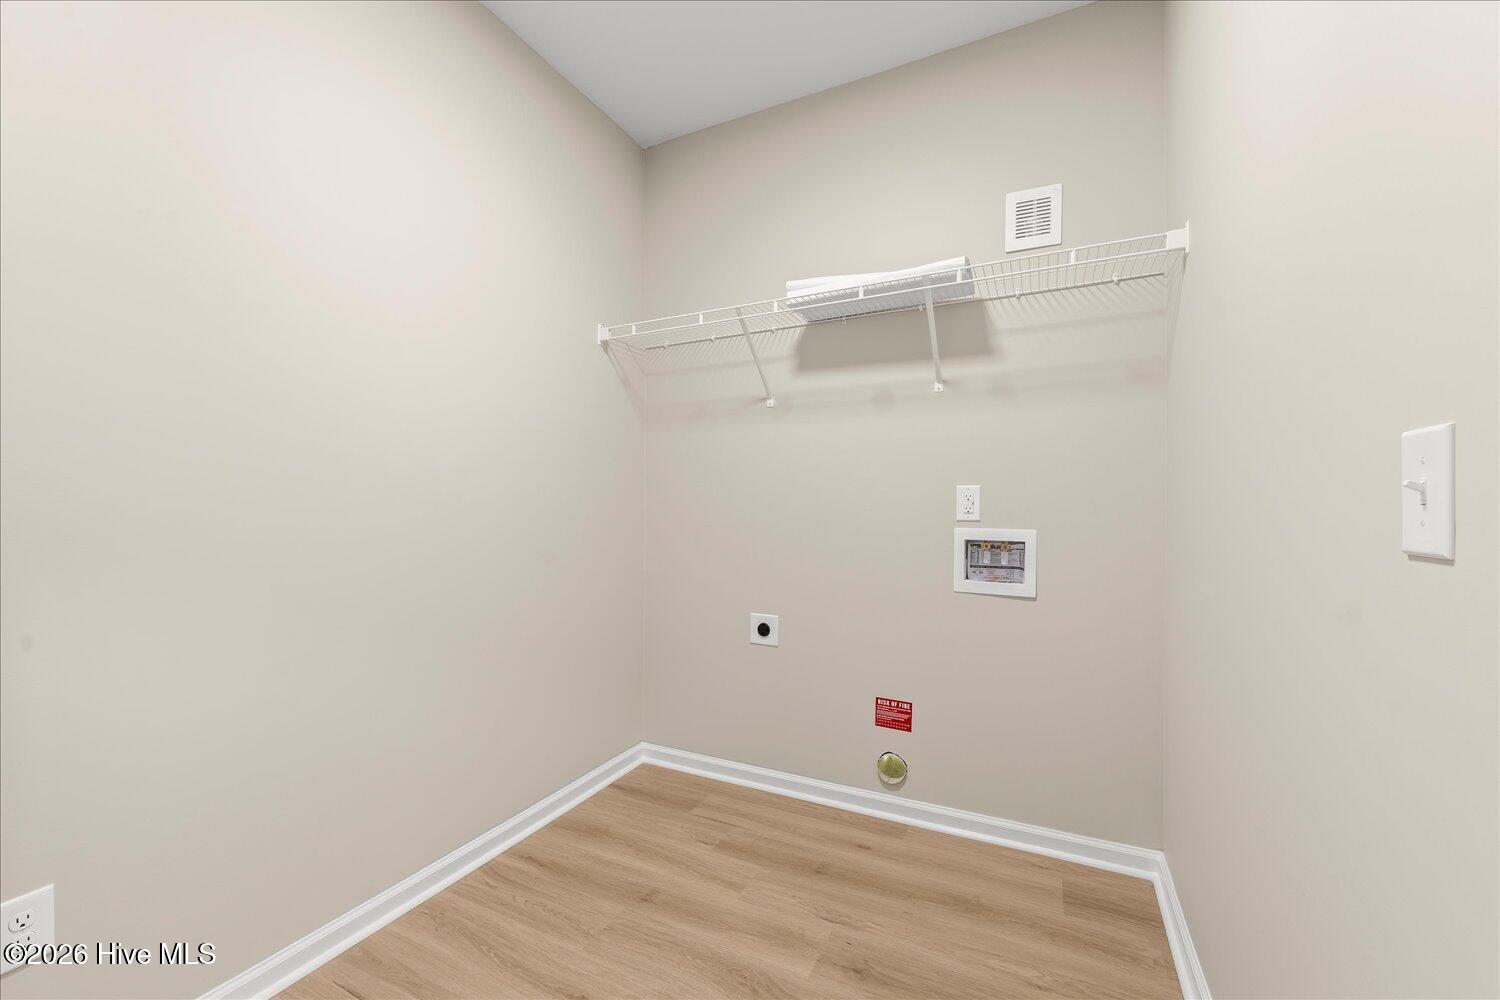
| Laundry Features | Dryer Hookup, Washer Hookup, Laundry Room |
| Furnished | Unfurnished |
| Rooms Total | 7 |
Exterior
| Exterior Features | Irrigation System |
|---|---|
| Roof | Architectural Shingle |
| Foundation Details | Slab |
| View | None |
| Construction Materials | Brick, Stone, Vinyl Siding, Wood Frame |
| Security Features | Smoke Detector(s) |
Parking
| Attached Garage Yes / No | Yes |
|---|---|
| Garage Yes / No | Yes |
| Parking Features | Garage Faces Front, Garage Door Opener, Garage |
Utilities
| Utilities | Cable Available, Water Connected |
|---|
Taxes
| Tax Assessed Value | 2660 |
|---|---|
| Tax Book Number | 2 |
| Tax Legal Description | Pebble Creek (00400) 036-C |
| Tax Year | 2024 |
Area Information
| State | GA |
|---|---|
| County | Richmond |
| City | Hephzibah |
| Zip Code | 30815 |
| Community Name | Pebble Creek |
| Elementary School | Jamestown |
| High School | Glenn Hills |
| Listing VS Median (in Pebble Creek) | |
Price: $265,000 low | high Med: $272,450 sqft: 1,608 low | high Med: 1,735 $ / sqft: $165 low | high Med: $158 On site: 171 low | high Med: 169 | |
Market Activity 30815
Request a showing
Request a showing
Contact
Learn More About This Property

| State | GA |
|---|---|
| County | Richmond |
| City | Hephzibah |
| Zip Code | 30815 |
| Community Name | Pebble Creek |
| Elementary School | Jamestown |
| High School | Glenn Hills |
| Listing VS Median (in Pebble Creek) | |
Price: $265,000 low | high Med: $272,450 sqft: 1,608 low | high Med: 1,735 $ / sqft: $165 low | high Med: $158 On site: 171 low | high Med: 169 | |