
Description
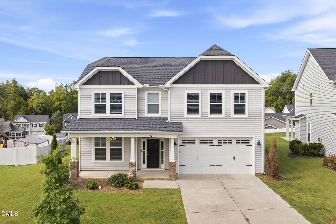
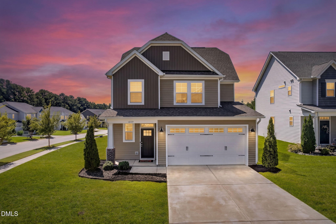
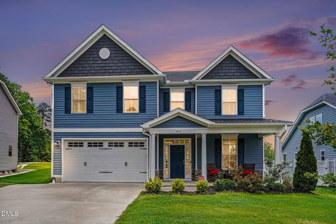
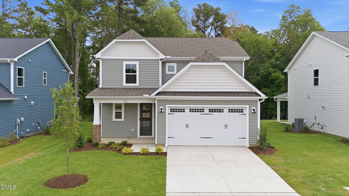
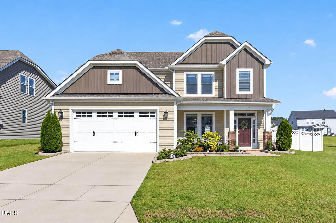
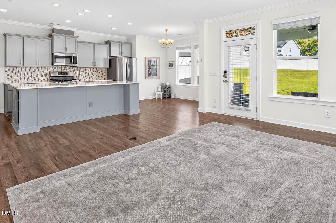
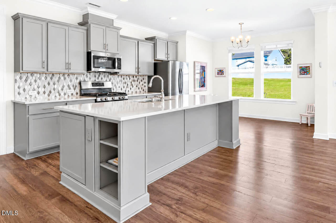
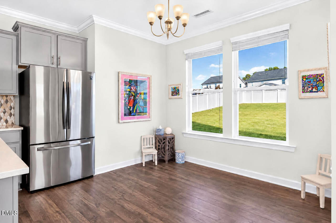
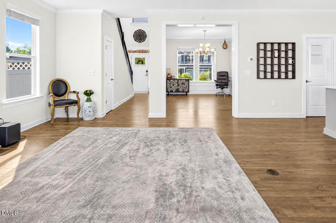
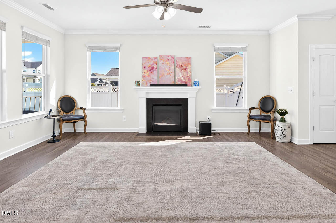
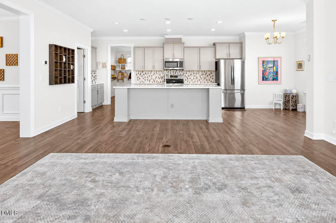
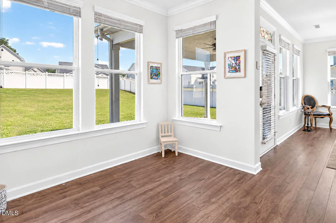
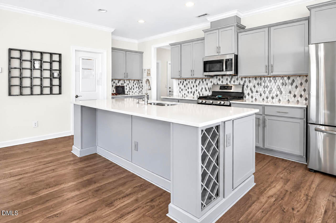
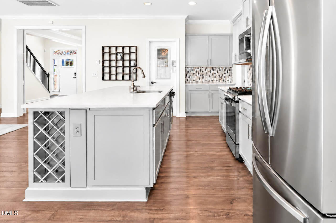
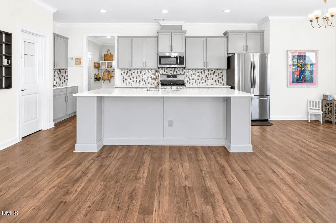
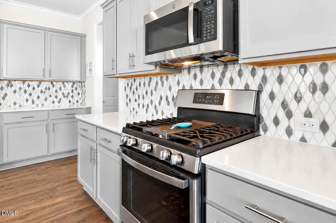
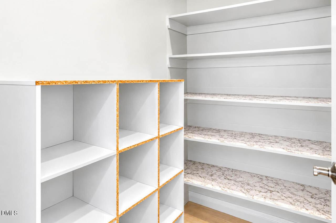
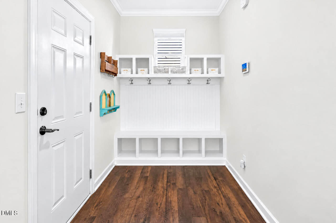
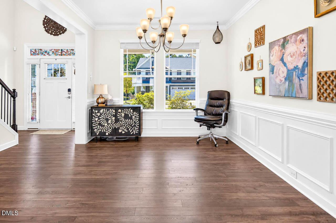
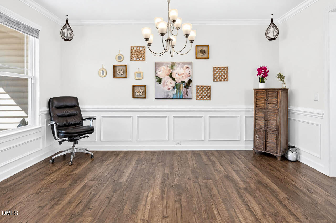
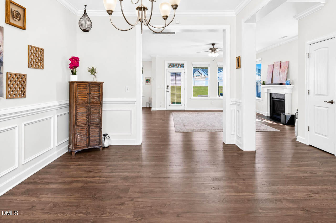
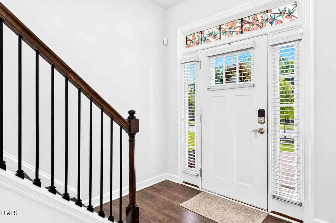
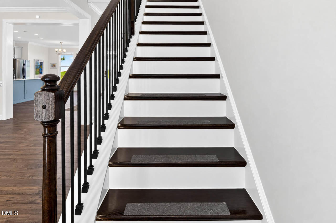
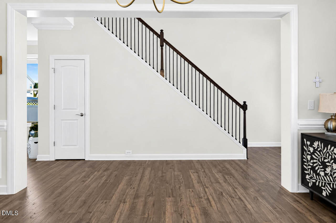
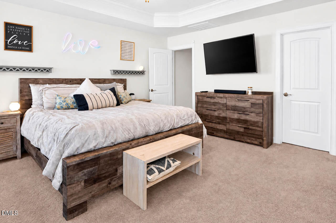
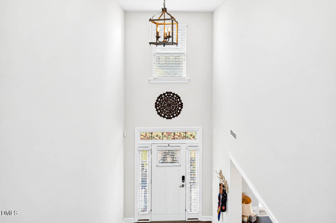
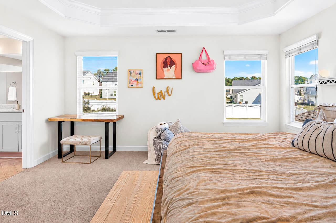
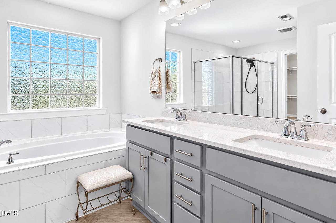
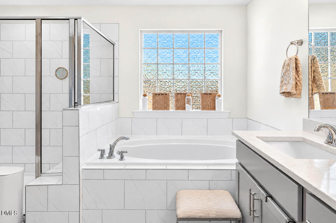
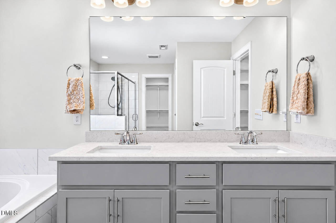
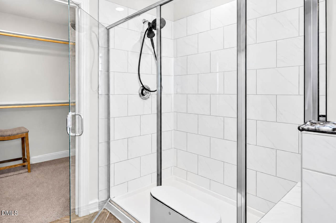
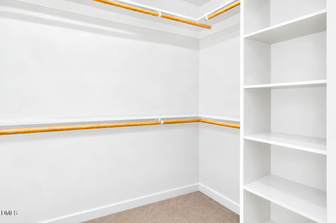
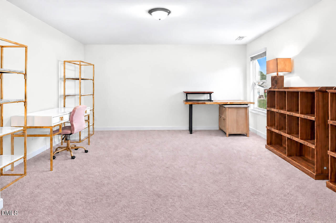
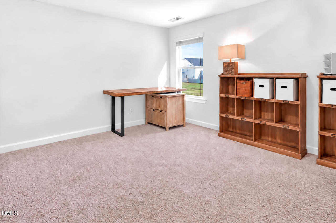
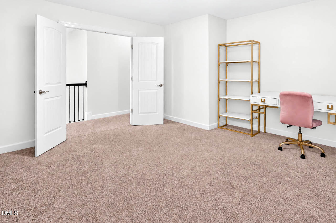
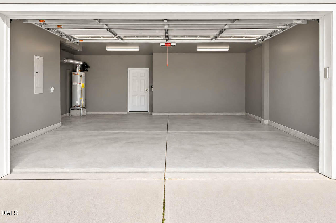
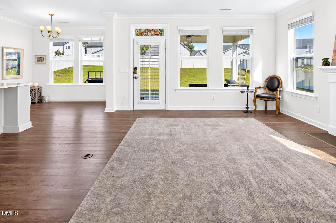
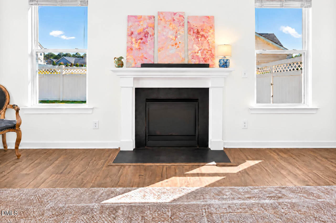
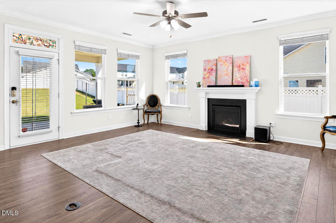
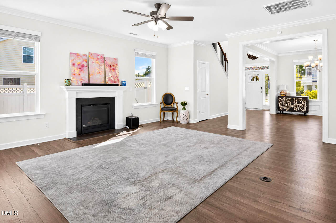
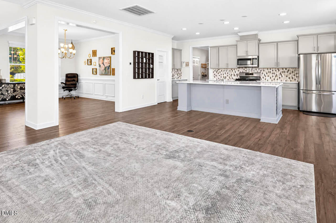
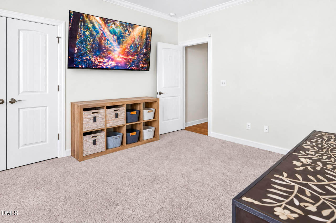
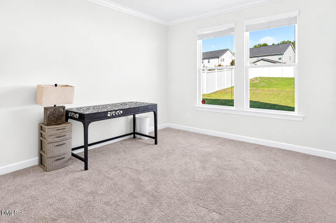
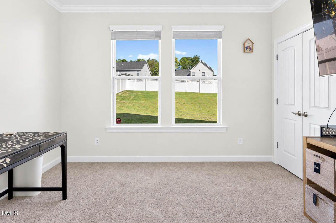
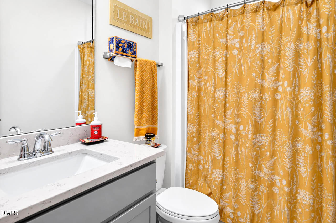
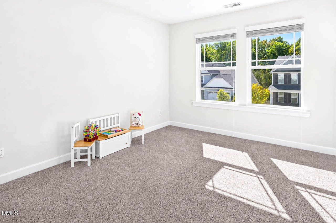
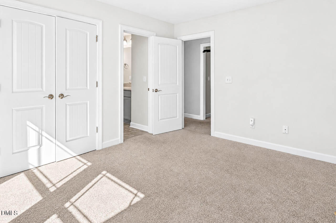
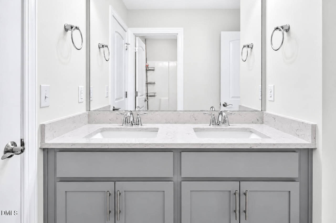
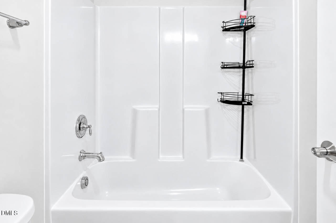
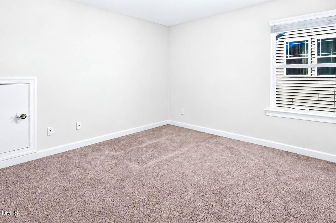
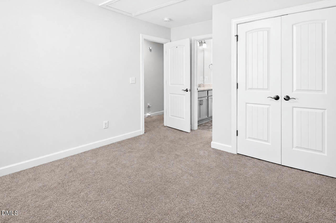
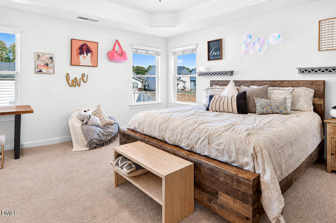
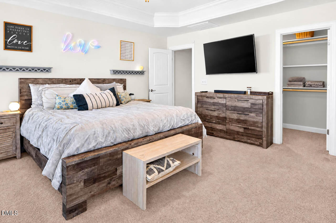
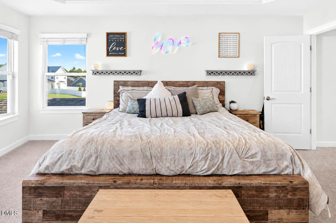
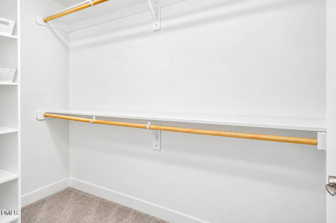
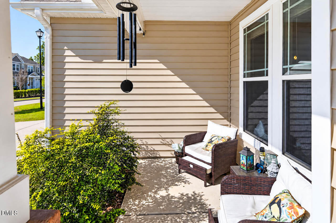
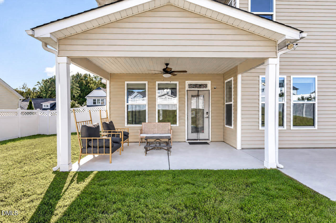
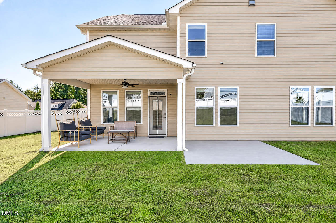
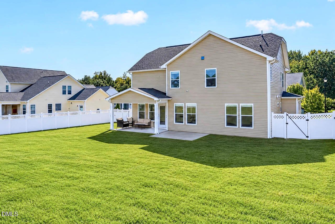
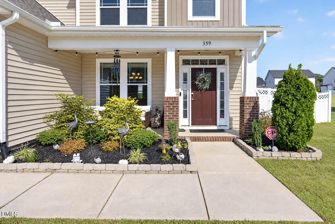
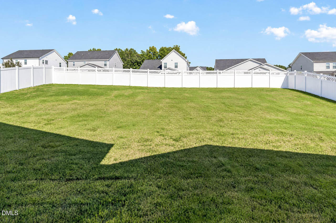
Perfect Multi-Generational floorplan. First floor bedroom and full bath. 4 Bedroom plus Bonus Room. 3 FULL BATHS . This spacious and well maintained home has plenty of room for family and entertaining. The Kitchen boasts large island, walk-in pantry, gas stove, nook for computer or coffee, SS appliances. Kitchen looks out into the open Family Room w gas logs, that leads out to a covered porch which allows an outdoor entertaining area. The large flat backyard has a beautiful privacy fence. Three bedrooms upstairs plus a Bonus Room perfect for office. The upstairs primary bedroom is a perfect retreat! Adorable mud room with entry into painted garage. Fenced in backyard with side gate with capacity to open wide. This house HAS IT ALL!!! Community Pool CPI Security System Does Not convey Pre Foreclosure One owner no pets. Non smoker.
Details
| MLS # | 10199969 |
|---|---|
| Listing Type | For Sale |
| Style | House |
| Sub-Type | Resale |
| Status | Active |
| Year | 2020 |
| Days On Site | 10 |
| Listing Provided By | Coldwell Banker Advantage | Lynn Furr |
Features
| Bed(s) | 4 |
|---|---|
| Bath(s) | 3 Total |
| SQ Feet | 2,897 |
| Garage | 2 |
| Story(s) | 2 |
| Zoning | PUD |
| Acreage | 0.28 |
| Property View | None |
Interior
| Interior Features | Ceiling Fan(s), Entrance Foyer, Eat-in Kitchen, Kitchen Island, Open Floorplan, Walk-in Closet(s), Separate Shower, Bathtub/Shower Combination |
|---|---|
| Heating Yes / No | Yes |
| Cooling Yes / No | Yes |
| Cooling | Central Air, Ceiling Fan(s), Gas |
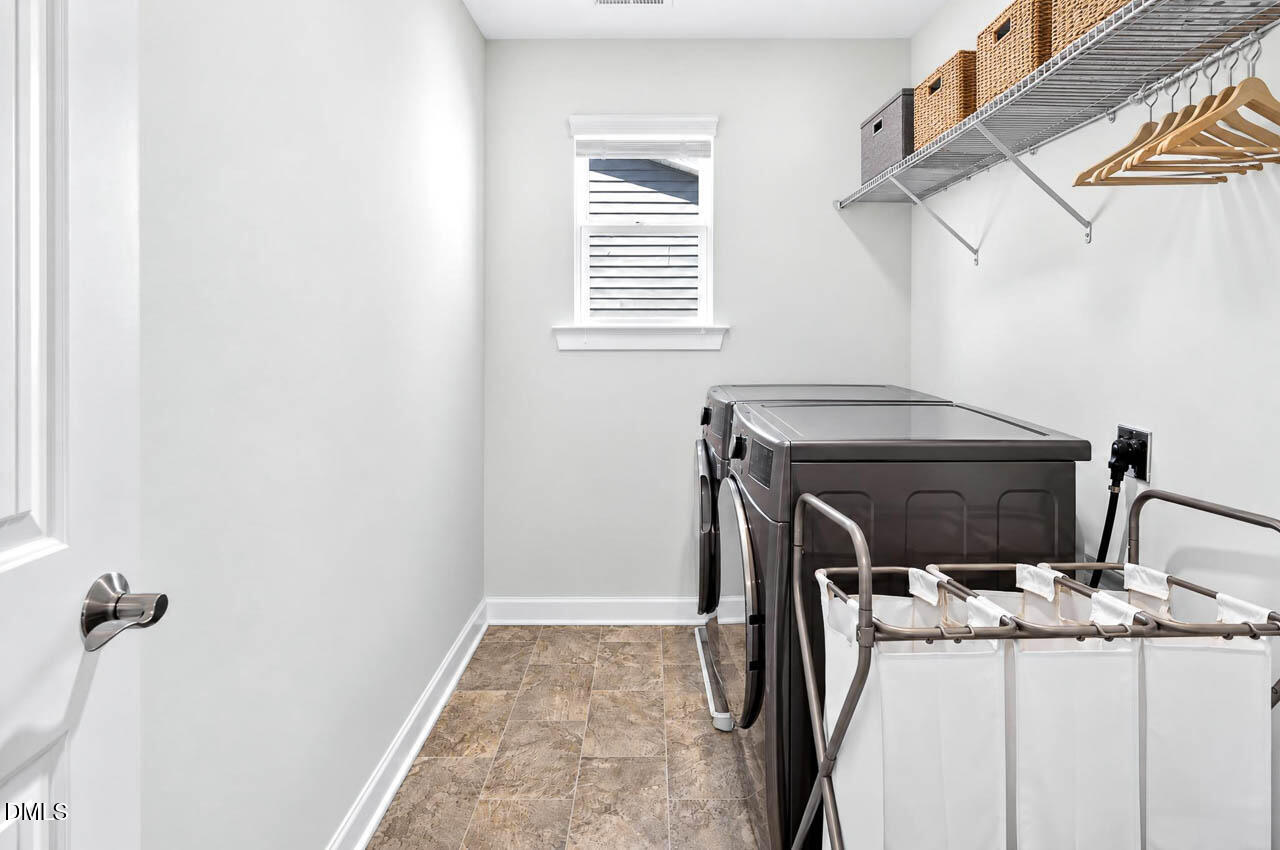
| Laundry Features | Upper Level |
| Rooms Total | 9 |
Exterior
| Exterior Features | Rain Gutters |
|---|---|
| Roof | Asphalt |
| Foundation Details | Slab |
| Lot Features | Back Yard, Cleared |
| View | None |
| Construction Materials | Vinyl Siding |
| Window Features | Blinds |
| Patio And Porch Features | Covered, Front Porch, Patio |
Parking
| Attached Garage Yes / No | Yes |
|---|---|
| Garage Yes / No | Yes |
| Parking Features | Garage Faces Front, Garage |
Location
| Association Amenities | Clubhouse, Maintenance Grounds, Pool |
|---|
Utilities
| Utilities | Electricity Connected, Natural Gas Connected, Sewer Connected, Water Connected |
|---|---|
| Sewer | Public Sewer |
Taxes
| Tax Assessed Value | 483660 |
|---|---|
| Tax Legal Description | Lot 53 Highgate Ph 1 85/226-235 87/281-290 |
| Tax Year | 2026 |
| Tax Map Number | 53 |
Other
| Accessibility Features | Visitor Bathroom, No |
|---|
Area Information
| State | NC |
|---|---|
| County | Johnston |
| City | Clayton |
| Zip Code | 27520 |
| Area | Johnston |
| Community Name | Highgate |
| School District | Johnston - Clayton High |
| Elementary School | Johnston - Cooper Academy |
| High School | Johnston - Clayton High |
| Listing VS Median (in Highgate) | |
Price: $435,000 low | high Med: $430,950 sqft: 2,897 low | high Med: 2,421 $ / sqft: $150 low | high Med: $185 On site: 10 low | high Med: 31 | |
Market Activity 27520
Request a showing
Request a showing

Listings marked with a Doorify MLS icon are provided courtesy of the Doorify MLS, of North Carolina, Internet Data Exchange Database. Brokers make an effort to deliver accurate information, but buyers should independently verify any information on which they will rely in a transaction. The listing broker shall not be responsible for any typographical errors, misinformation, or misprints, and they shall be held totally harmless from any damages arising from reliance upon this data. This data is provided exclusively for consumers’ personal, non-commercial use. Copyright 2024 Doorify MLS of North Carolina. All rights reserved.
Contact
Learn More About This Property

| State | NC |
|---|---|
| County | Johnston |
| City | Clayton |
| Zip Code | 27520 |
| Area | Johnston |
| Community Name | Highgate |
| School District | Johnston - Clayton High |
| Elementary School | Johnston - Cooper Academy |
| High School | Johnston - Clayton High |
| Listing VS Median (in Highgate) | |
Price: $435,000 low | high Med: $430,950 sqft: 2,897 low | high Med: 2,421 $ / sqft: $150 low | high Med: $185 On site: 10 low | high Med: 31 | |