3605 Benchley Road,Winston-Salem, NC 27106
Winston-Salem, NC 27106

Description
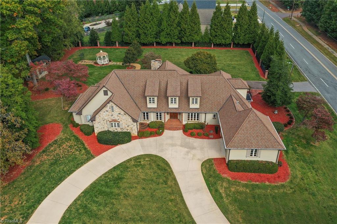
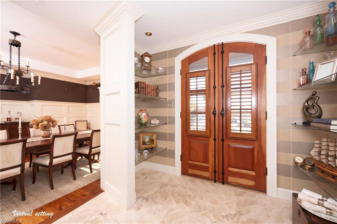
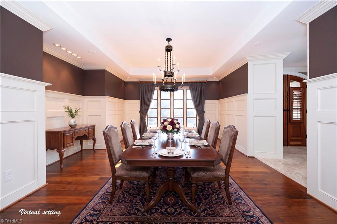
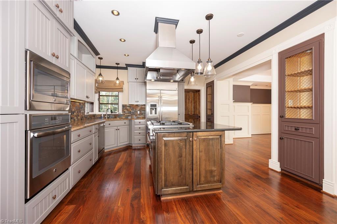
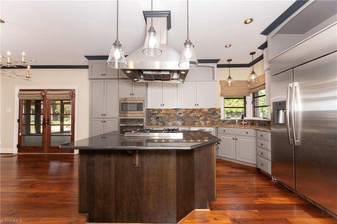
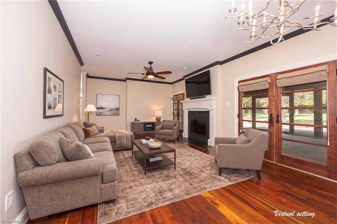
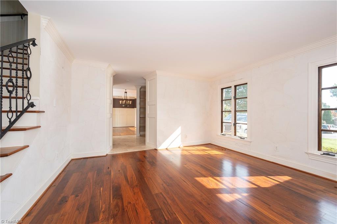
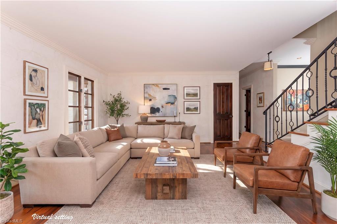
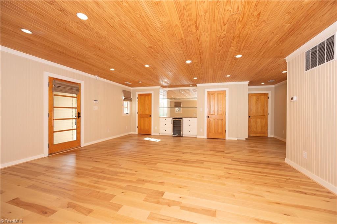
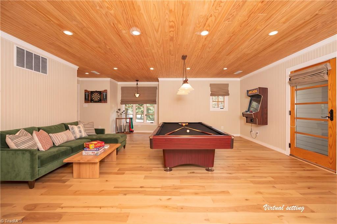
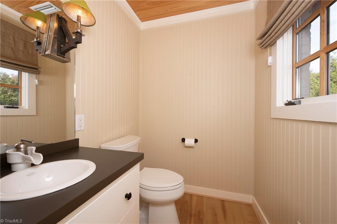
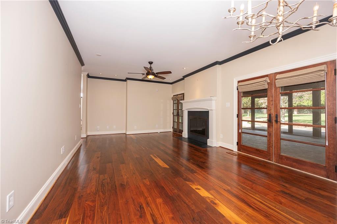
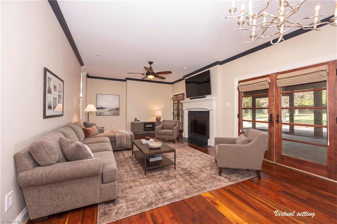
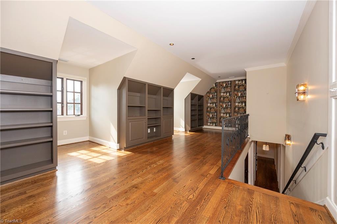
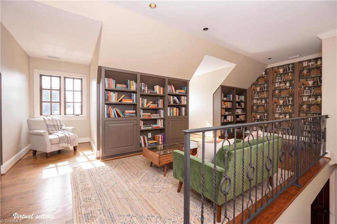
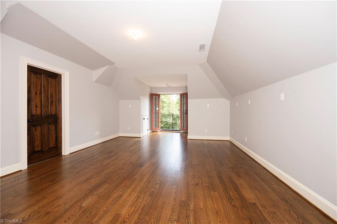
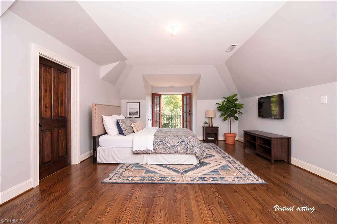
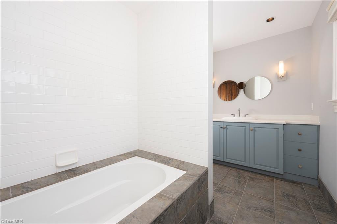
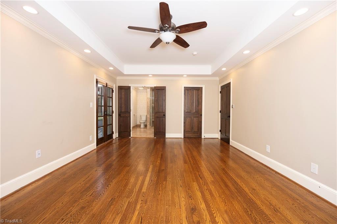
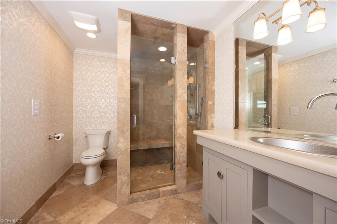
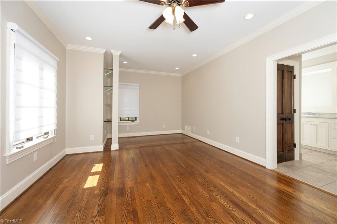
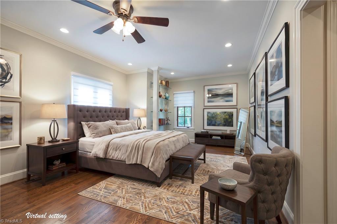
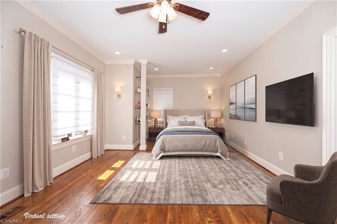
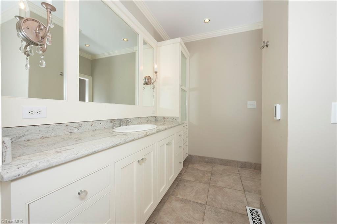
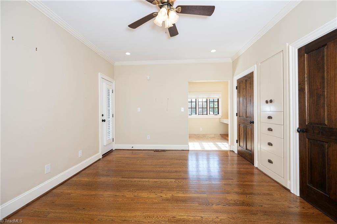
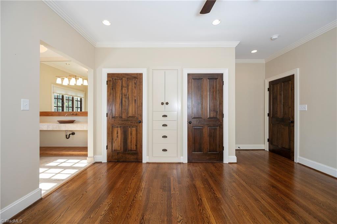
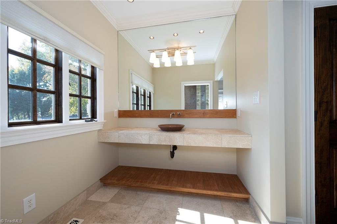
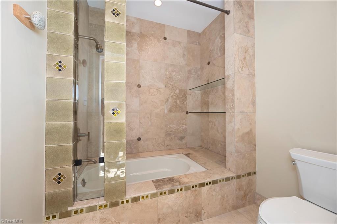
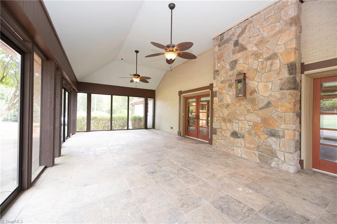
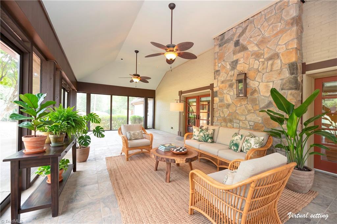
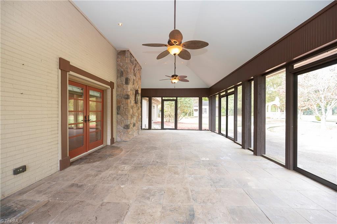
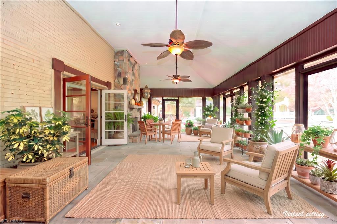
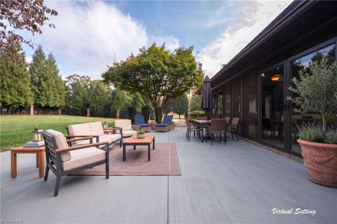
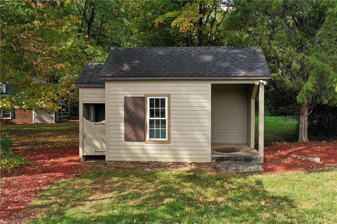
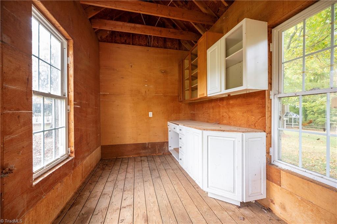
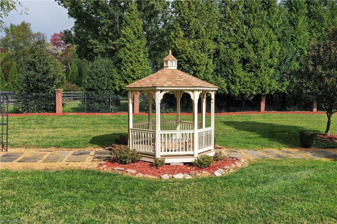
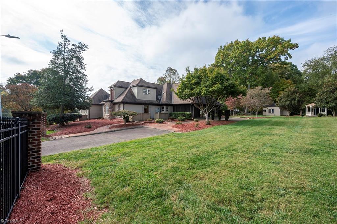
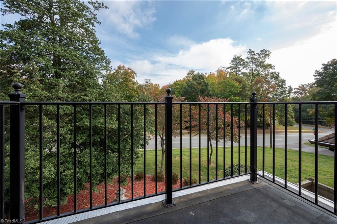
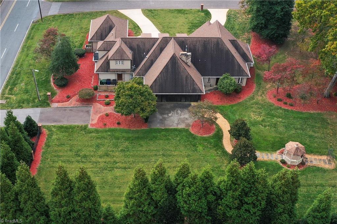
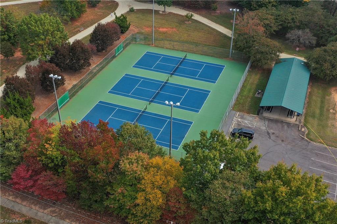
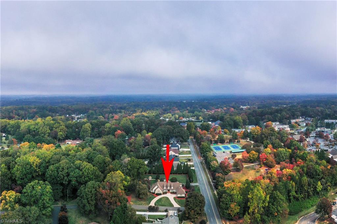
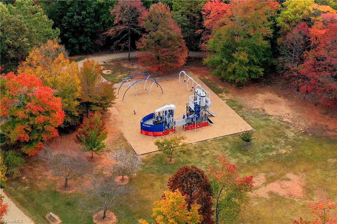
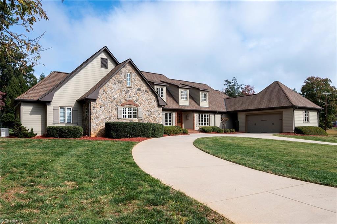
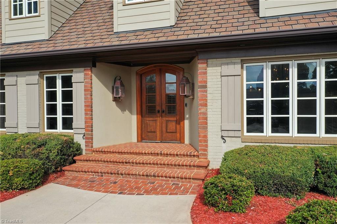
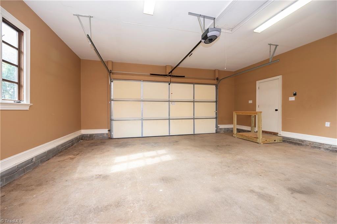
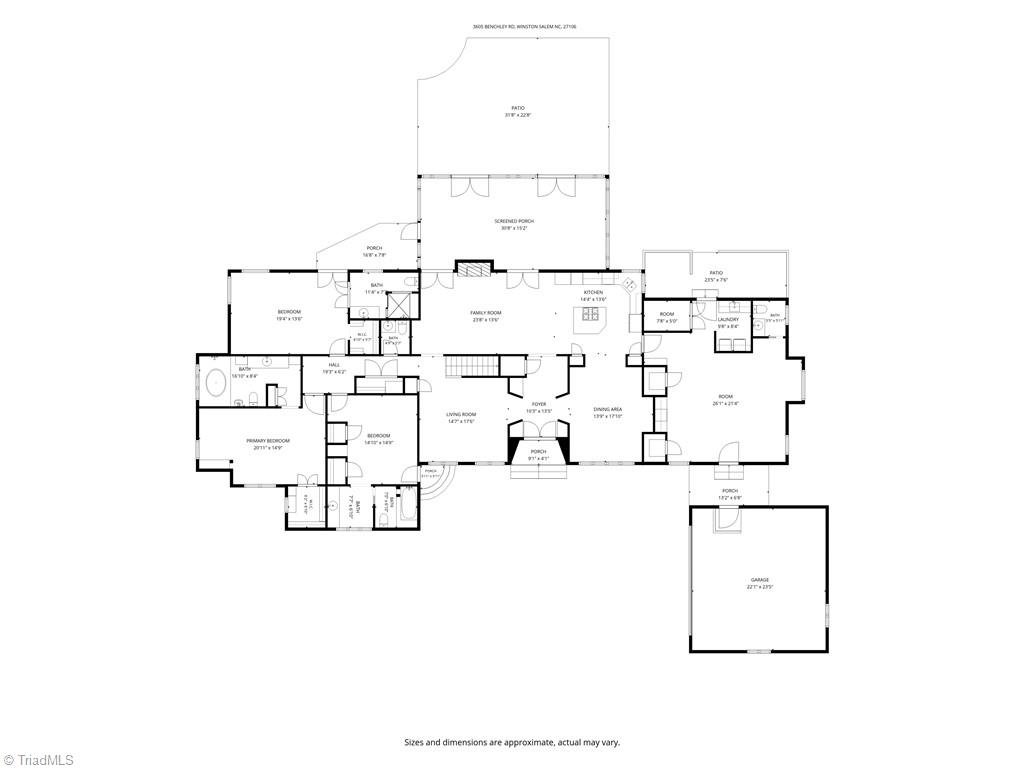
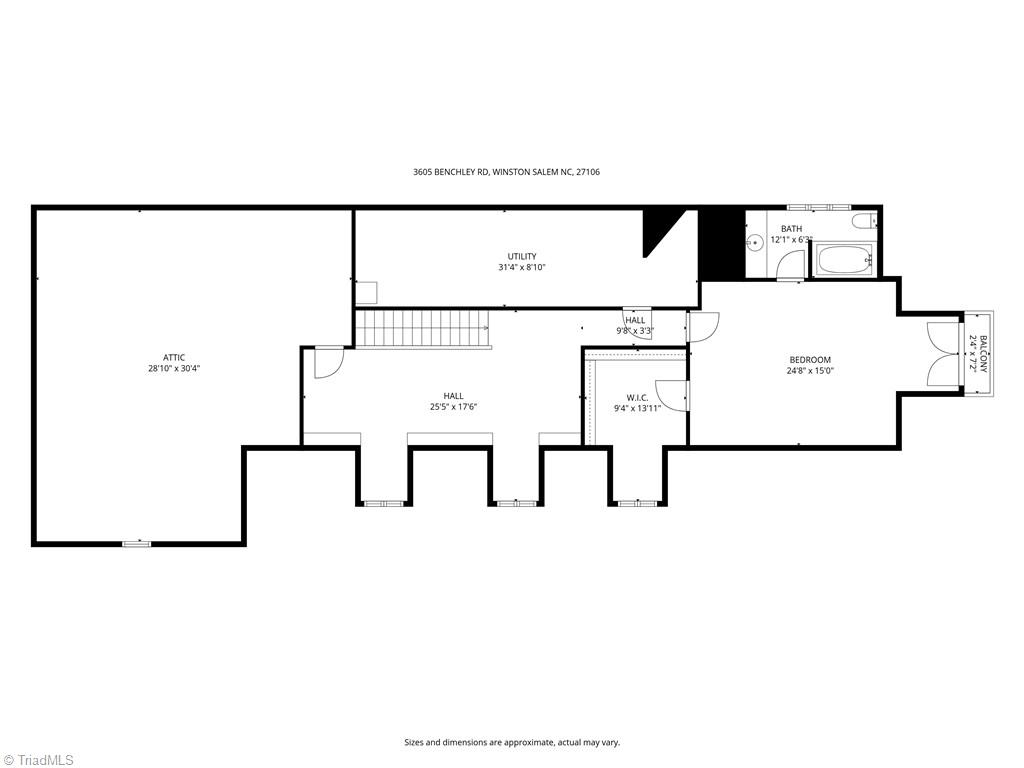
Originally built in 1960 and completely remodeled in 2006, this home brings European-inspired details and a little Art Deco flair together. Arched French doors, decorative iron hardware, travertine and rich wood floors set the stage. Granite island, Viking gas cooking, built-in refrigeration, wine fridge. All four bedrooms feature ensuite baths with heated bathroom flooring. Upstairs, a library niche and Juliet balcony overlooking Leinbach Park add another chapter to the story. Choose your preferred pace: screened-porch coffee, dinner on the stone patio or a quiet gazebo escape. Across the street, Leinbach Park offers walking trails, tennis courts, a playground and picnic shelter-consider it an extension of your recreation plans. Circular front drive, detached two-car garage with covered breezeway, standby generator, tankless water heater and encapsulated crawlspace round out the practical perks. Bring your imagination and your appreciation for a home that has never been boring.
Details
| MLS # | 1240610 |
|---|---|
| Listing Type | For Sale |
| Style | House |
| Sub-Type | Resale |
| Status | Pending |
| Year | 1960 |
| Days On Site | 13 |
| Listing Provided By | Hillsdale Real Estate Group | Amanda Cranfill |
Features
| Bed(s) | 4 |
|---|---|
| Bath(s) | 6 Total |
| SQ Feet | 4,245 |
| Garage | 2 |
| Basement | Y |
| Story(s) | 1 |
| Zoning | Residential |
| Acreage | 0.94 |
Interior
| Rooms Total | 11 |
|---|---|
| Cooling | Central Air |
| Heating | Forced Air, Electric, Natural Gas |
| Interior Features | Great Room, Arched Doorways, Built-in Features, Ceiling Fan(s), Dead Bolt(s), Soaking Tub, Kitchen Island, Pantry, Separate Shower, Solid Surface Counter, Vaulted Ceiling(s) |
| Appliances | Microwave, Built-In Refrigerator, Dishwasher, Disposal, Double Oven, Gas Cooktop, Free-Standing Range, Range Hood, Gas Water Heater |
| Fireplace Features | Gas Log, Den |
| Fireplaces Total | 1 |
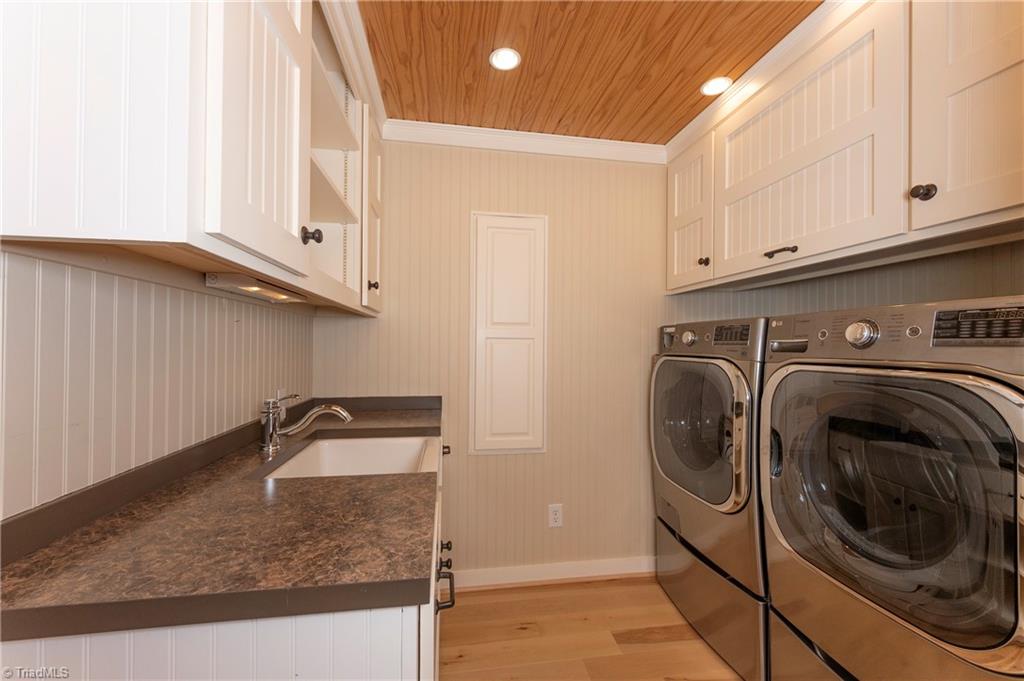
| Laundry Features | Dryer Connection, Main Level, Washer Hookup |
| Flooring | Engineered Hardwood, Tile, Wood |
Exterior
| Exterior Features | Balcony |
|---|---|
| Security Features | Smoke Detector(s) |
| Construction Materials | Brick, Stone, Stucco, Vinyl Siding, Wood Siding |
| Lot Features | City Lot, Corner Lot, Subdivided |
| Fencing | Fenced |
Parking
| Parking Features | Driveway, Garage, Paved, Garage Door Opener, Detached, Garage Faces Side |
|---|---|
| Garage Spaces | 2 |
Utilities
| Sewer | Public Sewer |
|---|
Taxes
| Tax Annual Amount | 10245 |
|---|
Area Information
| State | NC |
|---|---|
| County | Forsyth |
| City | Winston-Salem |
| Zip Code | 27106 |
| Area | Forsyth |
| Community Name | Robin Hood Dell |
| School District | Mt. Tabor |
| Elementary School | Jefferson |
| High School | Mt. Tabor |
| Listing VS Median (in Robin Hood Dell) | |
Price: $875,000 low | high Med: $722,500 sqft: 4,245 low | high Med: 4,251 $ / sqft: $206 low | high Med: $170 On site: 13 low | high Med: 31.5 | |
Market Activity 27106
Request a showing
Request a showing
 Copyright 2026 Triad MLS, Inc. All rights reserved. IDX information is provided exclusively for personal, non-commercial use, and may not be used for any purpose other than to identify prospective properties consumers may be interested in purchasing. Information is deemed reliable but not guaranteed. This site will be monitored for ‘scraping’ and any use of search facilities of data on the site other than by potential buyers/sellers is prohibited. All Sale data is for informational purposes only and is not an indication of a market analysis or appraisal. Properties marked with the Triad MLS, Inc. icon are provided courtesy of the Triad MLS, Inc.’s, Internet Data Exchange Database.
Contact
Learn More About This Property

| State | NC |
|---|---|
| County | Forsyth |
| City | Winston-Salem |
| Zip Code | 27106 |
| Area | Forsyth |
| Community Name | Robin Hood Dell |
| School District | Mt. Tabor |
| Elementary School | Jefferson |
| High School | Mt. Tabor |
| Listing VS Median (in Robin Hood Dell) | |
Price: $875,000 low | high Med: $722,500 sqft: 4,245 low | high Med: 4,251 $ / sqft: $206 low | high Med: $170 On site: 13 low | high Med: 31.5 | |