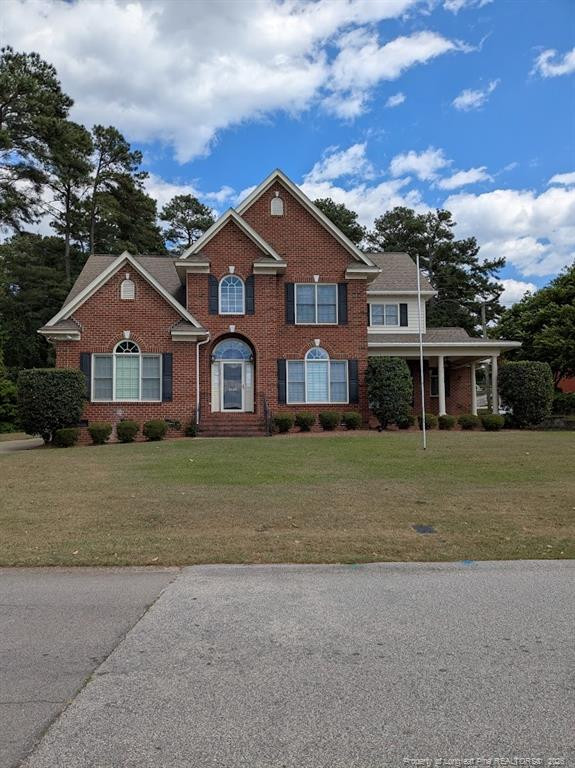
3647 Lakeshore Drive,Hope Mills, NC 28348
Hope Mills, NC 28348

Description
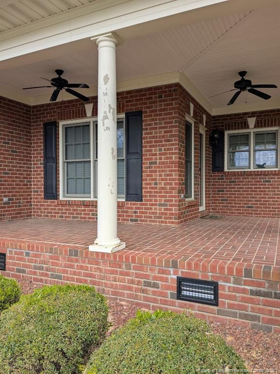
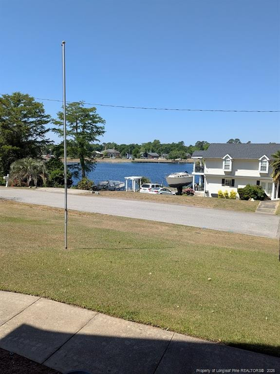
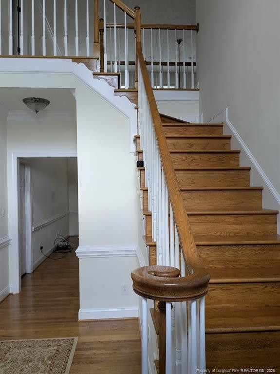
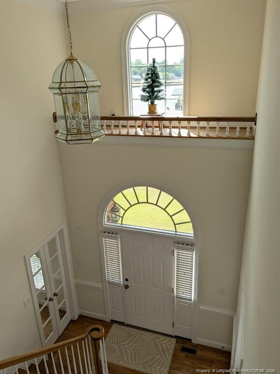
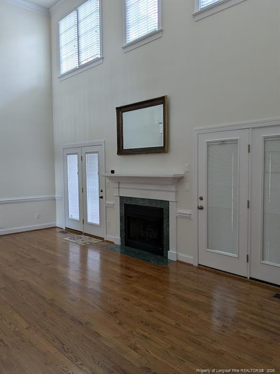
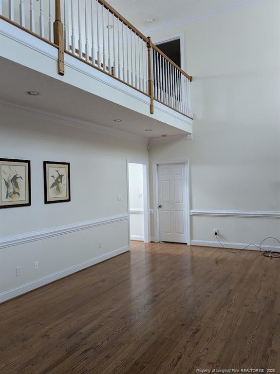
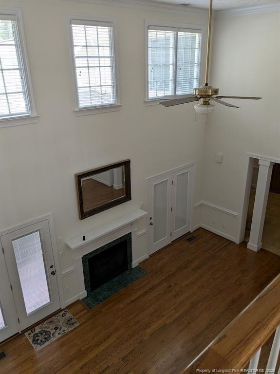
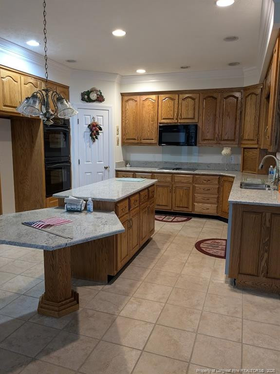
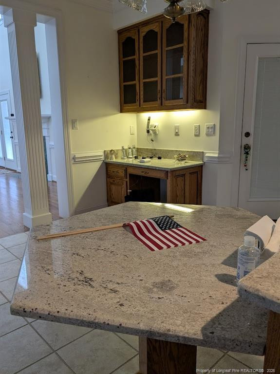
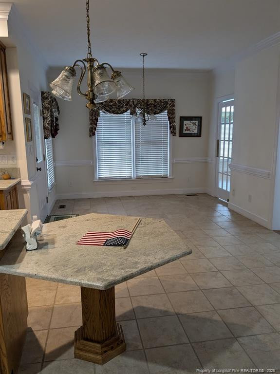
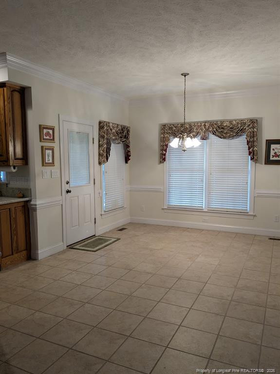
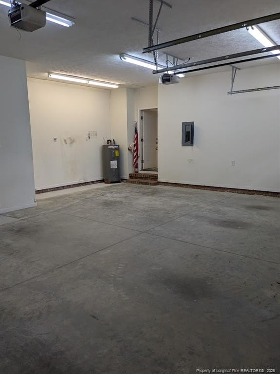
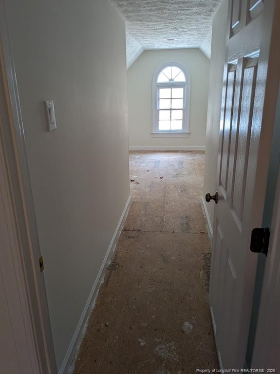
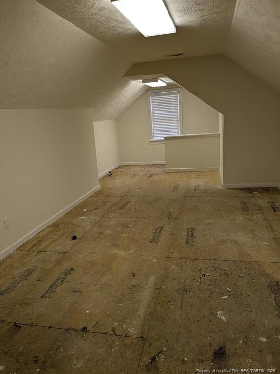
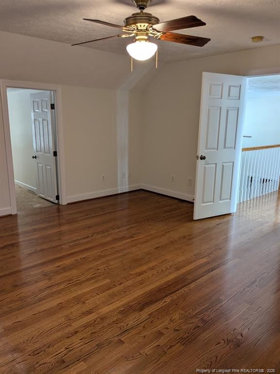
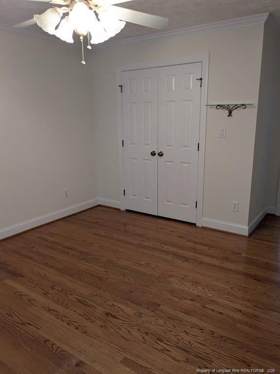
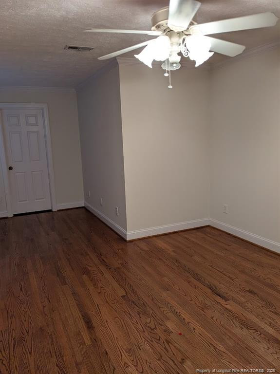
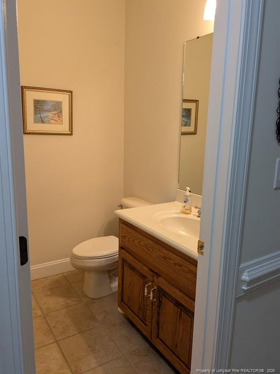
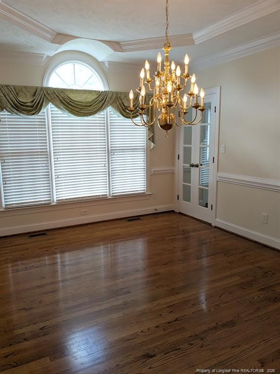
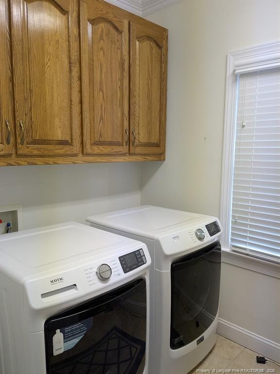
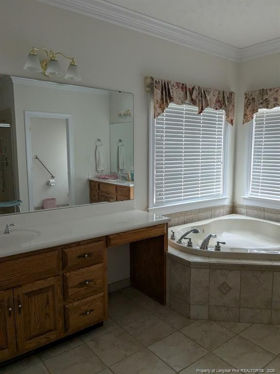
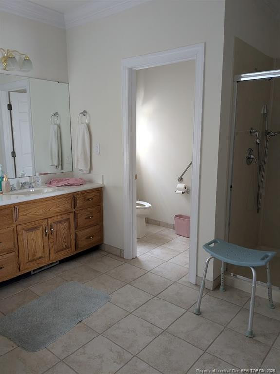
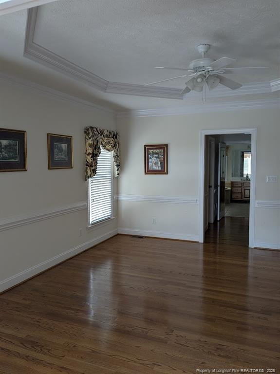
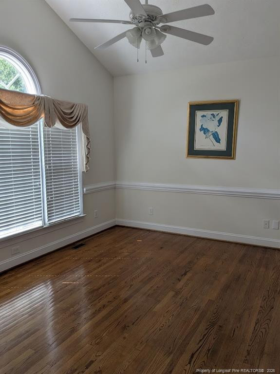
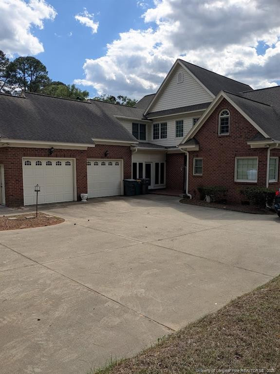
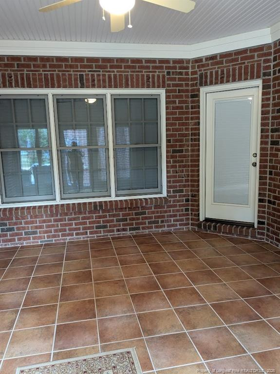
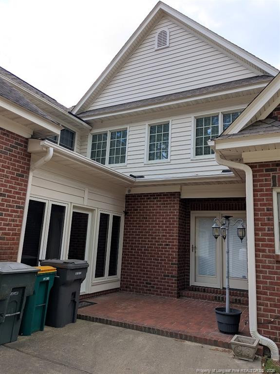
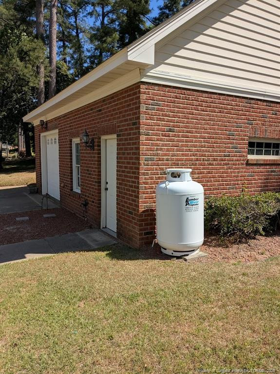
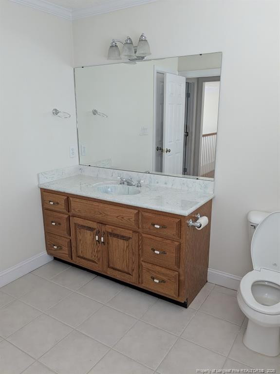
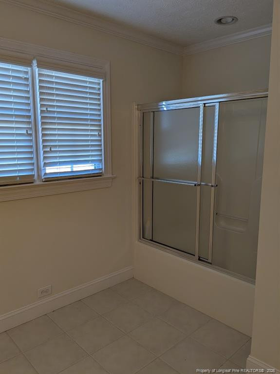
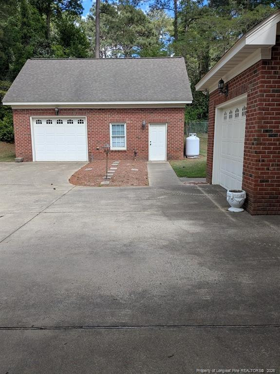
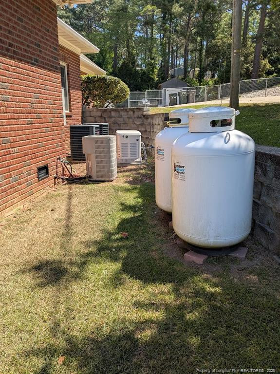
This home overlooking Hope Mills Lake is full of special features for easy living. The downstairs area includes an enclosed tiled patio/sunroom for socializing or relaxing. The spacious kitchen offers a smooth cooktop, double wall ovens, lots of cabinets and counterspace, an island and a built-in desk. There is also space for a dining table and chairs for informal meals, with a separate formal dining room for those special gatherings. The large living room includes a gas fireplace and several windows for natural light. The primary suite is located on the first floor and features a sitting room/office area, the bedroom, ample closet space (his/hers walk in) that includes attic access and a large bathroom with corner tub and separate walk-in shower. The home has oak floors throughout. The centrally located staircase leads to a walkway overlooking the living room. Three upstairs bedrooms include additional bonus rooms, share a large full bathroom, as well as garage access from one of the bonus areas. The home includes an attached 2-car garage and an outdoor patio with connections for a gas grill. There is also a separate 1-car garage with a workshop and half bathroom. Home is equipped with an emergency gas powered generator for electrical power outage relief.
Details
| MLS # | 763999 |
|---|---|
| Listing Type | For Sale |
| Style | House |
| Sub-Type | Resale |
| Status | Active |
| Year | 2003 |
| Days On Site | 150 |
| Listing Provided By | ALLSTARS REALTY | COLLEEN AMUNDSEN |
Features
| Bed(s) | 3 |
|---|---|
| Bath(s) | 3 Total |
| SQ Feet | 2,851 |
| Garage | 3 |
| Story(s) | 2 |
Interior
| Interior Features | Bathtub/Shower Combination, Cathedral Ceiling(s), Ceiling Fan(s), Entrance Foyer, Primary Downstairs, Tray Ceiling(s), Walk-In Closet(s), Walk-In Shower, Other, See Remarks |
|---|---|
| Heating Yes / No | Yes |
| Cooling Yes / No | Yes |
| Cooling | Central Air, Electric |
| Fireplace Features | Prefabricated |
| Fireplaces Total | 1 |
| Fireplace Yes / No | Yes |
| Laundry Features | Main Level |
| Rooms Total | 9 |
Exterior
| Exterior Features | Other |
|---|---|
| Lot Features | Water View |
| Window Features | Blinds |
| Patio And Porch Features | Covered |
Parking
| Attached Garage Yes / No | No |
|---|---|
| Garage Yes / No | Yes |
| Parking Features | Attached Carport, Detached |
Utilities
| Utilities | Propane |
|---|
Taxes
| Tax Legal Description | CLIFTON FORGE RECOMB LO:29 SE:01 PL:0103-0060 |
|---|
Area Information
| State | NC |
|---|---|
| County | Cumberland |
| City | Hope Mills |
| Zip Code | 28348 |
| Area | Cumberland |
| Listing VS Median (in 28348) | |
Price: $675,000 low | high Med: $266,950 sqft: 2,851 low | high Med: 1,762 $ / sqft: $237 low | high Med: $153 On site: 150 low | high Med: 26.5 | |
Market Activity 28348
Request a showing
Request a showing

Listings marked with a Doorify MLS icon are provided courtesy of the Doorify MLS, of North Carolina, Internet Data Exchange Database. Brokers make an effort to deliver accurate information, but buyers should independently verify any information on which they will rely in a transaction. The listing broker shall not be responsible for any typographical errors, misinformation, or misprints, and they shall be held totally harmless from any damages arising from reliance upon this data. This data is provided exclusively for consumers’ personal, non-commercial use. Copyright 2024 Doorify MLS of North Carolina. All rights reserved.
Contact
Learn More About This Property

| State | NC |
|---|---|
| County | Cumberland |
| City | Hope Mills |
| Zip Code | 28348 |
| Area | Cumberland |
| Listing VS Median (in 28348) | |
Price: $675,000 low | high Med: $266,950 sqft: 2,851 low | high Med: 1,762 $ / sqft: $237 low | high Med: $153 On site: 150 low | high Med: 26.5 | |