37 Better Day Way,Lillington, NC 27546
Lillington, NC 27546


Description
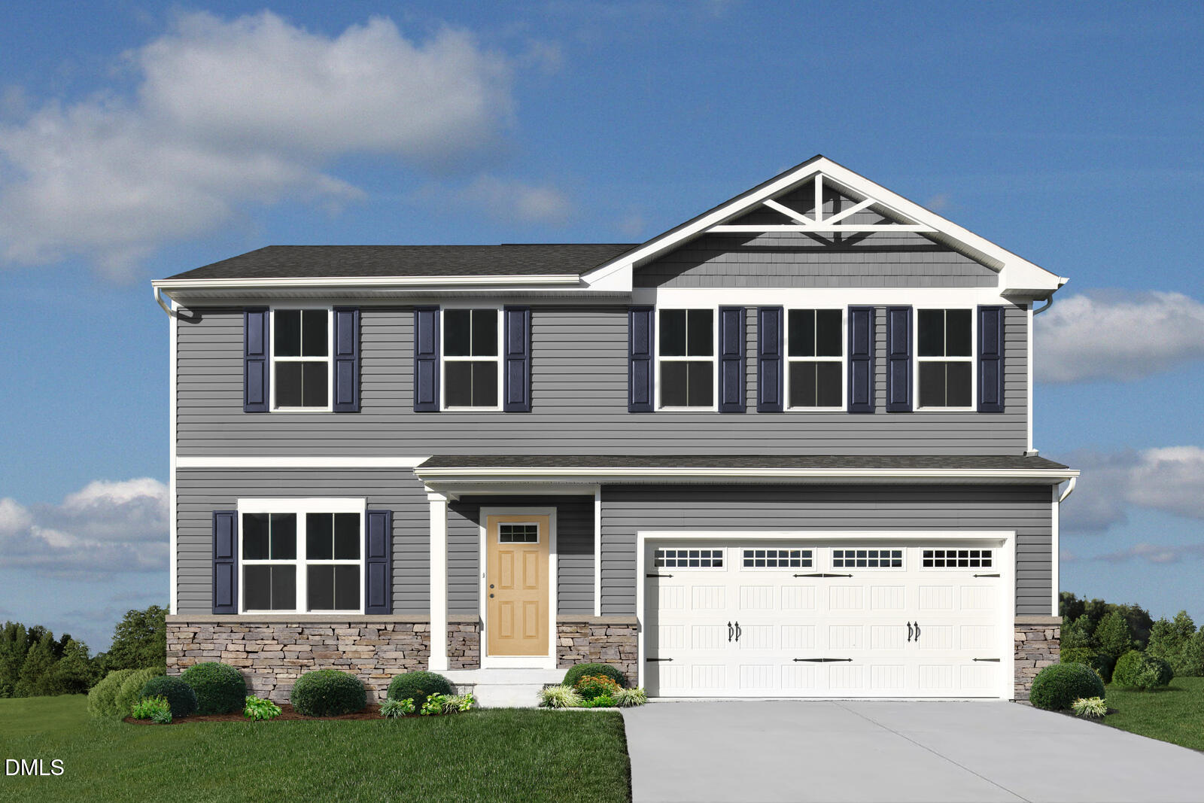
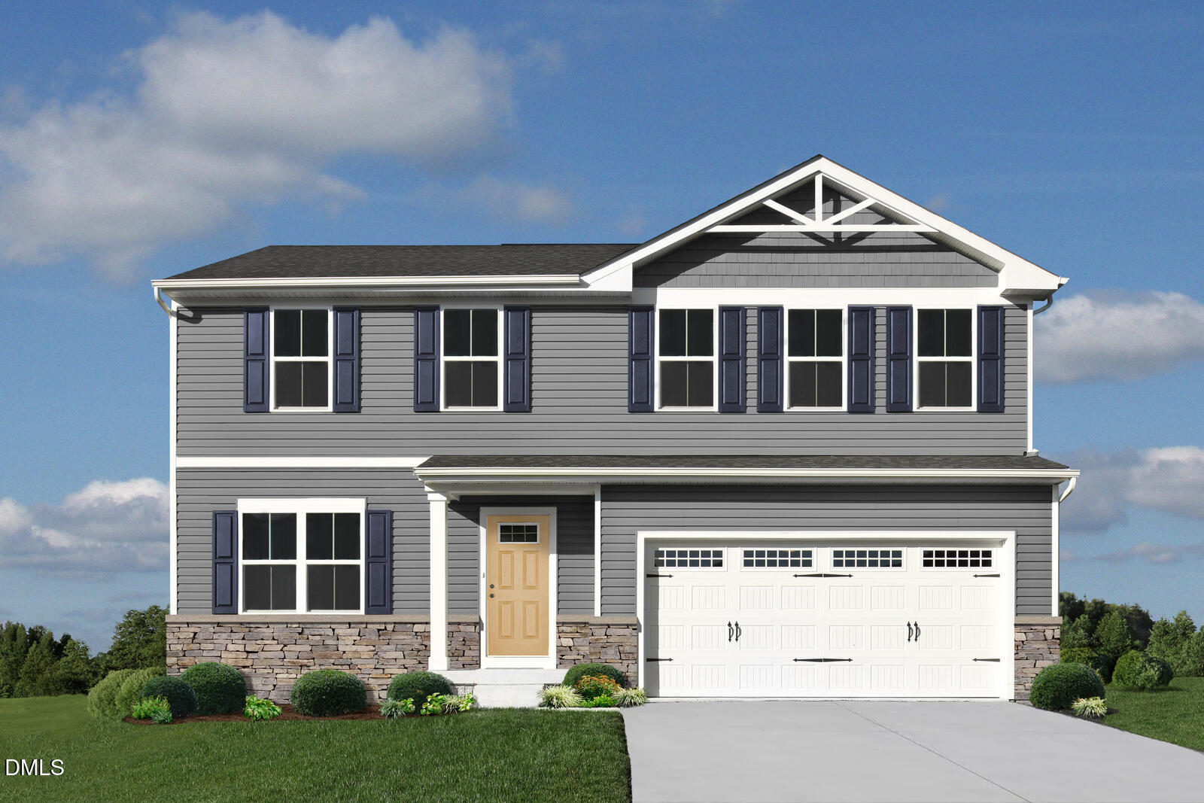
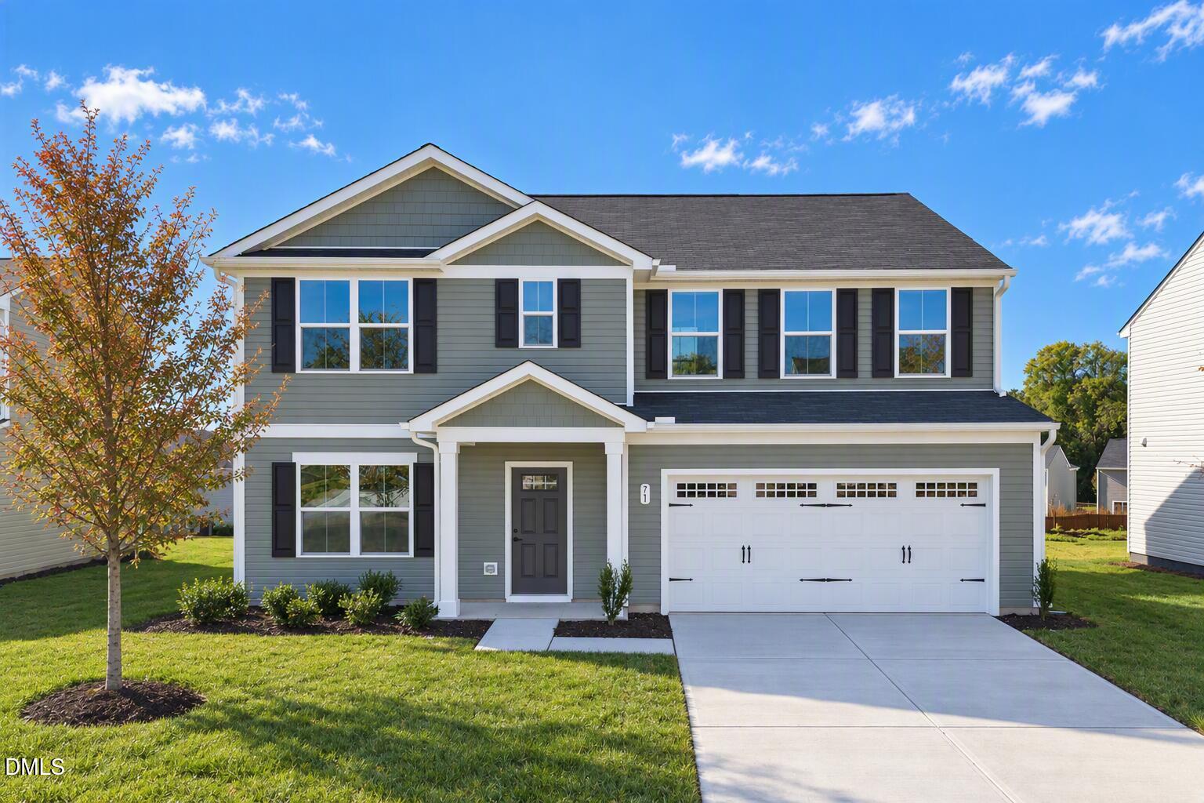
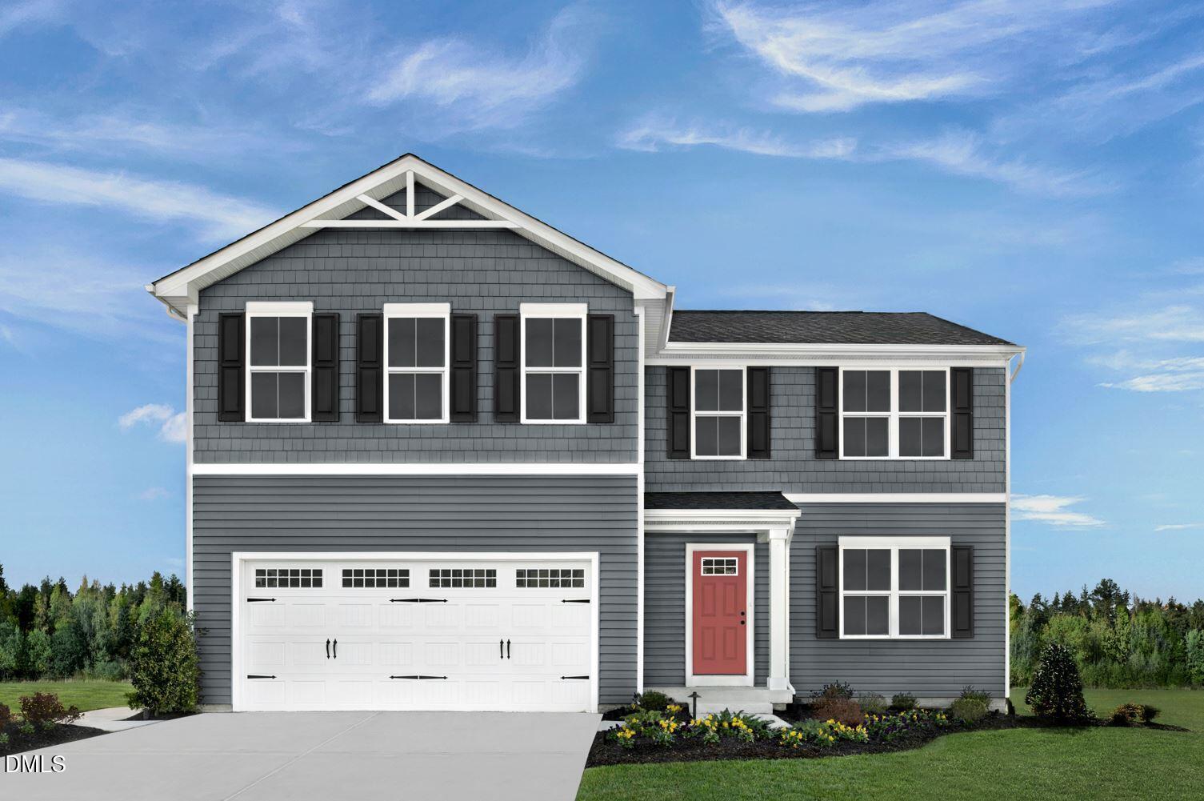
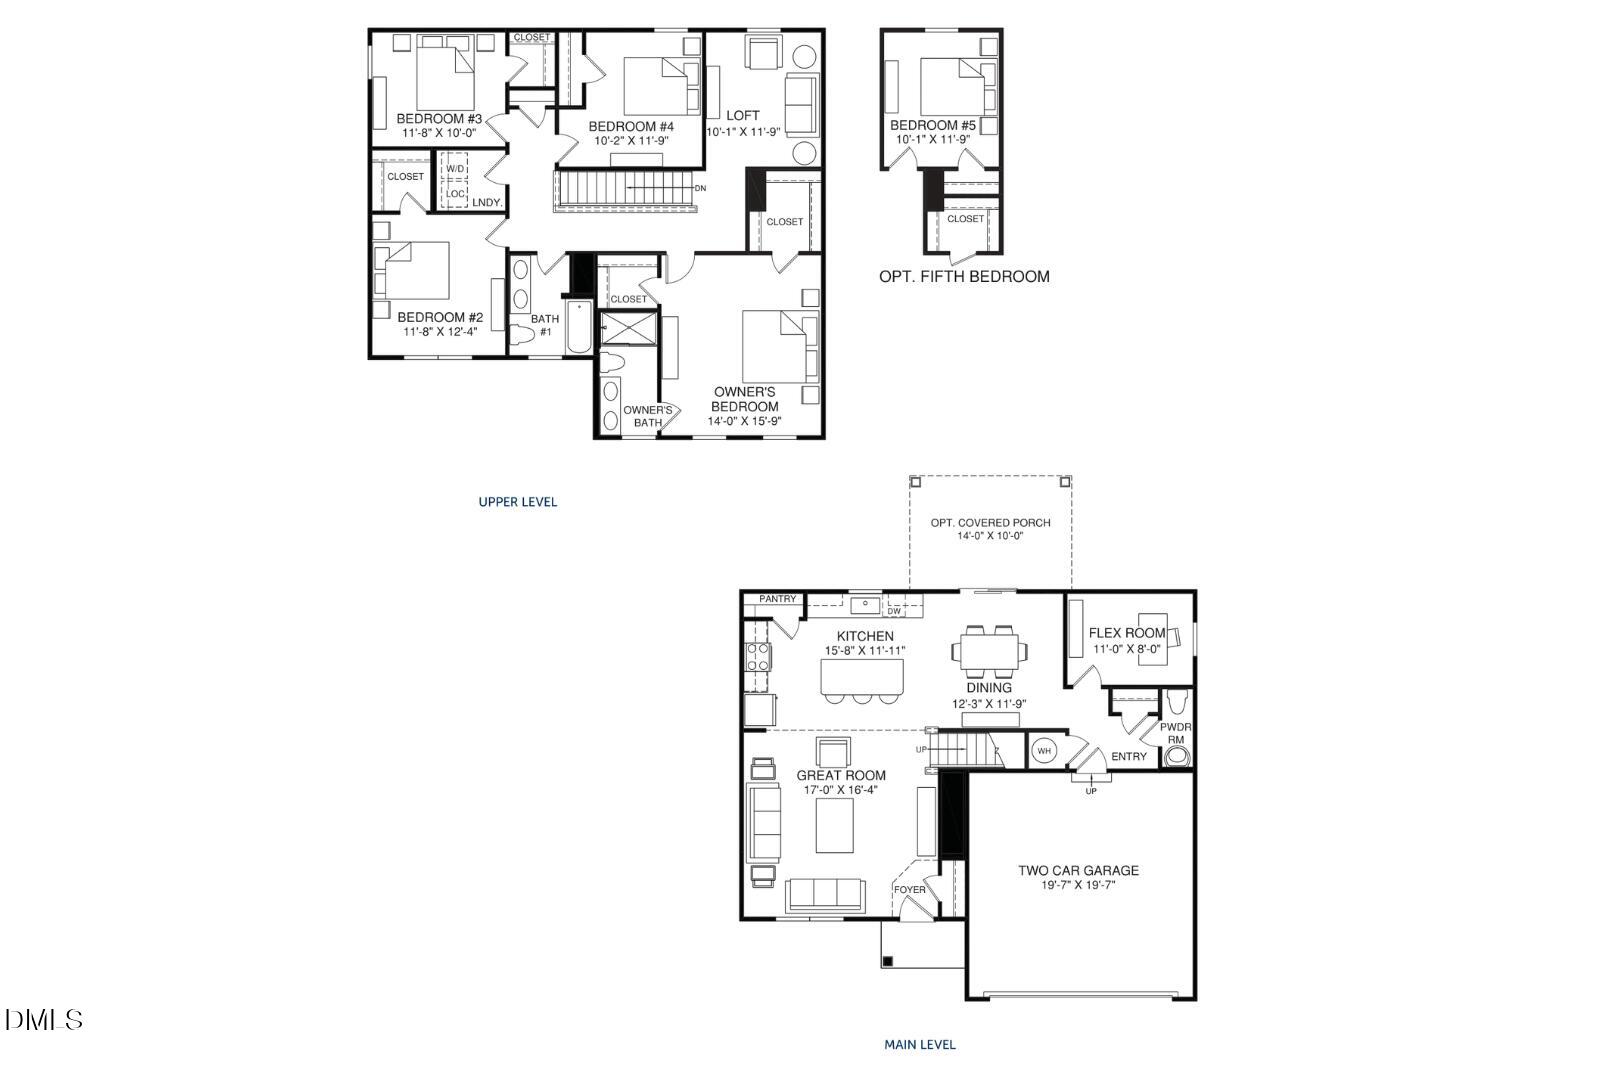
Time to Design: Discover the Hazel at Partridge Village by Ryan Homes in Lillington, NC. This beautiful home sits on over a quarter acre, given you plenty of outdoor space to enjoy from your covered back porch. Inside, the thoughtful layout offers room for everyone. The first floor features a flex room, perfect for a home office, sitting room or playroom, along with a conveniently located first floor bedroom. The spacious living room and kitchen create an ideal setting for hosting guests and every day living. Upstairs, a versatile loft provides even more space for relaxing or entertaining. Four additional spacious bedrooms, including the primary suite, offer comfort, privacy, and room for growth for the entire family. Life at Partridge Village is made easy with close proximity to I-540 and the US-401 bypass, offering convenient commutes to Raleigh and Fort Bragg. Ready to make your move? Schedule your appointment today.
Details
| MLS # | 10167981 |
|---|---|
| Listing Type | For Sale |
| Style | House |
| HOA Dues | $50 |
| Sub-Type | New Construction |
| Status | Pending |
| Year | 2026 |
| Days On Site | 167 |
| Listing Provided By | Esteem Properties | Daxay Malkan |
Features
| Bed(s) | 5 |
|---|---|
| Bath(s) | 3 Total |
| SQ Feet | 2,541 |
| Garage | 2 |
| Story(s) | 2 |
| Acreage | 0.17 |
Interior
| Interior Features | Eat-in Kitchen, Granite Counters, Kitchen Island, Pantry, Smart Home, Smart Thermostat, Walk-in Closet(s), Living/Dining Room Combination, Walk-in Shower |
|---|---|
| Heating Yes / No | Yes |
| Cooling Yes / No | Yes |
| Cooling | Central Air |
| Fireplace Yes / No | No |
| Laundry Features | Laundry Room, Upper Level |
| Rooms Total | 1 |
Exterior
| Roof | Shingle |
|---|---|
| Foundation Details | Slab |
| Lot Features | Landscaped |
| Community Features | Curbs, Street Lights, Sidewalks |
| Construction Materials | Vinyl Siding |
| Patio And Porch Features | Covered, Rear Porch |
Parking
| Attached Garage Yes / No | Yes |
|---|---|
| Garage Yes / No | Yes |
| Parking Features | Concrete, Driveway, Garage Faces Front |
Location
| Association Amenities | None |
|---|---|
| Community Features | Curbs, Street Lights, Sidewalks |
Utilities
| Sewer | Public Sewer |
|---|
Taxes
| Tax Legal Description | Lot#145 Partridge Village S/D Ph3 Map#2024-99 |
|---|---|
| Tax Year | 2026 |
Other
| Accessibility Features | No |
|---|
Area Information
| State | NC |
|---|---|
| County | Harnett |
| City | Lillington |
| Zip Code | 27546 |
| Area | Harnett |
| Community Name | Partridge Village |
| School District | Harnett - Harnett Central High |
| Elementary School | Harnett - Lillington Shawtown El |
| High School | Harnett - Harnett Central High |
| Listing VS Median (in Partridge Village) | |
Price: $328,935 low | high Med: $303,975 sqft: 2,541 low | high Med: 1,903 $ / sqft: $129 low | high Med: $160 On site: 167 low | high Med: 51 | |
Market Activity 27546
Request a showing
Request a showing

Listings marked with a Doorify MLS icon are provided courtesy of the Doorify MLS, of North Carolina, Internet Data Exchange Database. Brokers make an effort to deliver accurate information, but buyers should independently verify any information on which they will rely in a transaction. The listing broker shall not be responsible for any typographical errors, misinformation, or misprints, and they shall be held totally harmless from any damages arising from reliance upon this data. This data is provided exclusively for consumers’ personal, non-commercial use. Copyright 2024 Doorify MLS of North Carolina. All rights reserved.
Contact
Learn More About This Property

| State | NC |
|---|---|
| County | Harnett |
| City | Lillington |
| Zip Code | 27546 |
| Area | Harnett |
| Community Name | Partridge Village |
| School District | Harnett - Harnett Central High |
| Elementary School | Harnett - Lillington Shawtown El |
| High School | Harnett - Harnett Central High |
| Listing VS Median (in Partridge Village) | |
Price: $328,935 low | high Med: $303,975 sqft: 2,541 low | high Med: 1,903 $ / sqft: $129 low | high Med: $160 On site: 167 low | high Med: 51 | |