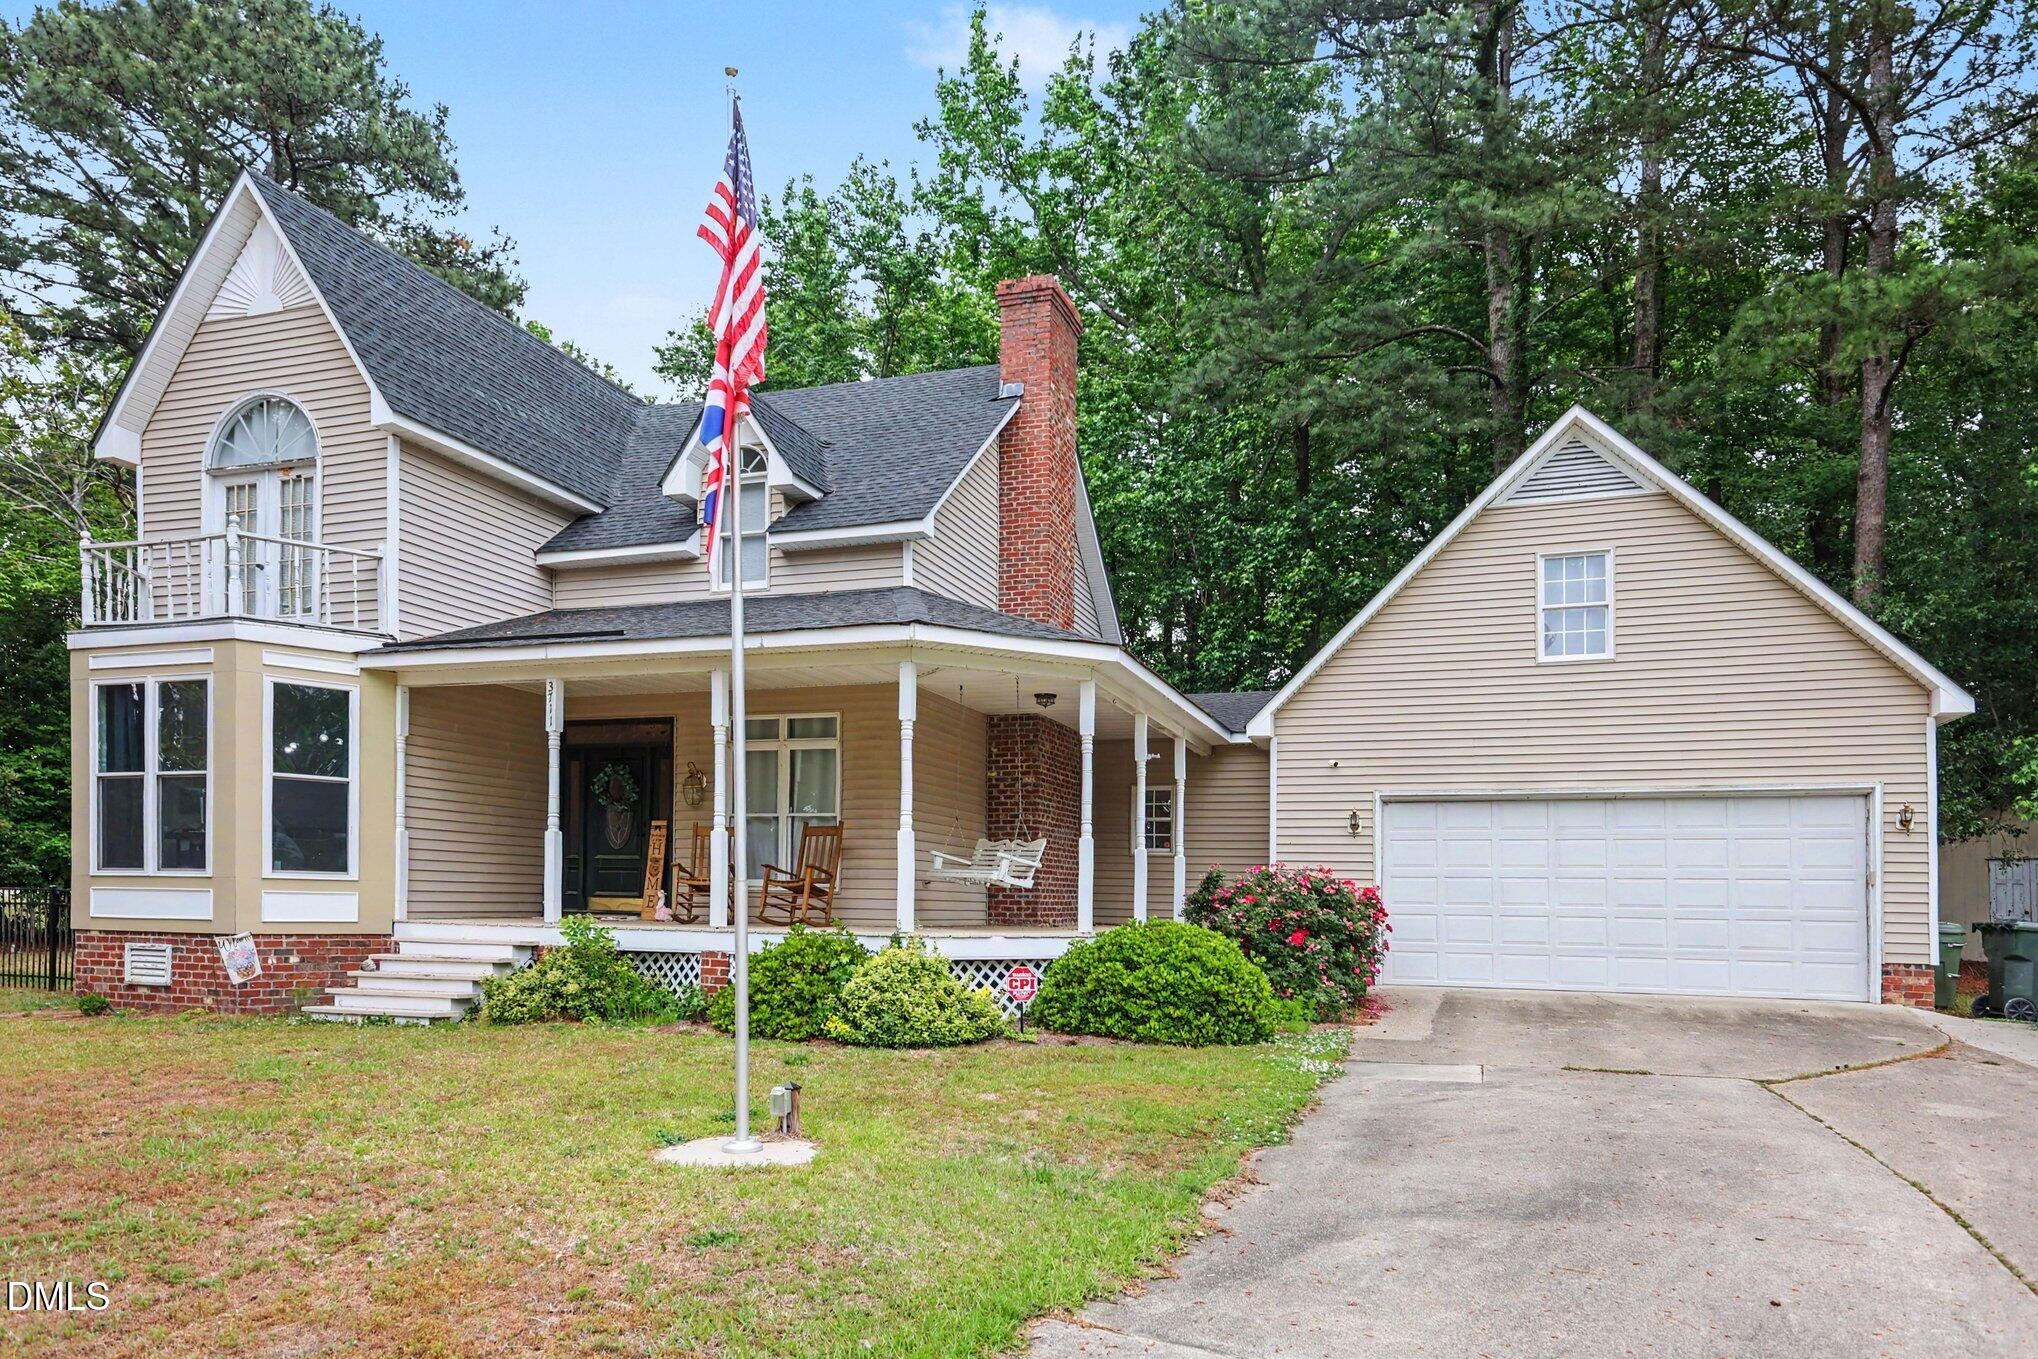
3711 Creekside Circle N,Wilson, NC 27896
Wilson, NC 27896

Description
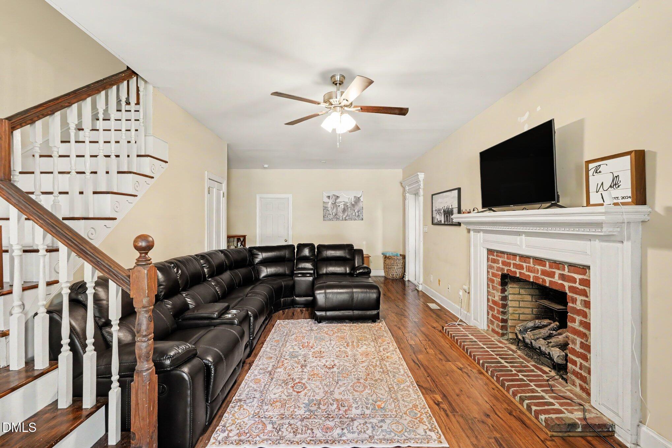
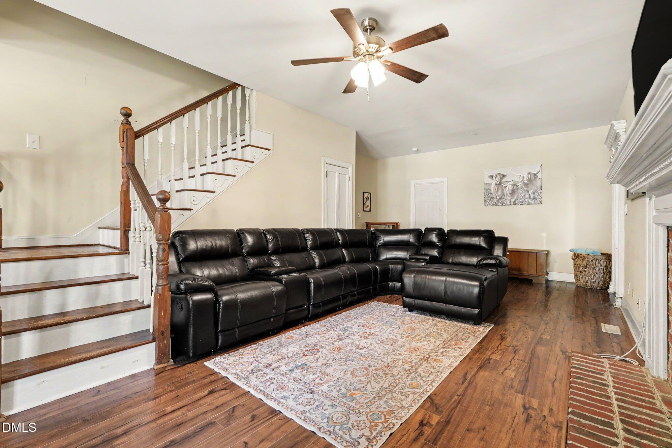
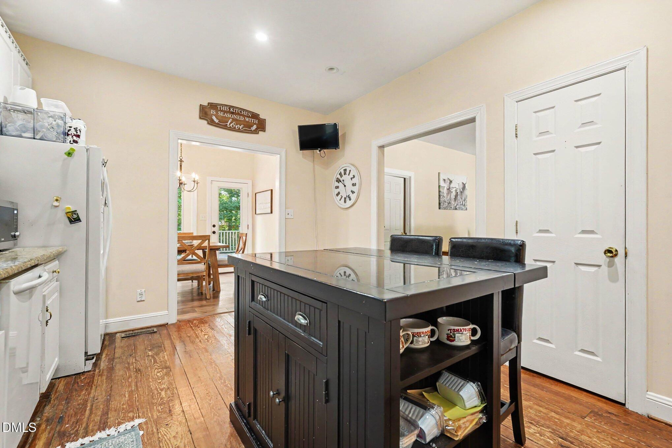
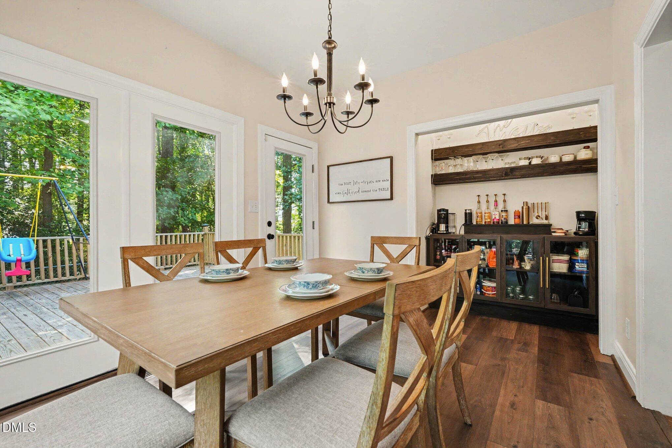
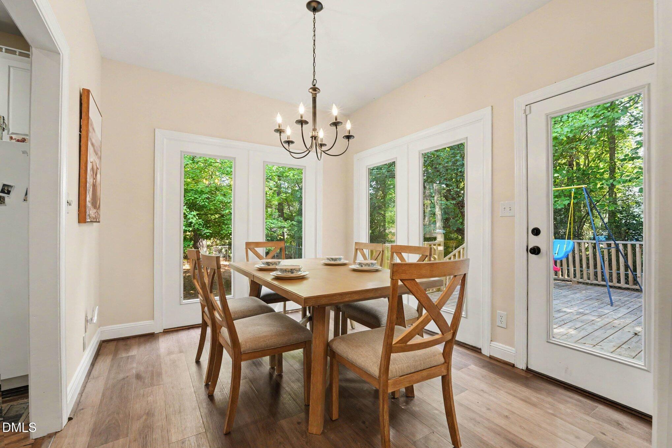
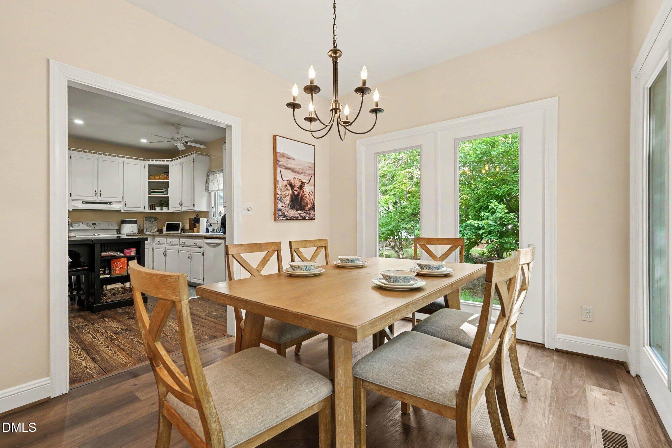
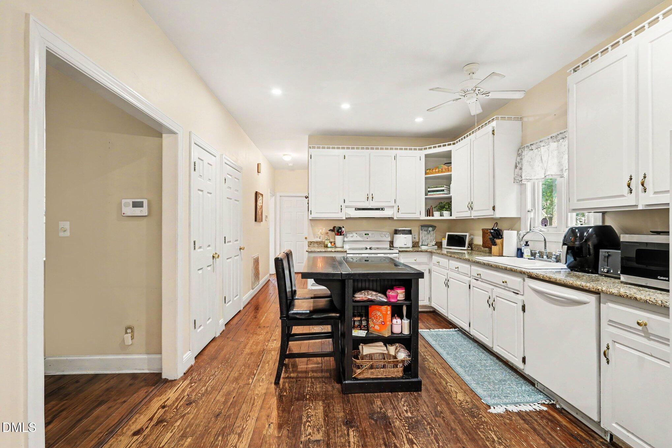
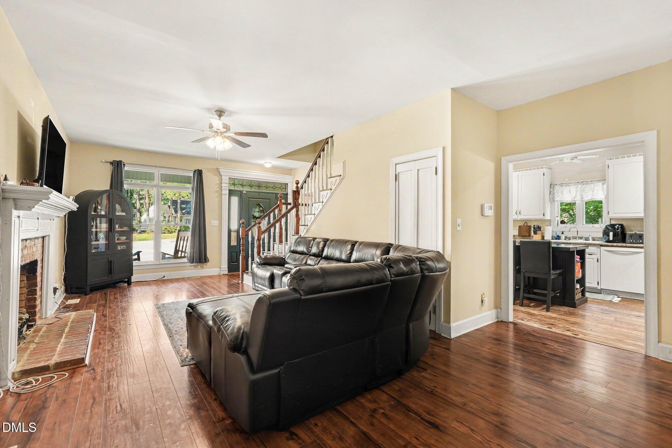
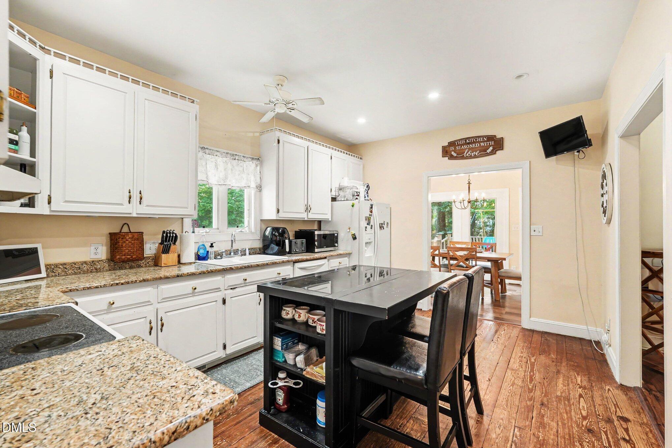
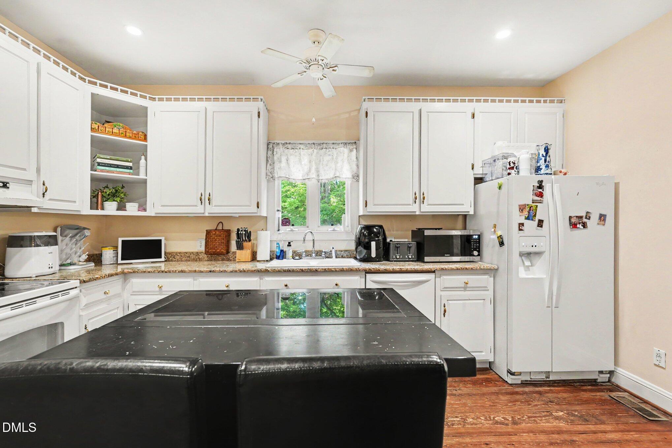
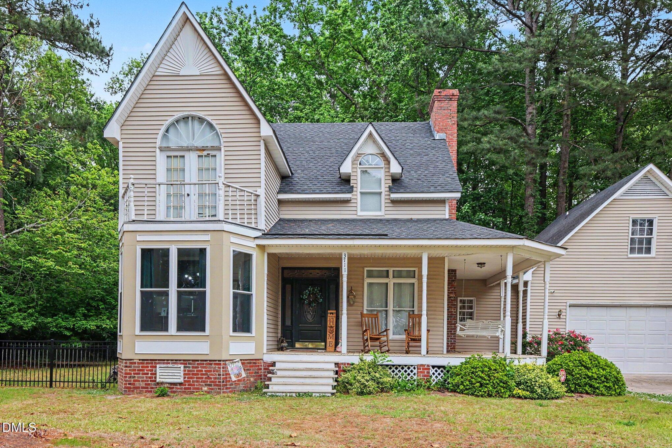
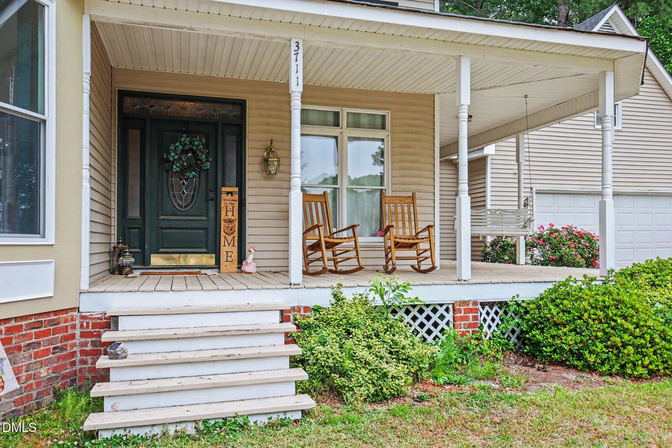
Rich in character with a nod to an earlier era, this home blends warm hardwood floors, rustic finishes, a classic fireplace, French-style doors, and tall vertical windows with the conveniences buyers appreciate today. The flexible floor plan offers up to five bedrooms or spaces that can easily serve as an office, library, craft room, or guest quarters, plus the uncommon benefit of four full bathrooms. The kitchen connects naturally to a light-filled dining room, while the main living area carries the warmth and personality of the home's original style. French-style doors lead to the screened porch and deck overlooking the private backyard, extending the living space outdoors. A separate bonus room with its own mini-split adds another versatile retreat. Additional features include a mudroom, two-car garage, and key improvements to major systems. Convenient to US 264, I-95, NC 42, shopping, dining, and local favorites including Parker's Barbecue and Beefmastor Inn. For the buyer drawn to homes with history, texture, and personality rather than cookie-cutter finishes, this one offers character that is increasingly hard to find.
Details
| MLS # | 10172240 |
|---|---|
| Listing Type | For Sale |
| Style | House |
| Sub-Type | Resale |
| Status | Active |
| Year | 1994 |
| Days On Site | 144 |
| Listing Provided By | Mark Spain Real Estate | Naomi Richardson |
Features
| Bed(s) | 5 |
|---|---|
| Bath(s) | 4 Total |
| SQ Feet | 2,455 |
| Garage | 2 |
| Story(s) | 2 |
| Acreage | 0.54 |
Interior
| Interior Features | Built-in Features, Bookcases, Ceiling Fan(s), Double Vanity, Entrance Foyer, Eat-in Kitchen, Granite Counters, High Ceilings, His and Hers Closets, Kitchen Island, Pantry, Walk-in Closet(s), Separate Shower, Walk-in Shower, Room Over Garage, Master Downstairs |
|---|---|
| Heating Yes / No | Yes |
| Cooling Yes / No | Yes |
| Cooling | Central Air, Electric, Gas, Heat Pump |
| Fireplace Features | Family Room, Wood Burning |
| Fireplace Yes / No | Yes |
| Laundry Features | Laundry Room, Main Level, Multiple Locations |
| Rooms Total | 10 |
Exterior
| Exterior Features | Private Yard, Fenced Yard |
|---|---|
| Roof | Shingle |
| Foundation Details | Combination |
| Lot Features | Back Yard, Cul-De-Sac, Level |
| Construction Materials | Vinyl Siding |
| Window Features | Insulated Windows |
| Patio And Porch Features | Covered, Deck, Front Porch, Rear Porch, Screened, Terrace |
Parking
| Attached Garage Yes / No | Yes |
|---|---|
| Garage Yes / No | Yes |
| Parking Features | Garage Faces Front, Garage, Garage Door Opener, Parking Pad |
Utilities
| Sewer | Public Sewer |
|---|
Taxes
| Tax Assessed Value | 357200 |
|---|---|
| Tax Legal Description | 3711 Creekside Cir N L34s3 Creekside 1.00Lt 94 From 299-3-2 |
| Tax Year | 2025 |
Other
| Accessibility Features | No |
|---|
Area Information
| State | NC |
|---|---|
| County | Wilson |
| City | Wilson |
| Zip Code | 27896 |
| Area | Wilson |
| Community Name | Creekside |
| School District | Wilson - Fike High |
| Elementary School | Wilson - New Hope Elementary |
| High School | Wilson - Fike High |
| Listing VS Median (in Creekside) | |
Price: $289,900 low | high Med: $333,950 sqft: 2,455 low | high Med: 1,596 $ / sqft: $118 low | high Med: $209 On site: 144 low | high Med: 39.5 | |
Market Activity 27896
Request a showing
Request a showing

Listings marked with a Doorify MLS icon are provided courtesy of the Doorify MLS, of North Carolina, Internet Data Exchange Database. Brokers make an effort to deliver accurate information, but buyers should independently verify any information on which they will rely in a transaction. The listing broker shall not be responsible for any typographical errors, misinformation, or misprints, and they shall be held totally harmless from any damages arising from reliance upon this data. This data is provided exclusively for consumers’ personal, non-commercial use. Copyright 2024 Doorify MLS of North Carolina. All rights reserved.
Contact
Learn More About This Property

| State | NC |
|---|---|
| County | Wilson |
| City | Wilson |
| Zip Code | 27896 |
| Area | Wilson |
| Community Name | Creekside |
| School District | Wilson - Fike High |
| Elementary School | Wilson - New Hope Elementary |
| High School | Wilson - Fike High |
| Listing VS Median (in Creekside) | |
Price: $289,900 low | high Med: $333,950 sqft: 2,455 low | high Med: 1,596 $ / sqft: $118 low | high Med: $209 On site: 144 low | high Med: 39.5 | |