3713 Contimental Square,Kernersville, NC 27284
Kernersville, NC 27284

Description
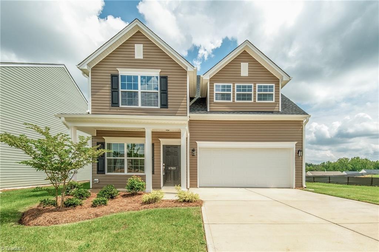
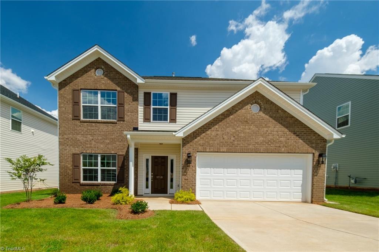
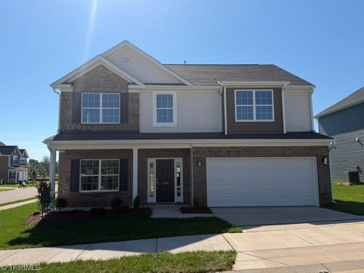
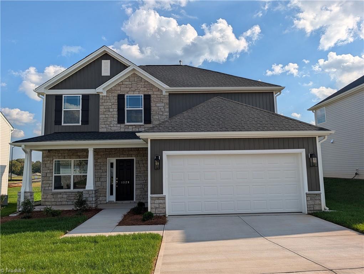
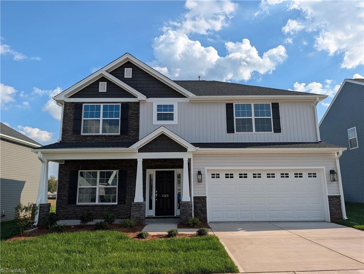
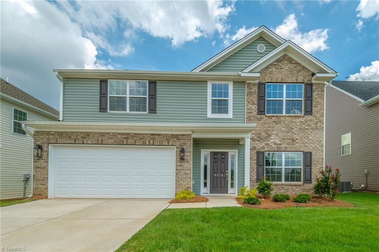
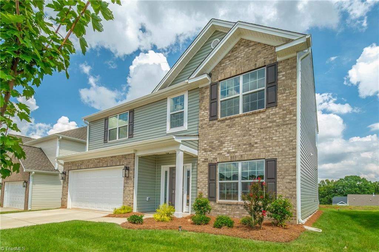
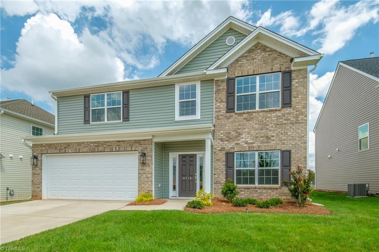
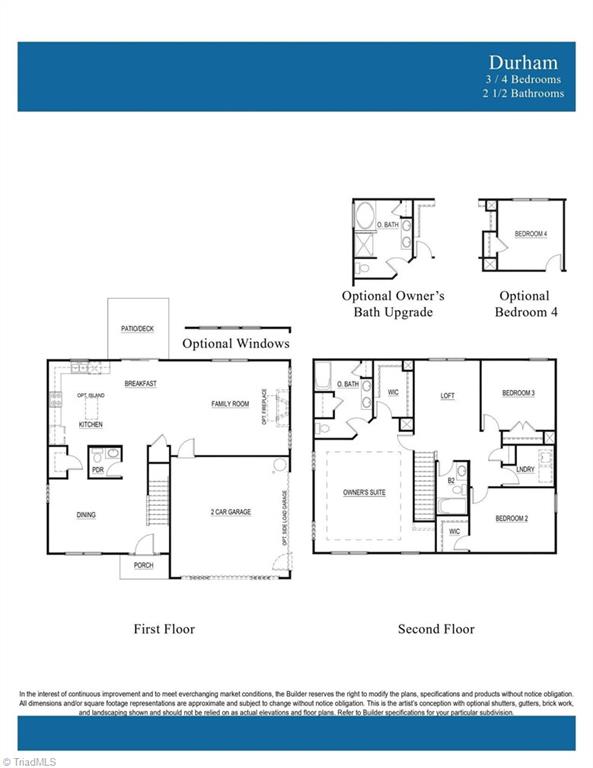
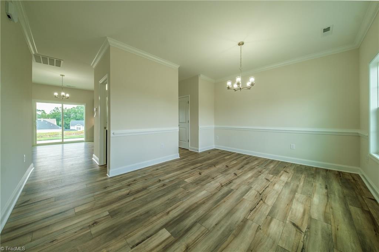
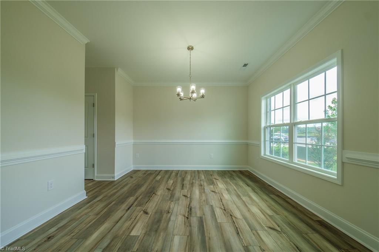
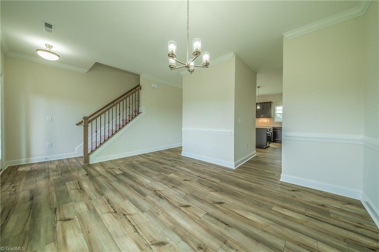
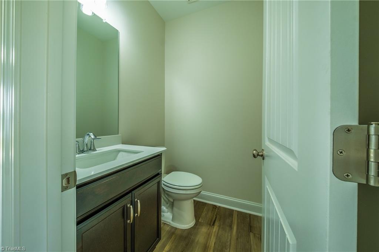
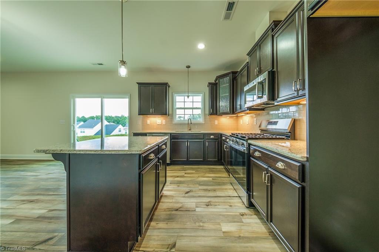
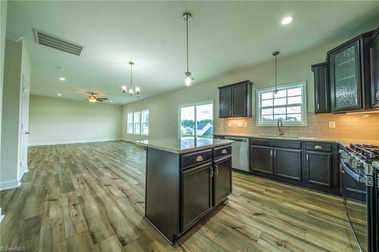
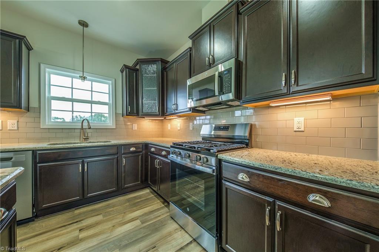
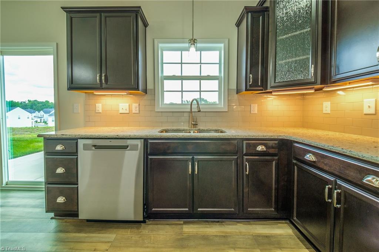
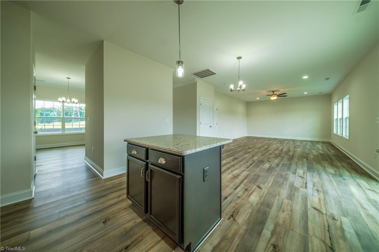
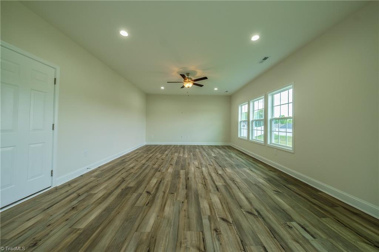
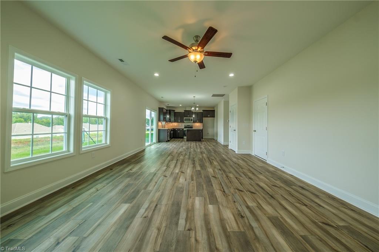
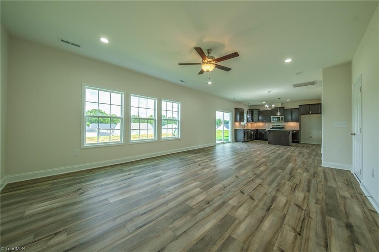
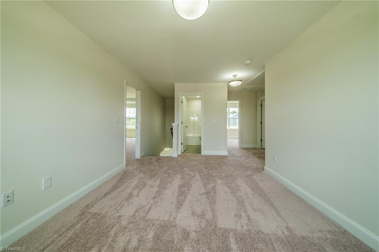
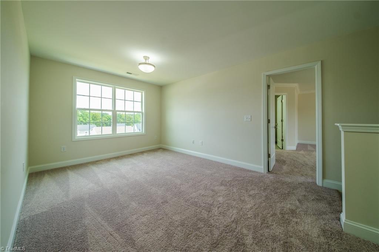
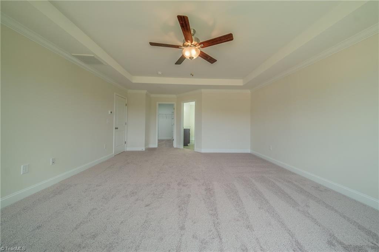
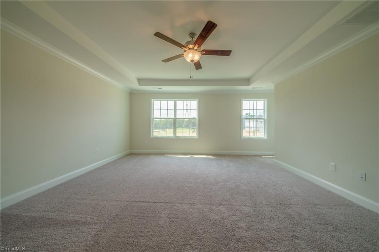
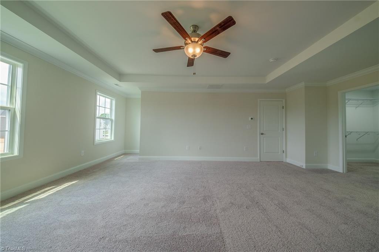
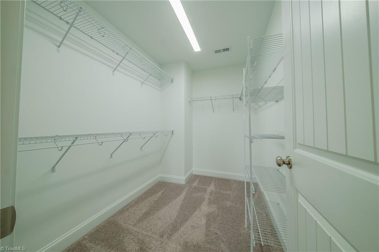
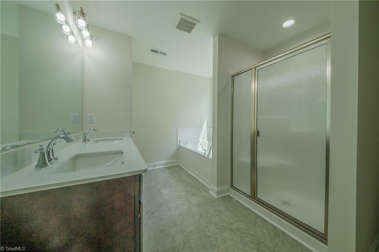
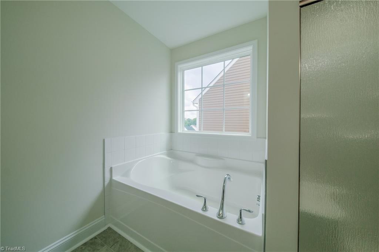
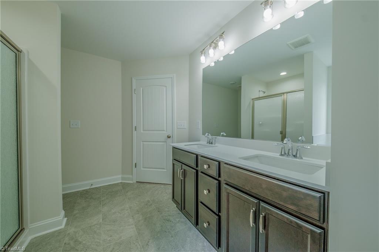
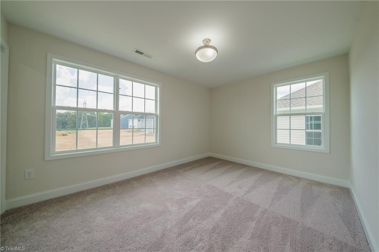
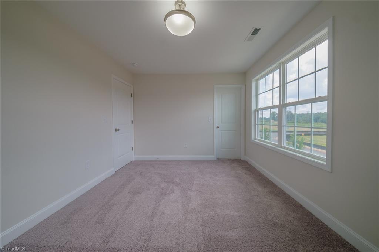
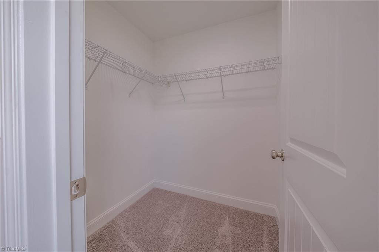
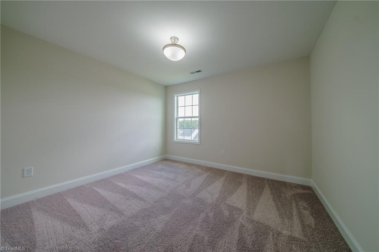
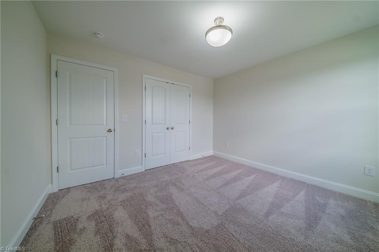
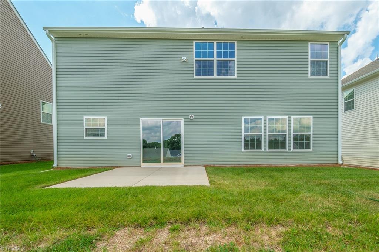
Move-in ready and waiting for its new owners! The popular Durham floor plan offers 3 bedrooms, 2.5 bathrooms, and a thoughtfully design open concept layout perfect for modern living. The welcoming foyer leads to a formal dining area that flows seamlessly into the spacious kitchen and great room, creating an ideal space for entertaining, and everyday life. The kitchen features a large granite-topped island, stainless steel appliances, and abundant cabinetry, while the adjoining breakfast nook is filled with natural light, perfect for everyday living and entertaining. Upstairs, you'll find a versatile loft, a spacious primary suite with an elegant tray ceiling, a walk-in closet, and a private ensuite bath. Bedroom 2 also includes a walk-in closet, providing plenty of storage. Don't miss your opportunity to make this beautiful home yours! Schedule your showing today. This home also includes energy-efficient features and a HERS rating certificate by a third-party inspector.
Details
| MLS # | 1228325 |
|---|---|
| Listing Type | For Sale |
| Style | House |
| HOA Dues | $45 |
| Sub-Type | New Construction |
| Status | Active |
| Year | 2025 |
| Days On Site | 110 |
| Listing Provided By | ROYAL HOMES REALTY OF NC, LLC | Renee Harper |
Features
| Bed(s) | 3 |
|---|---|
| Bath(s) | 3 Total |
| SQ Feet | 2,151 |
| Garage | 2 |
| Story(s) | 2 |
| Zoning | Residential |
Interior
| Rooms Total | 9 |
|---|---|
| Cooling | Central Air |
| Heating | Forced Air, Natural Gas |
| Interior Features | Ceiling Fan(s), Dead Bolt(s), Kitchen Island, Pantry |
| Appliances | Microwave, Dishwasher, Disposal, Range, Gas Water Heater |
| Fireplaces Total | 0 |
| Laundry Features | Dryer Connection, Laundry Room, Washer Hookup |
| Flooring | Carpet, Vinyl |
Exterior
| Security Features | Carbon Monoxide Detector(s), Smoke Detector(s) |
|---|---|
| Construction Materials | Brick, Vinyl Siding |
| Foundation Details | Slab |
| Fencing | None |
Parking
| Parking Features | Garage, Driveway, Garage Door Opener, Attached |
|---|---|
| Garage Spaces | 2 |
Utilities
| Sewer | Public Sewer |
|---|
Taxes
| Tax Annual Amount | 0 |
|---|
Area Information
| State | NC |
|---|---|
| County | Forsyth |
| City | Kernersville |
| Zip Code | 27284 |
| Area | Forsyth |
| Community Name | Vernon Farms |
| School District | Call School Board |
| Elementary School | Call School Board |
| High School | Call School Board |
| Listing VS Median (in Vernon Farms) | |
Price: $359,900 low | high Med: $358,900 sqft: 2,151 low | high Med: 1,911 $ / sqft: $167 low | high Med: $188 On site: 110 low | high Med: 18 | |
Market Activity 27284
Request a showing
Request a showing
 Copyright 2026 Triad MLS, Inc. All rights reserved. IDX information is provided exclusively for personal, non-commercial use, and may not be used for any purpose other than to identify prospective properties consumers may be interested in purchasing. Information is deemed reliable but not guaranteed. This site will be monitored for ‘scraping’ and any use of search facilities of data on the site other than by potential buyers/sellers is prohibited. All Sale data is for informational purposes only and is not an indication of a market analysis or appraisal. Properties marked with the Triad MLS, Inc. icon are provided courtesy of the Triad MLS, Inc.’s, Internet Data Exchange Database.
Contact
Learn More About This Property

| State | NC |
|---|---|
| County | Forsyth |
| City | Kernersville |
| Zip Code | 27284 |
| Area | Forsyth |
| Community Name | Vernon Farms |
| School District | Call School Board |
| Elementary School | Call School Board |
| High School | Call School Board |
| Listing VS Median (in Vernon Farms) | |
Price: $359,900 low | high Med: $358,900 sqft: 2,151 low | high Med: 1,911 $ / sqft: $167 low | high Med: $188 On site: 110 low | high Med: 18 | |