372 Salem Church Rd,Lexington, GA 30648
Lexington, GA 30648

Description
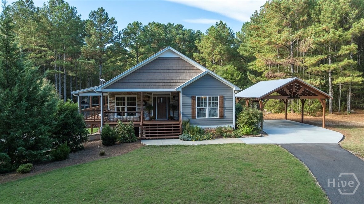
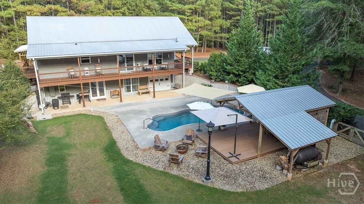
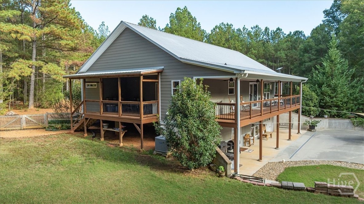
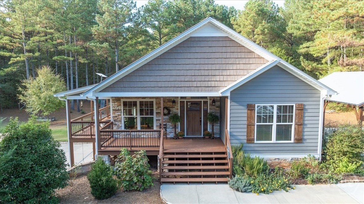
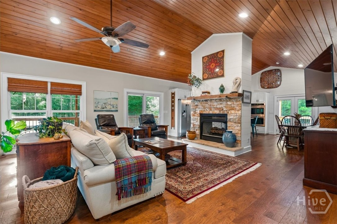
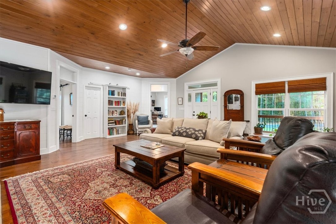
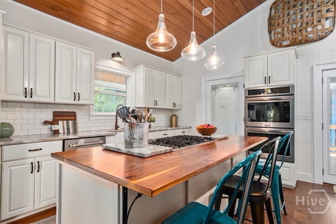
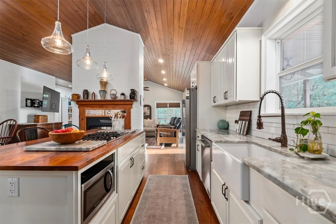
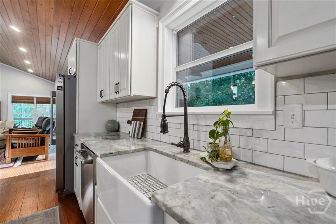
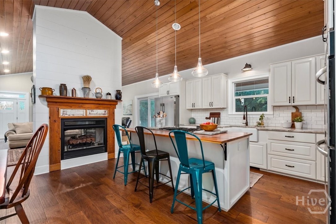
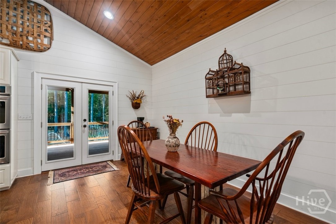
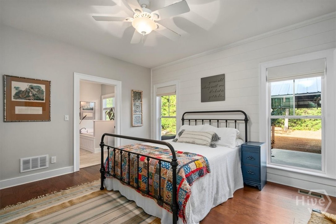
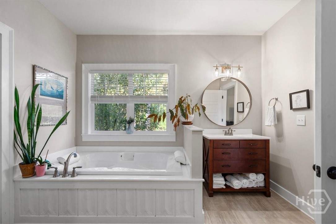
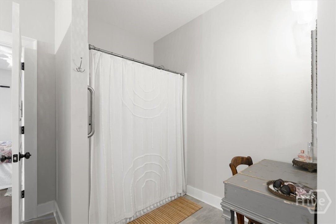
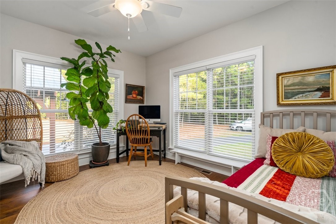
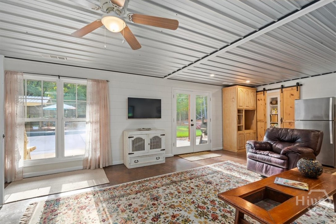
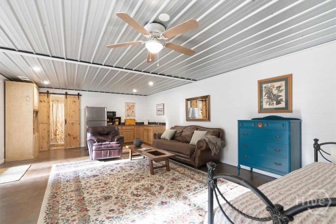
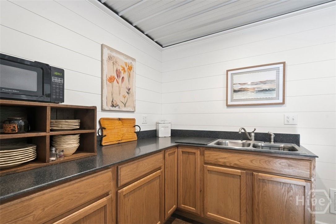
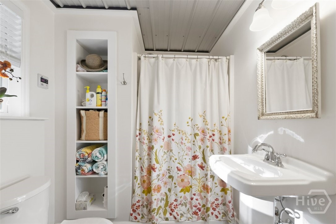
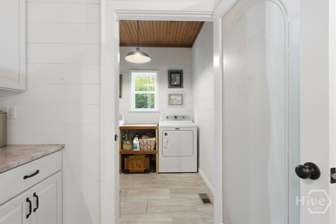
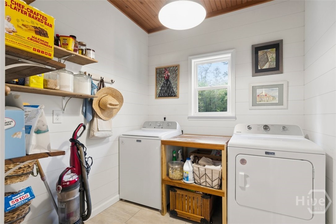
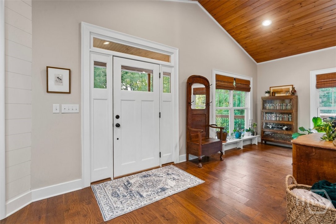
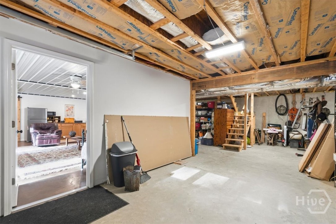
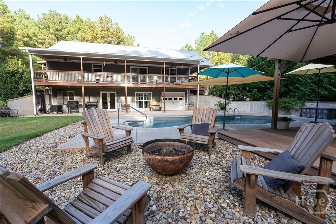
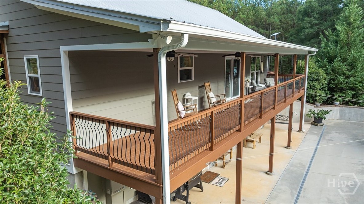
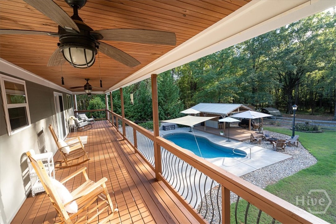
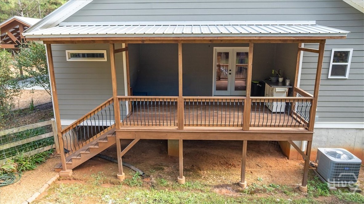
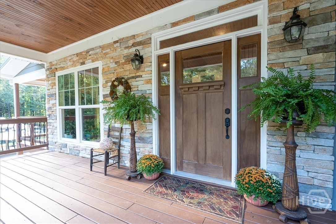
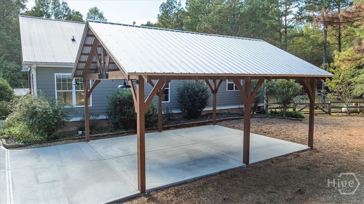
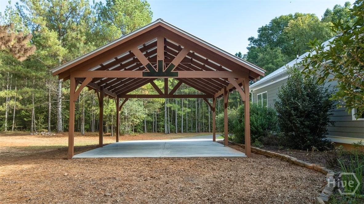
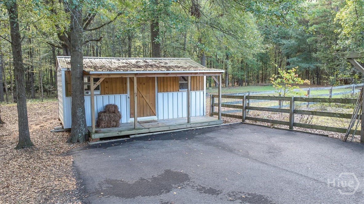
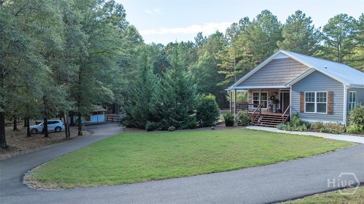
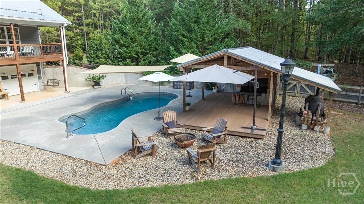
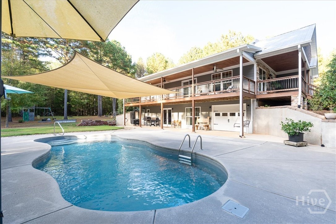
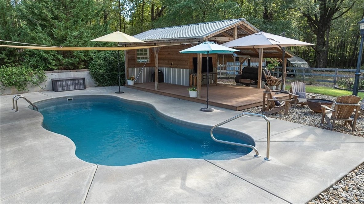
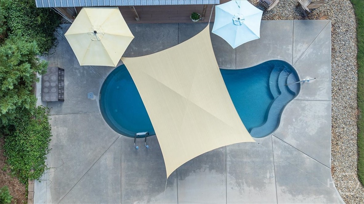
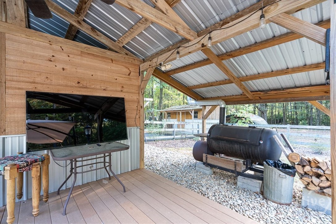
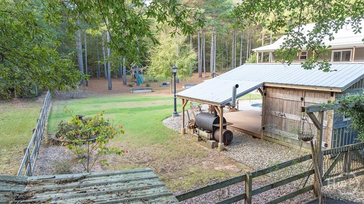
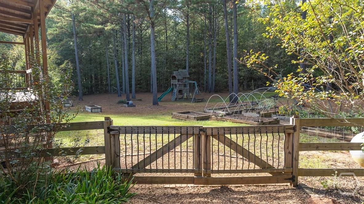
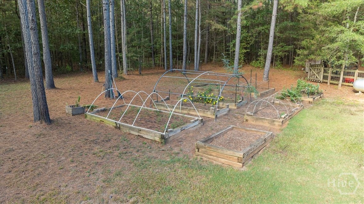
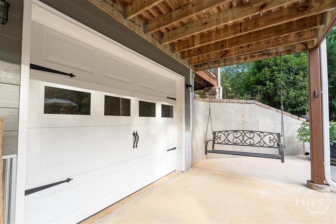
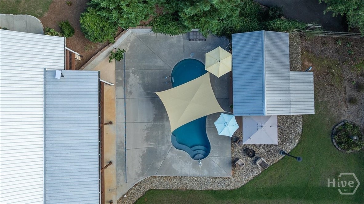
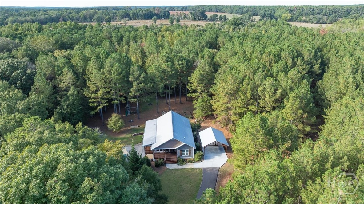
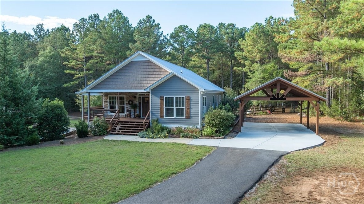
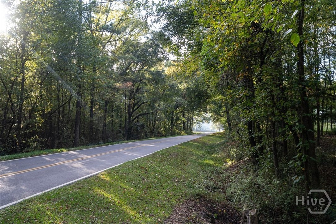
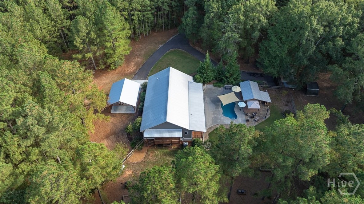
A long, paved private drive leads you home, where inviting porches and 778sf of covered outdoor living space offer the perfect setting to relax or entertain. Porch windows fill the interior with beautiful natural light, creating a warm, welcoming atmosphere. Outdoor amenities include a saltwater pool, a 20' x 14' poolside pavilion with equipment storage, covered pool deck areas, and a large smoker perfect for memorable cookouts. A raised-bed garden, additional storage building, and newly constructed carport provide added functionality and space for vehicles and recreational equipment. Inside, hickory engineered flooring throughout the upper level, warm pine ceilings, and distinctive architectural details create timeless character. A stunning double-sided fireplace connects the living room and kitchen. The living room mantel was crafted from a tree near the property, while the kitchen mantel is a charming antique from the historic Collier-Howard home. The kitchen features elegant marble countertops, beautiful lighting, and an open flow into the living spaces. A generously sized laundry room with pantry storage adds everyday convenience. The main level offers a primary suite with two closets and a spacious bathroom featuring a separate tub and shower, plus a secondary bedroom and full bath. A concealed basement entrance tucked behind a sliding bookcase adds an unexpected touch of charm. The finished lower level features a private guest suite with its own bathroom, kitchenette, and direct access to the pool patio. Ideal for guests, extended family, a private retreat, or a hobby space, this flexible area expands the home's possibilities. Nestled on 8.59 acres of peaceful seclusion, this exceptional Lexington retreat blends timeless character, thoughtful design, inviting living spaces, and impressive outdoor amenities. From the expansive covered porches to the poolside entertaining area, this property offers a truly special place to call home.
Details
| MLS # | CL366523 |
|---|---|
| Listing Type | For Sale |
| Style | House |
| Sub-Type | Resale |
| Status | Pending |
| Year | 2019 |
| Days On Site | 16 |
| Listing Provided By | Virtual Properties Realty | Meagan Gravitt |
Features
| Bed(s) | 3 |
|---|---|
| Bath(s) | 3 Total |
| SQ Feet | 1,873 |
| Garage | 1 |
| Car Port | Yes |
| Basement | Y |
| Pool | Yes |
| Story(s) | 1 |
| Acreage | 8.59 |
| Property View | Trees, Woods |
Interior
| Interior Features | Wet Bar, Built-in Features, Ceiling Fan(s), Garden Tub/Roman Tub, Kitchen Island, Main Level Primary, Primary Suite, Separate Shower, Vaulted Ceiling(s), Fireplace, Instant Hot Water |
|---|---|
| Heating Yes / No | Yes |
| Cooling Yes / No | Yes |
| Cooling | Central Air, Electric |
| Fireplace Features | Gas, Kitchen, Living Room, Gas Log |
| Fireplace Yes / No | Yes |
| Laundry Features | Laundry Room, Washer Hookup, Dryer Hookup |
| Rooms Total | 8 |
Exterior
| Exterior Features | Deck, Fire Pit |
|---|---|
| Roof | Metal |
| Foundation Details | Concrete Perimeter, Other |
| Lot Features | Garden, Wooded |
| View | Trees/Woods |
| Construction Materials | Stone |
Parking
| Garage Yes / No | Yes |
|---|---|
| Parking Features | Detached, Underground |
Utilities
| Utilities | Cable Available, Underground Utilities |
|---|
Taxes
| Tax Legal Description | House/8.59 acres |
|---|
Area Information
| State | GA |
|---|---|
| County | Oglethorpe Co. |
| City | Lexington |
| Zip Code | 30648 |
| Listing VS Median (in 30648) | |
Price: $489,000 low | high Med: $367,500 sqft: 1,873 low | high Med: 2,245 $ / sqft: $261 low | high Med: $178 On site: 16 low | high Med: 115.5 | |
Market Activity 30648
Request a showing
Request a showing
Contact
Learn More About This Property

| State | GA |
|---|---|
| County | Oglethorpe Co. |
| City | Lexington |
| Zip Code | 30648 |
| Listing VS Median (in 30648) | |
Price: $489,000 low | high Med: $367,500 sqft: 1,873 low | high Med: 2,245 $ / sqft: $261 low | high Med: $178 On site: 16 low | high Med: 115.5 | |