
Description
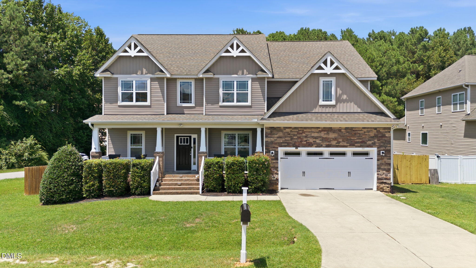
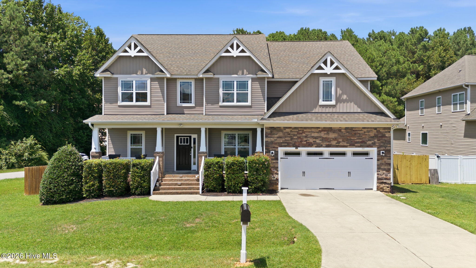
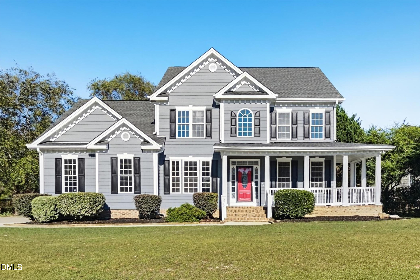
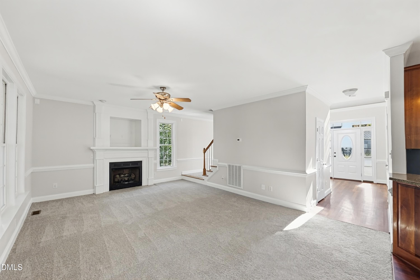
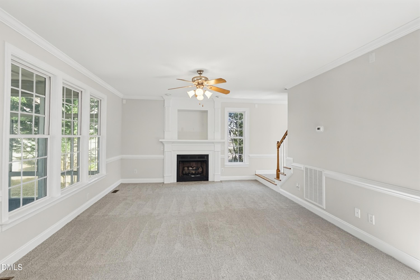
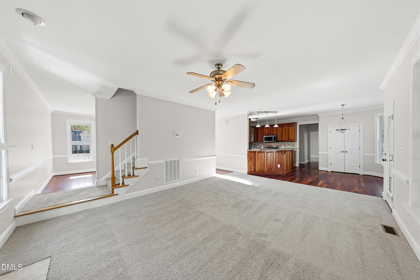
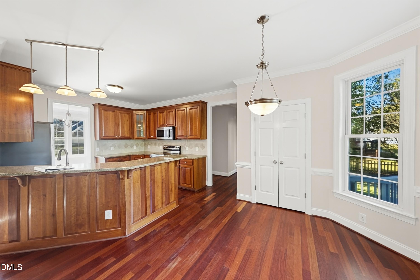
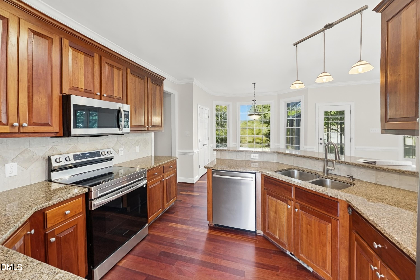
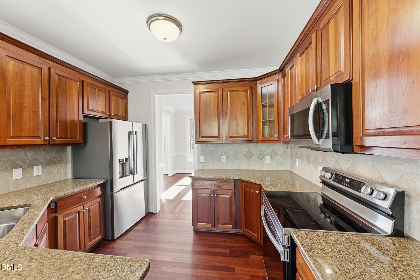
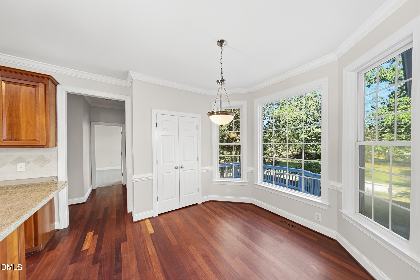
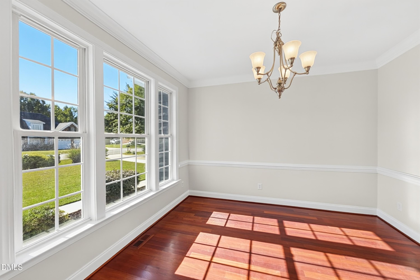
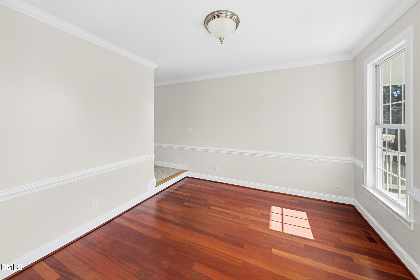
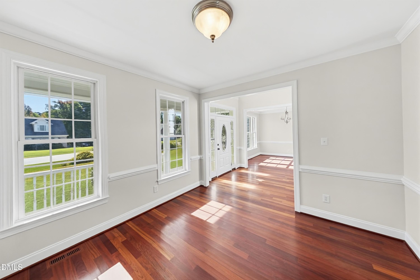
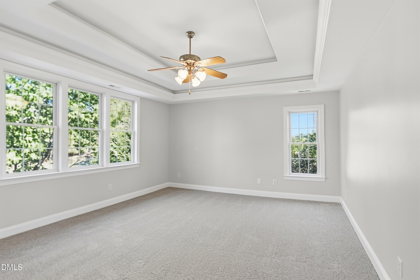
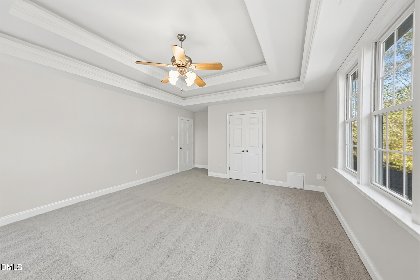
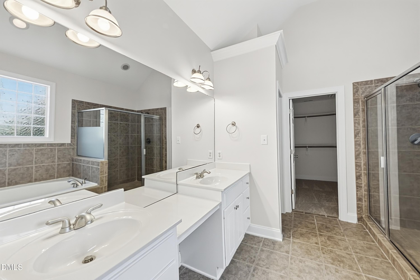
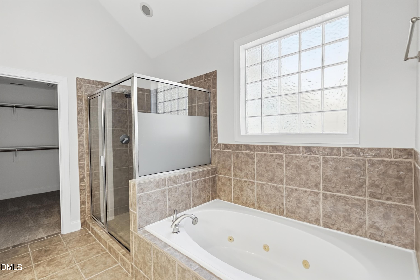
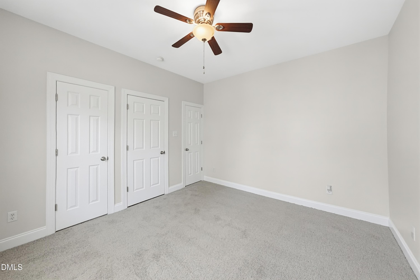
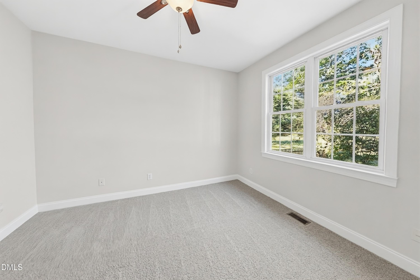
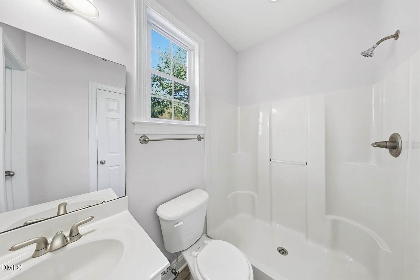
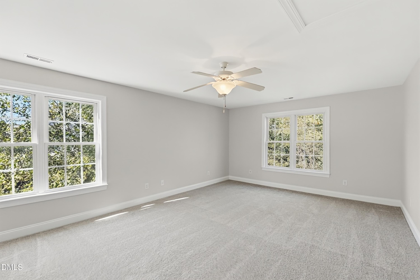
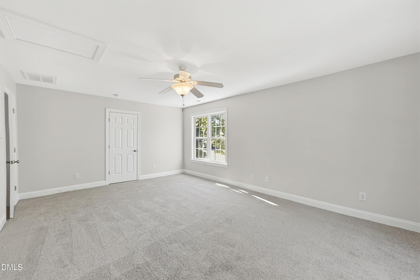
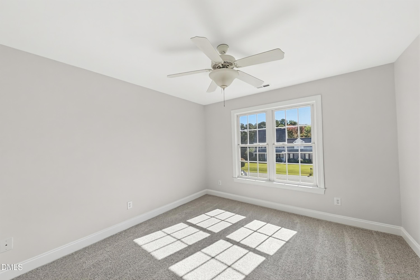
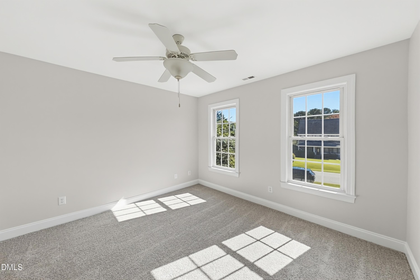
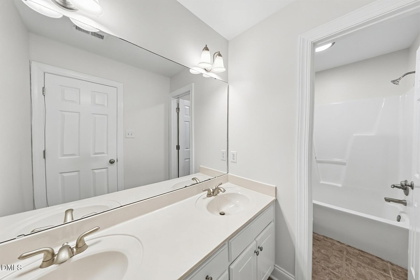
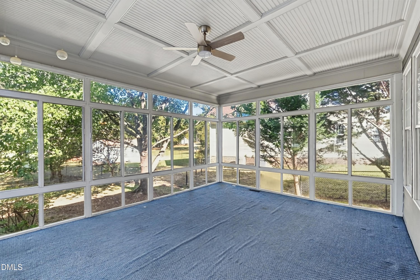
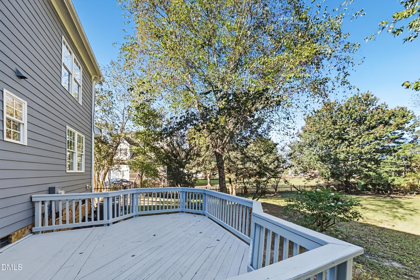
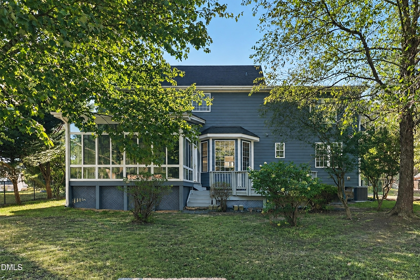
Welcome to this charming two-story home with classic gray siding, black shutters, and a covered front porch that's perfect for morning coffee. Mature trees and a wide front lawn make for great curb appeal. Inside, the kitchen has rich wood cabinetry, granite countertops, a tile backsplash and lots of counter space. Leading from the kitchen is a sunny breakfast area w/a bay window that filling the space with natural light. The living room features a fireplace and flows easily from the kitchen. There is also a main level, primary bedroom + full bath! Upstairs are the 3 remaining bedrooms with an additional room that could easily be used as a home office. Both full bathrooms on the second level have double sinks while the master bath offers a large walk-in closet and separate tub & shower. Upstairs laundry room rounds out the second floor living space. This home features fresh interior paint throughout and new carpet in the living room, bedrooms, stairs, hallway, and bonus room. Bathroom vanities have been refinished in all four bathrooms. The rear deck has been repaired and painted. A free 100-day home warranty included with Buyer activation, terms and conditions may apply.
Details
| MLS # | 10200309 |
|---|---|
| Listing Type | For Sale |
| Style | House |
| HOA Dues | $152 |
| Sub-Type | Resale |
| Status | Active |
| Year | 2004 |
| Days On Site | 15 |
| Listing Provided By | Offerpad Brokerage LLC | Steve G Metarelis |
Features
| Bed(s) | 4 |
|---|---|
| Bath(s) | 4 Total |
| SQ Feet | 2,991 |
| Garage | 2 |
| Story(s) | 2 |
| Zoning | PUD |
| Acreage | 0.36 |
| Property View | Neighborhood, Trees, Woods |
Interior
| Interior Features | Breakfast Bar, Double Vanity, Entrance Foyer, Granite Counters, Pantry, Walk-in Closet(s), Separate Shower, Stone Counters |
|---|---|
| Heating Yes / No | Yes |
| Cooling Yes / No | Yes |
| Cooling | Central Air |
| Fireplace Features | Living Room |
| Fireplace Yes / No | Yes |
| Laundry Features | Laundry Room, Upper Level |
Exterior
| Exterior Features | Rain Gutters |
|---|---|
| Roof | Composition, Shingle |
| Foundation Details | Crawlspace |
| Lot Features | Back Yard |
| Community Features | None |
| View | Neighborhood, Trees/Woods |
| Construction Materials | Fiber Cement |
| Patio And Porch Features | Deck, Front Porch, Rear Porch |
Parking
| Attached Garage Yes / No | Yes |
|---|---|
| Garage Yes / No | Yes |
| Parking Features | Attached, Garage |
Location
| Association Amenities | None |
|---|---|
| Community Features | None |
Utilities
| Utilities | Electricity Available, Natural Gas Available, Sewer Available, Water Available |
|---|---|
| Sewer | Public Sewer |
Taxes
| Tax Assessed Value | 462680 |
|---|---|
| Tax Legal Description | L82 Broadmr Pud 59/46-48 1646 |
| Tax Year | 2026 |
| Tax Map Number | 82 |
Other
| Accessibility Features | No |
|---|
Area Information
| State | NC |
|---|---|
| County | Johnston |
| City | Clayton |
| Zip Code | 27520 |
| Area | Johnston |
| Community Name | Broadmoor |
| School District | Johnston - Cleveland High School |
| Elementary School | Johnston - Cleveland Elementary |
| High School | Johnston - Cleveland High School |
| Listing VS Median (in Broadmoor) | |
Price: $529,900 low | high Med: $644,950 sqft: 2,991 low | high Med: 3,554 $ / sqft: $177 low | high Med: $181 On site: 15 low | high Med: 34.5 | |
Market Activity 27520
Request a showing
Request a showing

Listings marked with a Doorify MLS icon are provided courtesy of the Doorify MLS, of North Carolina, Internet Data Exchange Database. Brokers make an effort to deliver accurate information, but buyers should independently verify any information on which they will rely in a transaction. The listing broker shall not be responsible for any typographical errors, misinformation, or misprints, and they shall be held totally harmless from any damages arising from reliance upon this data. This data is provided exclusively for consumers’ personal, non-commercial use. Copyright 2024 Doorify MLS of North Carolina. All rights reserved.
Contact
Learn More About This Property

| State | NC |
|---|---|
| County | Johnston |
| City | Clayton |
| Zip Code | 27520 |
| Area | Johnston |
| Community Name | Broadmoor |
| School District | Johnston - Cleveland High School |
| Elementary School | Johnston - Cleveland Elementary |
| High School | Johnston - Cleveland High School |
| Listing VS Median (in Broadmoor) | |
Price: $529,900 low | high Med: $644,950 sqft: 2,991 low | high Med: 3,554 $ / sqft: $177 low | high Med: $181 On site: 15 low | high Med: 34.5 | |