
Description
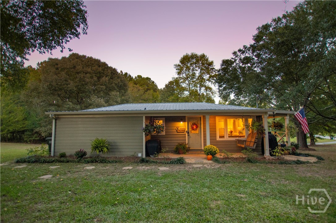
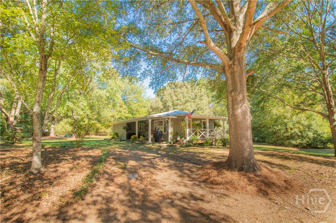
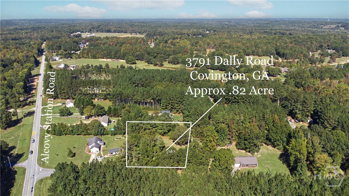
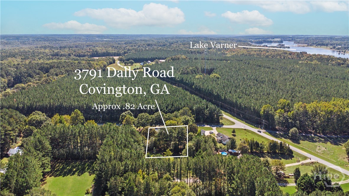
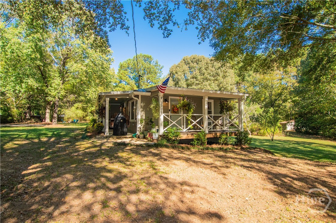
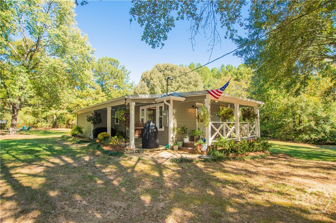
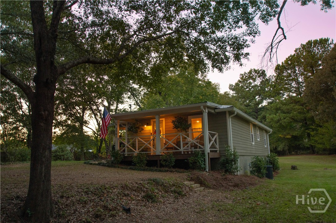
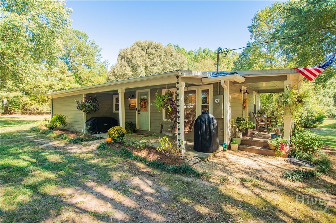
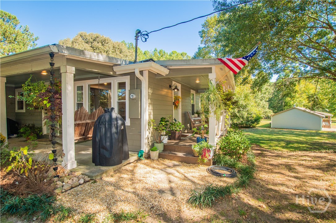
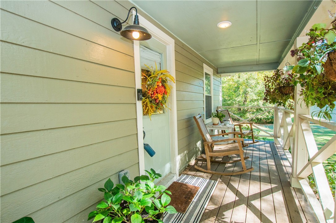
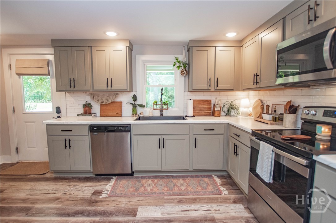
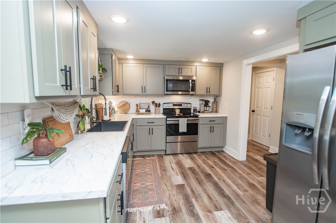
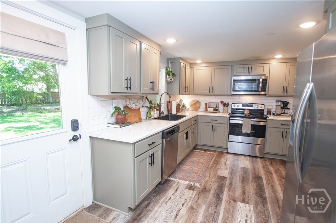
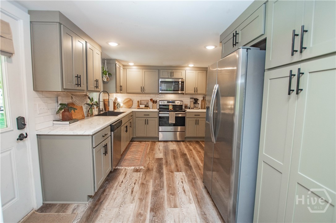
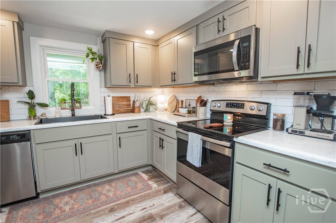
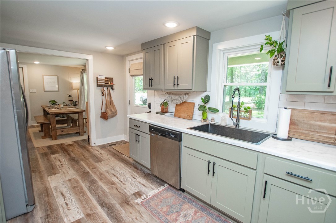
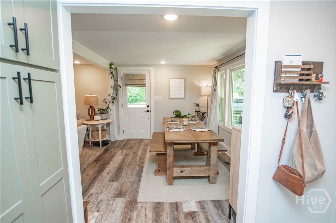
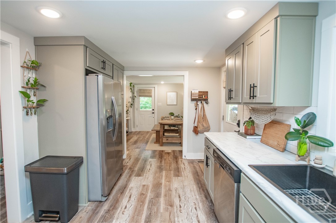
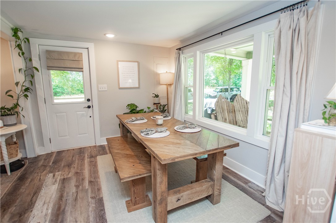
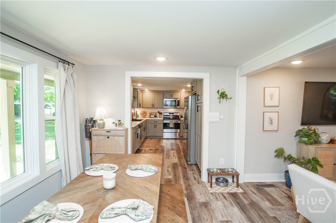
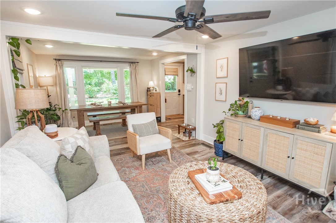
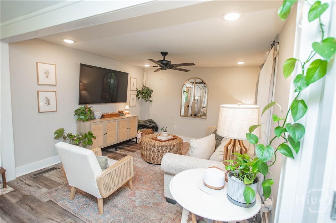
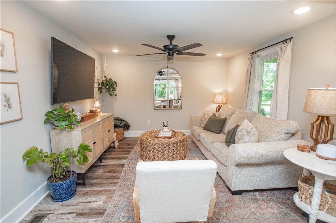
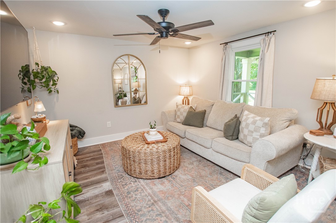
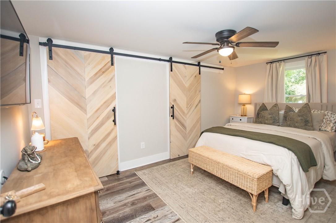
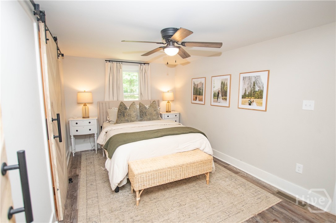
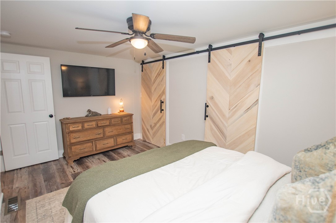
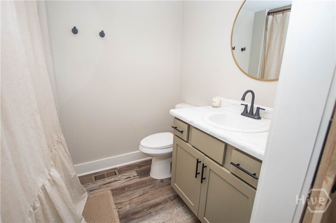
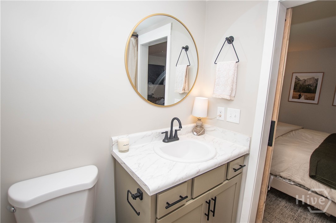
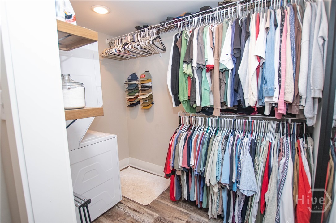
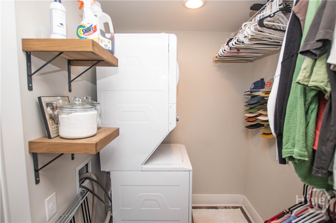
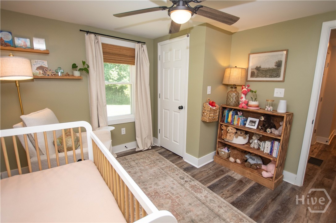
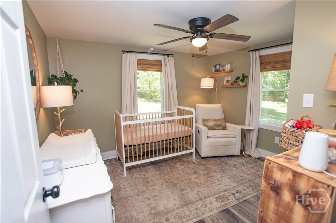
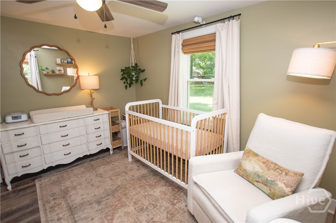
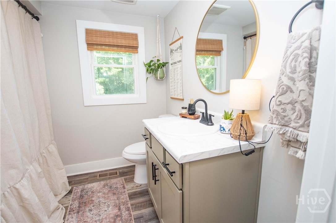
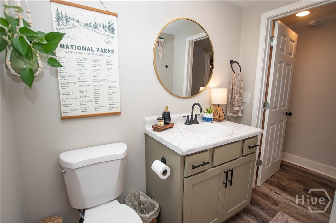
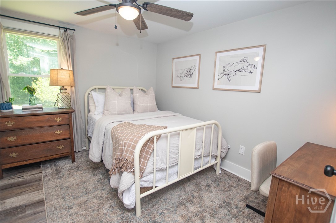
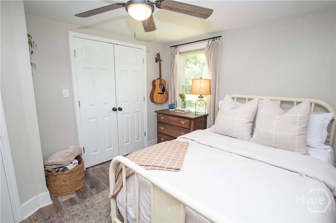
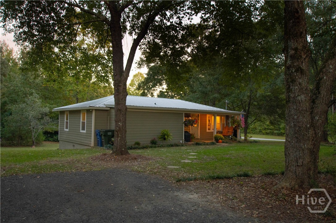
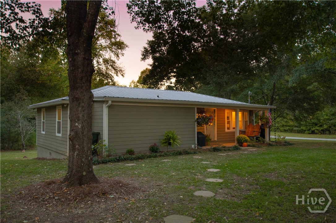
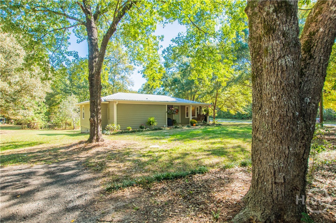
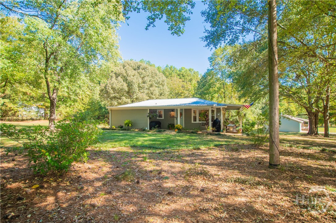
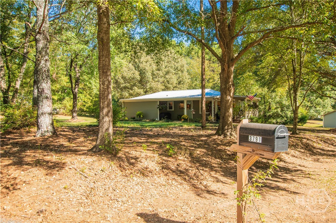
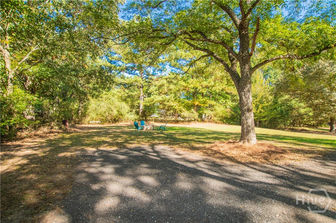
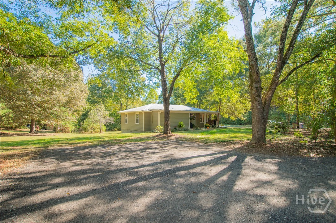
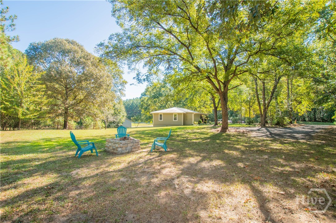
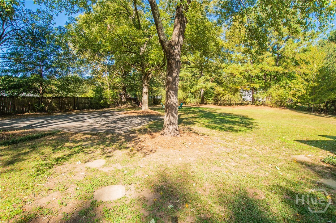
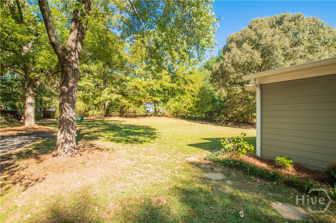
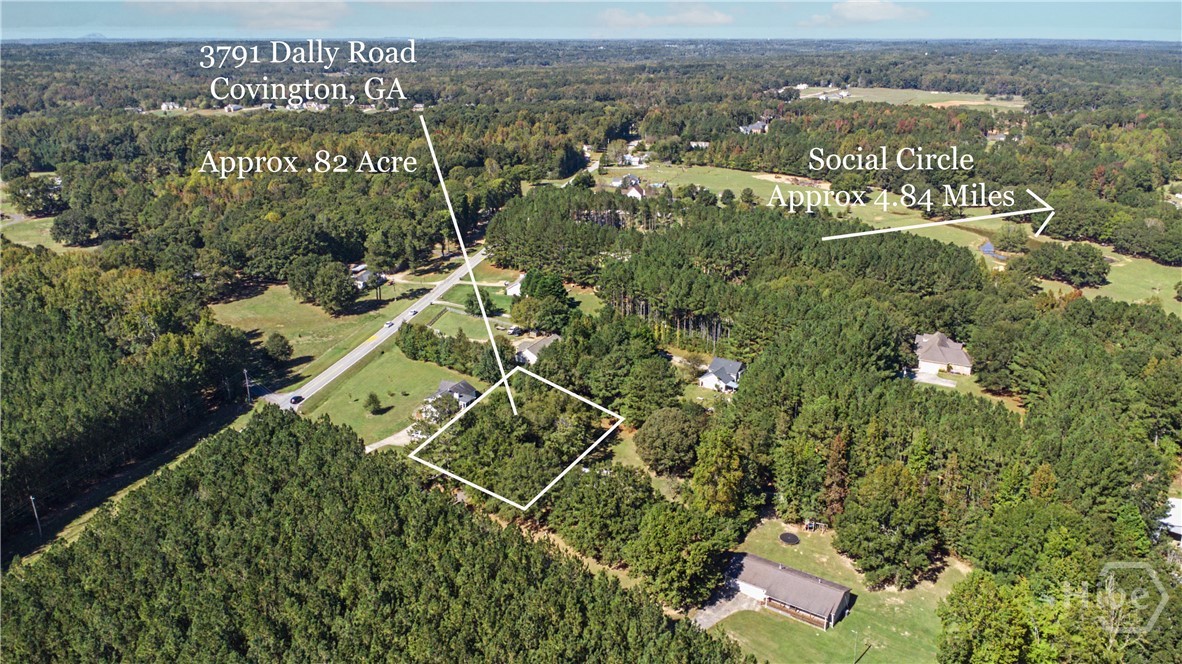
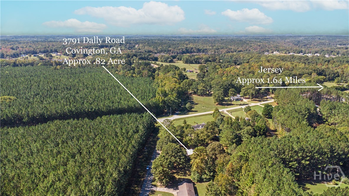
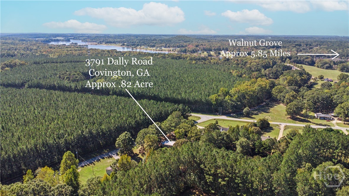
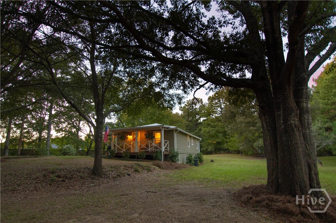
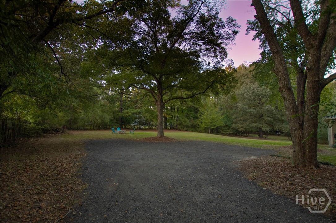
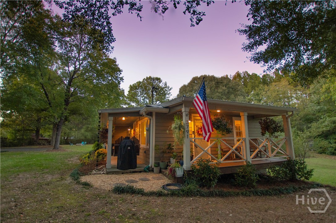
Welcome to 3791 Dally Road! This adorable, recently renovated 3-bedroom, 2-bath ranch is tucked away on just under an acre in the Jersey area, conveniently located just a short drive from Social Circle, Monroe, and Covington. Step inside from the covered front porch and discover a cozy great room that flows into the kitchen and dining area. The stylish kitchen features custom cabinetry, a tile backsplash, stainless steel appliances, and a pantry. The master suite offers beautiful custom-built barn doors, a shower/tub combination, and an oversized closet. Two additional bedrooms and a full bathroom complete the main-level layout. Outside, you will find an inviting rocking-chair front porch and a charming side porch overlooking a peaceful, private backyard shaded by beautiful hardwood trees. It is the perfect setting for entertaining family and friends, enjoying a quiet morning, or gathering around the outdoor fire pit for a little marshmallow roasting. Additional updates include a newer metal roof, HVAC system, and water heater, offering added peace of mind. Enjoy the convenience of being close to schools, shopping, restaurants, lakes, and golf courses. No HOA! Located in Zone 5, offering buyers a choice between Social Circle or Walnut Grove school districts. Located in a USDA 100% financing eligibility area for qualified buyers. If you are looking for an updated ranch with a private backyard, charming outdoor spaces, and a convenient location, this one is it!
Details
| MLS # | CL367029 |
|---|---|
| Listing Type | For Sale |
| Style | House |
| Sub-Type | Resale |
| Status | Active |
| Year | 1960 |
| Days On Site | 8 |
| Listing Provided By | Southern Classic, REALTORS | Jody Swords |
Features
| Bed(s) | 3 |
|---|---|
| Bath(s) | 2 Total |
| SQ Feet | 1,103 |
| Story(s) | 1 |
| Zoning | A1 |
| Acreage | 0.82 |
| Property View | Panoramic, Trees, Woods |
Interior
| Interior Features | Entrance Foyer, Main Level Primary, Pantry, Pull Down Attic Stairs, Tub Shower |
|---|---|
| Heating Yes / No | Yes |
| Cooling Yes / No | Yes |
| Cooling | Central Air, Electric |
| Laundry Features | Laundry Room |
| Rooms Total | 1 |
Exterior
| Exterior Features | Fire Pit |
|---|---|
| Roof | Metal |
| Foundation Details | Crawlspace |
| Lot Features | Back Yard, Level, Private, Wooded |
| Community Features | None |
| View | Panoramic, Trees/Woods |
| Construction Materials | Wood Siding |
Parking
| Garage Yes / No | No |
|---|---|
| Parking Features | Garage, Kitchen Level, Parking Available, Rear/Side/Off Street |
Utilities
| Utilities | Underground Utilities |
|---|
Taxes
| Tax Legal Description | .82AC |
|---|---|
| Tax Year | 2025 |
Area Information
| State | GA |
|---|---|
| County | Walton |
| City | Covington |
| Zip Code | 30014 |
| Listing VS Median (in 30014) | |
Price: $299,900 low | high Med: $589,800 sqft: 1,103 low | high Med: 2,430 $ / sqft: $272 low | high Med: $243 On site: 8 low | high Med: 12 | |
Market Activity 30014
Request a showing
Request a showing
Contact
Learn More About This Property

| State | GA |
|---|---|
| County | Walton |
| City | Covington |
| Zip Code | 30014 |
| Listing VS Median (in 30014) | |
Price: $299,900 low | high Med: $589,800 sqft: 1,103 low | high Med: 2,430 $ / sqft: $272 low | high Med: $243 On site: 8 low | high Med: 12 | |