3827 Maxwell Henry Lane,Conover, NC 28613
Conover, NC 28613




Description
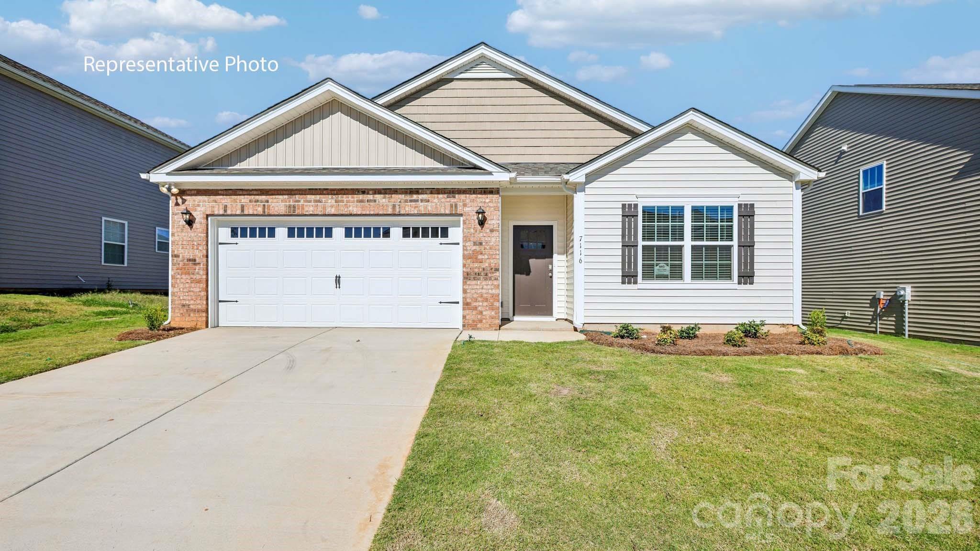
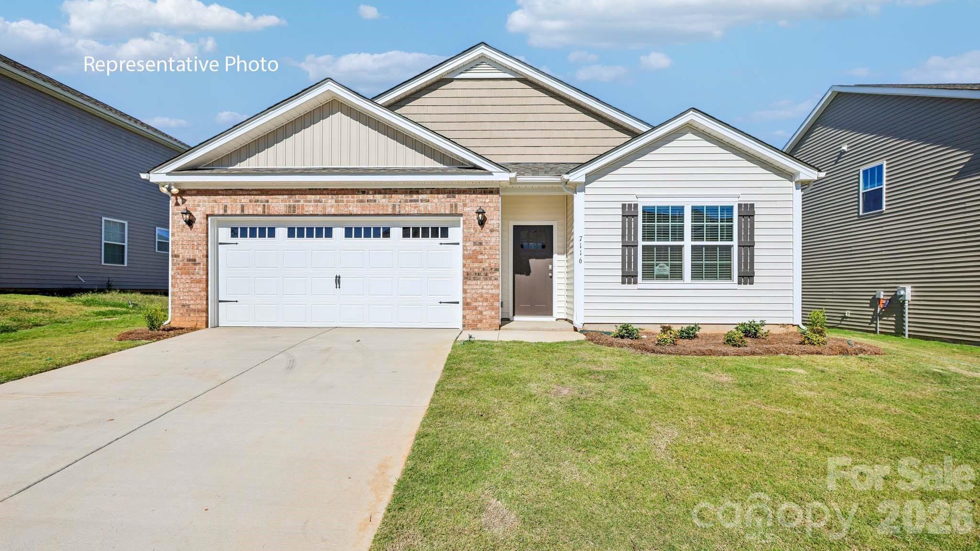
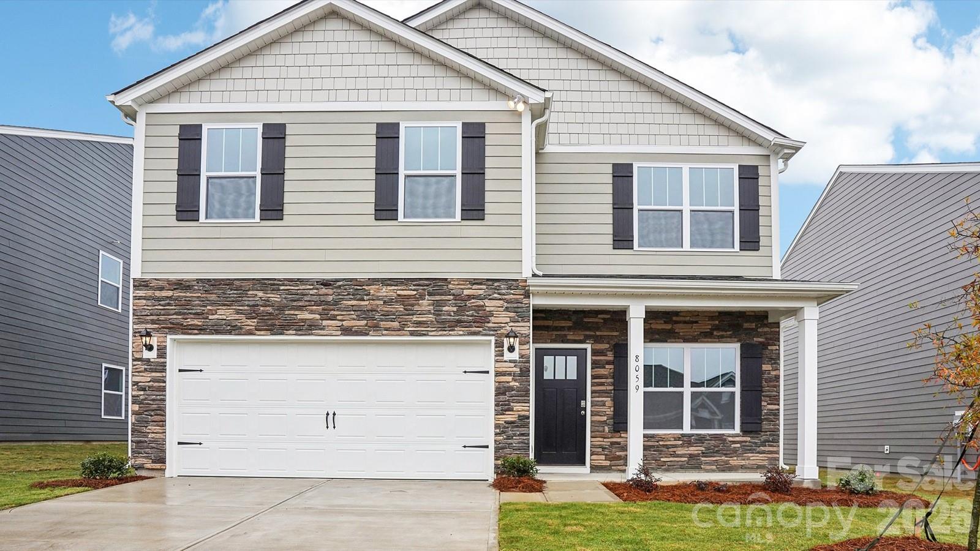
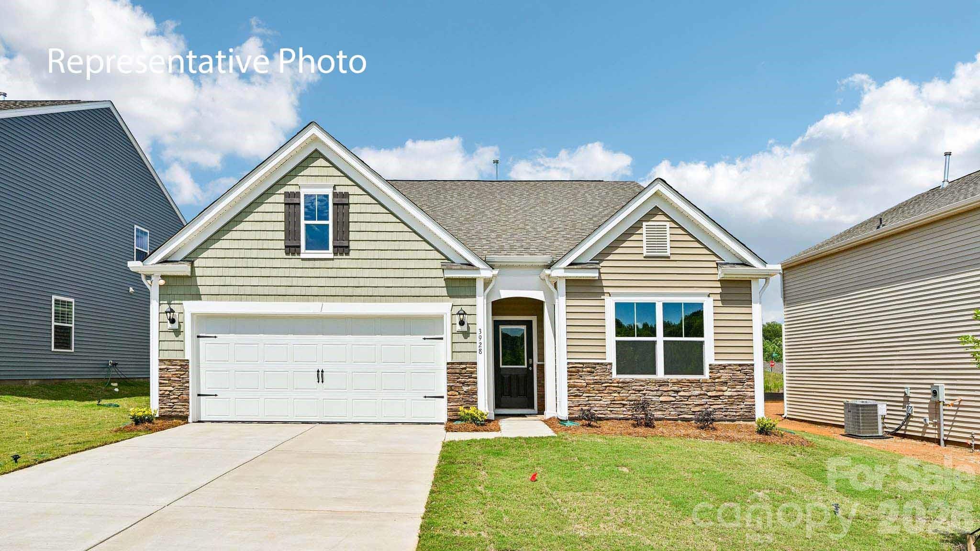
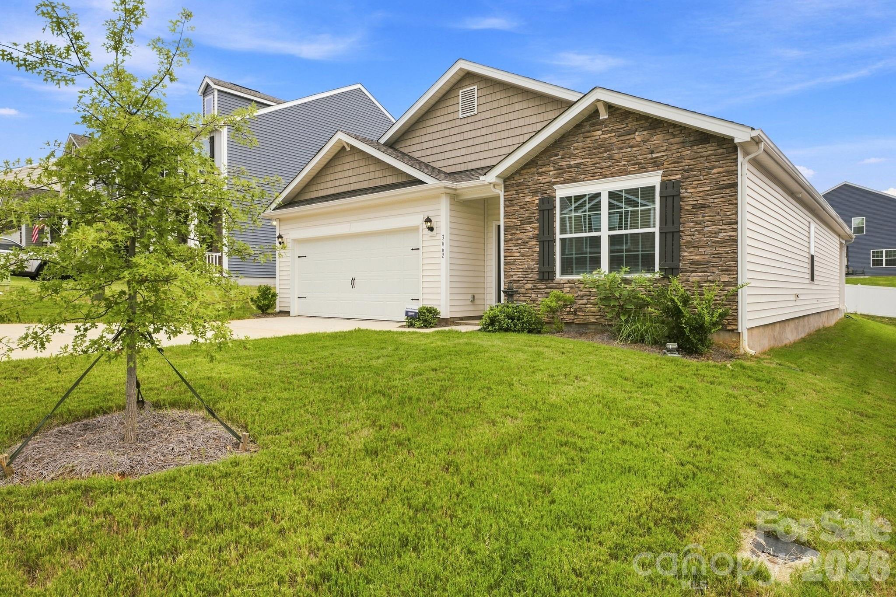
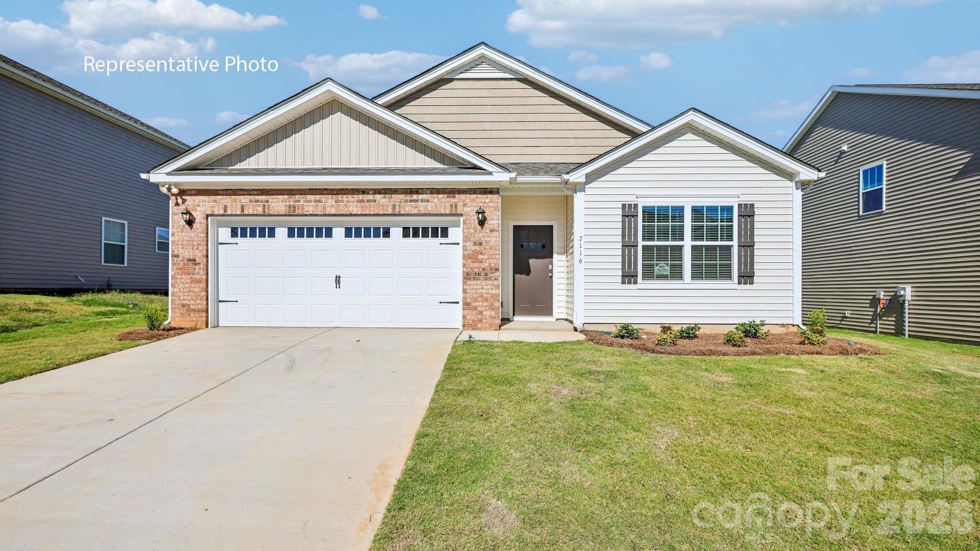
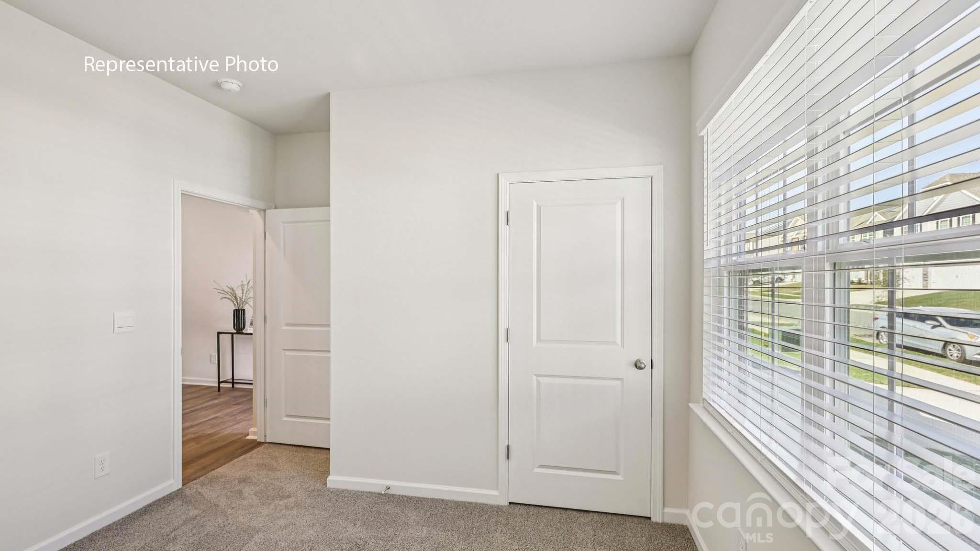
GORGEOUS VIEWS! The Cali floor plan blends modern, open-concept elegance with single-story spaciousness. The chef's kitchen shines with quartz countertops, stainless steel appliances, a walk-in pantry, and an expansive island. The luxurious primary suite features a large walk-in closet and a bathroom with dual vanities and a large shower. Enjoy optimal privacy with three additional bedrooms nestled at the opposite end of the house, plus a rear covered porch perfect for outdoor entertaining or quiet relaxation. A safeguarding New Home Warranty/10 year structural warranty is included....... LOCATION: You must visit the neighborhood to feel it for yourself. Beyond the tree-lined entrance and scenic pond, a truly village-like charm unfolds against a backdrop of rolling hills. Find your perfect balance living in the beautiful foothills of the Blue Ridge Mountains, conveniently located only 3 miles from I-40 and 12 miles from both the vibrant action of downtown Hickory and the calm serenity of Lake Hickory. TOUR TODAY: Welcoming visitors 7 days a week! Come see this spectacular village neighborhood and explore our collection of stunning new homes today.
Details
| MLS # | 4406219 |
|---|---|
| Listing Type | For Sale |
| Style | House |
| HOA Dues | $76 |
| Sub-Type | New Construction |
| Status | Active |
| Year | 2026 |
| Days On Site | 107 |
| Listing Provided By | DR Horton Inc | Maria Wilhelm |
Features
| Bed(s) | 4 |
|---|---|
| Bath(s) | 2 Total |
| SQ Feet | 1,764 |
| Garage | 2 |
| Story(s) | 1 |
| Acreage | 0.17 |
Interior
| Cooling | Central Air |
|---|---|
| Heating | Forced Air, Natural Gas |
| Appliances | Dishwasher, Disposal, Gas Range, Microwave |
Exterior
| Roof | Fiberglass |
|---|---|
| Security Features | Carbon Monoxide Detector(s), Radon Mitigation System, Security System, Smoke Detector(s) |
| Construction Materials | Stone Veneer, Vinyl |
| Foundation Details | Slab |
Parking
| Garage Yes / No | Yes |
|---|---|
| Parking Features | Driveway, Attached Garage |
Utilities
| Utilities | Cable Available, Natural Gas, Underground Utilities |
|---|
Other
| List Aor | Canopy Realtor Association |
|---|
Area Information
| State | NC |
|---|---|
| County | Catawba |
| City | Conover |
| Zip Code | 28613 |
| Area | Catawba |
| Community Name | Cline Village |
| School District | Bunker Hill |
| Elementary School | Lyle Creek |
| High School | Bunker Hill |
| Listing VS Median (in Cline Village) | |
Price: $325,000 low | high Med: $330,000 sqft: 1,764 low | high Med: 1,764 $ / sqft: $184 low | high Med: $187 On site: 107 low | high Med: 68.5 | |
Market Activity 28613
Request a showing
Request a showing
 Listings courtesy of Canopy MLS as distributed by MLS GRID.
Based on information submitted to the MLS GRID as of November 5, 2026 at 6:19:12 PM PST All data is obtained from various sources and may not have been verified by broker or MLS GRID. Supplied Open House Information is subject to change without notice. All information should be independently reviewed and verified for accuracy. Properties may or may not be listed by the office/agent presenting the information.
The Digital Millennium Copyright Act of 1998, 17 U.S.C. § 512 (the “DMCA”) provides recourse for copyright owners who believe that material appearing on the Internet infringes their rights under U.S. copyright law. If you believe in good faith that any content or material made available in connection with our website or services infringes your copyright, you (or your agent) may send us a notice requesting that the content or material be removed, or access to it blocked. Notices must be sent in writing by email to DMCAnotice@MLSGrid.com.
“The DMCA requires that your notice of alleged copyright infringement include the following information: (1) description of the copyrighted work that is the subject of claimed infringement; (2) description of the alleged infringing content and information sufficient to permit us to locate the content; (3) contact information for you, including your address, telephone number and email address; (4) a statement by you that you have a good faith belief that the content in the manner complained of is not authorized by the copyright owner, or its agent, or by the operation of any law; (5) a statement by you, signed under penalty of perjury, that the information in the notification is accurate and that you have the authority to enforce the copyrights that are claimed to be infringed; and (6) a physical or electronic signature of the copyright owner or a person authorized to act on the copyright owner’s behalf. Failure to include all of the above information may result in the delay of the processing of your complaint.
Contact
Learn More About This Property

| State | NC |
|---|---|
| County | Catawba |
| City | Conover |
| Zip Code | 28613 |
| Area | Catawba |
| Community Name | Cline Village |
| School District | Bunker Hill |
| Elementary School | Lyle Creek |
| High School | Bunker Hill |
| Listing VS Median (in Cline Village) | |
Price: $325,000 low | high Med: $330,000 sqft: 1,764 low | high Med: 1,764 $ / sqft: $184 low | high Med: $187 On site: 107 low | high Med: 68.5 | |