In-Person: 11/14 1:00 PM - 4:00 PM
In-Person: 11/15 1:00 PM - 4:00 PM
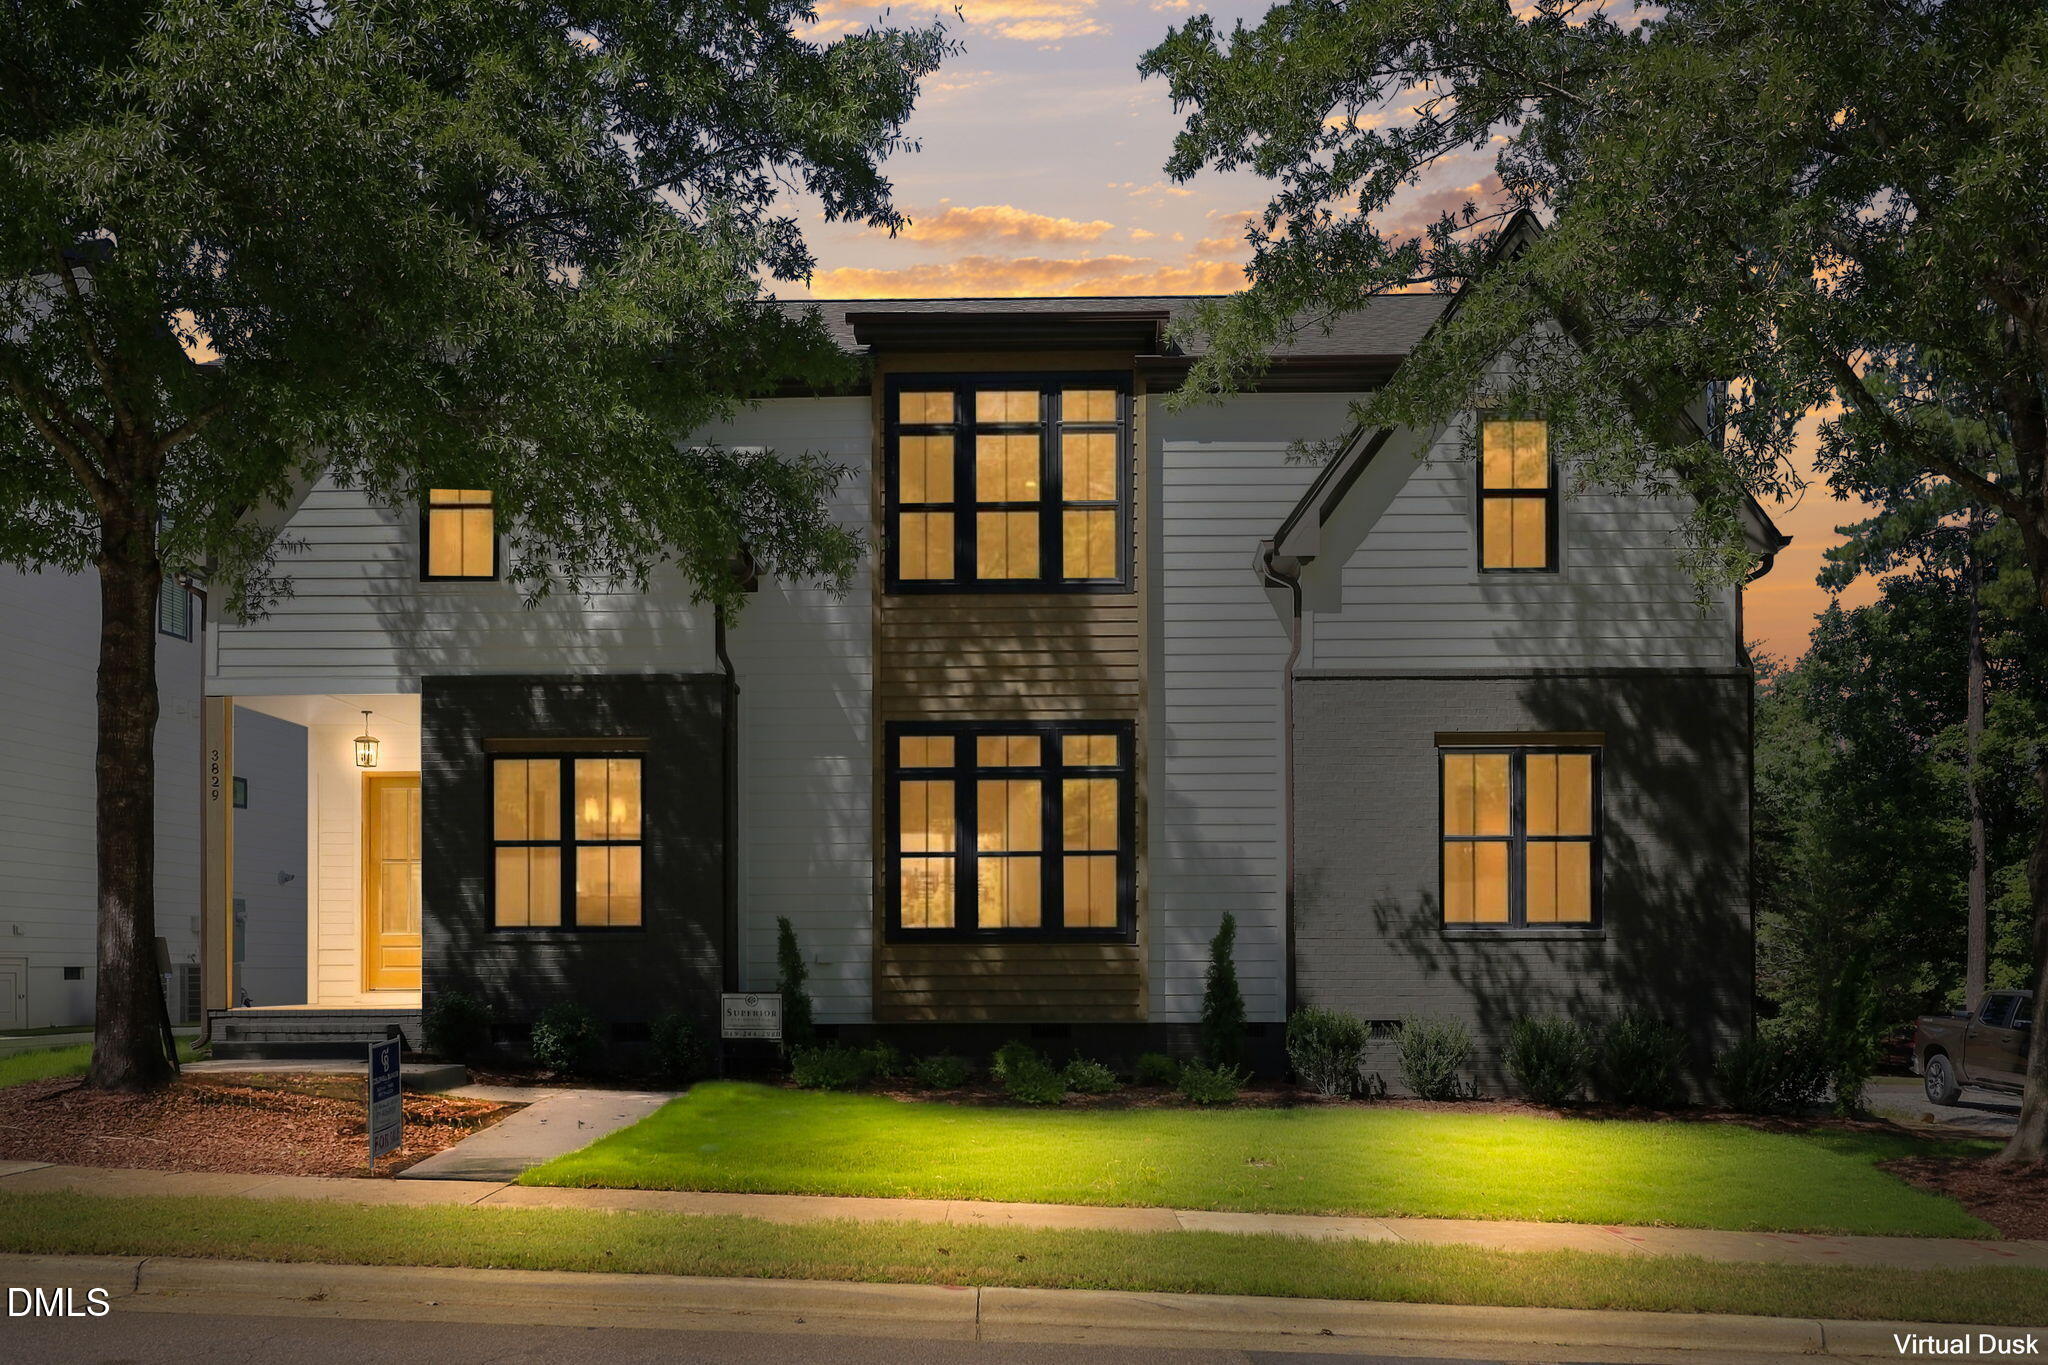
3829 Coach Lantern Avenue,Wake Forest, NC 27587
Wake Forest, NC 27587
Description
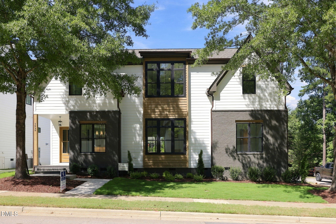
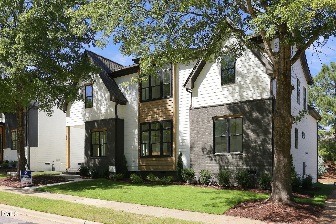
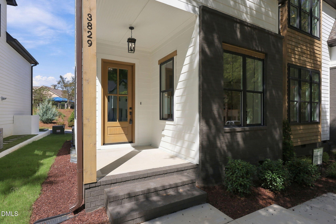
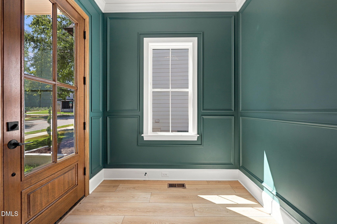
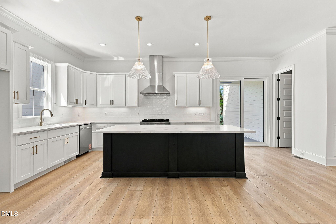
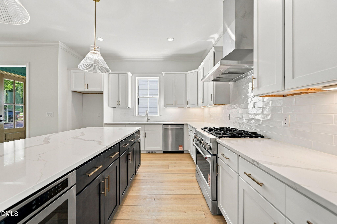
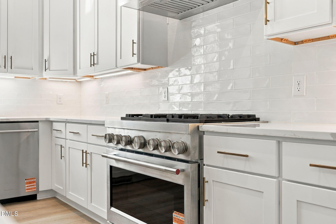
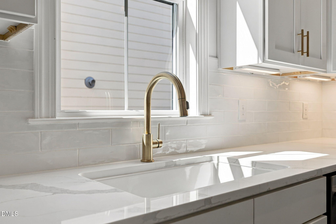
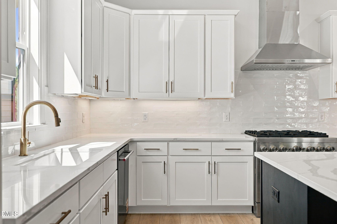
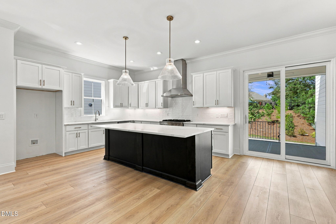
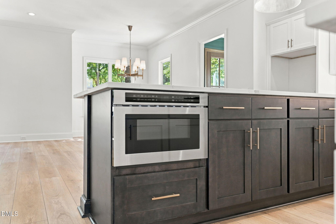
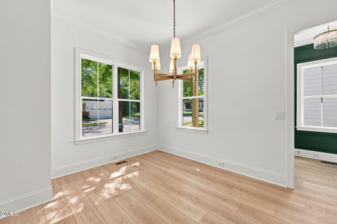
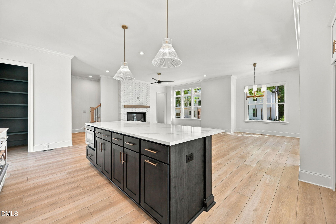
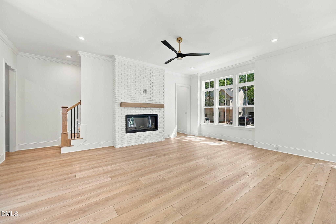
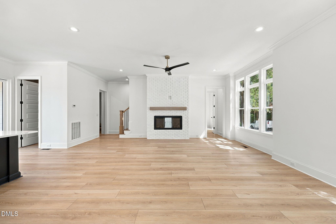
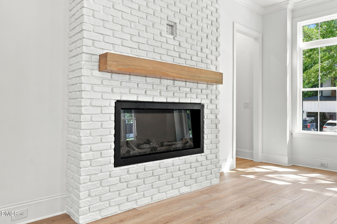
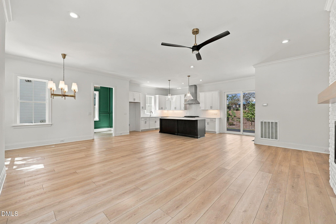
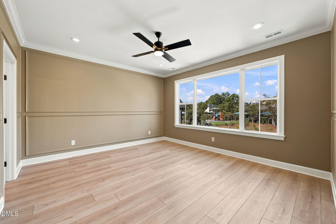
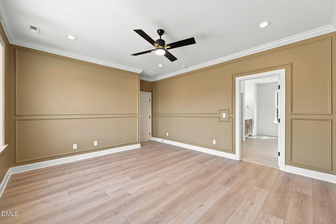
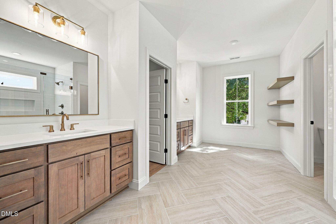
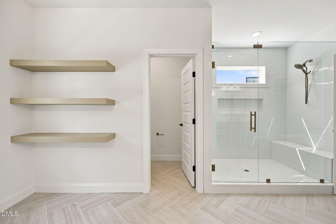
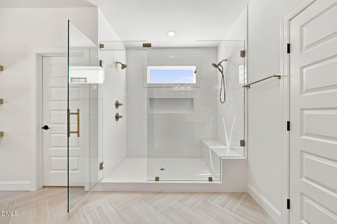
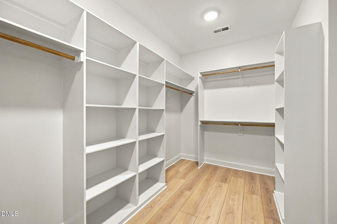
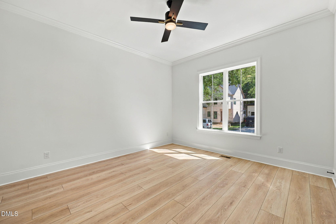
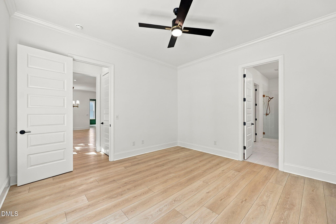
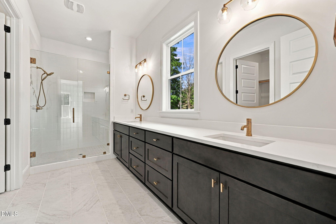
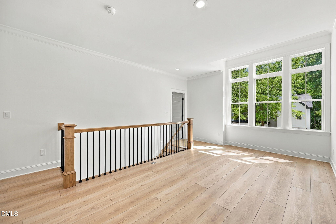
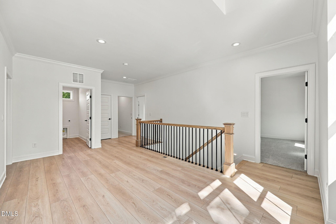
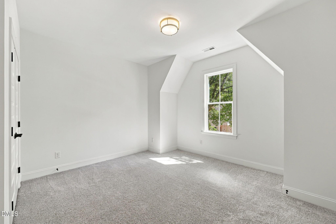
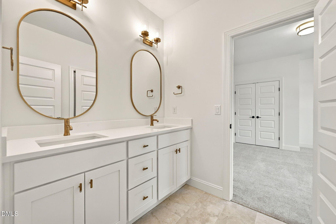
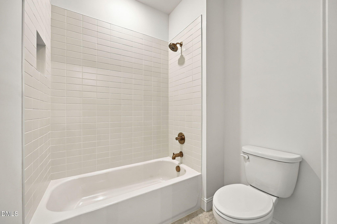
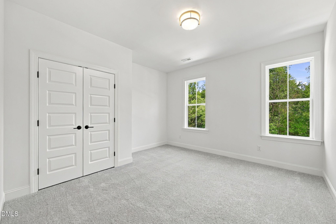
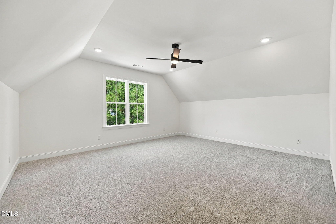
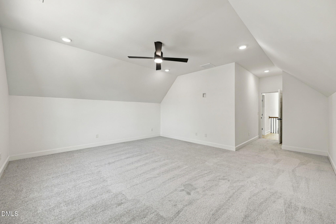
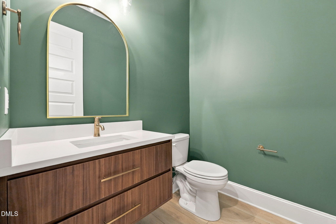
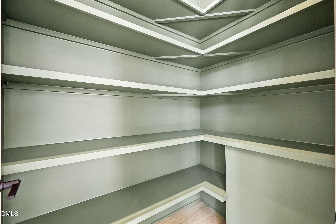
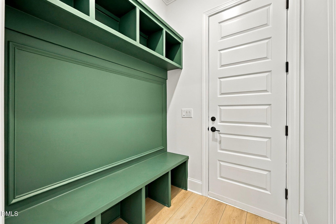
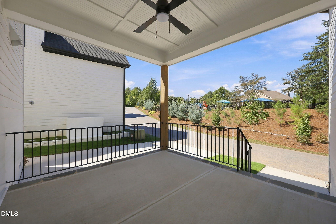
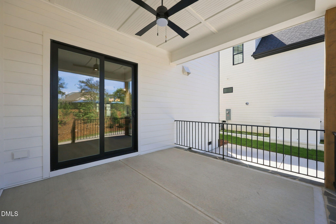
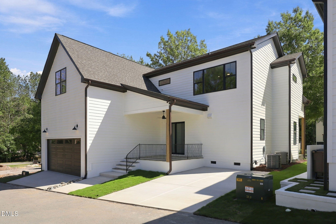
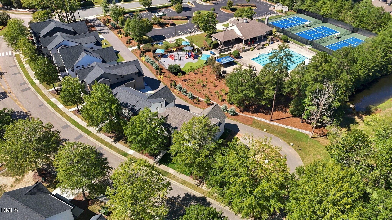
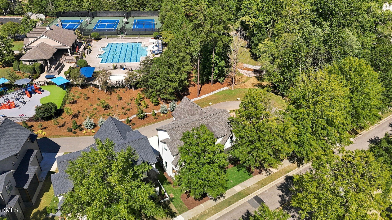
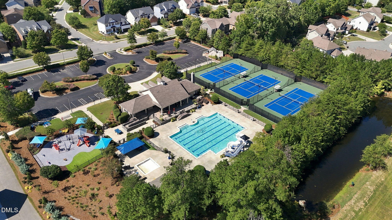
Welcome to this beautifully crafted custom home, nestled in the highly sought-after, established community of Stonegate at St. Andrews. This vibrant neighborhood offers a range of amenities, including a pool, playground, tennis courts, and clubhouse - all within walking distance, making it ideal for family-friendly activities and neighborly connections. Inside, you're greeted by a bright, open living room with fireplace that flows into the dining and kitchen areas. The dining room opens to a spacious covered patio, perfect for enjoying seamless indoor-outdoor living. The kitchen is a chef's delight, with a large quartz island with bar seating, ample wrap-around cabinetry, and a generous walk-in pantry for all your storage needs. The first floor also includes a functional mudroom with built-in drop zone for easy organization. Upstairs, a recreational room and expansive loft provide flexible space for work or play. Dual owner's suites on the first and second floor, offer a peaceful retreat with a spacious walk-in closet, separate vanities and a luxurious tiled shower. Two additional bedrooms share a convenient Jack and Jill bathroom, making this layout ideal for family living. Don't miss the opportunity to make this exceptional home in Stonegate at St. Andrews yours!
Details
| MLS # | 10180857 |
|---|---|
| Listing Type | For Sale |
| Style | House |
| Sub-Type | New Construction |
| Status | Active |
| Year | 2026 |
| Days On Site | 115 |
| Listing Provided By | Coldwell Banker HPW | Jim Allen |
Features
| Bed(s) | 4 |
|---|---|
| Bath(s) | 4 Total |
| SQ Feet | 3,117 |
| Garage | 2 |
| Story(s) | 2 |
| Acreage | 0.11 |
| Property View | Neighborhood |
Interior
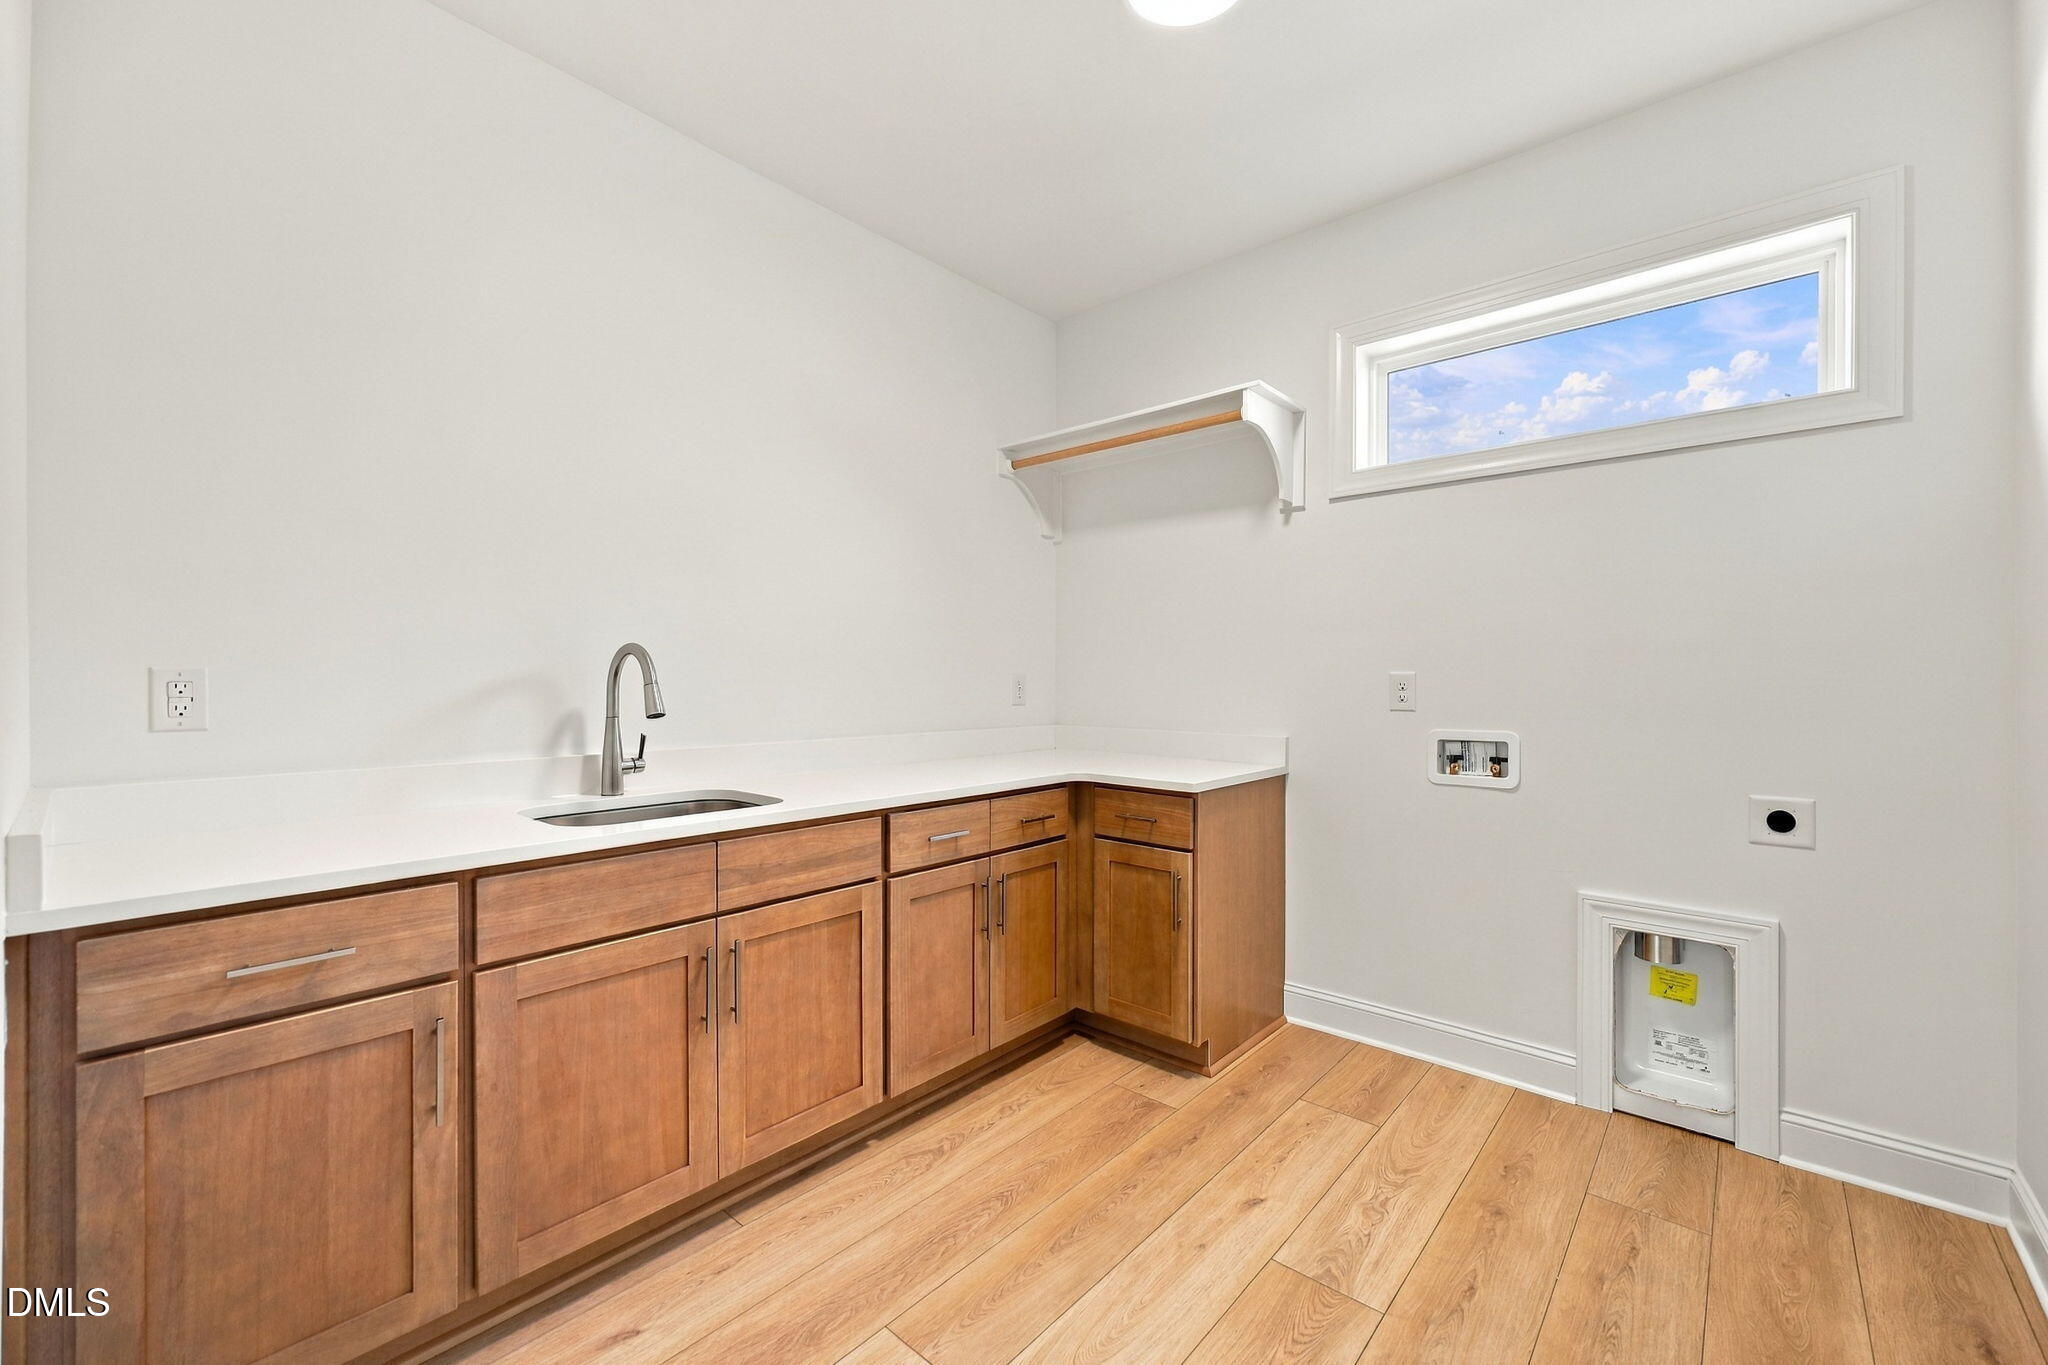
| Interior Features | Breakfast Bar, Built-in Features, Ceiling Fan(s), Chandelier, Crown Molding, Double Vanity, Entrance Foyer, Eat-in Kitchen, High Ceilings, High Speed Internet, In-Law Floorplan, Kitchen Island, Open Floorplan, Pantry, Primary Downstairs, Soaking Tub, Vaulted Ceiling(s), Walk-in Closet(s), Wired for Data, Kitchen/Dining Room Combination, Shower Only, Separate Shower, Bathtub/Shower Combination, Walk-in Shower, Water Closet, Quartz Counters, Room Over Garage, Smooth Ceilings, Master Downstairs |
|---|---|
| Heating Yes / No | Yes |
| Cooling Yes / No | Yes |
| Cooling | Central Air, Ceiling Fan(s), Dual, Electric, Zoned |
| Fireplaces Total | 1 |
| Fireplace Yes / No | Yes |
| Laundry Features | Electric Dryer Hookup, Laundry Room, Upper Level, Washer Hookup |
| Rooms Total | 13 |
Exterior
| Exterior Features | Rain Gutters |
|---|---|
| Roof | Metal, Shingle |
| Foundation Details | Other |
| Lot Features | Close to Clubhouse, Landscaped |
| Community Features | Curbs, Clubhouse, Park, Playground, Pool, Suburban, Street Lights, Sidewalks |
| View | Neighborhood |
| Construction Materials | Brick, Fiber Cement |
| Security Features | Smoke Detector(s) |
| Patio And Porch Features | Covered, Patio, Porch |
Parking
| Attached Garage Yes / No | Yes |
|---|---|
| Garage Yes / No | Yes |
| Parking Features | Attached, Concrete, Driveway, Garage Faces Rear, Garage |
Location
| Association Amenities | Clubhouse, Management, Park, Playground, Pool, Recreation Facilities, Tennis Court(s) |
|---|---|
| Community Features | Curbs, Clubhouse, Park, Playground, Pool, Suburban, Street Lights, Sidewalks |
Utilities
| Utilities | Cable Available, Electricity Connected, Natural Gas Connected, Phone Available, Sewer Connected, Underground Utilities, Water Connected, Septic Not Available |
|---|---|
| Sewer | Public Sewer |
Taxes
| Tax Legal Description | LO13 Stonegate at St Andrews Sub PH1 BM2023-1696 |
|---|---|
| Tax Year | 2026 |
Other
| Accessibility Features | No |
|---|
Area Information
| State | NC |
|---|---|
| County | Wake |
| City | Wake Forest |
| Zip Code | 27587 |
| Area | Wake |
| Community Name | Stonegate at St Andrews |
| School District | Wake - Heritage High School |
| Elementary School | Wake - Harris Creek Elementary |
| High School | Wake - Heritage High School |
| Listing VS Median (in Stonegate at St Andrews) | |
Price: $740,000 low | high Med: $672,500 sqft: 3,117 low | high Med: 2,860 $ / sqft: $237 low | high Med: $235 On site: 115 low | high Med: 251 | |
Market Activity 27587
Request a showing
Request a showing

Listings marked with a Doorify MLS icon are provided courtesy of the Doorify MLS, of North Carolina, Internet Data Exchange Database. Brokers make an effort to deliver accurate information, but buyers should independently verify any information on which they will rely in a transaction. The listing broker shall not be responsible for any typographical errors, misinformation, or misprints, and they shall be held totally harmless from any damages arising from reliance upon this data. This data is provided exclusively for consumers’ personal, non-commercial use. Copyright 2024 Doorify MLS of North Carolina. All rights reserved.
Contact
Learn More About This Property

| Open House |
|---|
| In-Person 11/14 1:00 PM - 4:00 PM |
| In-Person 11/15 1:00 PM - 4:00 PM |
| In-Person 11/21 1:00 PM - 4:00 PM |
| In-Person 11/22 1:00 PM - 4:00 PM |
| In-Person 11/28 1:00 PM - 4:00 PM |
| In-Person 11/29 1:00 PM - 4:00 PM |
| State | NC |
|---|---|
| County | Wake |
| City | Wake Forest |
| Zip Code | 27587 |
| Area | Wake |
| Community Name | Stonegate at St Andrews |
| School District | Wake - Heritage High School |
| Elementary School | Wake - Harris Creek Elementary |
| High School | Wake - Heritage High School |
| Listing VS Median (in Stonegate at St Andrews) | |
Price: $740,000 low | high Med: $672,500 sqft: 3,117 low | high Med: 2,860 $ / sqft: $237 low | high Med: $235 On site: 115 low | high Med: 251 | |