
Description
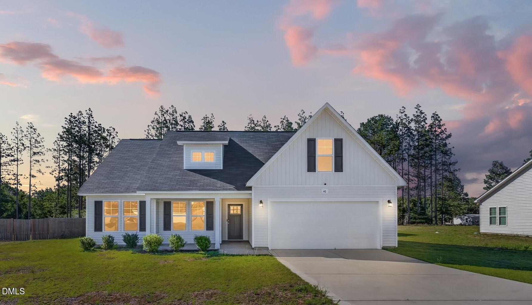
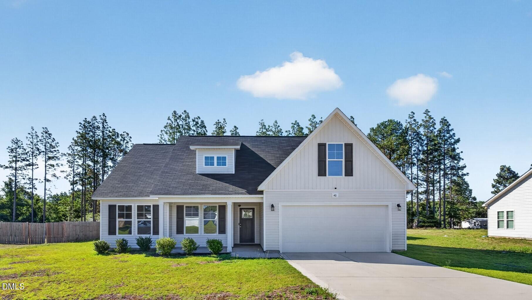
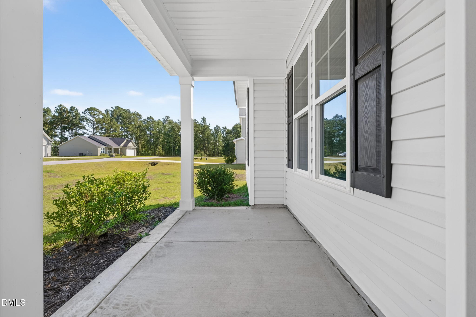
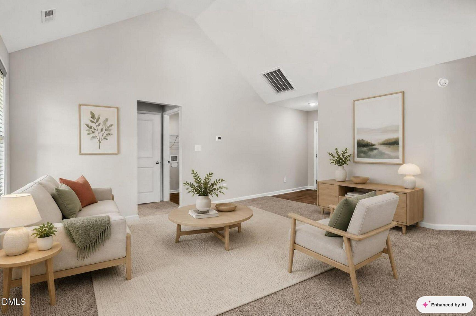
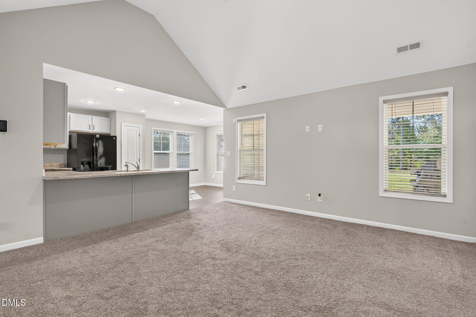
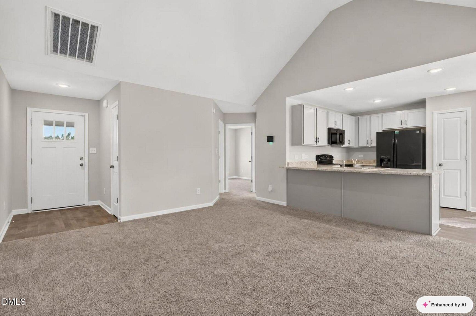
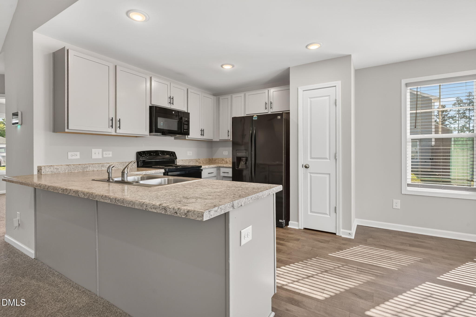
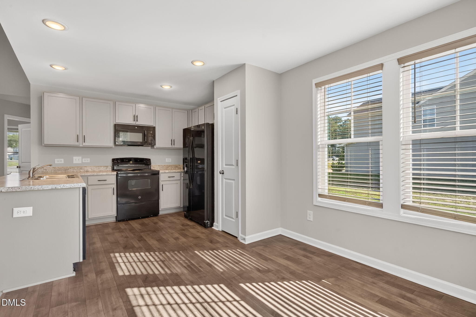
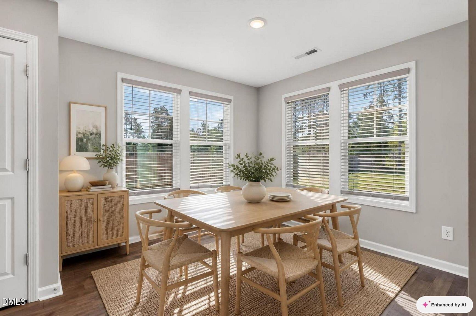
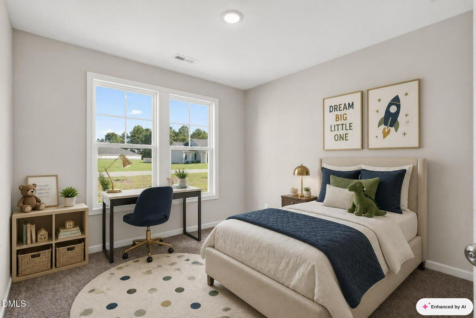
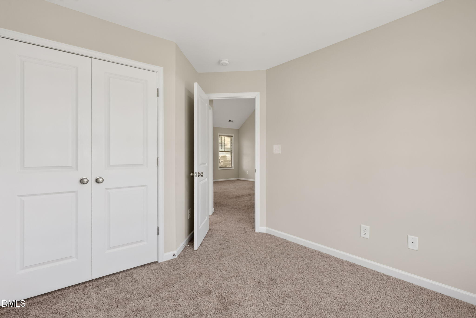
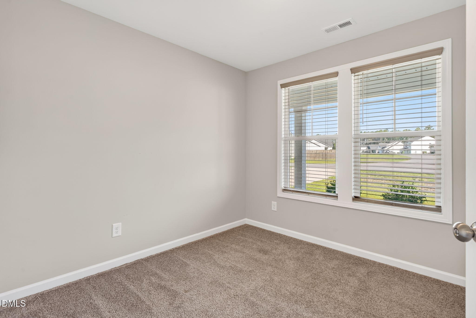
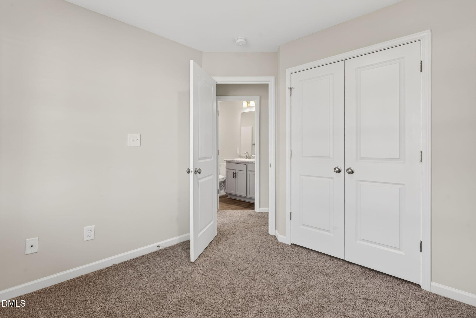
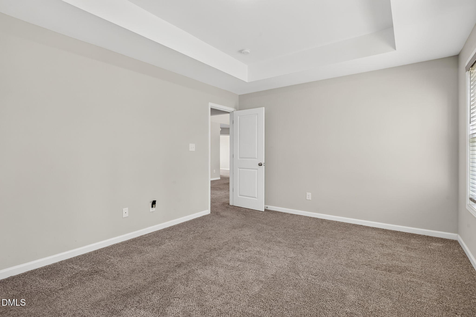
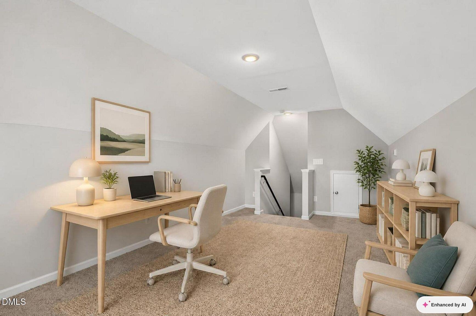
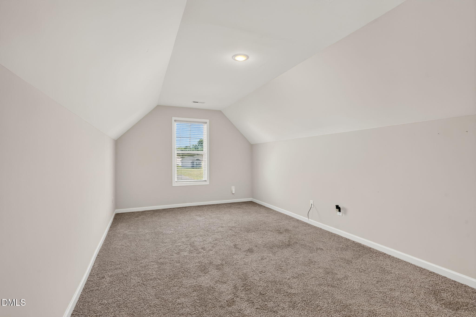
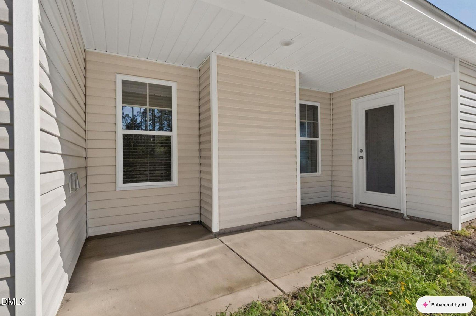
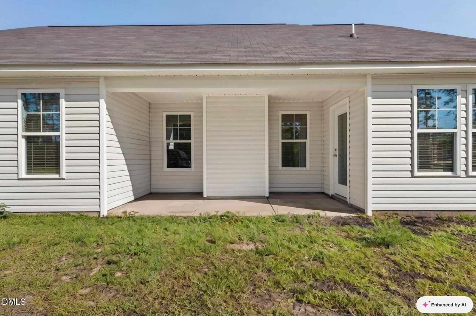
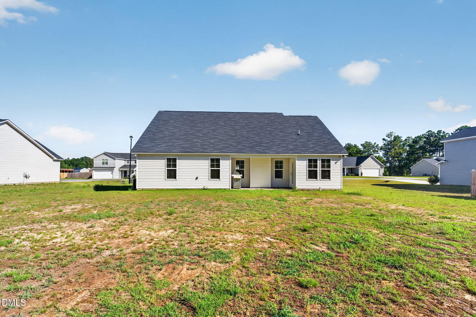
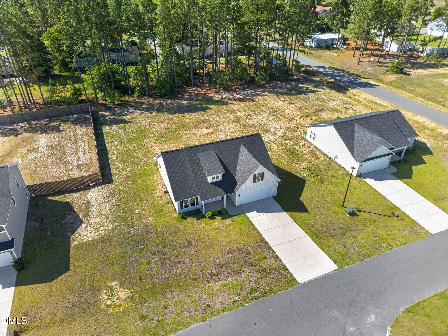
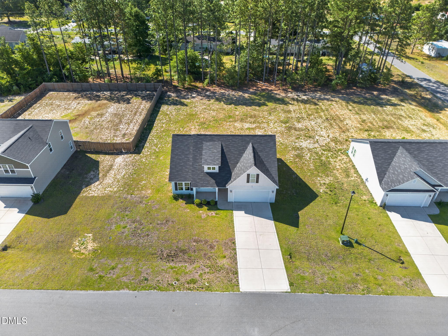
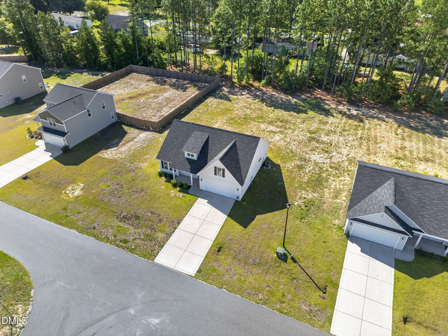
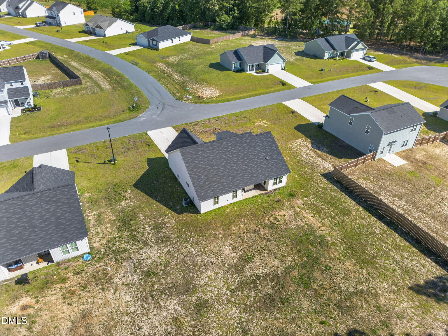
**Free Appraisal with use of Preferred Lender** Welcome home to country living with room to breathe! Built in 2023 and meticulously maintained, this move-in ready home offers the perfect blend of modern comfort and peaceful surroundings. Situated on nearly half an acre, you'll have plenty of space to garden, play, entertain, or simply enjoy the outdoors. Start your mornings with a cup of coffee on the covered front porch and unwind in the evenings on the covered back porch overlooking your spacious backyard. Inside, you'll find a thoughtfully designed floor plan with a versatile bonus room that can easily serve as a home office, playroom, media room, or guest space. Enjoy the tranquility of rural living while remaining conveniently located within an easy drive of Fayetteville, Fort Bragg, shopping, dining, and everyday conveniences. If you've been searching for a newer home that offers space, flexibility, and a slower pace without sacrificing accessibility, this one deserves a spot at the top of your list.
Details
| MLS # | 10176363 |
|---|---|
| Listing Type | For Sale |
| Style | House |
| HOA Dues | $480 |
| Sub-Type | Resale |
| Status | Active |
| Year | 2023 |
| Days On Site | 140 |
| Listing Provided By | eXp Realty, LLC - C | April Stephens |
Features
| Bed(s) | 3 |
|---|---|
| Bath(s) | 2 Total |
| SQ Feet | 1,594 |
| Garage | 2 |
| Story(s) | 1 |
| Zoning | SFR |
| Acreage | 0.46 |
Interior
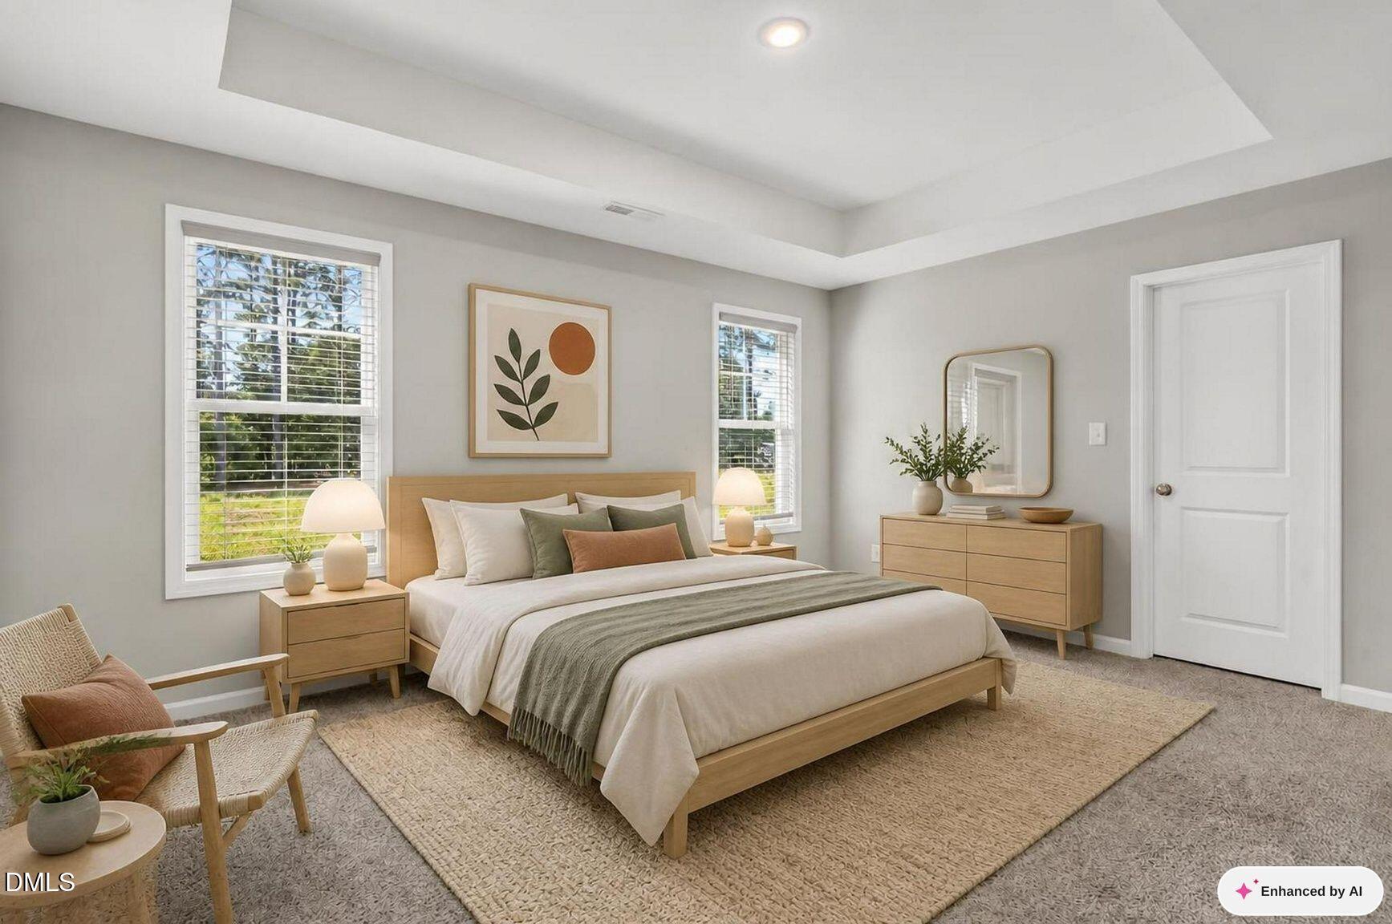
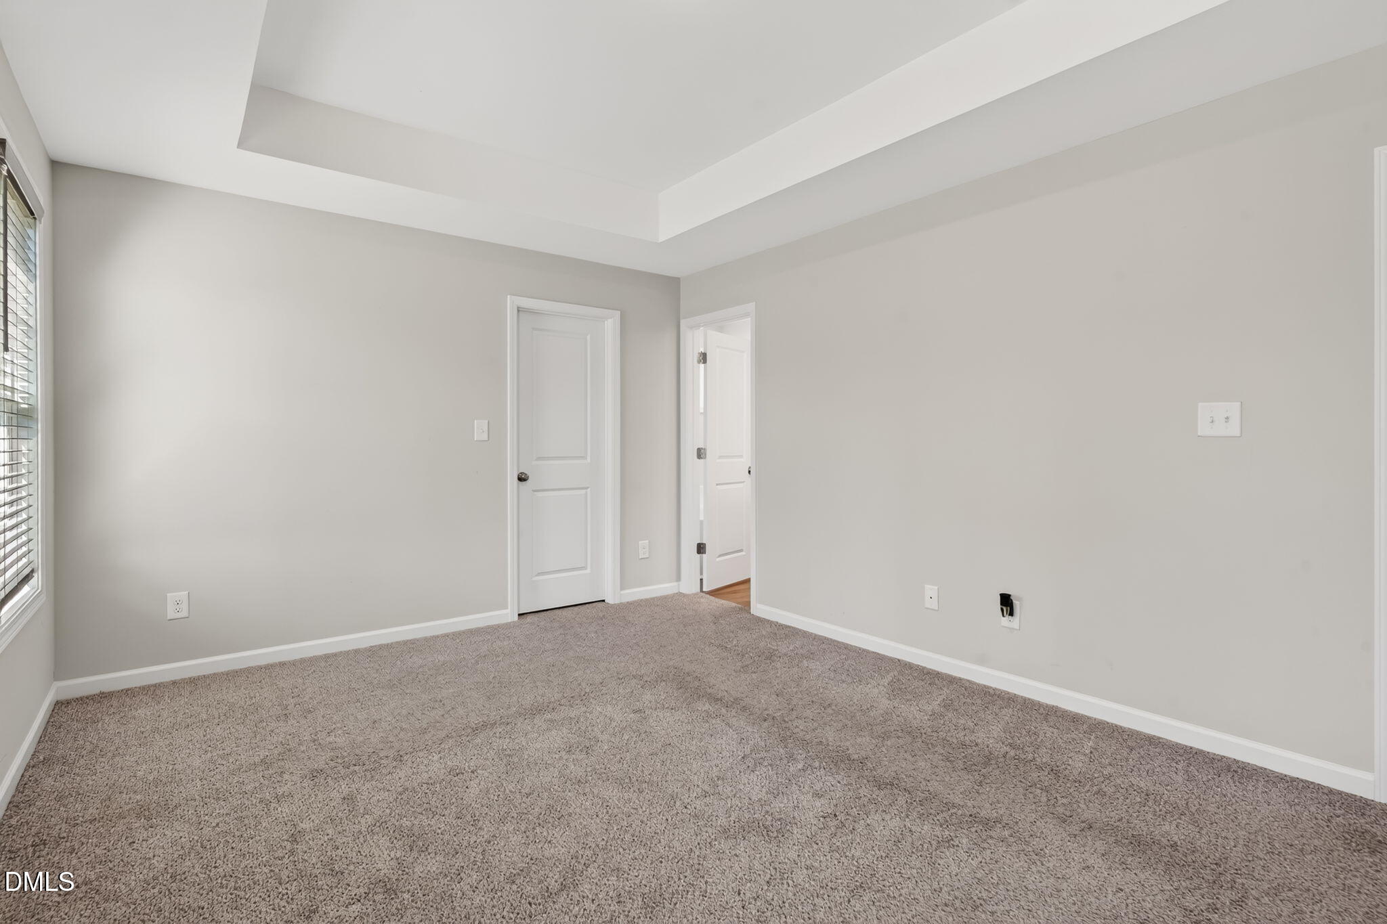
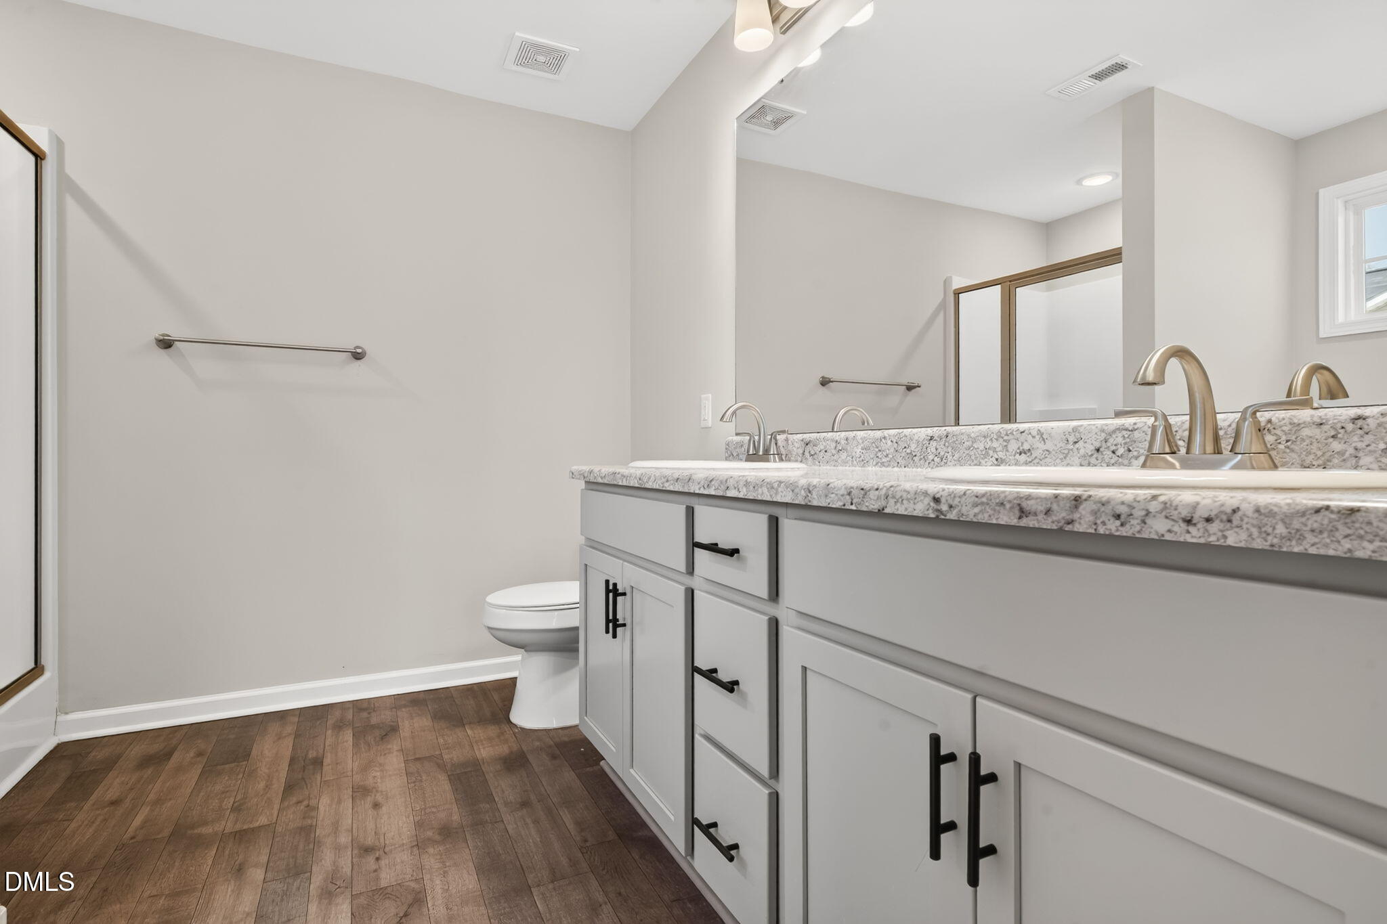
| Interior Features | Double Vanity, Eat-in Kitchen, Kitchen Island, Open Floorplan, Pantry, Primary Downstairs, Tray Ceiling(s), Walk-in Closet(s), Separate Shower, Walk-in Shower, Room Over Garage, Smooth Ceilings |
|---|---|
| Heating Yes / No | Yes |
| Cooling Yes / No | Yes |
| Cooling | Central Air |
| Fireplace Yes / No | No |
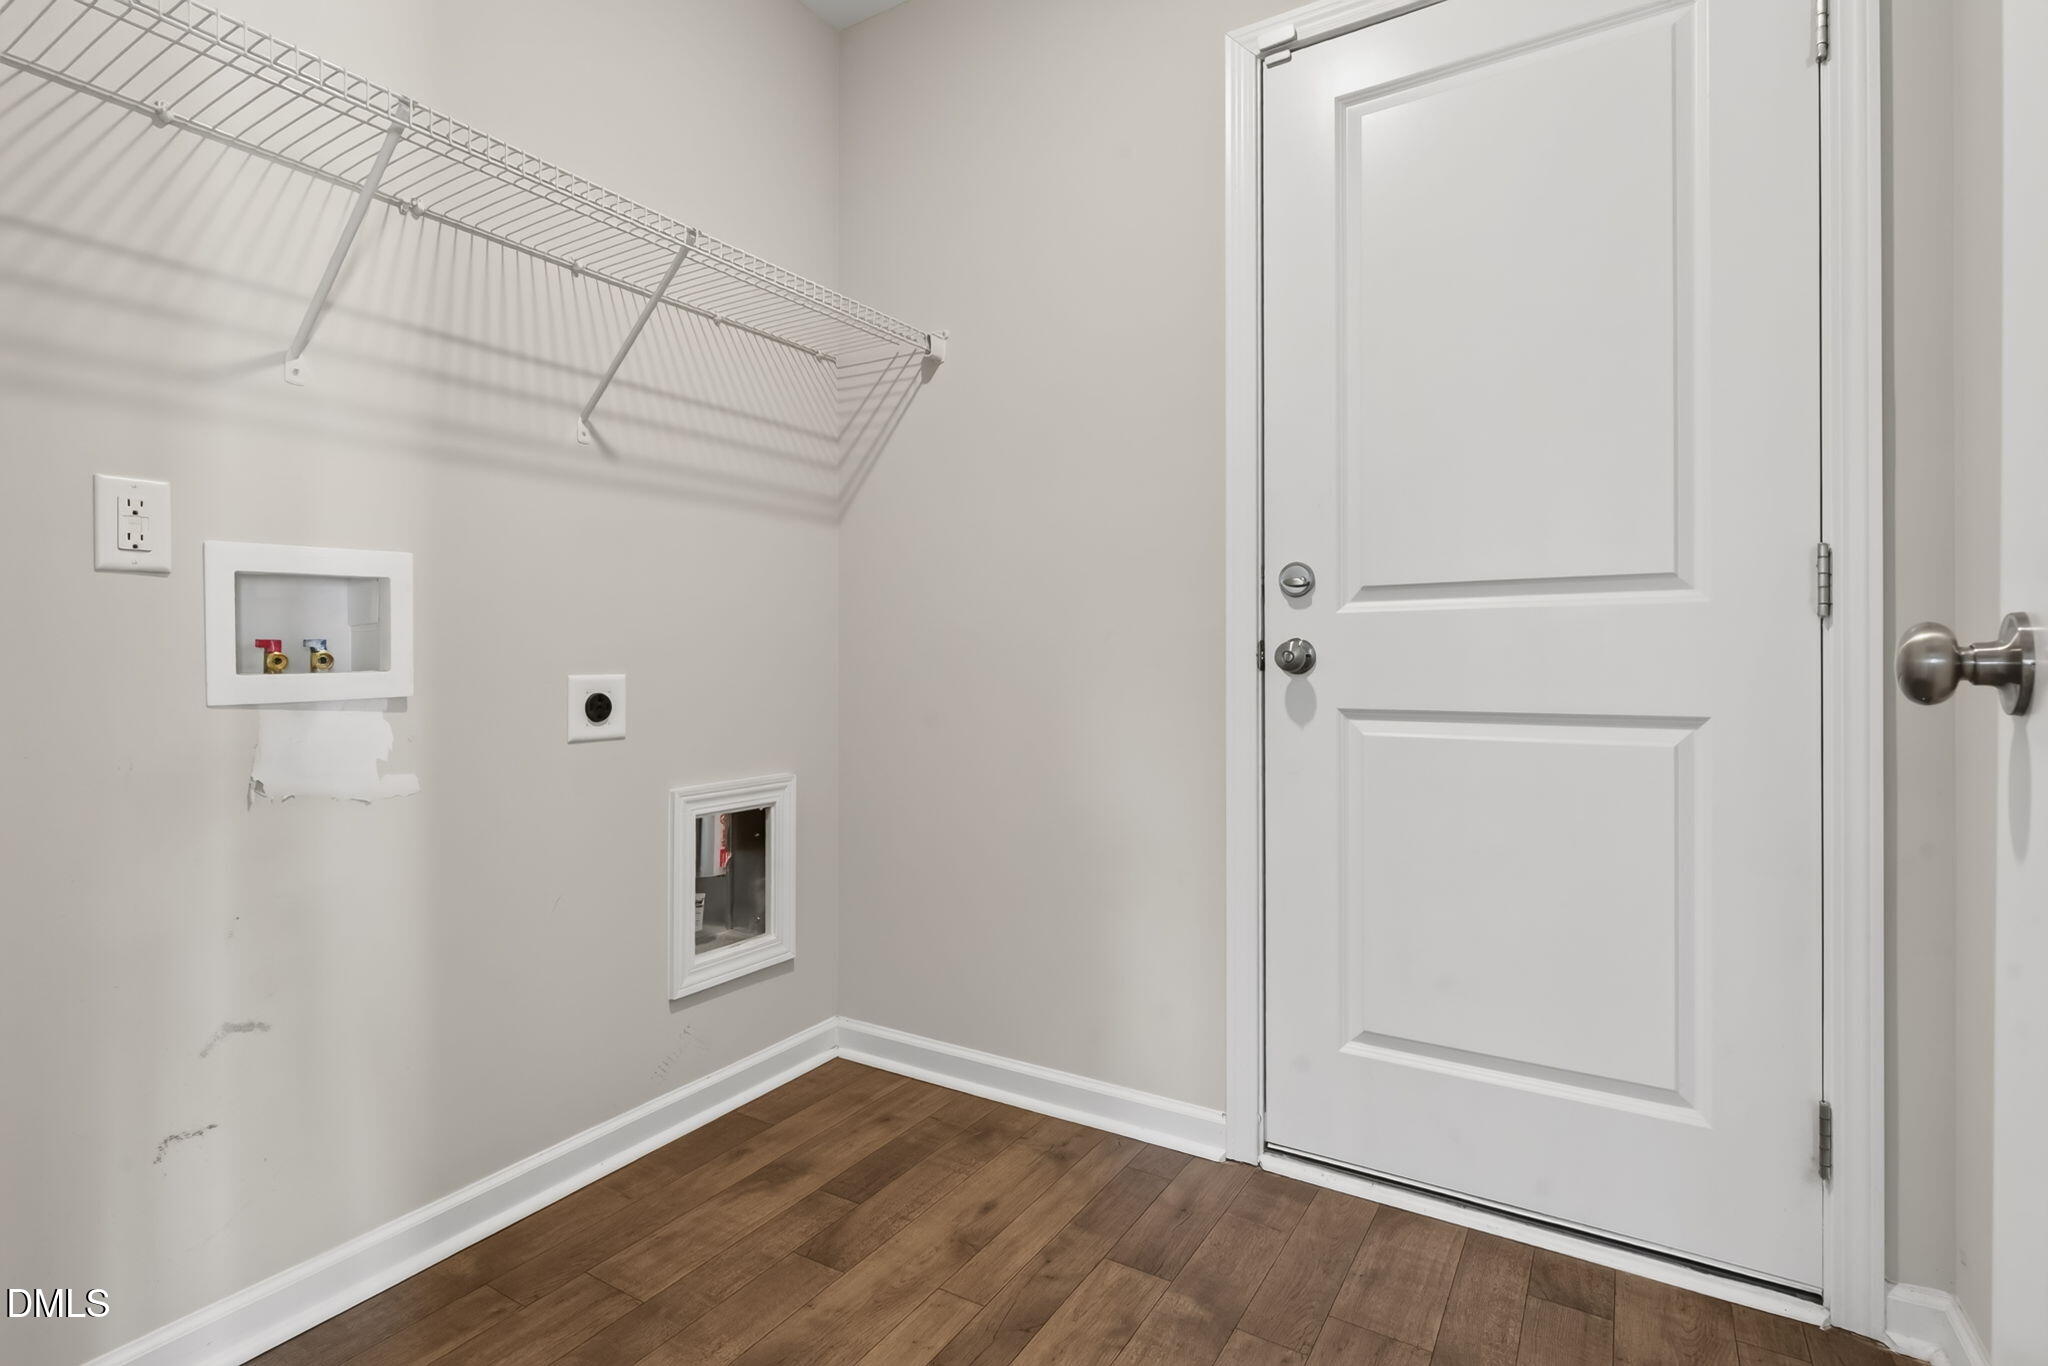
| Laundry Features | Electric Dryer Hookup, Laundry Room, Washer Hookup |
| Rooms Total | 8 |
Exterior
| Roof | Shingle |
|---|---|
| Foundation Details | Slab |
| Lot Features | Close to Clubhouse, Rectangular Lot |
| Construction Materials | Vinyl Siding |
| Security Features | Smoke Detector(s), Security System |
| Window Features | Blinds |
| Patio And Porch Features | Covered, Front Porch, Patio |
Parking
| Attached Garage Yes / No | Yes |
|---|---|
| Garage Yes / No | Yes |
Utilities
| Utilities | Electricity Connected, Water Connected, Septic Connected |
|---|---|
| Sewer | Septic Tank |
Taxes
| Tax Assessed Value | 297200 |
|---|---|
| Tax Legal Description | SPELL ESTATES SUBDIVISION LT 13 |
| Tax Year | 2025 |
Other
| Accessibility Features | No |
|---|
Area Information
| State | NC |
|---|---|
| County | Robeson |
| City | Parkton |
| Zip Code | 28371 |
| Area | Robeson |
| Community Name | To Be Added |
| School District | Robeson - Saint Pauls High |
| Elementary School | Robeson - Parkton Elementary |
| High School | Robeson - Saint Pauls High |
| Listing VS Median (in To Be Added) | |
Price: $289,000 low | high Med: $354,075 sqft: 1,594 low | high Med: 1,680 $ / sqft: $181 low | high Med: $211 On site: 140 low | high Med: 8 | |
Market Activity 28371
Request a showing
Request a showing

Listings marked with a Doorify MLS icon are provided courtesy of the Doorify MLS, of North Carolina, Internet Data Exchange Database. Brokers make an effort to deliver accurate information, but buyers should independently verify any information on which they will rely in a transaction. The listing broker shall not be responsible for any typographical errors, misinformation, or misprints, and they shall be held totally harmless from any damages arising from reliance upon this data. This data is provided exclusively for consumers’ personal, non-commercial use. Copyright 2024 Doorify MLS of North Carolina. All rights reserved.
Contact
Learn More About This Property

| State | NC |
|---|---|
| County | Robeson |
| City | Parkton |
| Zip Code | 28371 |
| Area | Robeson |
| Community Name | To Be Added |
| School District | Robeson - Saint Pauls High |
| Elementary School | Robeson - Parkton Elementary |
| High School | Robeson - Saint Pauls High |
| Listing VS Median (in To Be Added) | |
Price: $289,000 low | high Med: $354,075 sqft: 1,594 low | high Med: 1,680 $ / sqft: $181 low | high Med: $211 On site: 140 low | high Med: 8 | |