In-Person: 11/08 2:00 PM - 4:00 PM


Description
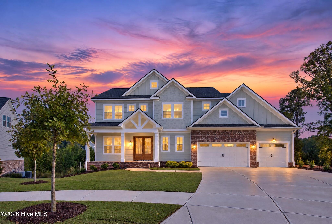
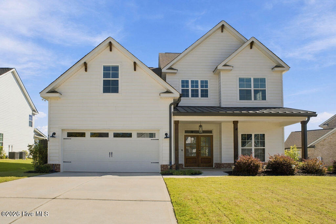
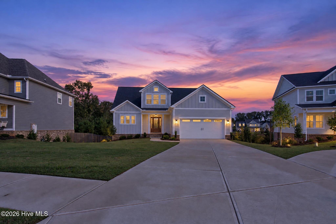
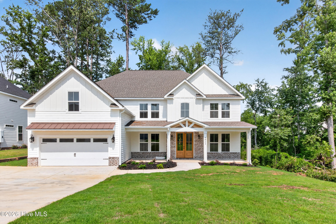
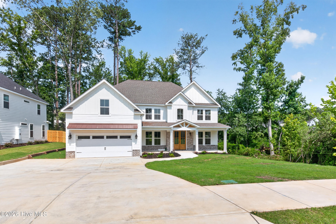
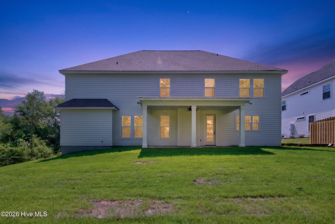
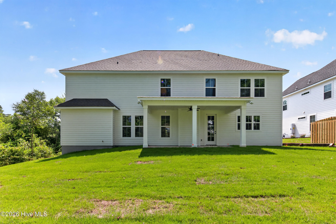
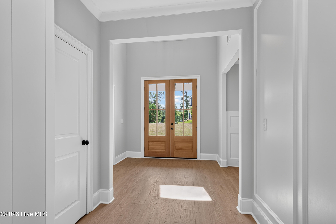
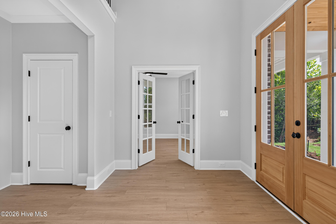
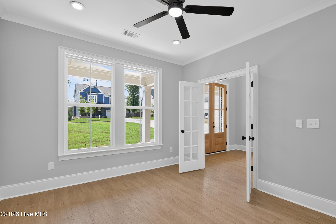
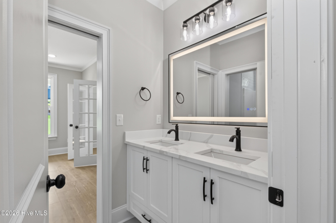
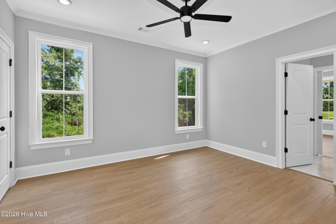
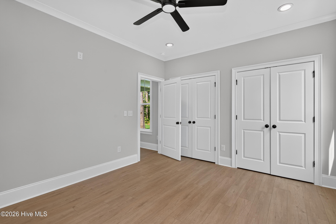
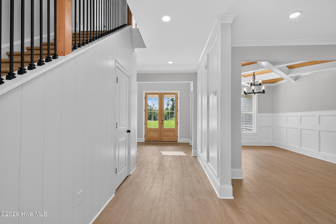
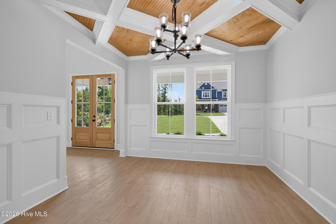
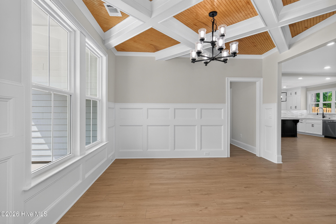
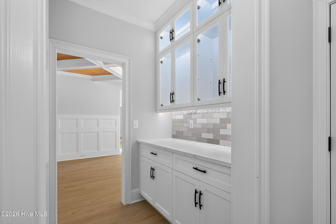
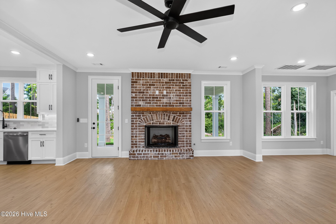
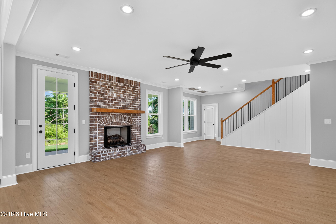
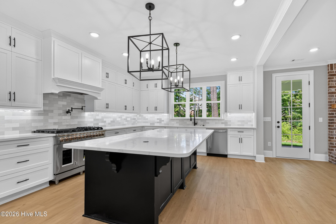
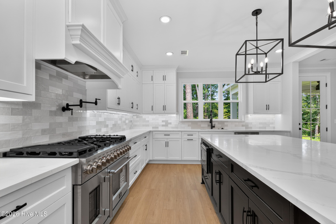
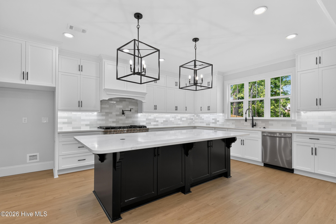
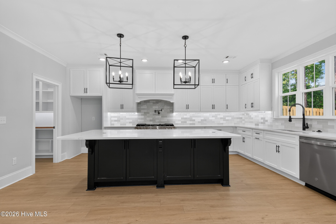
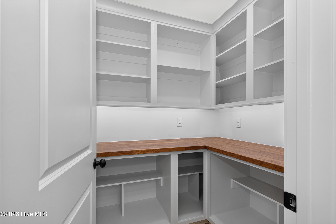
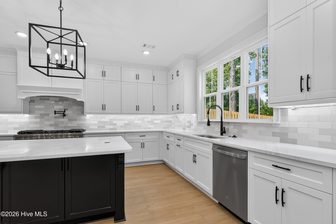
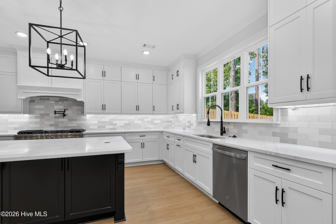
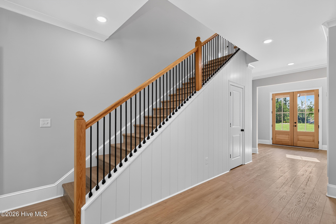
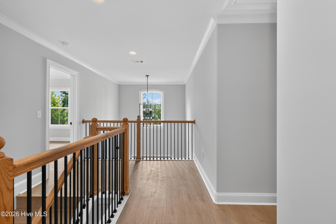
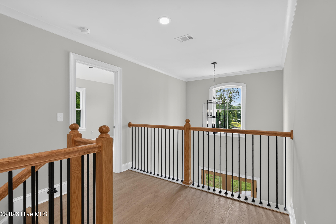
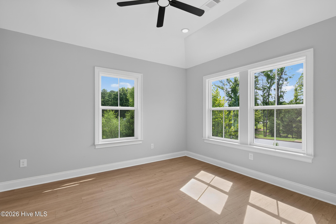
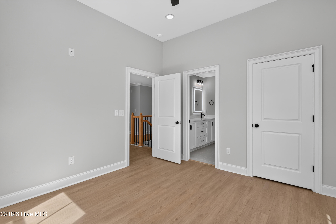
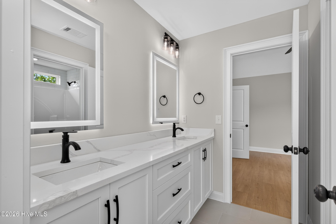
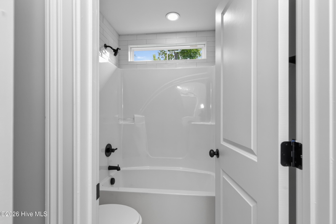
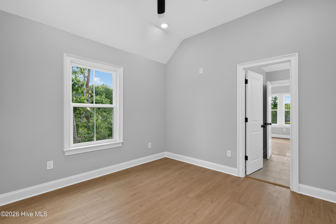
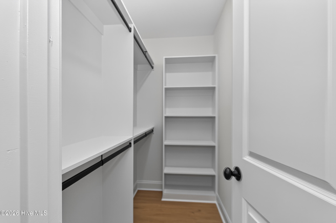
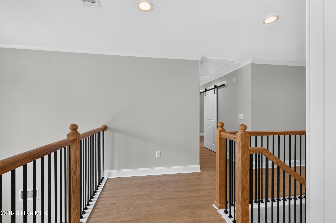
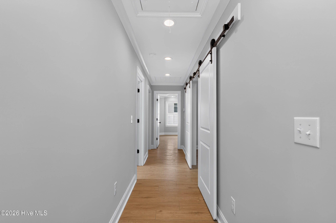
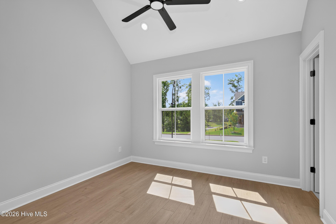
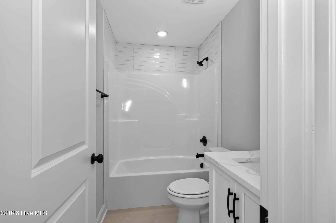
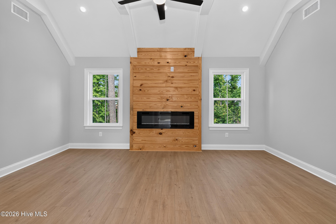
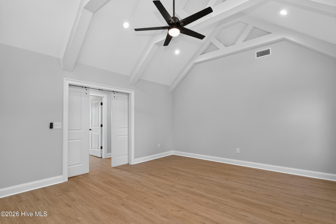
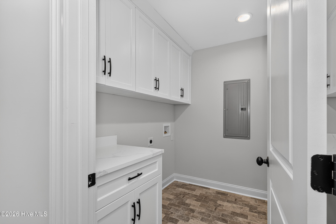
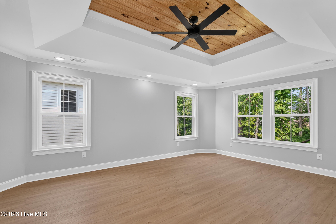
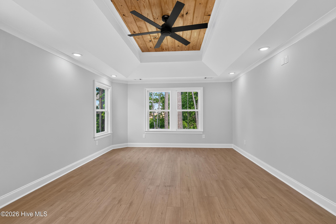
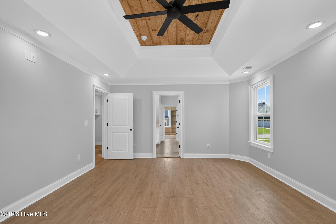
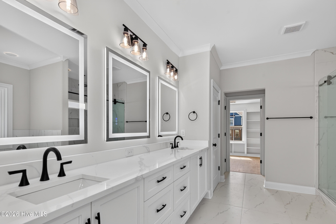
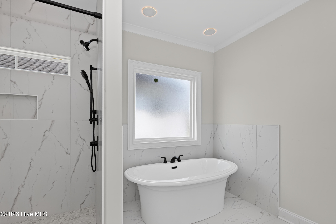
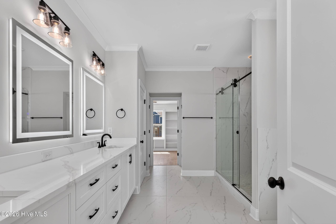
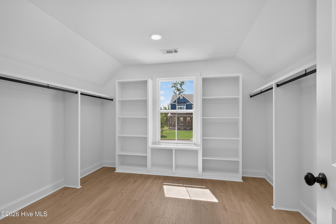
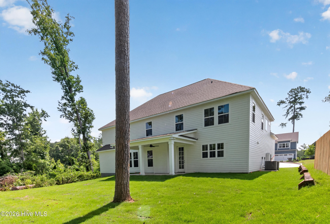
Stunning, custom new construction home by IR Homes! Built by a highly regarded local builder, this stunning residence blends sophisticated design, thoughtful functionality, and elevated finishes throughout. Step inside through the grand two-story foyer into an expansive open-concept floor plan designed for effortless entertaining and everyday living. The impressive great room serves as the heart of the home, anchored by a striking gas brick fireplace and seamless flow into the designer kitchen and living spaces. The elegant dining room makes a statement with a stained wood ceiling accented by dramatic coffered beams. A private study, guest suite, and convenient powder room on the main level provide exceptional flexibility for guests, work-from-home living, or multigenerational needs. Designed to impress, the chef's kitchen is a true showpiece featuring a dramatic oversized island with bar seating, a 48-inch gas range, custom ceiling-height cabinetry, designer vent hood, quartz countertops, under-cabinet lighting, pop-up charging stations, a spacious walk-in pantry, and a beautifully positioned sink overlooking the backyard. A well-appointed butler's pantry creates seamless access to the dining room and enhances both storage and entertaining functionality. Upstairs, the luxurious owner's retreat offers a true sanctuary with a stained wood ceiling, freestanding soaking tub, oversized tiled walk-in shower, dual vanities, private water closet, and an expansive walk-in closet. The second level also features an exceptional flex space with vaulted ceilings and a grand fireplace -- ideal as a media room, secondary living area, or game room. Three additional spacious bedrooms offer comfort and privacy, including one private en-suite bedroom and two bedrooms connected by a Jack-and-Jill bath. Luxury finishes continue throughout with quartz countertops in every bath, durable LVT flooring throughout the entire home, extensive custom heavy trim work, and tile surrounds extending to the ceiling in all tub and shower spaces, just to highlight a few of the home's premium details. Perfectly positioned within the highly sought-after Riverside Elementary & Middle School district and Greenbrier High School, this remarkable home is scheduled for completion in June 2026 -- an extraordinary opportunity to own an elevated custom-built residence with uncompromising style and craftsmanship and a fantastic backyard setting with a natural buffer behind the home for added privacy.
Details
| MLS # | 100577958 |
|---|---|
| Listing Type | For Sale |
| Style | House |
| HOA Dues | $550 |
| Sub-Type | New Construction |
| Status | Active |
| Year | 2026 |
| Days On Site | 161 |
| Listing Provided By | Southeastern Residential, LLC | Katie King |
Features
| Bed(s) | 5 |
|---|---|
| Bath(s) | 5 Total |
| SQ Feet | 3,642 |
| Garage | 2 |
| Story(s) | 2 |
| Zoning | residential |
| Property View | None |
Interior
| Interior Features | Walk-in Closet(s), Vaulted Ceiling(s), Tray Ceiling(s), High Ceilings, Entrance Foyer, Mud Room, Kitchen Island, Ceiling Fan(s), Pantry, Walk-in Shower, Built-in Features, Eat-in Kitchen, Gas Log, Walk-In Closet(s) |
|---|---|
| Heating Yes / No | Yes |
| Cooling Yes / No | Yes |
| Cooling | Central Air, Ceiling Fan(s) |
| Fireplace Features | Gas Log |
| Fireplaces Total | 2 |
| Fireplace Yes / No | Yes |
| Rooms Total | 10 |
Exterior
| Roof | Architectural Shingle |
|---|---|
| Foundation Details | Slab |
| View | None |
| Construction Materials | Brick, Fiber Cement, Wood Frame |
Parking
| Attached Garage Yes / No | Yes |
|---|---|
| Garage Yes / No | Yes |
| Parking Features | Additional Parking, Concrete, Garage, Parking Pad |
Utilities
| Utilities | Cable Available |
|---|
Taxes
| Tax Assessed Value | 26870 |
|---|---|
| Tax Book Number | E2020 |
| Tax Legal Description | River Oaks Phase 1-b Lot 81 |
| Tax Year | 2025 |
Area Information
| State | GA |
|---|---|
| County | Columbia |
| City | Evans |
| Zip Code | 30809 |
| Community Name | River Oaks |
| Elementary School | Riverside |
| High School | Greenbrier |
| Listing VS Median (in River Oaks) | |
Price: $719,900 low | high Med: $719,900 sqft: 3,642 low | high Med: 3,642 $ / sqft: $198 low | high Med: $198 On site: 161 low | high Med: 161 | |
Market Activity 30809
Request a showing
Request a showing
Contact
Learn More About This Property

| Open House |
|---|
| In-Person 11/08 2:00 PM - 4:00 PM |
| State | GA |
|---|---|
| County | Columbia |
| City | Evans |
| Zip Code | 30809 |
| Community Name | River Oaks |
| Elementary School | Riverside |
| High School | Greenbrier |
| Listing VS Median (in River Oaks) | |
Price: $719,900 low | high Med: $719,900 sqft: 3,642 low | high Med: 3,642 $ / sqft: $198 low | high Med: $198 On site: 161 low | high Med: 161 | |