
Description
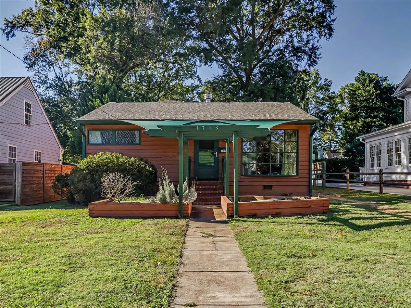
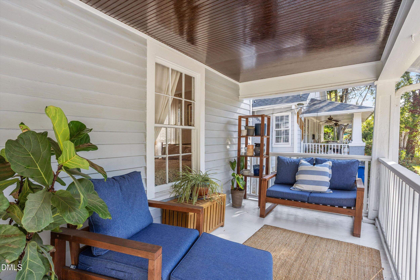
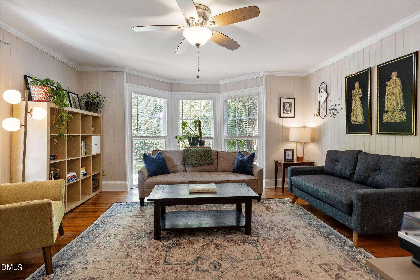
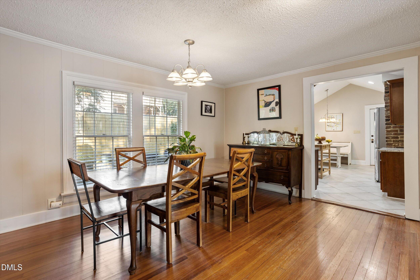
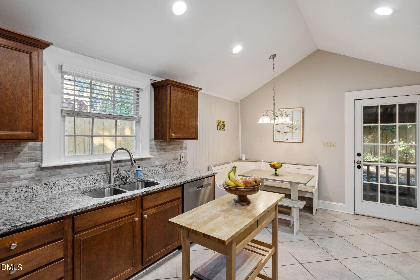
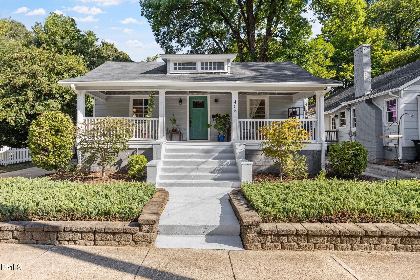
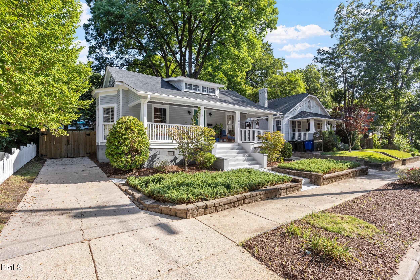
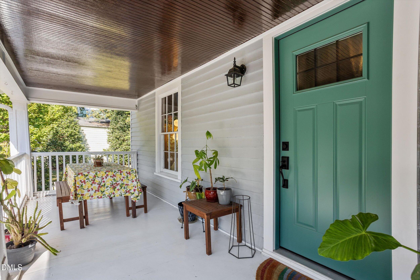
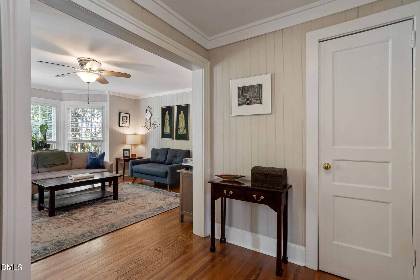
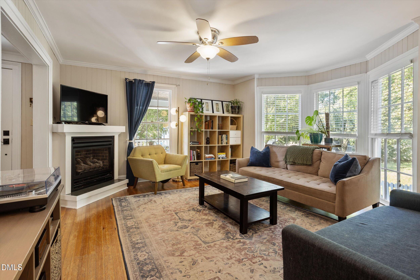
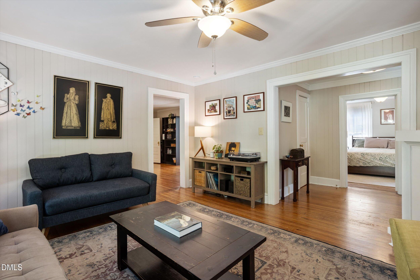
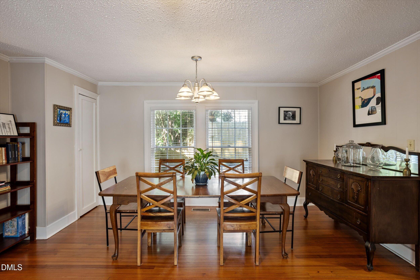
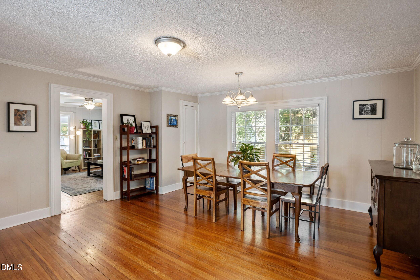
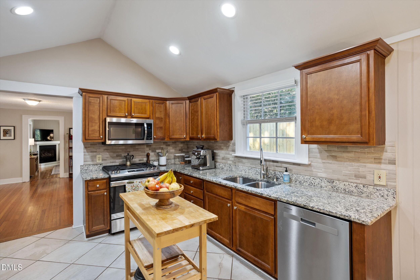
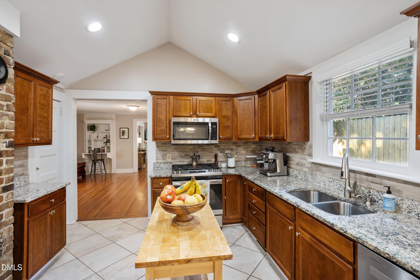
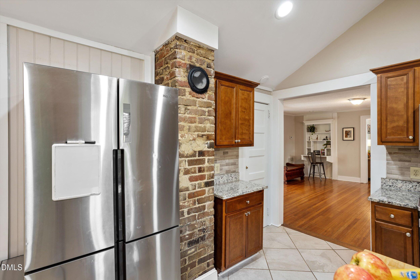
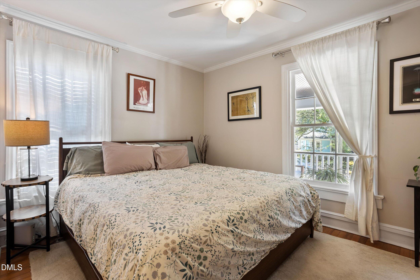
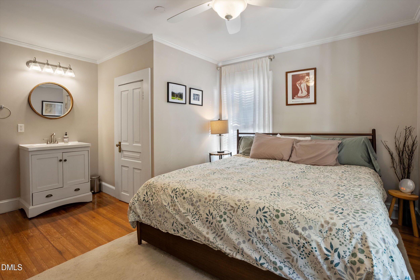
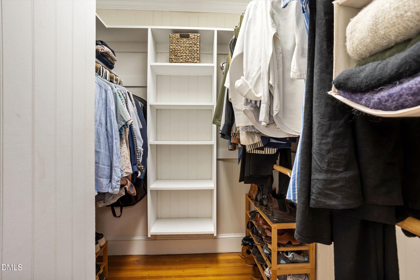
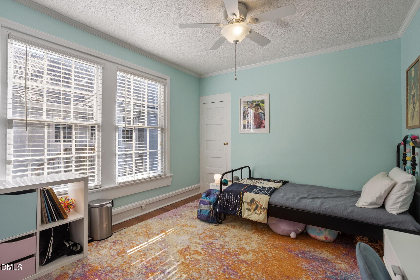
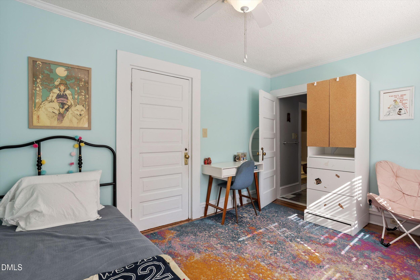
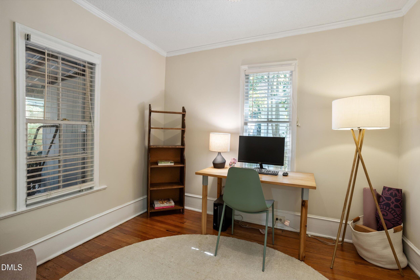
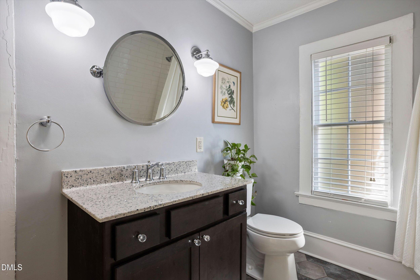
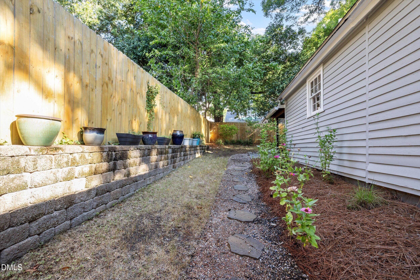
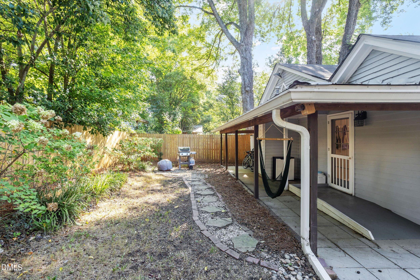
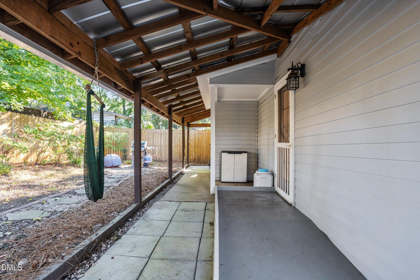
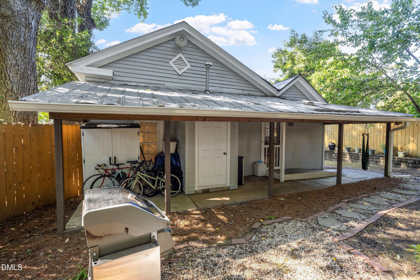
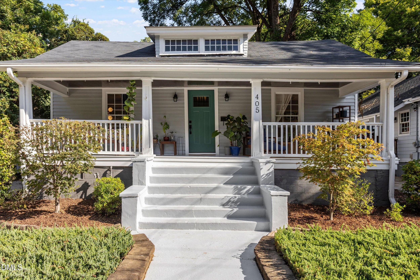
Classic East Mordecai bungalow with a wide & elevated front porch & gracious floorplan bathed in natural light & featuring an entry hall which helps it live even larger while contributing to privacy & separation of spaces that many bungalows don't feature. Public spaces include a family room with a gas fireplace, formal dining room with office nook, and a large kitchen with granite & stainless appliances plus a breakfast area & direct access to the fenced back yard. And additional storage & laundry in the oversized central hall. The primary w/ ensuite has a walk-in closet; the middle bedroom is a good size; the 3rd bedroom is currently used as an office. The prime location can't be beat: close to transportation, all things Person St, Big Cat, coffee & beer near the Capital Blvd redevelopment plans, less than 1.5 miles to downtown, & nearby parks abound.
Details
| MLS # | 10197410 |
|---|---|
| Listing Type | For Sale |
| Style | House |
| Sub-Type | Resale |
| Status | Active |
| Year | 1930 |
| Days On Site | 27 |
| Listing Provided By | NextHome Triangle Properties | Mickey D'Loughy |
Features
| Bed(s) | 3 |
|---|---|
| Bath(s) | 2 Total |
| SQ Feet | 1,599 |
| Story(s) | 1 |
| Acreage | 0.12 |
| Property View | Neighborhood |
Interior
| Interior Features | Bookcases, Ceiling Fan(s), Entrance Foyer, Eat-in Kitchen, Granite Counters, High Speed Internet, Pantry, Primary Downstairs, Recessed Lighting, Vaulted Ceiling(s), Walk-in Closet(s), Shower Only, Bathtub/Shower Combination, Stone Counters |
|---|---|
| Heating Yes / No | Yes |
| Cooling Yes / No | Yes |
| Cooling | Central Air, Ceiling Fan(s), Electric |
| Fireplace Features | Family Room, Gas |
| Fireplaces Total | 1 |
| Fireplace Yes / No | Yes |
| Laundry Features | Electric Dryer Hookup, In Hall, Inside, Laundry Room, Main Level, Washer Hookup |
| Rooms Total | 9 |
Exterior
| Exterior Features | Private Yard, Rain Gutters, Storage, Fenced Yard |
|---|---|
| Roof | Shingle |
| Foundation Details | Block, Brick/Mortar, Pillar/Post/Pier, Crawlspace |
| Lot Features | Back Yard, City Lot, Near Public Transit, Rectangular Lot |
| Community Features | Curbs, Playground, Restaurant, Street Lights, Sidewalks |
| View | Neighborhood |
| Construction Materials | Block, Brick, Wood Siding |
| Window Features | Blinds, Bay Window(s), Wood Frames |
| Patio And Porch Features | Covered, Front Porch, Patio, Porch, Rear Porch |
Parking
| Garage Yes / No | No |
|---|---|
| Parking Features | Concrete, Driveway, Off Street, On Street |
| Other Parking | Driveway and street parking |
Location
| Community Features | Curbs, Playground, Restaurant, Street Lights, Sidewalks |
|---|
Utilities
| Utilities | Cable Connected, Electricity Connected, Natural Gas Connected, Sewer Connected, Water Connected |
|---|---|
| Sewer | Public Sewer |
Taxes
| Tax Assessed Value | 591754 |
|---|---|
| Tax Legal Description | LO3 HARRY TUCKER & HORNADY & FAUCETTE PROP BM1920-00244 |
| Tax Year | 2026 |
Other
| Accessibility Features | No |
|---|
Area Information
| State | NC |
|---|---|
| County | Wake |
| City | Raleigh |
| Zip Code | 27604 |
| Area | Wake |
| Community Name | Not in a Subdivision |
| School District | Wake - Needham Broughton High |
| Elementary School | Wake - Conn Elementary |
| High School | Wake - Needham Broughton High |
| Listing VS Median (in Not in a Subdivision) | |
Price: $634,900 low | high Med: $310,000 sqft: 1,599 low | high Med: 2,086 $ / sqft: $397 low | high Med: $149 On site: 27 low | high Med: 119 | |
Market Activity 27604
Request a showing
Request a showing

Listings marked with a Doorify MLS icon are provided courtesy of the Doorify MLS, of North Carolina, Internet Data Exchange Database. Brokers make an effort to deliver accurate information, but buyers should independently verify any information on which they will rely in a transaction. The listing broker shall not be responsible for any typographical errors, misinformation, or misprints, and they shall be held totally harmless from any damages arising from reliance upon this data. This data is provided exclusively for consumers’ personal, non-commercial use. Copyright 2024 Doorify MLS of North Carolina. All rights reserved.
Contact
Learn More About This Property

| State | NC |
|---|---|
| County | Wake |
| City | Raleigh |
| Zip Code | 27604 |
| Area | Wake |
| Community Name | Not in a Subdivision |
| School District | Wake - Needham Broughton High |
| Elementary School | Wake - Conn Elementary |
| High School | Wake - Needham Broughton High |
| Listing VS Median (in Not in a Subdivision) | |
Price: $634,900 low | high Med: $310,000 sqft: 1,599 low | high Med: 2,086 $ / sqft: $397 low | high Med: $149 On site: 27 low | high Med: 119 | |