406 Thorntons Creek Drive,Erwin, NC 28339
Erwin, NC 28339

Description
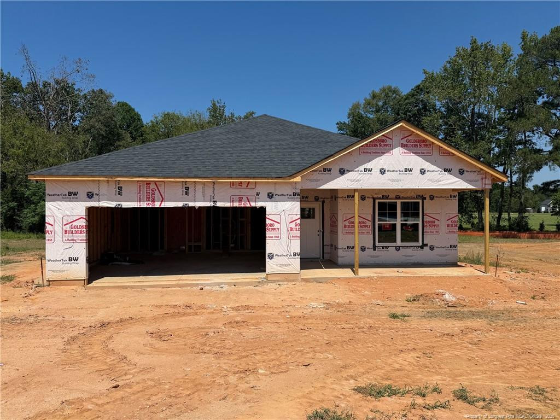
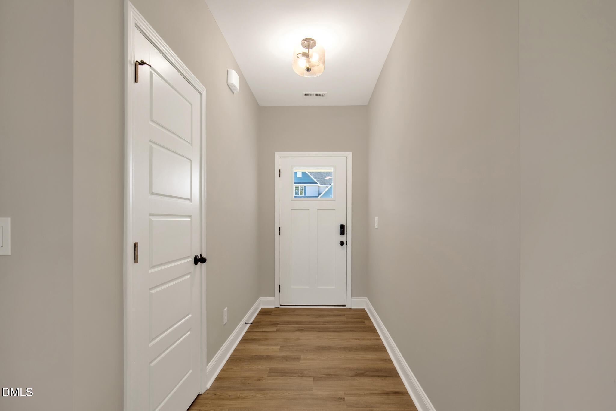
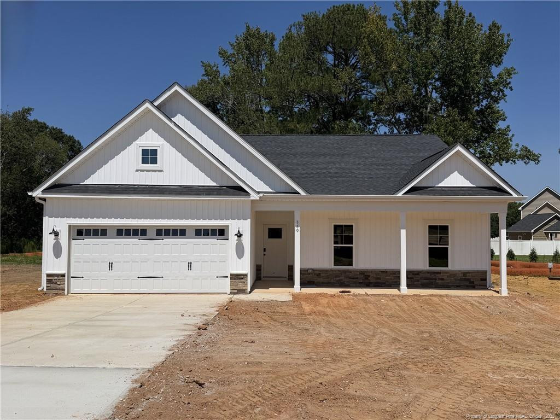
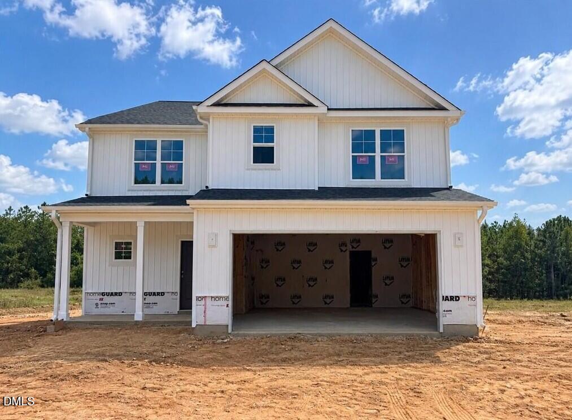
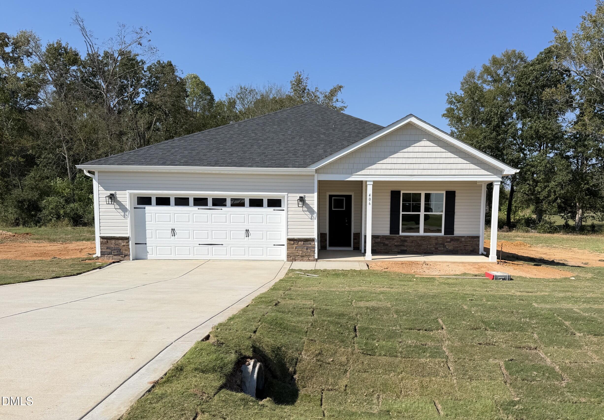
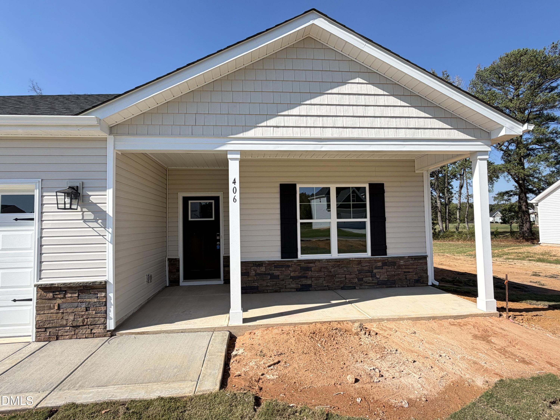
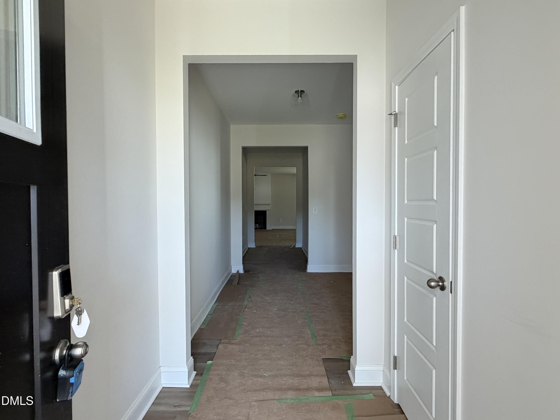
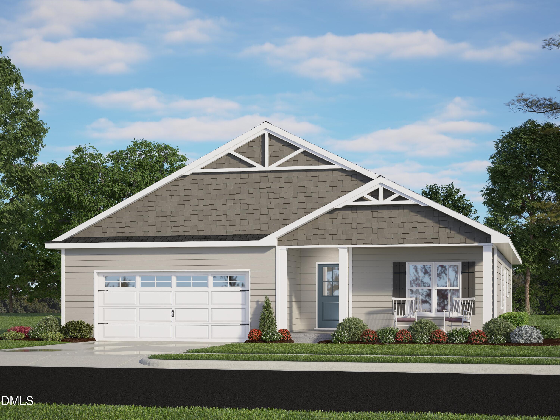
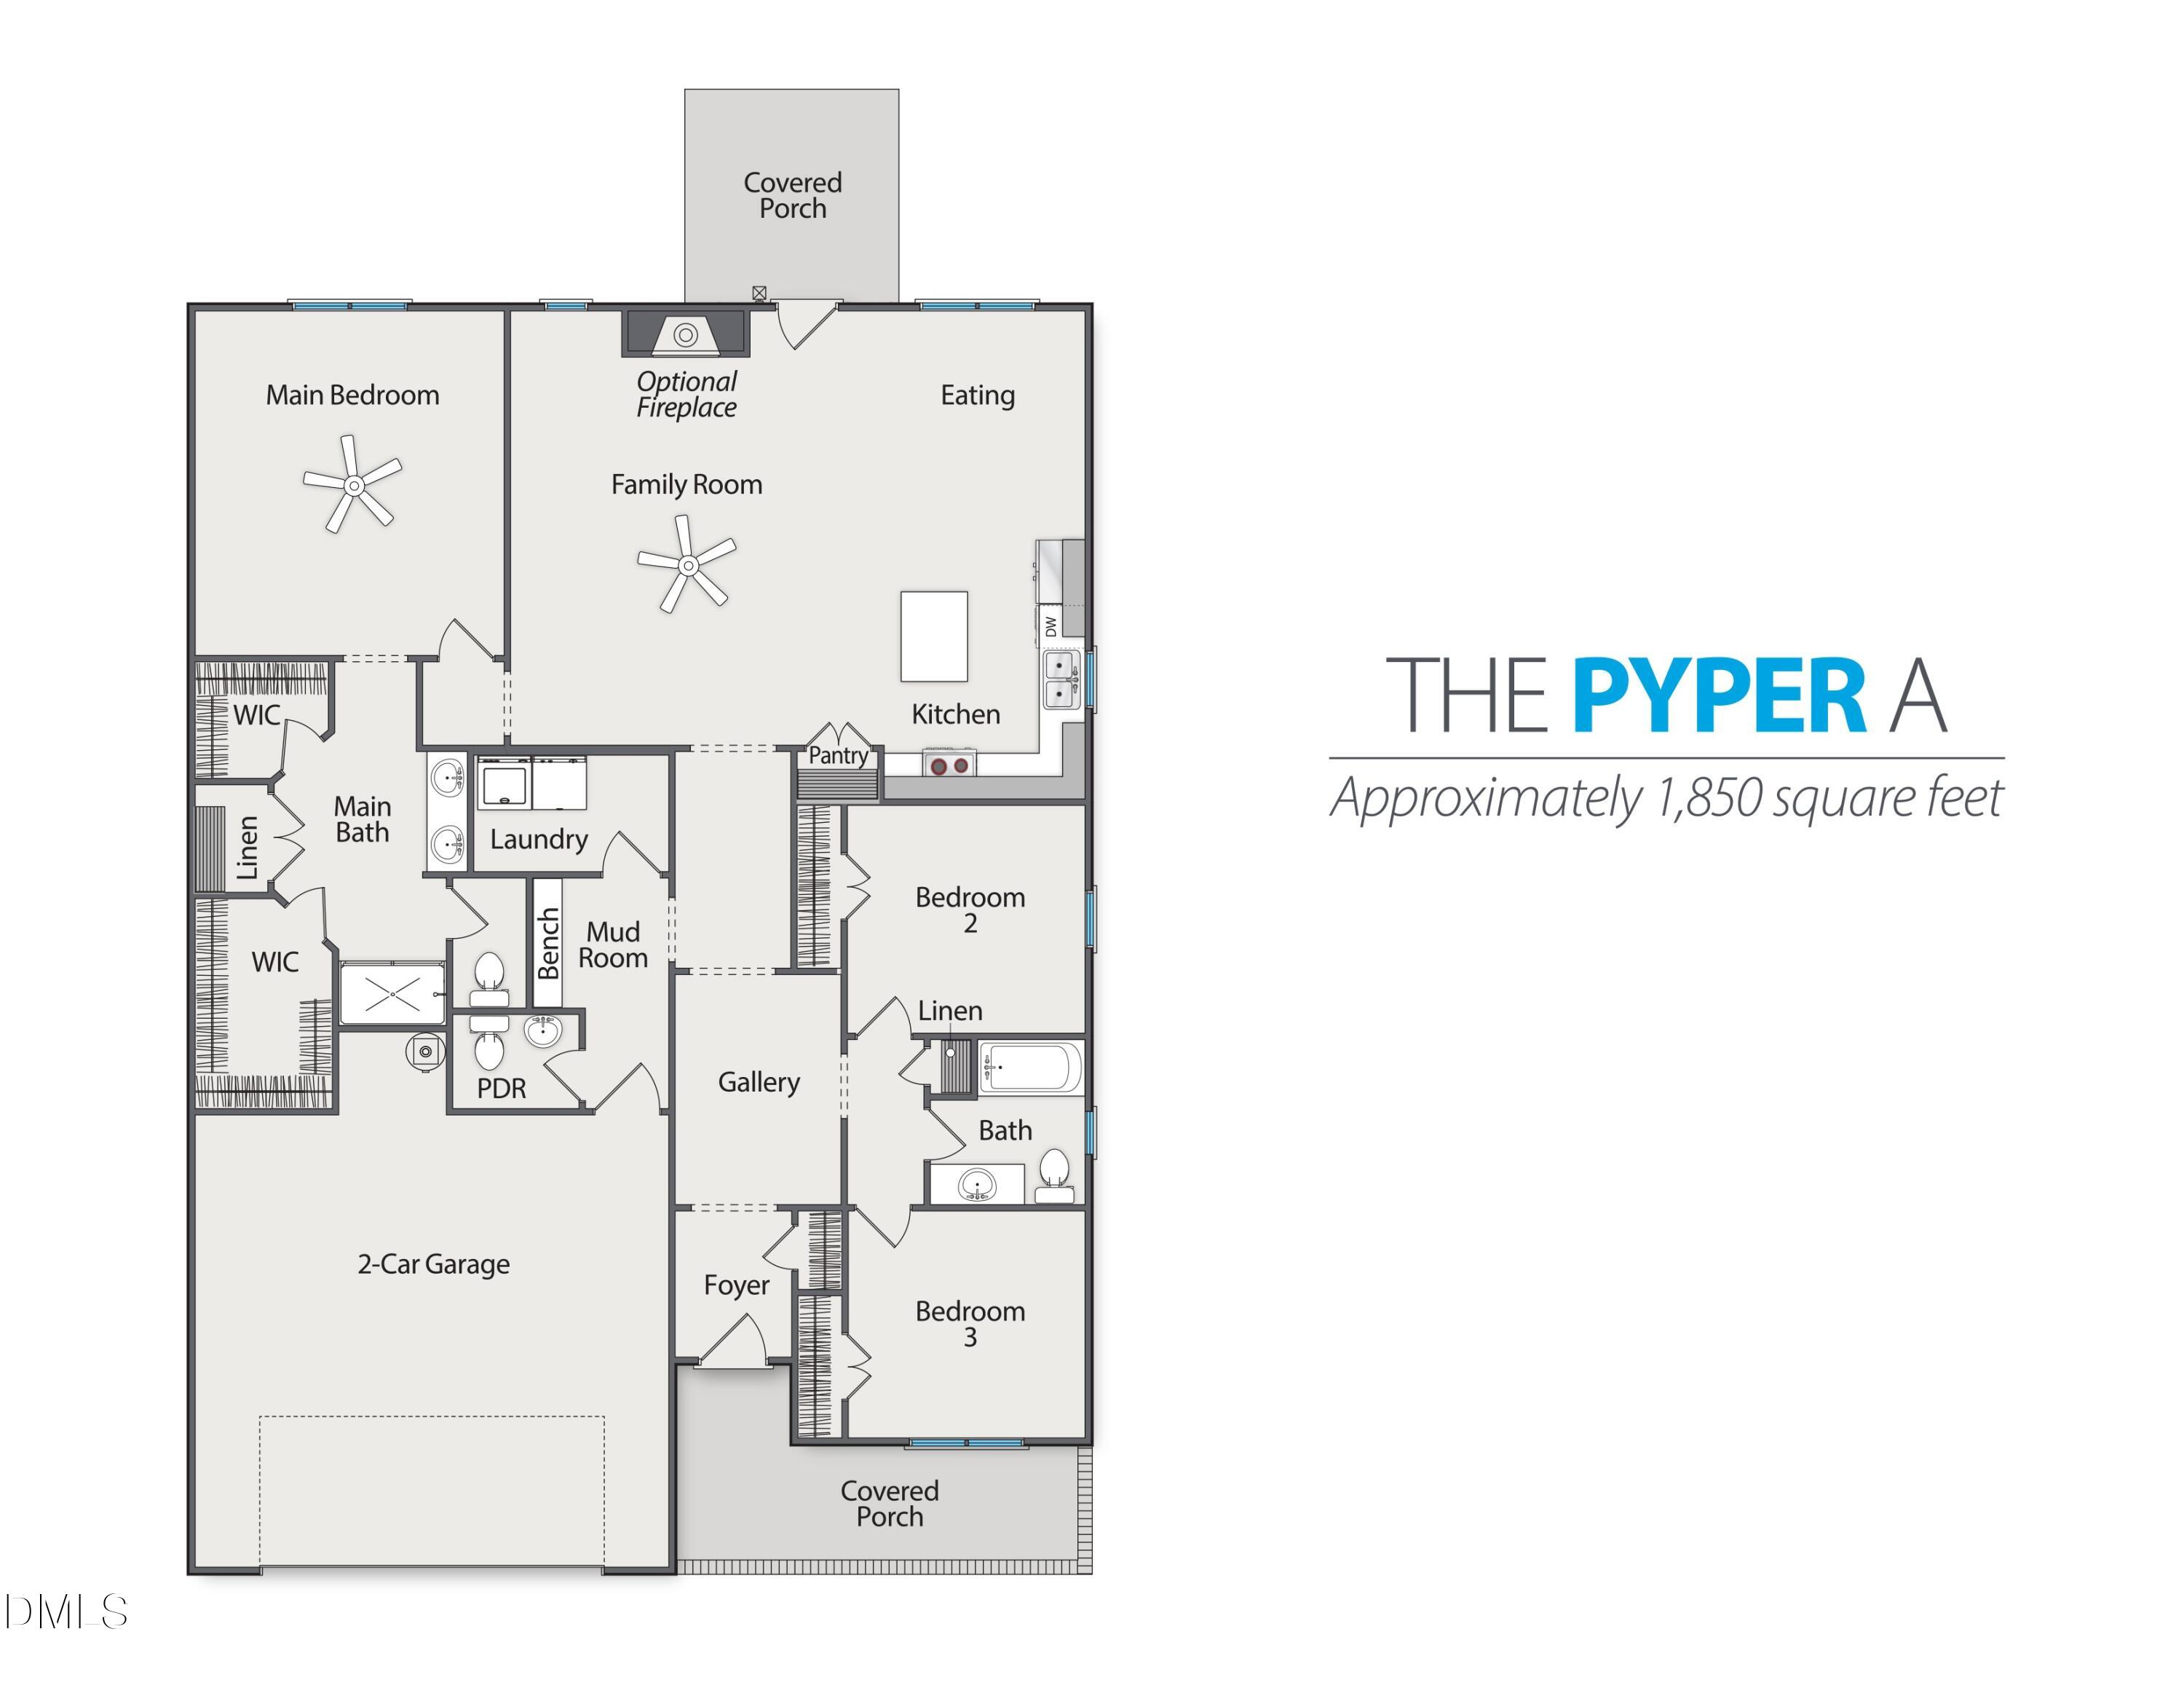
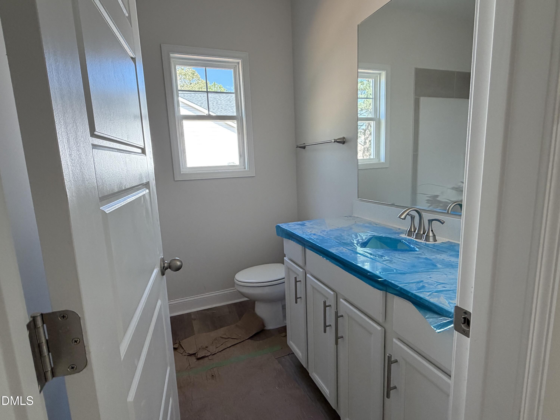
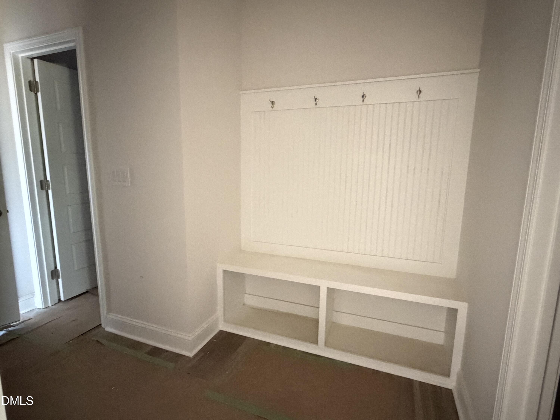
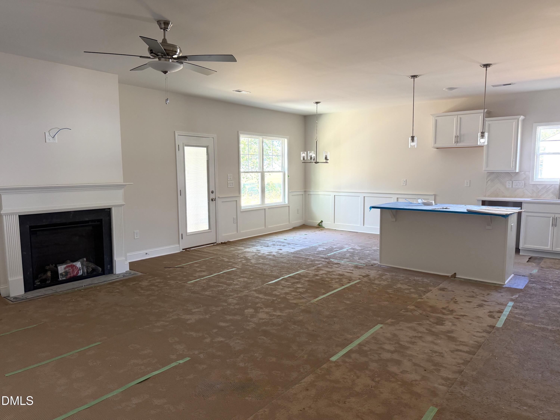
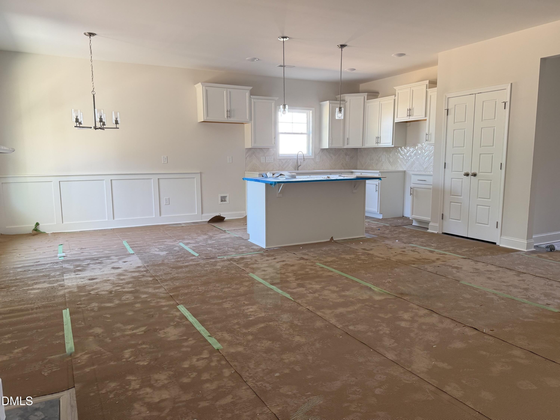
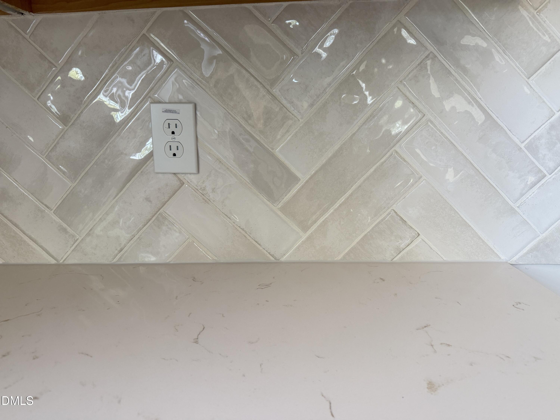
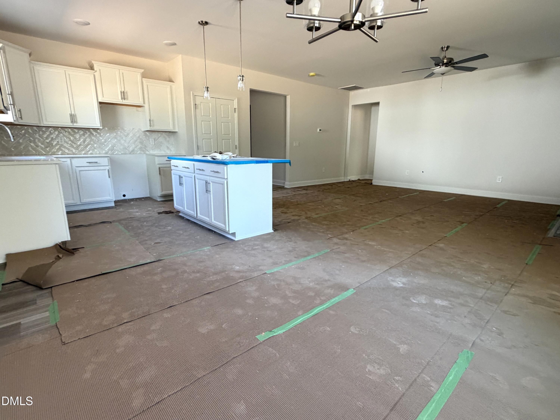
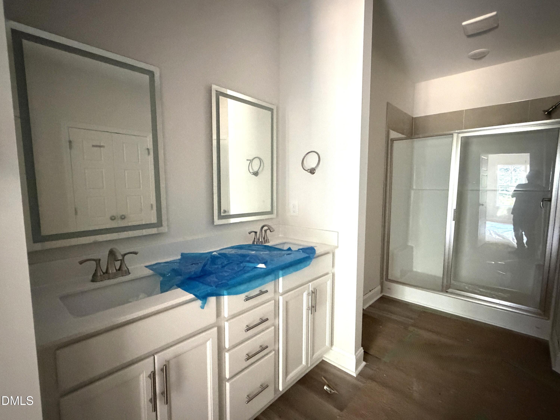
Up to *$15,000 BUYER ALLOWANCE*, USE AS YOU CHOOSE when using builder-owned lender, Liberty Ridge Lending! A must see! A Ben Stout Construction new home featuring the Pyper floor plan. This stunning ranch home boasts a spacious & well-designed open floor plan that is perfect for today's living. Step into your family room open to the gourmet kitchen with a pantry, kitchen island & granite counters. The home features a total of three bedrooms, including a luxurious owner's suite with TWO walk-in closets and a double vanity & shower. Entering your home from your double garage, kick off your shoes in the mudroom. There is a laundry room and half bath for your convenience as well. Outside, you'll find a lovely patio that is perfect for entertaining or grilling out. With its thoughtful design & finishes, this home is sure to impress! Welcome Home! AGENTS-not a member of MLS? Call Showing Time for access/disclosures.
Details
| MLS # | 10196319 |
|---|---|
| Listing Type | For Sale |
| Style | House |
| Sub-Type | New Construction |
| Status | Active |
| Year | 2026 |
| Days On Site | 35 |
| Listing Provided By | Keller Williams Realty | Brian O'Connell |
Features
| Bed(s) | 3 |
|---|---|
| Bath(s) | 3 Total |
| SQ Feet | 1,849 |
| Garage | 2 |
| Story(s) | 1 |
| Zoning | RA-30 |
| Acreage | 0.57 |
Interior
| Interior Features | Double Vanity, Kitchen Island, Pantry, Walk-in Closet(s), Bathtub/Shower Combination, Walk-in Shower |
|---|---|
| Heating Yes / No | Yes |
| Cooling Yes / No | Yes |
| Cooling | Central Air |
| Fireplace Features | Prefabricated |
| Fireplaces Total | 1 |
| Fireplace Yes / No | Yes |
| Laundry Features | Laundry Room, Main Level |
| Rooms Total | 6 |
Exterior
| Exterior Features | Rain Gutters |
|---|---|
| Roof | Shingle |
| Foundation Details | Slab |
| Construction Materials | Stone Veneer, Vinyl Siding |
| Patio And Porch Features | Covered, Front Porch, Patio |
Parking
| Attached Garage Yes / No | Yes |
|---|---|
| Garage Yes / No | Yes |
| Parking Features | Attached |
Location
| Association Amenities | Management |
|---|
Utilities
| Utilities | Water Available, Septic Connected |
|---|---|
| Sewer | Septic Tank |
Taxes
| Tax Legal Description | LOT#17 THORNTONS CREEK S/D PH2 MAP#2025-745 |
|---|---|
| Tax Year | 2026 |
Other
| Accessibility Features | No |
|---|
Area Information
| State | NC |
|---|---|
| County | Harnett |
| City | Erwin |
| Zip Code | 28339 |
| Area | Harnett |
| Community Name | Thorntons Creek |
| School District | Harnett - Harnett Central High |
| Elementary School | Harnett - Buies Creek Elementary |
| High School | Harnett - Harnett Central High |
| Listing VS Median (in Thorntons Creek) | |
Price: $334,995 low | high Med: $339,995 sqft: 1,849 low | high Med: 1,864 $ / sqft: $181 low | high Med: $182 On site: 35 low | high Med: 35 | |
Market Activity 28339
Request a showing
Request a showing

Listings marked with a Doorify MLS icon are provided courtesy of the Doorify MLS, of North Carolina, Internet Data Exchange Database. Brokers make an effort to deliver accurate information, but buyers should independently verify any information on which they will rely in a transaction. The listing broker shall not be responsible for any typographical errors, misinformation, or misprints, and they shall be held totally harmless from any damages arising from reliance upon this data. This data is provided exclusively for consumers’ personal, non-commercial use. Copyright 2024 Doorify MLS of North Carolina. All rights reserved.
Contact
Learn More About This Property

| State | NC |
|---|---|
| County | Harnett |
| City | Erwin |
| Zip Code | 28339 |
| Area | Harnett |
| Community Name | Thorntons Creek |
| School District | Harnett - Harnett Central High |
| Elementary School | Harnett - Buies Creek Elementary |
| High School | Harnett - Harnett Central High |
| Listing VS Median (in Thorntons Creek) | |
Price: $334,995 low | high Med: $339,995 sqft: 1,849 low | high Med: 1,864 $ / sqft: $181 low | high Med: $182 On site: 35 low | high Med: 35 | |