
Description
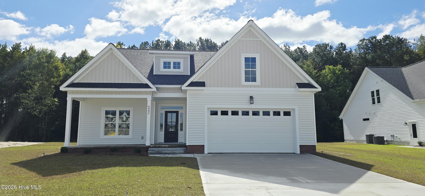
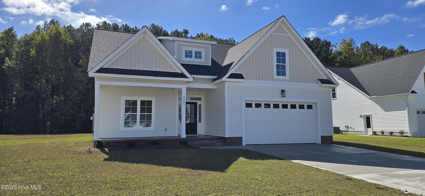
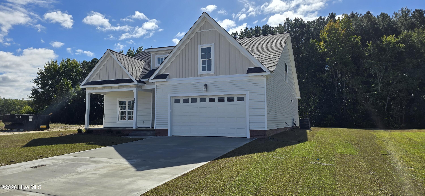
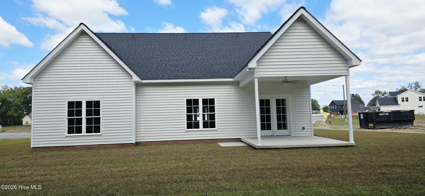
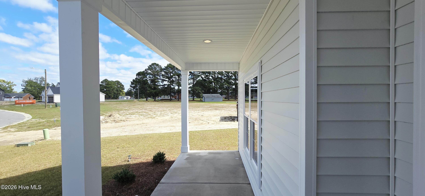
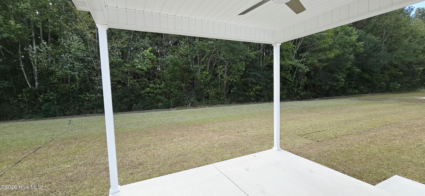
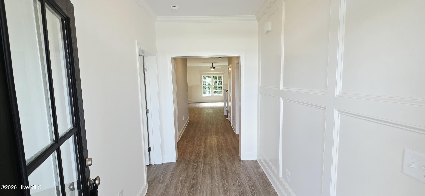
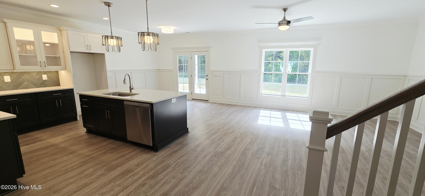
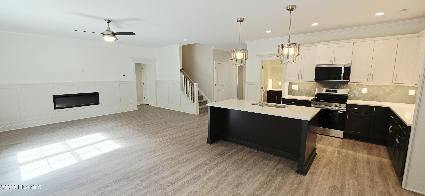
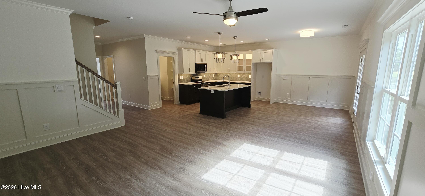
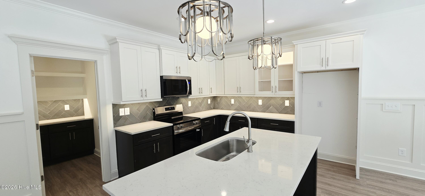
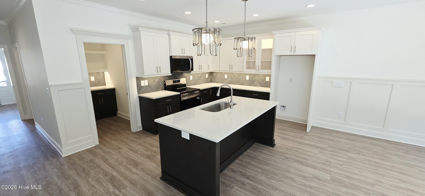
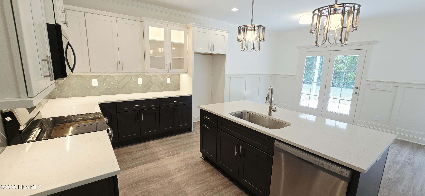
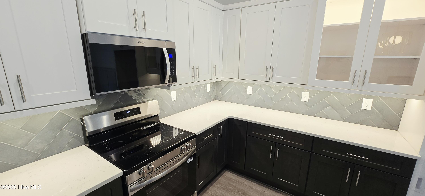
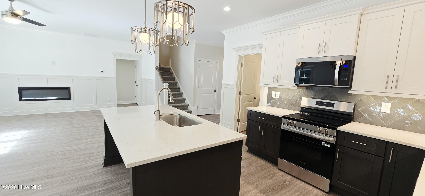
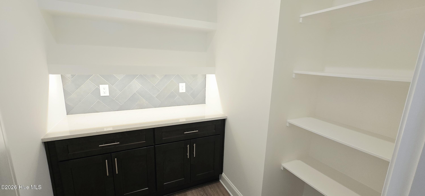
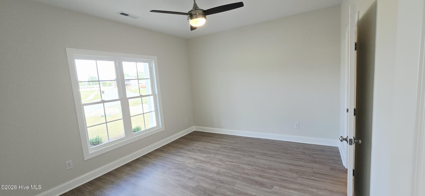
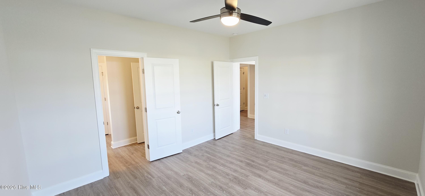
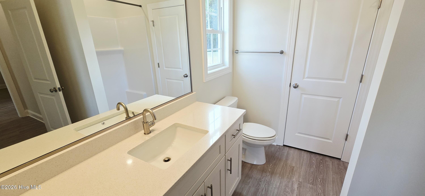
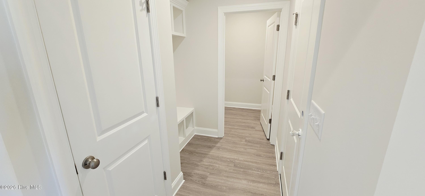
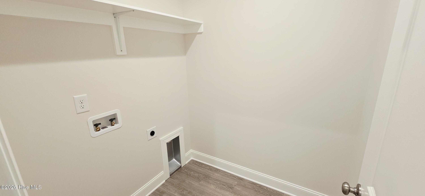
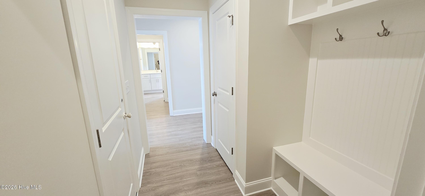
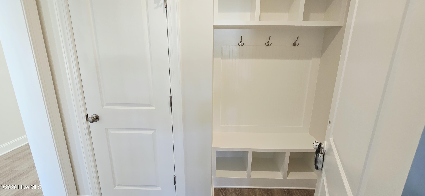
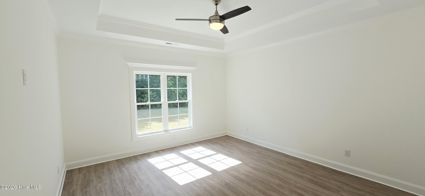
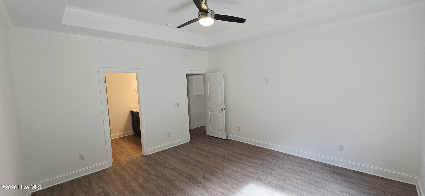
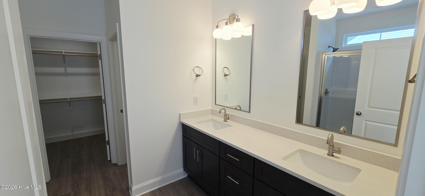
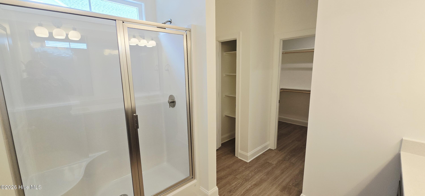
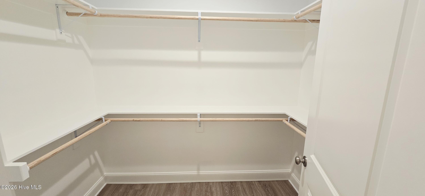
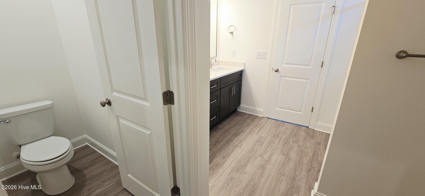
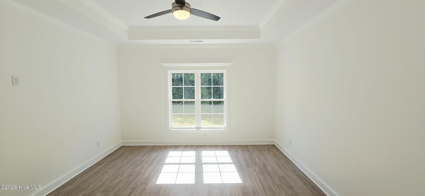
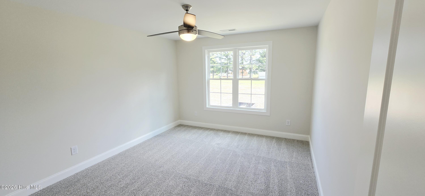
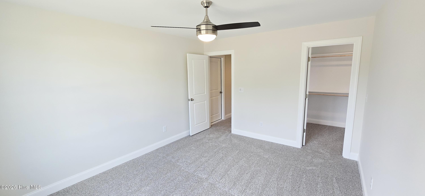
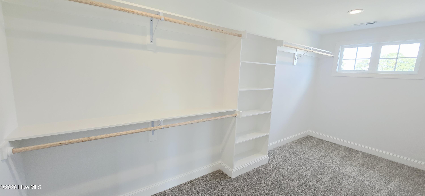
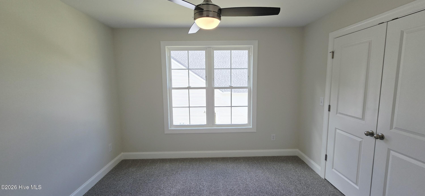
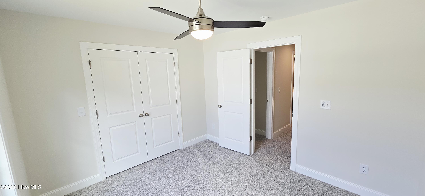
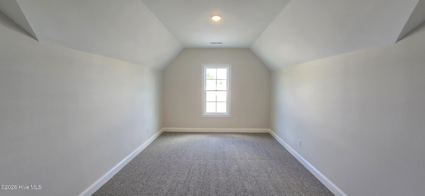
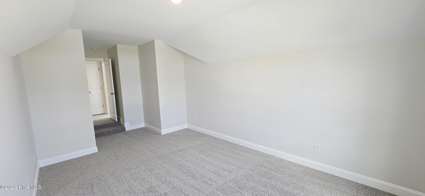
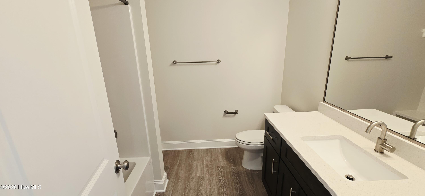
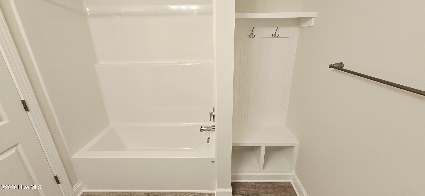
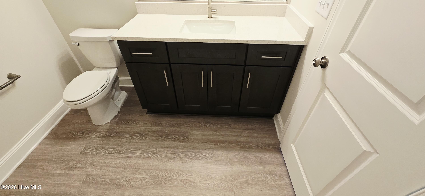
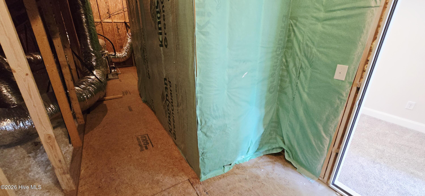
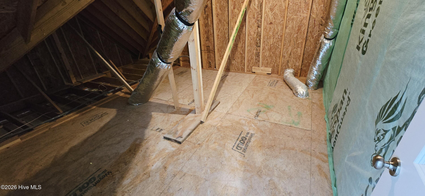
The builder is offering a $10,000 choose how you use incentive. Examples are closing cost assistance, rate buydown, appliances, blinds, fence, etc.. Welcome home to Hartview Estates, where space, style, and convenience come together beautifully! This brand-new 4-bedroom, 3-bath cul-de-sac home offers 2,600 square feet of thoughtfully designed, open-concept living and has a front covered porch as well as a rear covered porch. The master bedroom is on the 1st floor as well as a guest bedroom on the 1st floor. On the 2nd level you have 2 bedrooms and a bonus room. The spacious layout is perfect for both everyday living and entertaining, the kitchen is a true standout with an oversized walk-in pantry that provides incredible storage and functionality. Large walk in closets in every bedroom as well as additional storage with two walk-in attics. Every detail has been carefully considered to deliver modern comfort and practical living that also includes a 2-car garage. Located just 15 minutes from ECU Health and ECU's main campus, this home offers the perfect blend of peaceful neighborhood living with quick access to work, school, dining, and shopping.
Details
| MLS # | 100611263 |
|---|---|
| Listing Type | For Sale |
| Style | House |
| HOA Dues | $360 |
| Sub-Type | New Construction |
| Status | Active |
| Year | 2026 |
| Days On Site | 15 |
| Listing Provided By | Berkshire Hathaway HomeServices Prime Properties | The Tingen Team |
Features
| Bed(s) | 4 |
|---|---|
| Bath(s) | 3 Total |
| SQ Feet | 2,600 |
| Garage | 2 |
| Story(s) | 2 |
| Zoning | Residential |
| Acreage | 0.37 |
| Property View | None |
Interior
| Interior Features | Master Downstairs, Walk-in Closet(s), Tray Ceiling(s), Entrance Foyer, Solid Surface, Kitchen Island, Ceiling Fan(s), Pantry, Reverse Floor Plan, Walk-in Shower, Eat-in Kitchen, Smart Thermostat, Walk-In Closet(s) |
|---|---|
| Heating Yes / No | Yes |
| Cooling Yes / No | Yes |
| Cooling | Central Air, Zoned, Ceiling Fan(s), Heat Pump |
| Fireplace Yes / No | Yes |
| Laundry Features | Dryer Hookup, Washer Hookup, Laundry Room |
| Rooms Total | 9 |
Exterior
| Exterior Features | Thermal Doors |
|---|---|
| Roof | Architectural Shingle |
| Foundation Details | Raised, Slab |
| Lot Features | Cul-De-Sac, Landscaped |
| Waterfront Features | None |
| View | None |
| Construction Materials | Vinyl Siding, Wood Frame |
Parking
| Attached Garage Yes / No | Yes |
|---|---|
| Garage Yes / No | Yes |
| Parking Features | Garage Faces Front, On Site |
Utilities
| Utilities | Sewer Connected, Water Connected |
|---|
Taxes
| Tax Assessed Value | 411568 |
|---|---|
| Tax Book Number | 93 |
| Tax Legal Description | Being all of lot 6 as shown on map book 93 page 68 of the Hartview Estates subdivision. |
| Tax Year | 2026 |
Area Information
| State | NC |
|---|---|
| County | Pitt |
| City | Ayden |
| Zip Code | 28513 |
| Community Name | Hartview Estates |
| School District | Pitt County Schools |
| Elementary School | Ayden Elementary School |
| High School | Ayden-Grifton High School |
| Listing VS Median (in Hartview Estates) | |
Price: $462,500 low | high Med: $447,400 sqft: 2,600 low | high Med: 2,433 $ / sqft: $178 low | high Med: $184 On site: 15 low | high Med: 46.5 | |
Market Activity 28513
Request a showing
Request a showing
Contact
Learn More About This Property

| State | NC |
|---|---|
| County | Pitt |
| City | Ayden |
| Zip Code | 28513 |
| Community Name | Hartview Estates |
| School District | Pitt County Schools |
| Elementary School | Ayden Elementary School |
| High School | Ayden-Grifton High School |
| Listing VS Median (in Hartview Estates) | |
Price: $462,500 low | high Med: $447,400 sqft: 2,600 low | high Med: 2,433 $ / sqft: $178 low | high Med: $184 On site: 15 low | high Med: 46.5 | |
 | $449,9004090 Regina LaneAyden, NC 28513 |
 | $444,9004051 Regina LaneAyden, NC 28513 |