 New Listing

Description
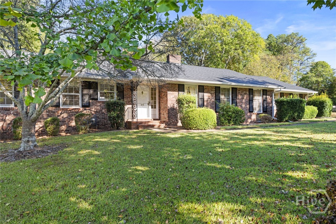
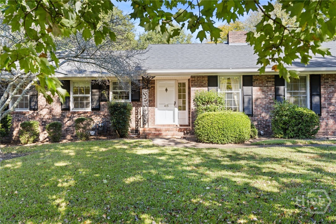
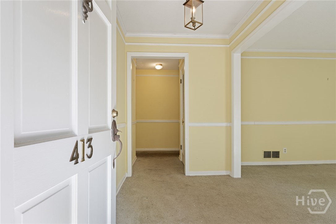
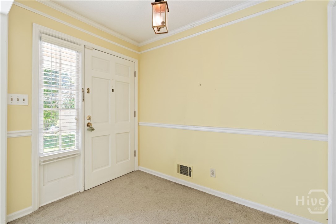
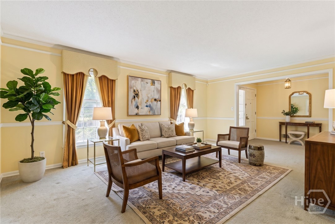
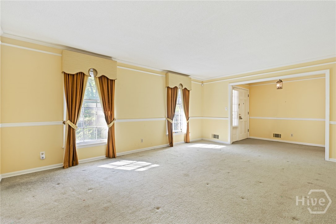
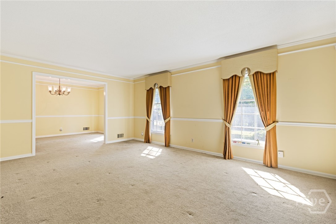
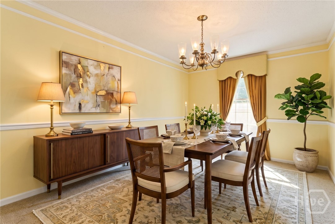
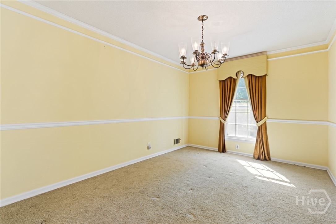
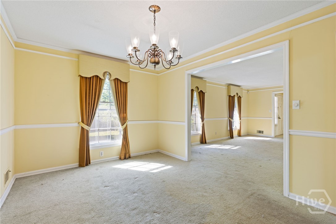
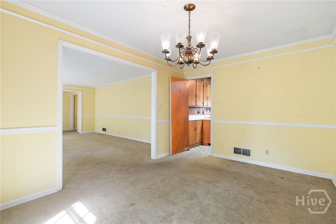
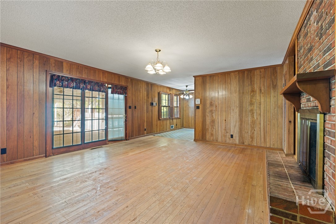
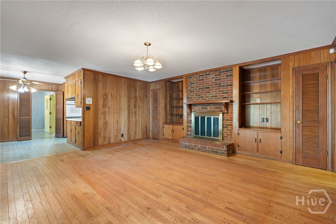
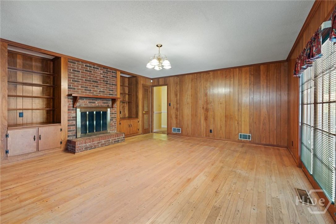
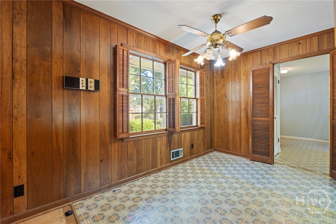
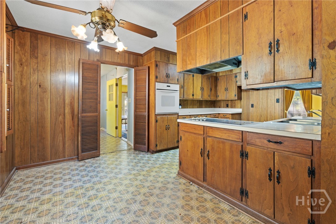
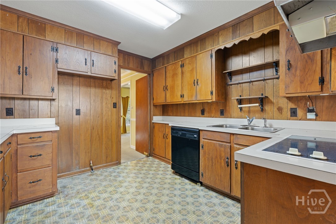
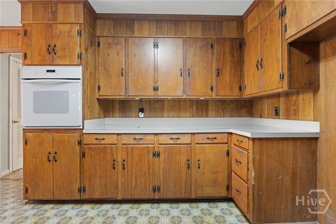
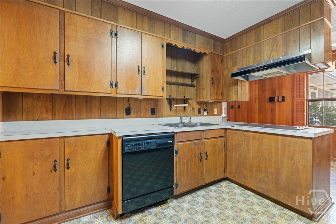
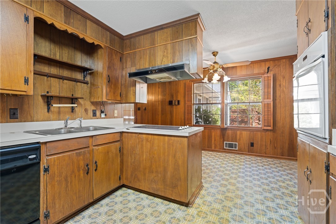
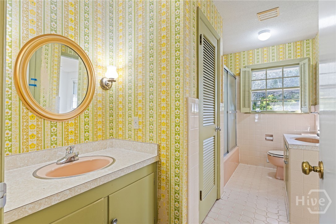
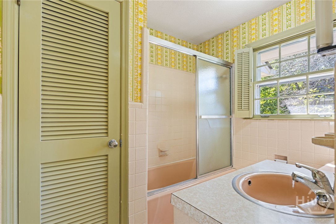
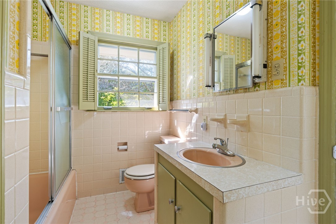
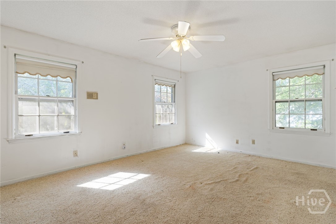
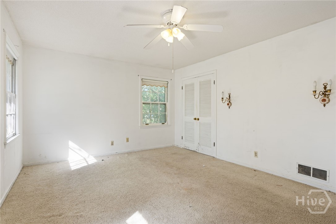
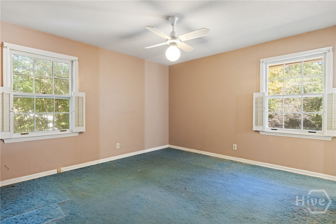
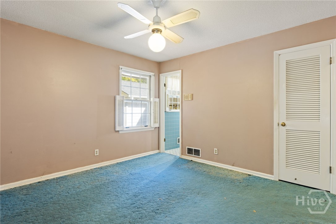
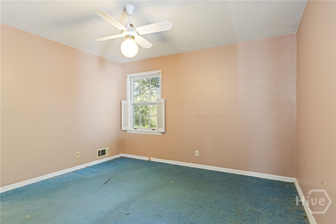
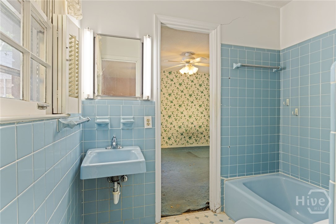
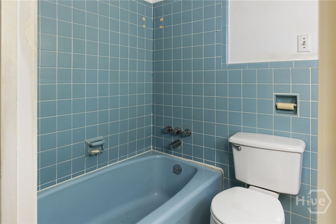
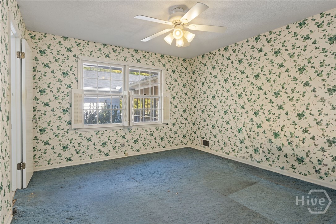
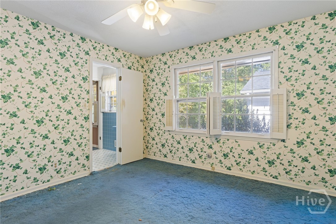
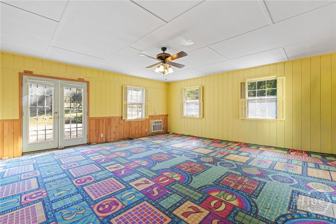
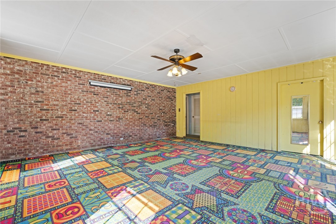
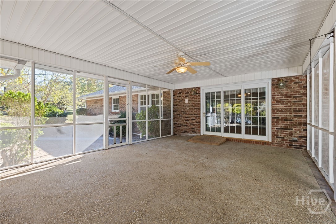
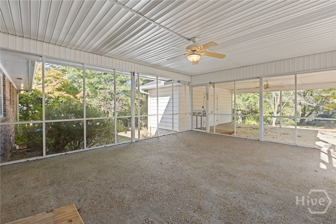
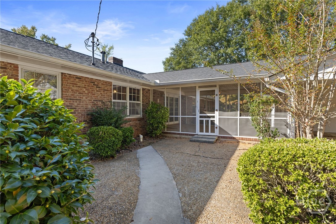
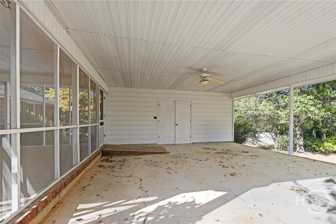
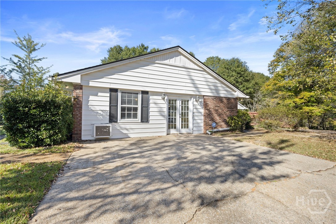
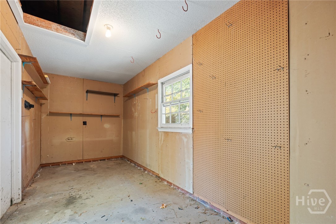
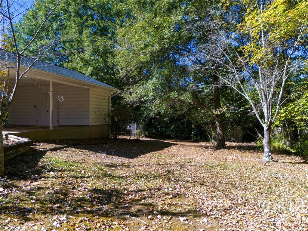
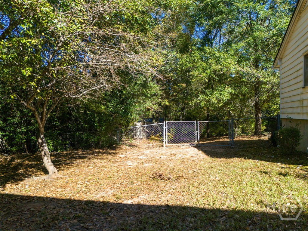
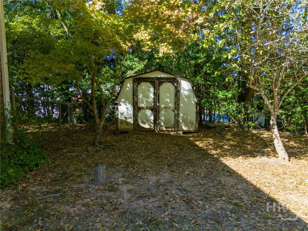
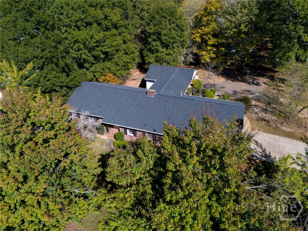
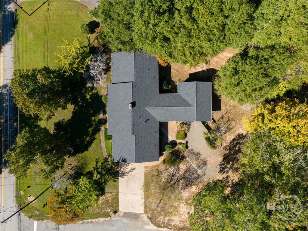
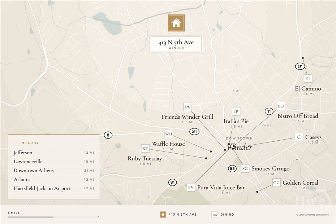
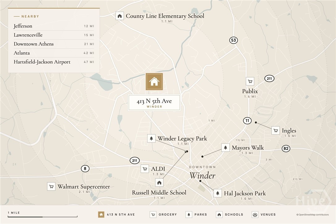
Welcome home to a perfect blend of timeless mid-century character and boundless potential. Nestled on a beautifully elevated corner lot adorned with mature trees and plush green grass, this sprawling, single-story all-brick rancher invites you to experience a lifestyle of classic warmth and supreme convenience. Built in 1967 and boasting over 2,500 heated square feet of inviting living space, this residence is a rare gem that allows you to either preserve its authentic retro charm or effortlessly introduce your own personal stamp to create a custom luxury haven. As you walk up the two front steps to the charming covered porch, you are welcomed into a gracious foyer. To your right ,a light-filled formal living room connects seamlessly to an elegant dining room; both offering picturesque views of the expansive front yard. Flowing beautifully into the heart of the home, you will discover a warm and inviting family room anchored by a classic brick fireplace and flanked by custom built-in bookshelves. Original hardwood floors grace the family room. The family room opens into a cheerful breakfast room and a preserved kitchen. Featuring genuine wood cabinetry, a highly functional layout with built-in appliances, and a massive walk-in pantry, this culinary space is ready for your family's memories. Just off the kitchen is an oversized laundry room and a spectacular bonus room. Offering endless possibilities, this flexible space includes a large walk-in closet with plumbing access and its own private exterior entrance, making it the ultimate canvas for a future luxury primary suite (4th bedroom), a vibrant game room, or a private in-law wing. Down the dedicated bedroom hallway, tranquility awaits. The primary bedroom, situated at the front of the home, features an attached bathroom showcasing double vanities, a built-in tub and shower, and charming vintage pink tile wainscoting and floors. Overlooking the private backyard are two additional spacious bedrooms, all equipped with ceiling fans, that share a delightful retro bathroom adorned with pristine vintage blue tile and a matching sink and tub. The true highlight of this home is the magnificent 320 square foot screened porch. Complete with a cooling ceiling fan, it is the ultimate outdoor living room. From here, step out onto the patio and courtyard to enjoy your fenced backyard, or access your convenient 2-car carport complete with an attached storage room. Offering an incredibly walkable lifestyle, this home is situated less than a mile and a half from downtown Winder, grocery store, and three beautiful city parks, all while remaining within a convenient 15-mile drive of both Jefferson and Lawrenceville. Whether you are looking to embrace the mid-century aesthetic or craft an open-concept modern marvel, this brick beauty is the perfect place to call home.
Details
| MLS # | CL367155 |
|---|---|
| Listing Type | For Sale |
| Style | House |
| Sub-Type | Resale |
| Status | Active |
| Year | 1967 |
| Days On Site | 6 |
| Listing Provided By | HomeSmart | Stephen Molloy |
Features
| Bed(s) | 4 |
|---|---|
| Bath(s) | 2 Total |
| SQ Feet | 2,520 |
| Car Port | Yes |
| Story(s) | 1 |
| Zoning | R-1 |
| Acreage | 0.74 |
| Property View | Panoramic |
Interior
| Interior Features | Built-in Features, Breakfast Area, Ceiling Fan(s), Double Vanity, Entrance Foyer, Main Level Primary, Primary Suite, Pull Down Attic Stairs, Tub Shower |
|---|---|
| Heating Yes / No | Yes |
| Cooling Yes / No | Yes |
| Cooling | Central Air, Electric |
| Fireplace Features | Family Room, Masonry |
| Fireplaces Total | 1 |
| Fireplace Yes / No | Yes |
| Laundry Features | Laundry Room, Washer Hookup, Dryer Hookup |
| Rooms Total | 11 |
Exterior
| Exterior Features | Courtyard |
|---|---|
| Roof | Asphalt |
| Foundation Details | Crawlspace |
| Lot Features | Back Yard, Corner Lot, Level, Private |
| View | Panoramic |
| Construction Materials | Brick |
Parking
| Garage Yes / No | No |
|---|---|
| Parking Features | Attached, Garage, Kitchen Level, Off Street, Parking Available, Rear/Side/Off Street, Storage |
Utilities
| Utilities | Cable Available |
|---|---|
| Electric | 110 Volts, 220 Volts |
Taxes
| Tax Legal Description | 413 N FIFTH AVE |
|---|---|
| Tax Year | 2026 |
Area Information
| State | GA |
|---|---|
| County | Barrow Co. |
| City | Winder |
| Zip Code | 30680 |
| Community Name | North Winder |
| Listing VS Median (in North Winder) | |
Price: $335,000 low | high Med: $335,000 sqft: 2,520 low | high Med: 2,520 $ / sqft: $133 low | high Med: $133 On site: 6 low | high Med: 6 | |
Market Activity 30680
Request a showing
Request a showing
Contact
Learn More About This Property

| State | GA |
|---|---|
| County | Barrow Co. |
| City | Winder |
| Zip Code | 30680 |
| Community Name | North Winder |
| Listing VS Median (in North Winder) | |
Price: $335,000 low | high Med: $335,000 sqft: 2,520 low | high Med: 2,520 $ / sqft: $133 low | high Med: $133 On site: 6 low | high Med: 6 | |