
Description
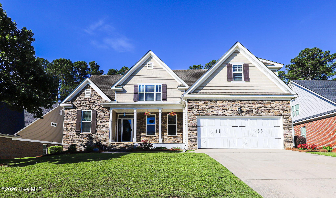
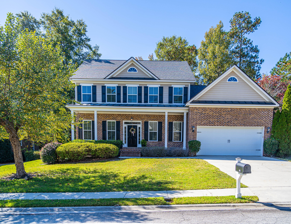
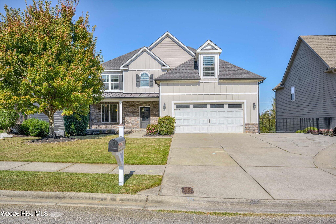
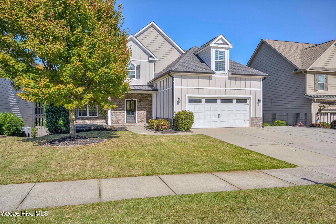
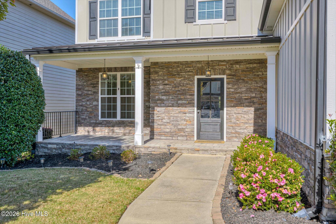
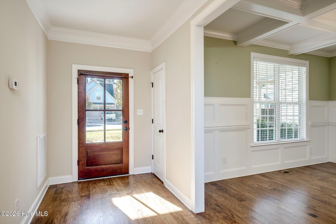
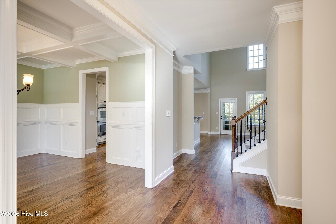
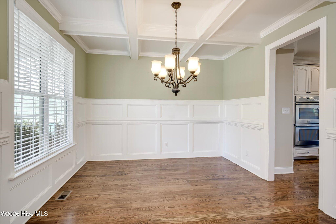
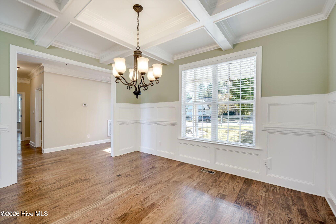
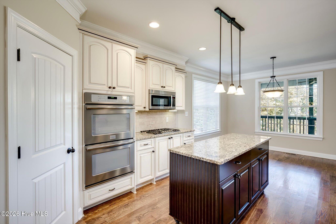
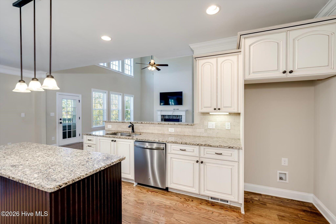
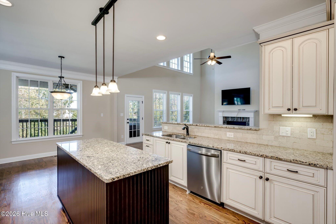
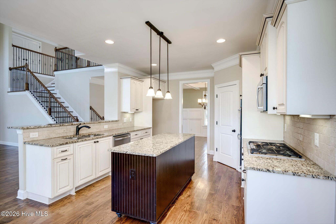
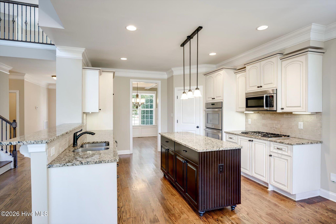
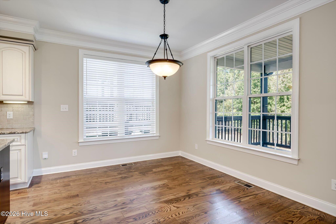
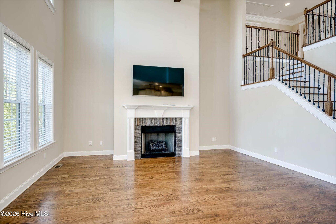
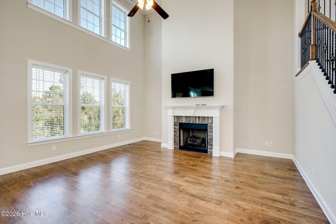
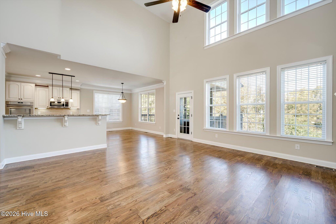
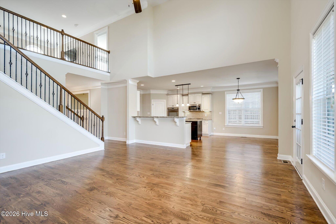
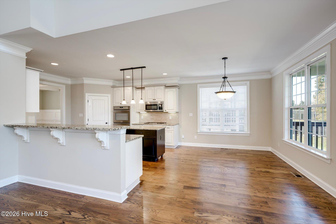
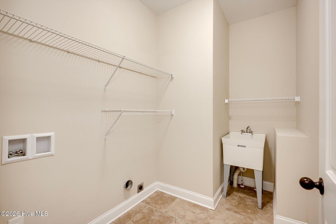
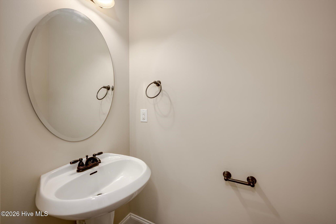
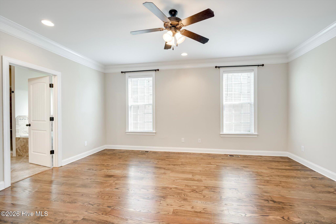
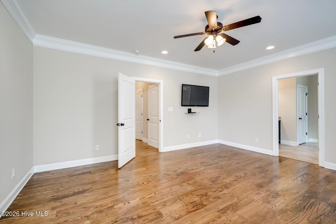
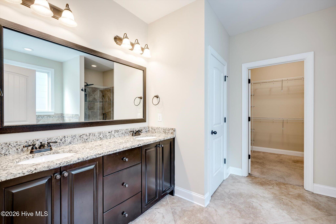
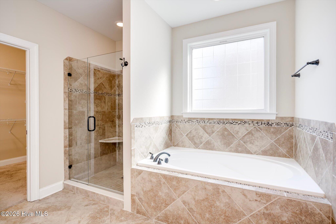
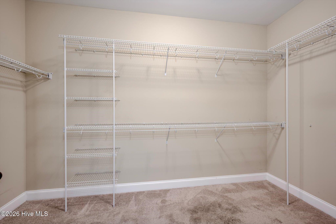
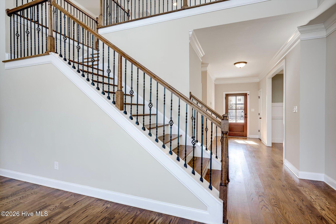
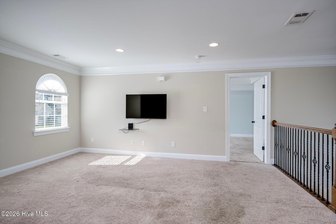
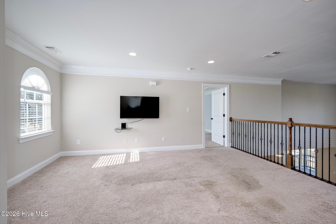
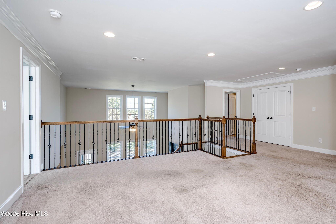
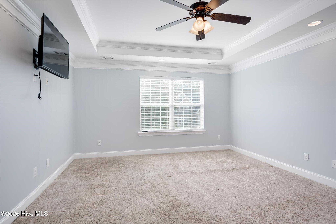
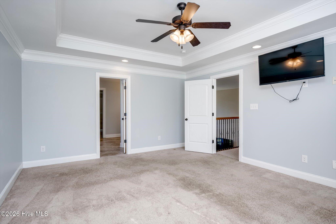
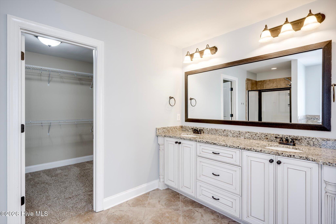
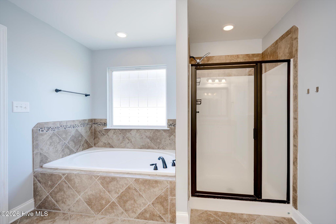
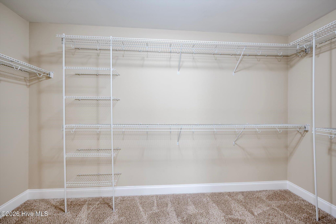
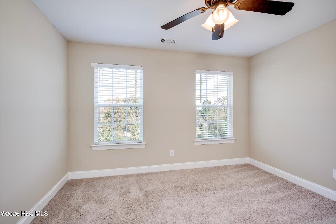
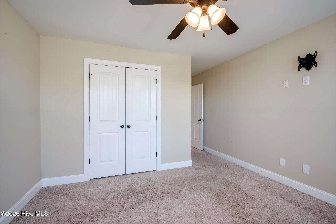
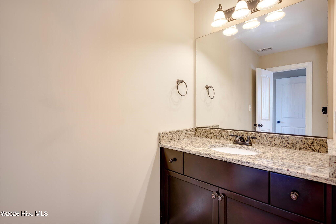
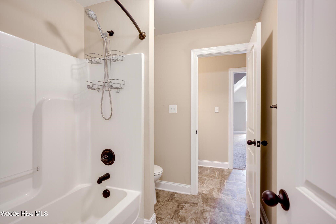
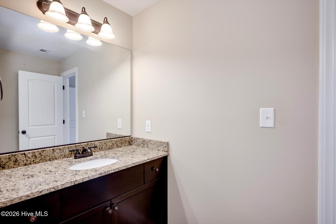
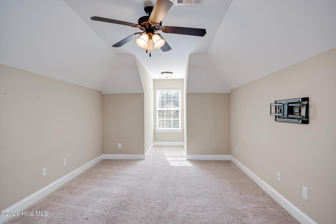
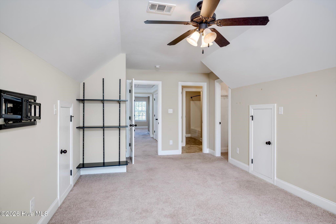
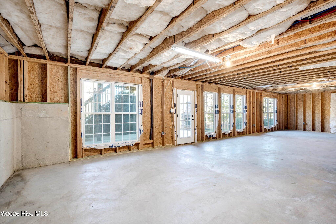
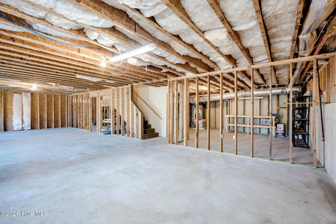
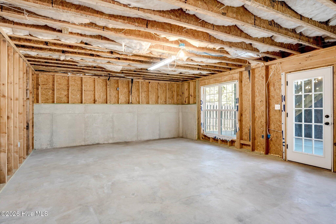
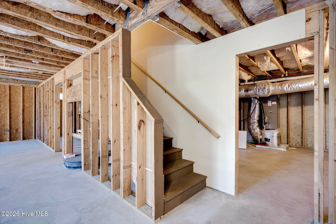
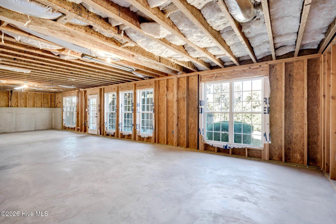
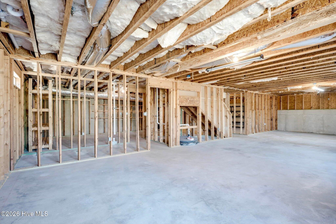
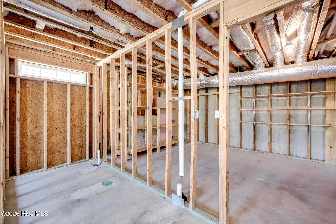
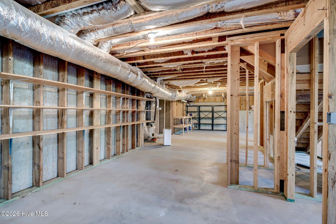
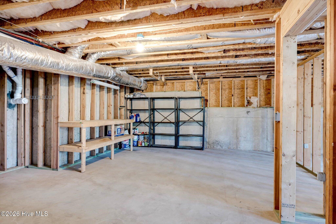
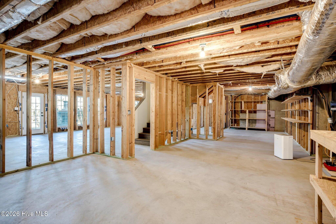
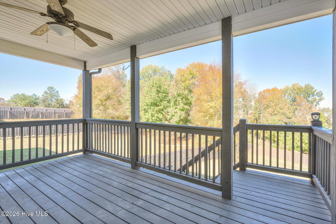
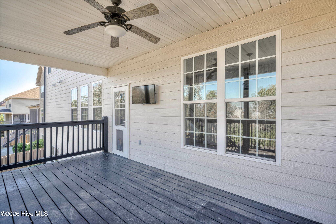
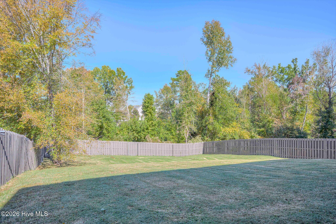
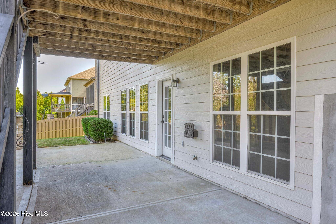
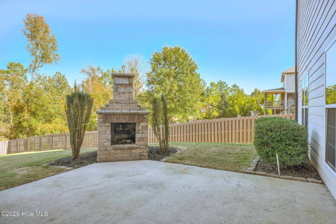
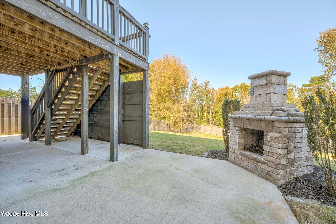
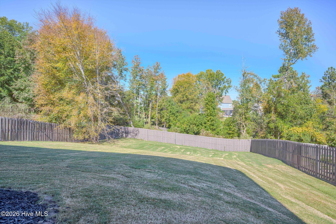
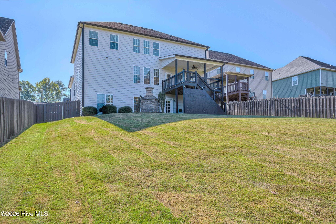
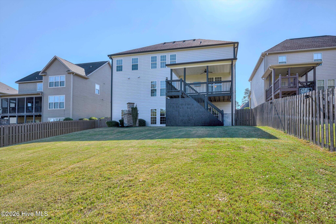
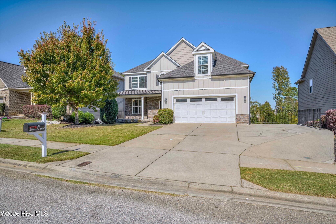
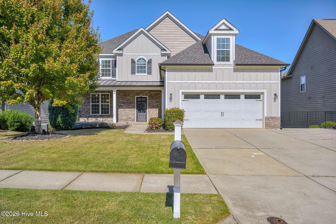
Exceptional Luxury Living in Riverwood Plantation Welcome to an extraordinary home where timeless elegance, thoughtful design, and exceptional entertaining come together in the highly sought-after community of Riverwood Plantation. Beautifully maintained and offering 4 bedrooms, 3 full baths, and a half bath, this impressive residence delivers the space, sophistication, and lifestyle you have been searching for. From the moment you step onto the gracious covered front porch, the handsome architecture and inviting presence of this home set the stage for what awaits inside. The main level welcomes you with a stunning expanse of hardwood flooring, while the formal dining room showcases exquisite millwork and a beautifully crafted coffered ceiling that creates an elegant setting for memorable gatherings. The soaring great room is truly breathtaking, featuring a fireplace and dramatic two-story ceiling that enhance the home's open, airy feel. Just beyond, the chef-inspired kitchen is sure to impress with its furniture-style island, granite countertops, six-burner gas range, double ovens, and spacious pantry. Whether preparing an intimate dinner or entertaining a crowd, this kitchen is designed to make every occasion special. The adjoining breakfast area overlooks the covered deck and expansive backyard, creating a seamless connection between indoor and outdoor living. One of this home's most desirable features is the flexibility of TWO beautifully appointed owner's suites, with one conveniently located on each level. The main-level owner's retreat offers a spacious bedroom and a luxurious bath complete with a soaking tub, separate shower room, private water closet, and an oversized walk-in closet. A well-appointed laundry room with utility sink and convenient half bath complete the main level. Upstairs, the handsome staircase and beautiful banister lead to a generous loft area, ideal for a private office, reading retreat, or additional gathering space. The second owner's suite is equally impressive, offering a gracious private bath and large walk-in closet. Two additional bedrooms share a thoughtfully designed Jack-and-Jill bath, providing comfortable accommodations for family and guests. And then comes the surprise! The enormous unfinished basement offers an incredible opportunity to create the space that perfectly suits your lifestyle. Imagine a private home theater, fitness studio, workshop, additional den, or even another bedroom. With plumbing already in place for a full bath, the possibilities are limited only by your imagination. Outdoor living is every bit as impressive. The basement opens onto an expansive patio featuring its own outdoor fireplace, providing the perfect setting for cool evenings and relaxed gatherings. Combined with the covered deck, generous fenced backyard, and abundance of outdoor entertaining spaces, this property offers an exceptional backdrop for enjoying the best of home. Elegant spaces, versatile living arrangements, incredible expansion potential, and outstanding indoor-outdoor entertaining make this Riverwood Plantation home a truly special offering. Come experience all this remarkable home has to offer and discover why you'll want to make it HOME!
Details
| MLS # | 100613749 |
|---|---|
| Listing Type | For Sale |
| Style | House |
| HOA Dues | $856 |
| Sub-Type | Resale |
| Status | Active |
| Year | 2012 |
| Days On Site | 7 |
| Listing Provided By | Keller Williams Realty Augusta Partners | Greg Goodwin |
Features
| Bed(s) | 4 |
|---|---|
| Bath(s) | 4 Total |
| SQ Feet | 3,207 |
| Garage | 2 |
| Story(s) | 2 |
| Zoning | Residential |
| Acreage | 0.33 |
| Property View | None |
Interior
| Interior Features | Master Downstairs, Walk-in Closet(s), High Ceilings, Entrance Foyer, Kitchen Island, Ceiling Fan(s), Pantry, Walk-in Shower, Basement, Blinds/Shades, Eat-in Kitchen, Gas Log, Walk-In Closet(s) |
|---|---|
| Heating Yes / No | Yes |
| Cooling Yes / No | Yes |
| Cooling | Central Air, Ceiling Fan(s) |
| Fireplace Features | Gas Log |
| Fireplace Yes / No | Yes |
| Laundry Features | Dryer Hookup, Washer Hookup, Utility Sink |
| Rooms Total | 10 |
Exterior
| Exterior Features | Irrigation System |
|---|---|
| Roof | Composition |
| Foundation Details | See Remarks |
| View | None |
| Construction Materials | Fiber Cement, Wood Frame |
Parking
| Attached Garage Yes / No | Yes |
|---|---|
| Garage Yes / No | Yes |
| Parking Features | Attached, Concrete, Garage, Parking Pad |
Utilities
| Utilities | Cable Available, Natural Gas Connected, Sewer Connected, Water Connected |
|---|
Taxes
| Tax Book Number | PC G |
|---|---|
| Tax Legal Description | Lot 26 Sect 3 of Bedford At |
Area Information
| State | GA |
|---|---|
| County | Columbia |
| City | Evans |
| Zip Code | 30809 |
| Community Name | Riverwood Plantation |
| Elementary School | Greenbrier |
| High School | Greenbrier |
| Listing VS Median (in Riverwood Plantation) | |
Price: $569,900 low | high Med: $569,900 sqft: 3,207 low | high Med: 3,379 $ / sqft: $178 low | high Med: $169 On site: 7 low | high Med: 25 | |
Market Activity 30809
Request a showing
Request a showing
Contact
Learn More About This Property

| State | GA |
|---|---|
| County | Columbia |
| City | Evans |
| Zip Code | 30809 |
| Community Name | Riverwood Plantation |
| Elementary School | Greenbrier |
| High School | Greenbrier |
| Listing VS Median (in Riverwood Plantation) | |
Price: $569,900 low | high Med: $569,900 sqft: 3,207 low | high Med: 3,379 $ / sqft: $178 low | high Med: $169 On site: 7 low | high Med: 25 | |