
Description
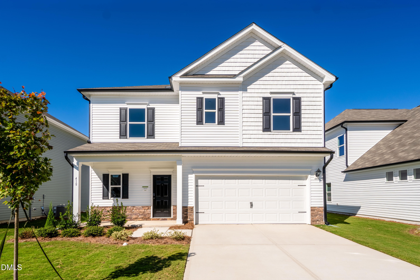
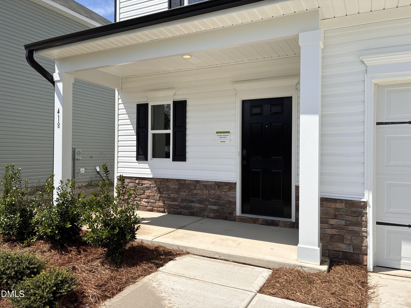
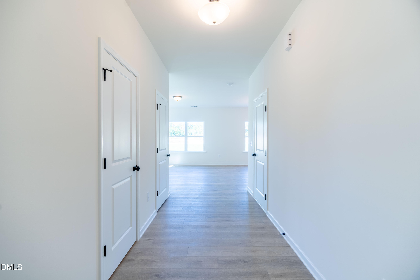
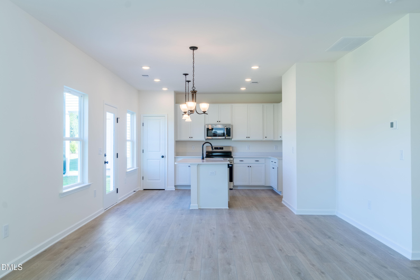
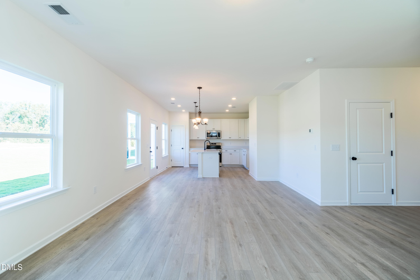
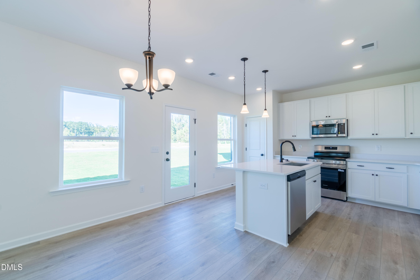
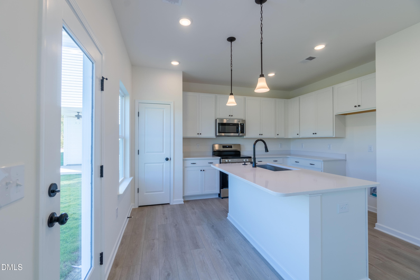
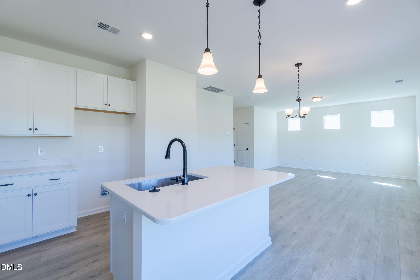
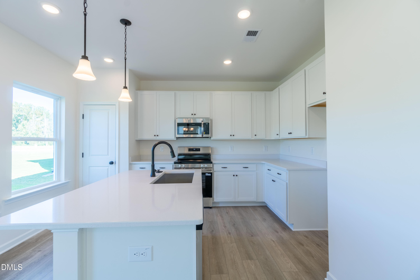
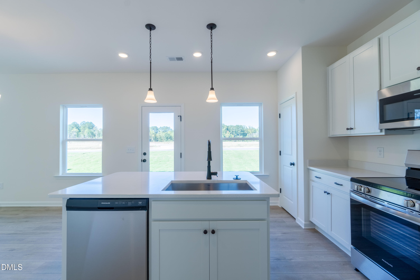
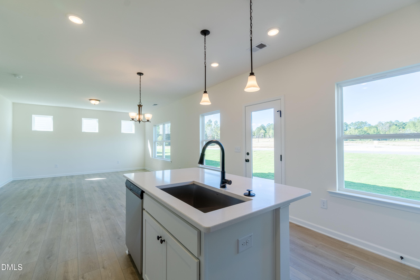
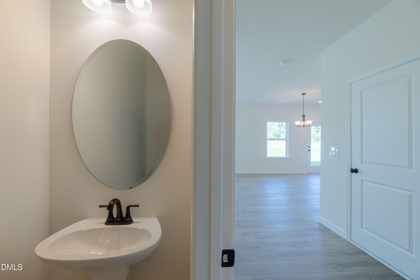
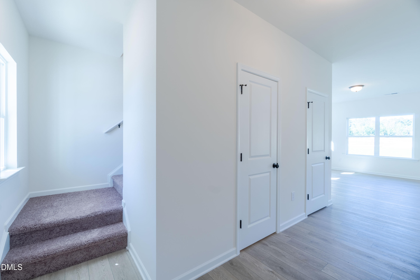
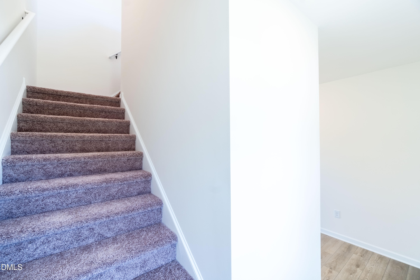
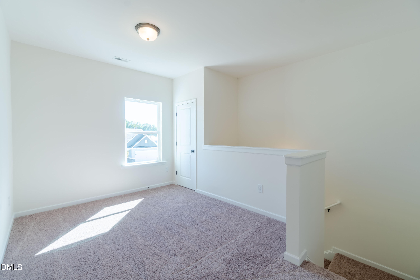
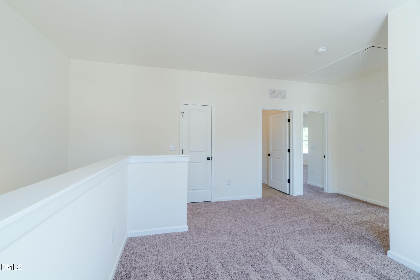
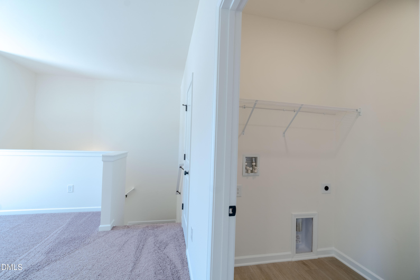
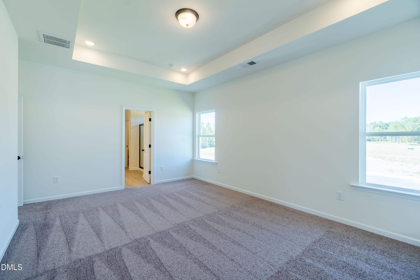
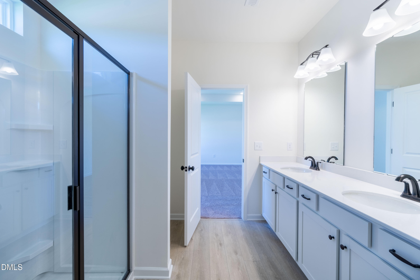
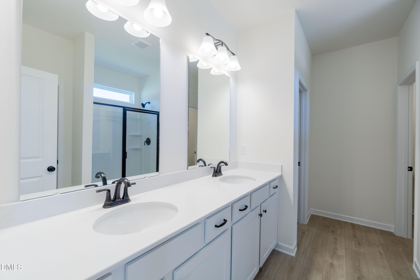
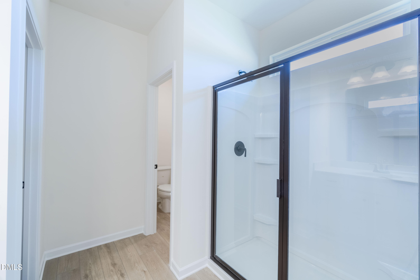
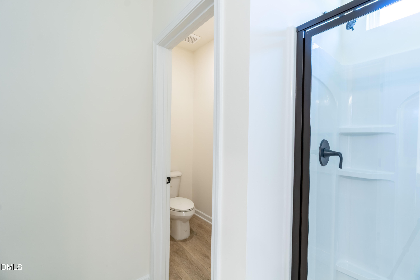
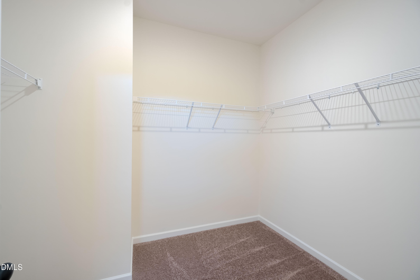
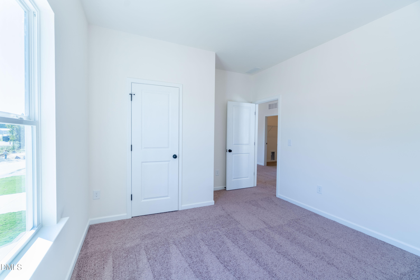
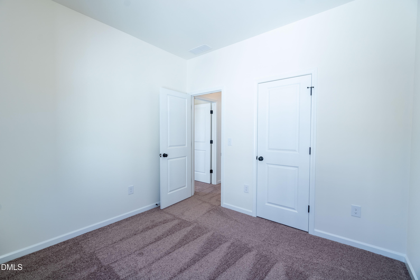
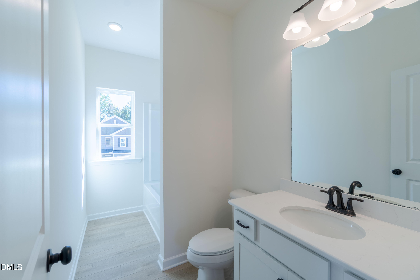
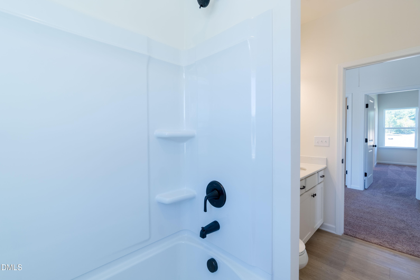
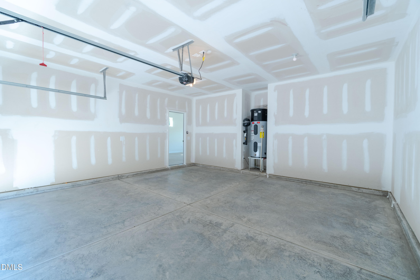
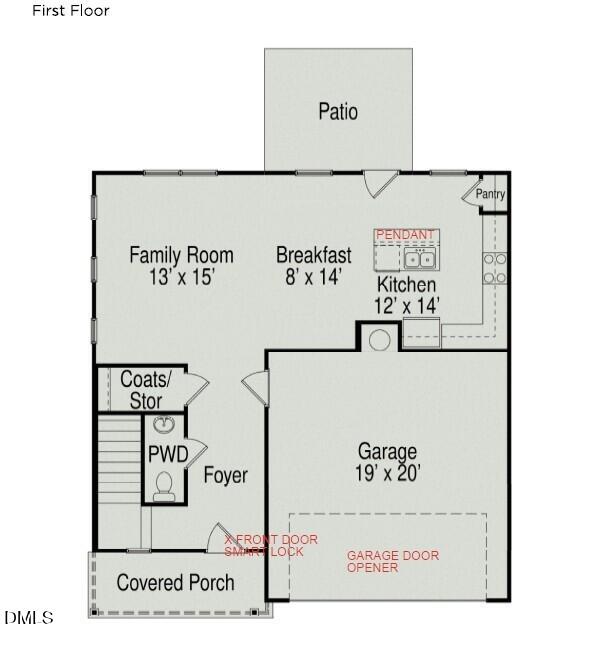
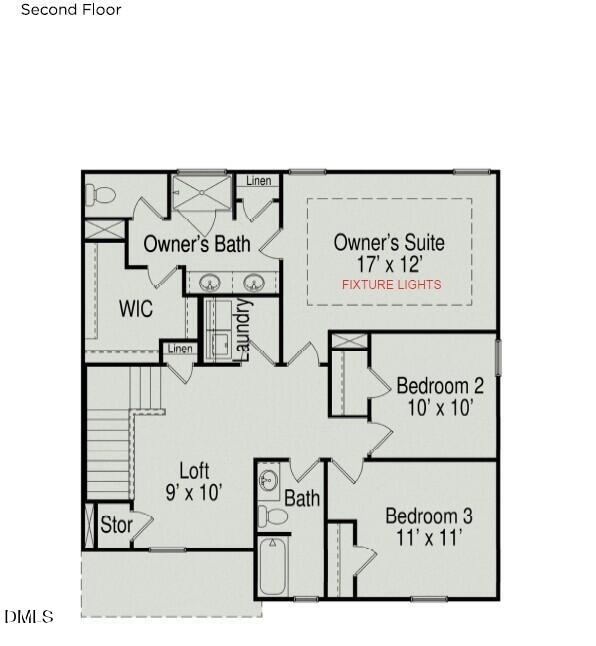
Smith Douglas Homes proudly presents the Benson II C at The Exchange. Step inside this beautifully designed two-story home where style and comfort come together effortlessly. A welcoming foyer leads into a bright, open-concept layout featuring a spacious family room and a well-appointed kitchen with quartz countertops, a large center island, 42-inch cabinetry, stainless steel appliances, and abundant workspace for everyday living and entertaining. The adjoining dining area opens to the rear patio, creating the perfect space for indoor-outdoor living. Luxury vinyl plank flooring enhances the main level, while plush carpet adds comfort upstairs. The second floor offers a versatile loft, three spacious bedrooms, and a convenient laundry room. The private owner's suite features a tray ceiling, walk-in shower, dual quartz vanities, and a generous walk-in closet. Located in The Exchange, you'll enjoy peaceful views of preserved green space and the community pond, along with resort-style amenities including a pool, walking trails, and open spaces. This exceptional home offers the perfect blend of modern design, everyday comfort, and an outstanding community lifestyle.
Details
| MLS # | 10199217 |
|---|---|
| Listing Type | For Sale |
| Style | House |
| Sub-Type | New Construction |
| Status | Active |
| Year | 2026 |
| Days On Site | 20 |
| Listing Provided By | SDH Raleigh LLC | Tanya Gore |
Features
| Bed(s) | 3 |
|---|---|
| Bath(s) | 3 Total |
| SQ Feet | 1,813 |
| Garage | 2 |
| Story(s) | 2 |
| Acreage | 0.12 |
Interior
| Interior Features | Double Vanity, Entrance Foyer, High Ceilings, Kitchen Island, Pantry, Recessed Lighting, Tray Ceiling(s), Walk-in Closet(s), Walk-in Shower, Water Closet, Quartz Counters, Master Downstairs |
|---|---|
| Heating Yes / No | Yes |
| Cooling Yes / No | Yes |
| Cooling | Central Air, Zoned |
| Laundry Features | Electric Dryer Hookup, Laundry Room, Upper Level, Washer Hookup |
Exterior
| Roof | Shingle |
|---|---|
| Foundation Details | Slab |
| Lot Features | Cleared |
| Community Features | Pool |
| Construction Materials | Stone Veneer, Vinyl Siding |
| Security Features | Carbon Monoxide Detector(s), Smoke Detector(s) |
| Patio And Porch Features | Patio, Porch |
Parking
| Attached Garage Yes / No | Yes |
|---|---|
| Garage Yes / No | Yes |
| Parking Features | Attached, Driveway, Garage Faces Front, Garage, Garage Door Opener, Paved |
Location
| Association Amenities | Pool, Pond Year Round, Trail(s) |
|---|---|
| Community Features | Pool |
Utilities
| Sewer | Public Sewer |
|---|
Taxes
| Tax Legal Description | The Exchange Lot 20 |
|---|---|
| Tax Year | 2026 |
Other
| Accessibility Features | No |
|---|
Area Information
| State | NC |
|---|---|
| County | Moore |
| City | Vass |
| Zip Code | 28394 |
| Area | Moore |
| Community Name | The Exchange at Vass |
| School District | Moore - Union Pines High School |
| Elementary School | Moore - Vass Lakeview Elementary |
| High School | Moore - Union Pines High School |
| Listing VS Median (in The Exchange at Vass) | |
Price: $299,990 low | high Med: $324,990 sqft: 1,813 low | high Med: 1,909 $ / sqft: $165 low | high Med: $170 On site: 20 low | high Med: 18 | |
Market Activity 28394
Request a showing
Request a showing

Listings marked with a Doorify MLS icon are provided courtesy of the Doorify MLS, of North Carolina, Internet Data Exchange Database. Brokers make an effort to deliver accurate information, but buyers should independently verify any information on which they will rely in a transaction. The listing broker shall not be responsible for any typographical errors, misinformation, or misprints, and they shall be held totally harmless from any damages arising from reliance upon this data. This data is provided exclusively for consumers’ personal, non-commercial use. Copyright 2024 Doorify MLS of North Carolina. All rights reserved.
Contact
Learn More About This Property

| State | NC |
|---|---|
| County | Moore |
| City | Vass |
| Zip Code | 28394 |
| Area | Moore |
| Community Name | The Exchange at Vass |
| School District | Moore - Union Pines High School |
| Elementary School | Moore - Vass Lakeview Elementary |
| High School | Moore - Union Pines High School |
| Listing VS Median (in The Exchange at Vass) | |
Price: $299,990 low | high Med: $324,990 sqft: 1,813 low | high Med: 1,909 $ / sqft: $165 low | high Med: $170 On site: 20 low | high Med: 18 | |
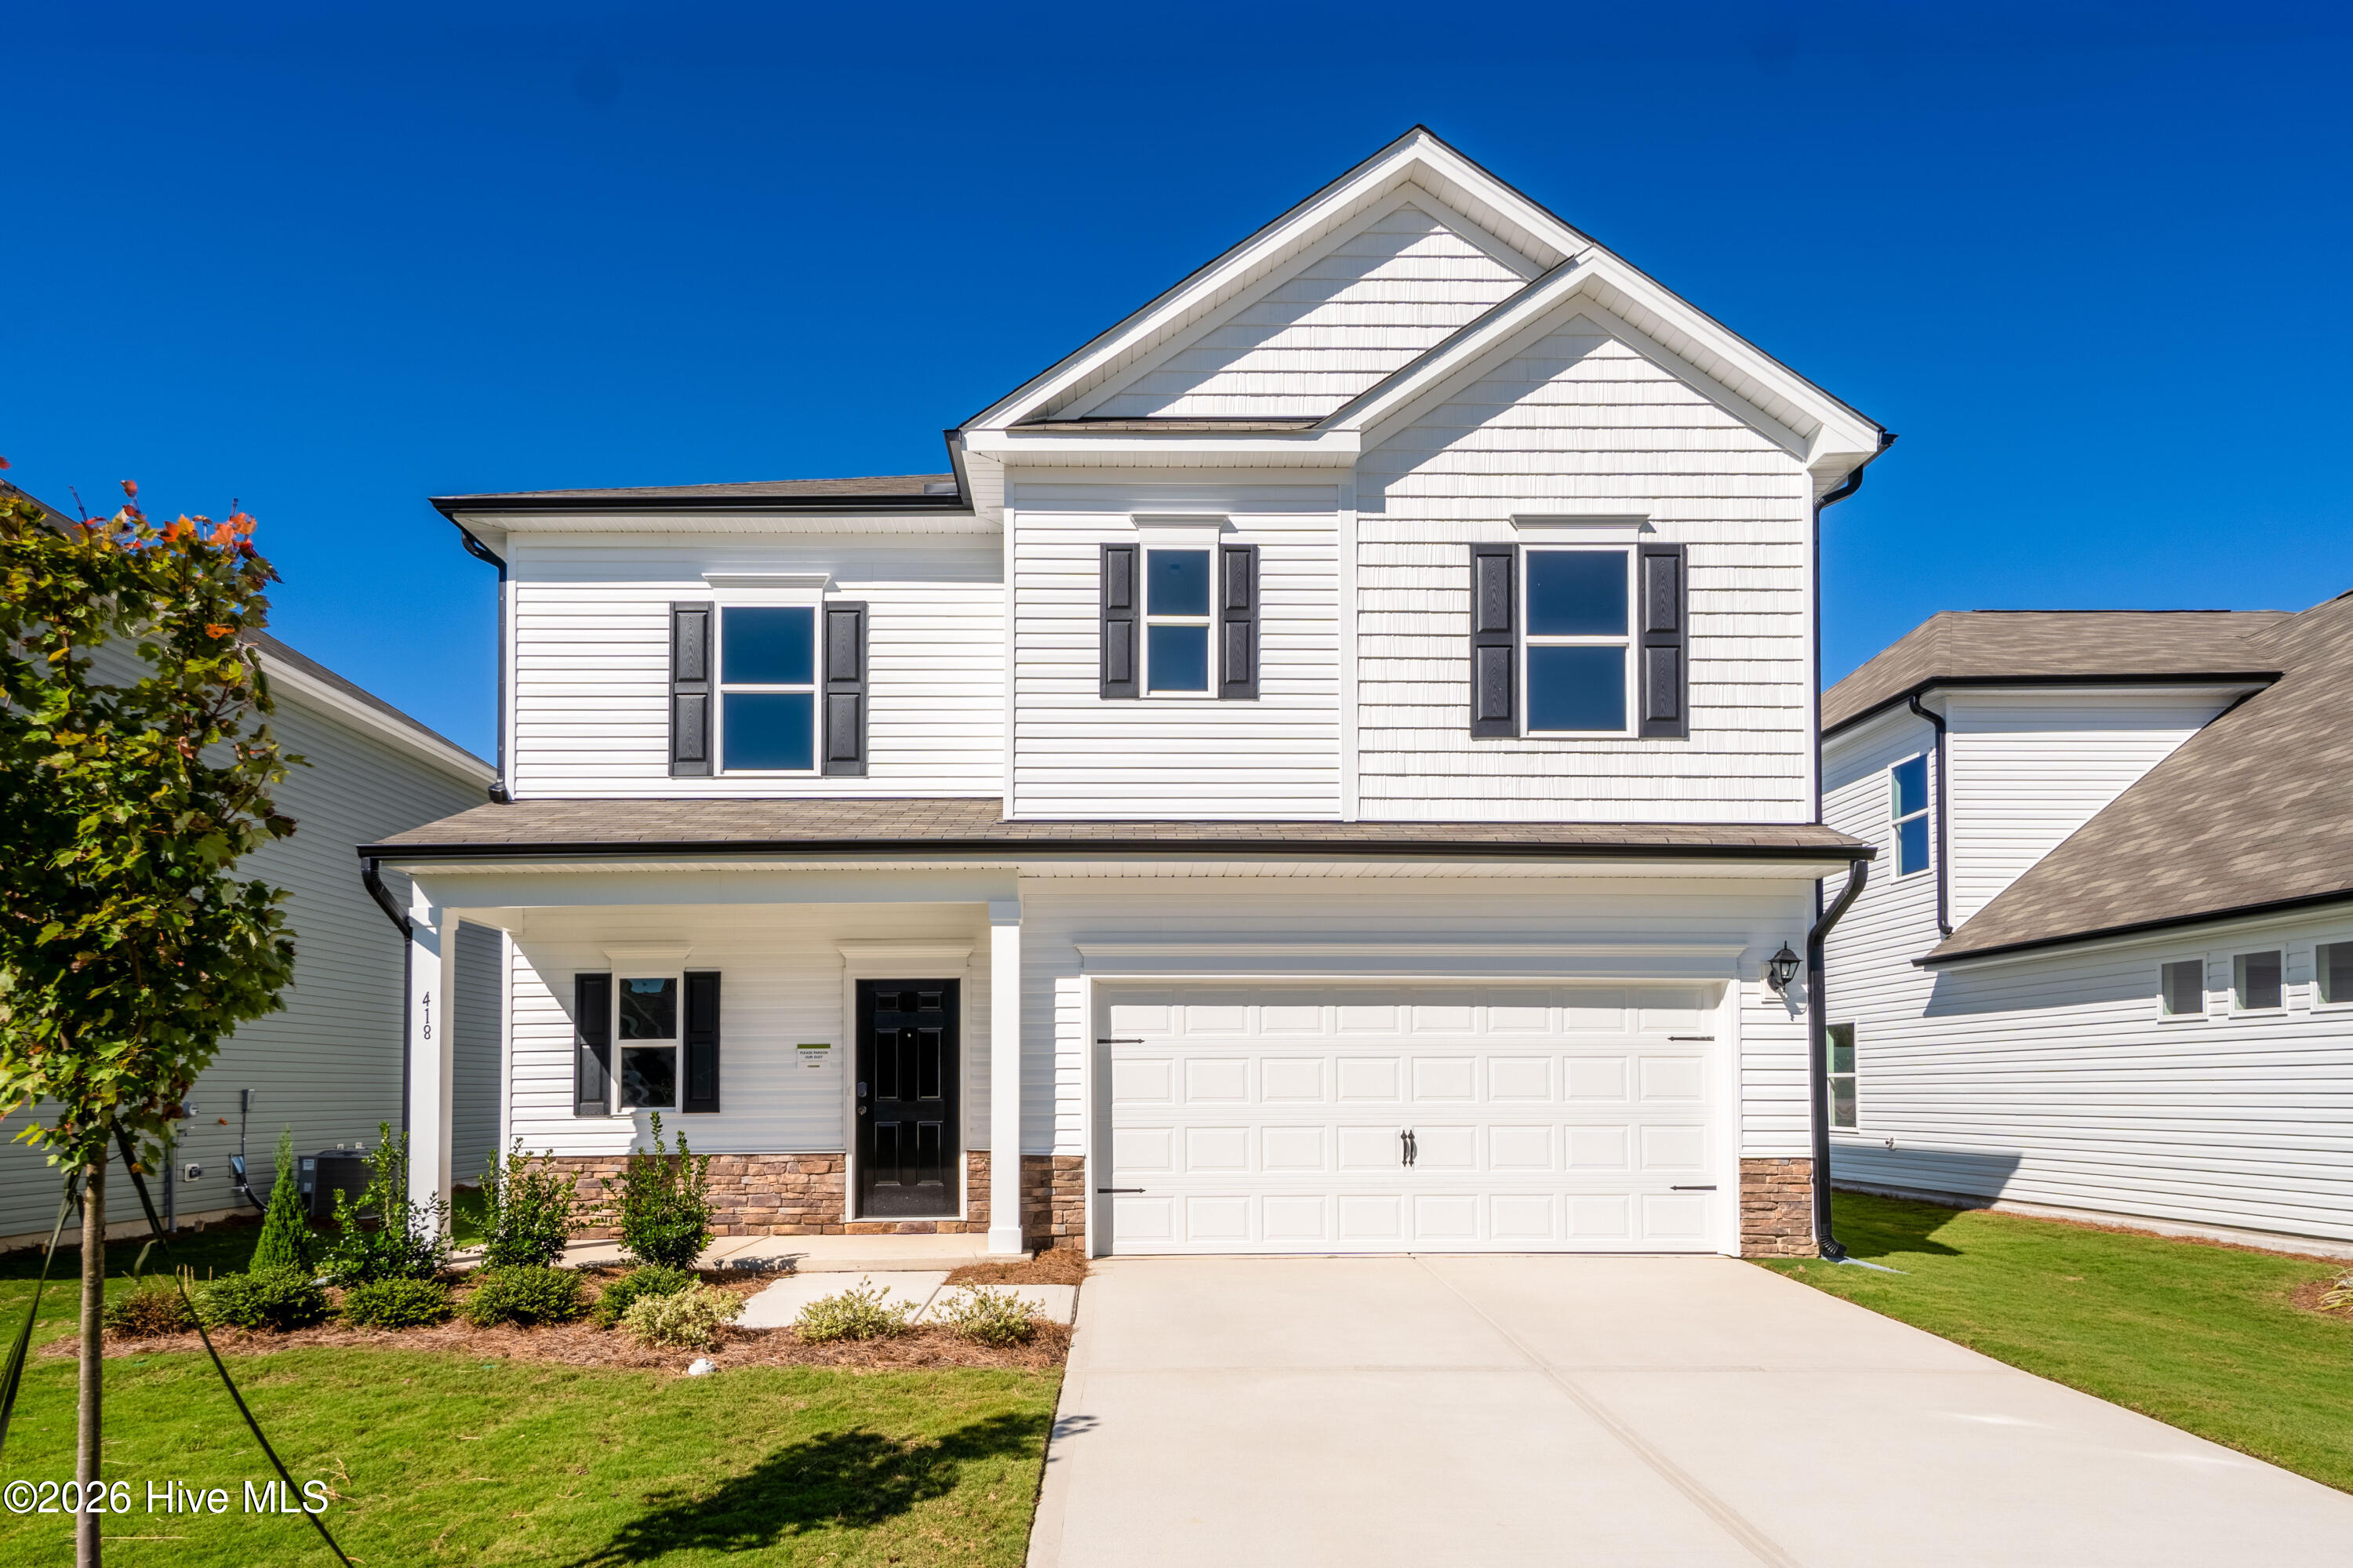 | $299,990418 Barter DriveVass, NC 28394 |
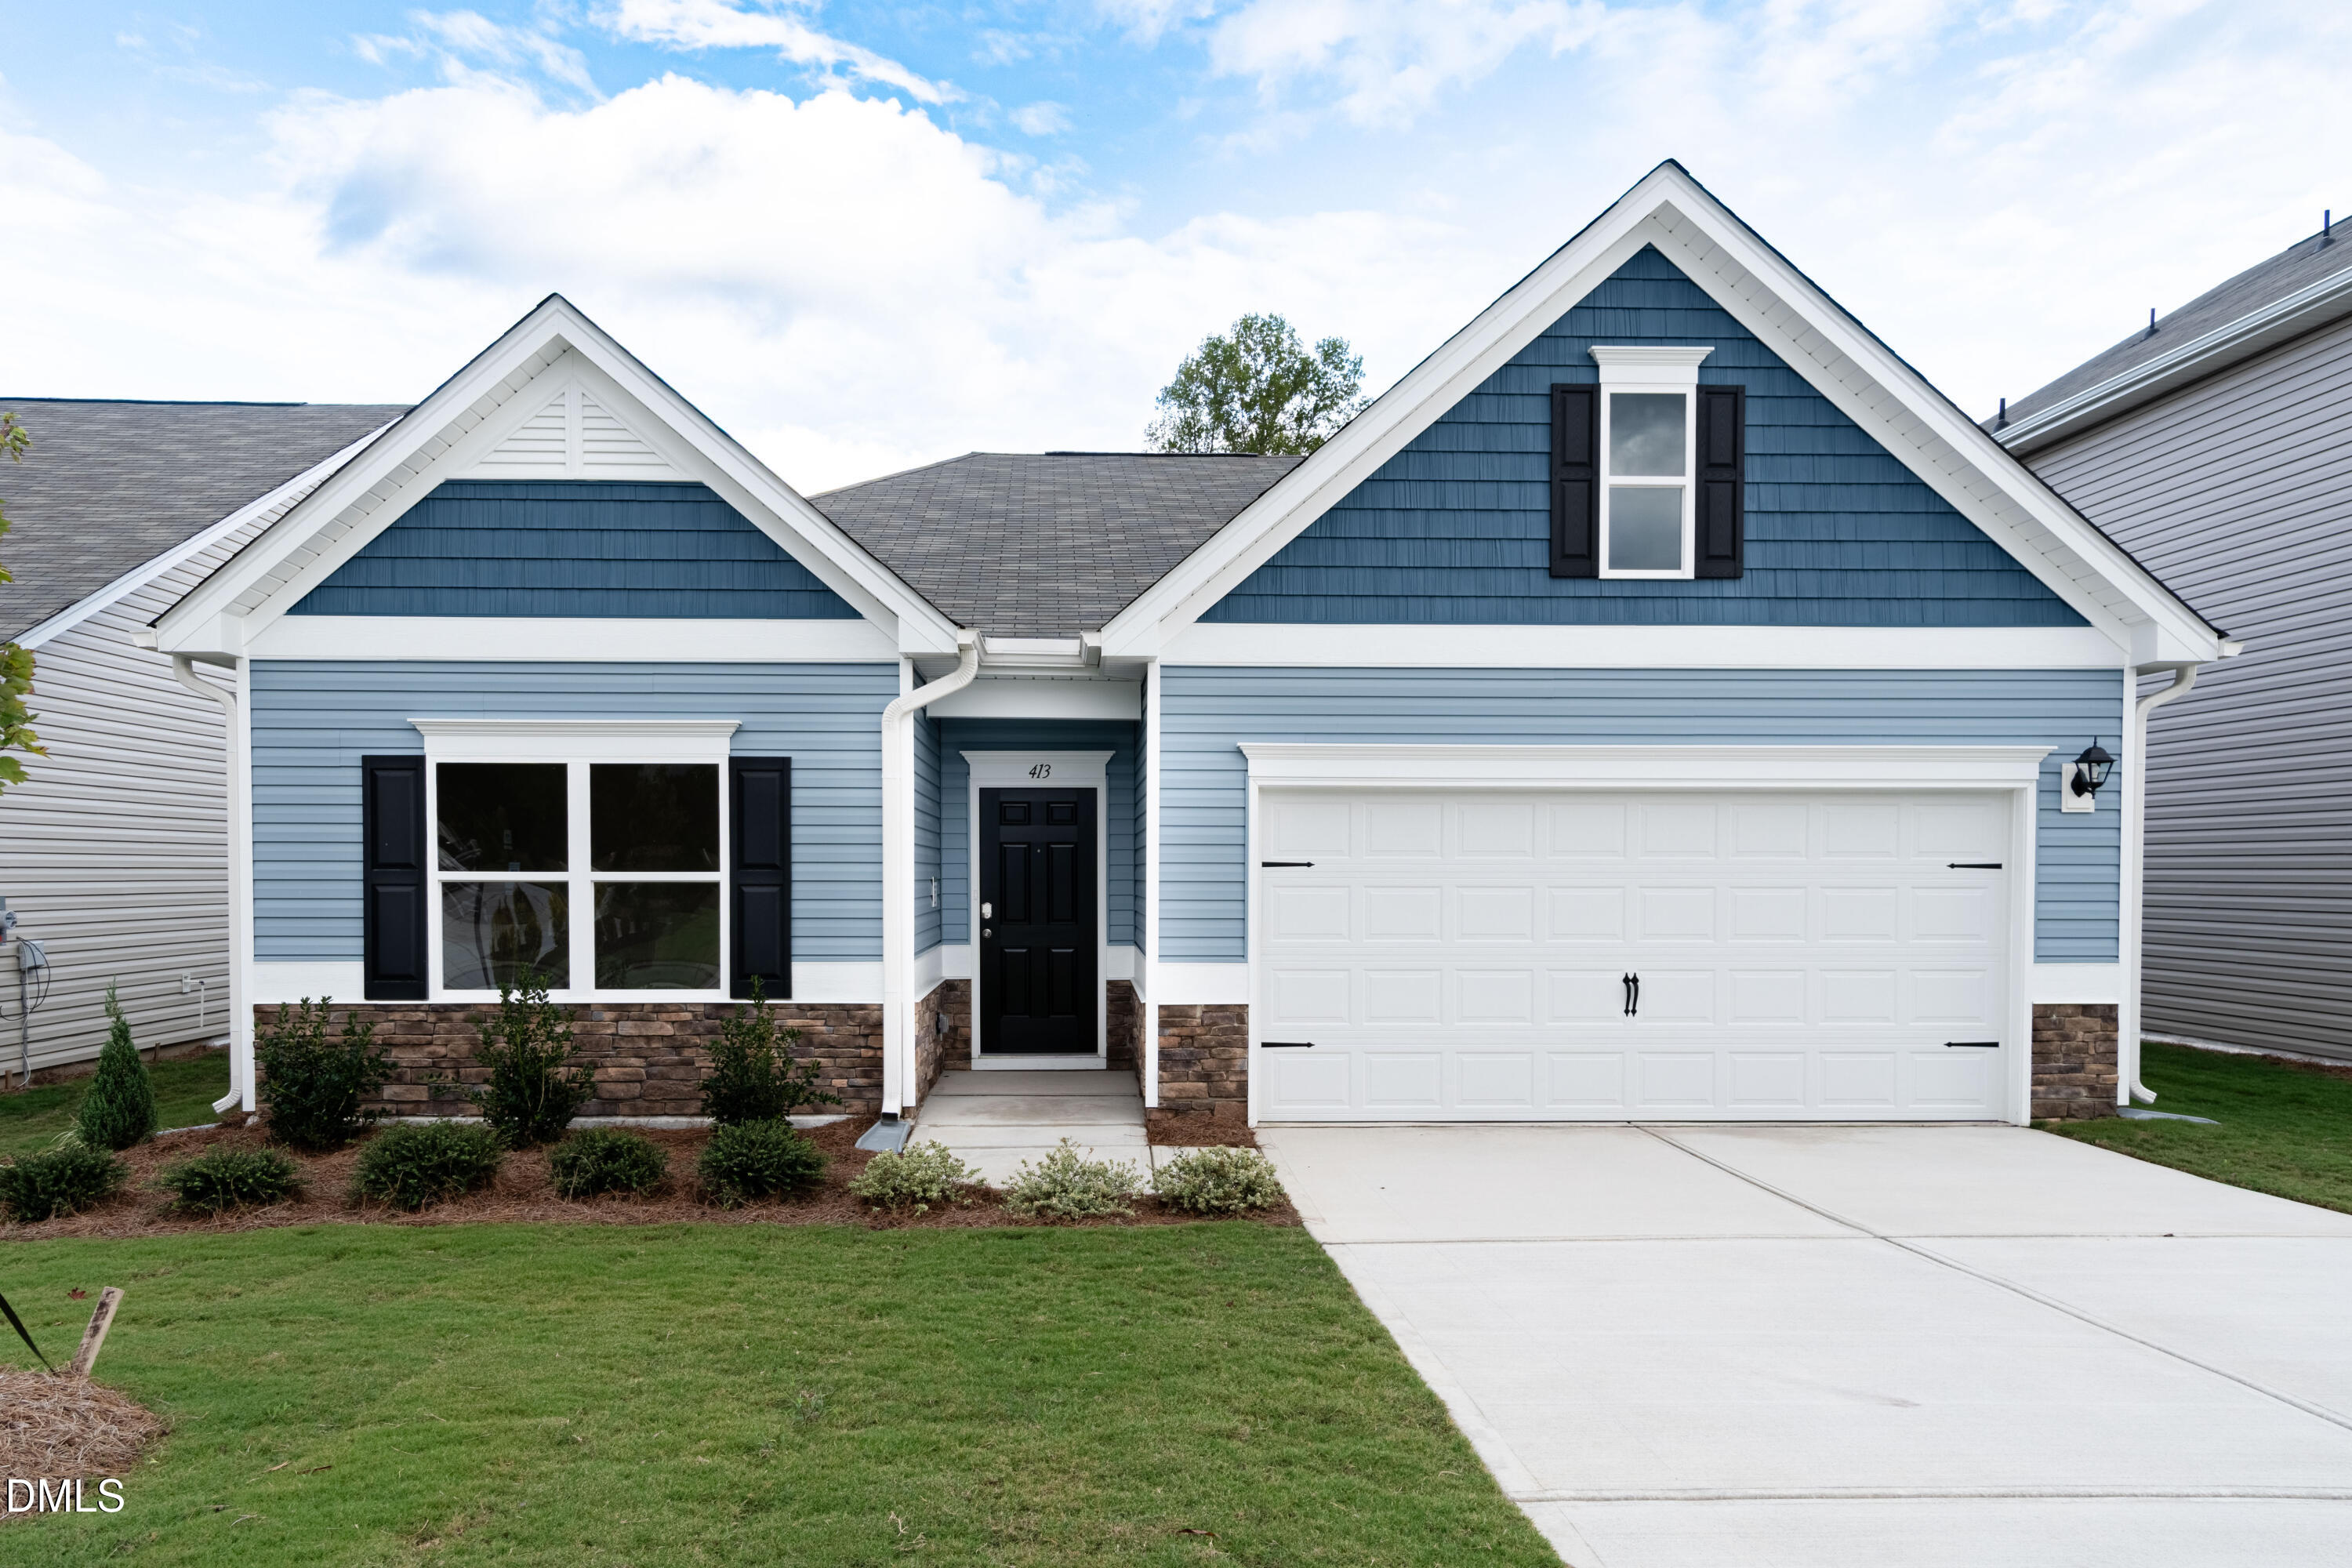 | $303,990413 Barter DriveVass, NC 28394 |
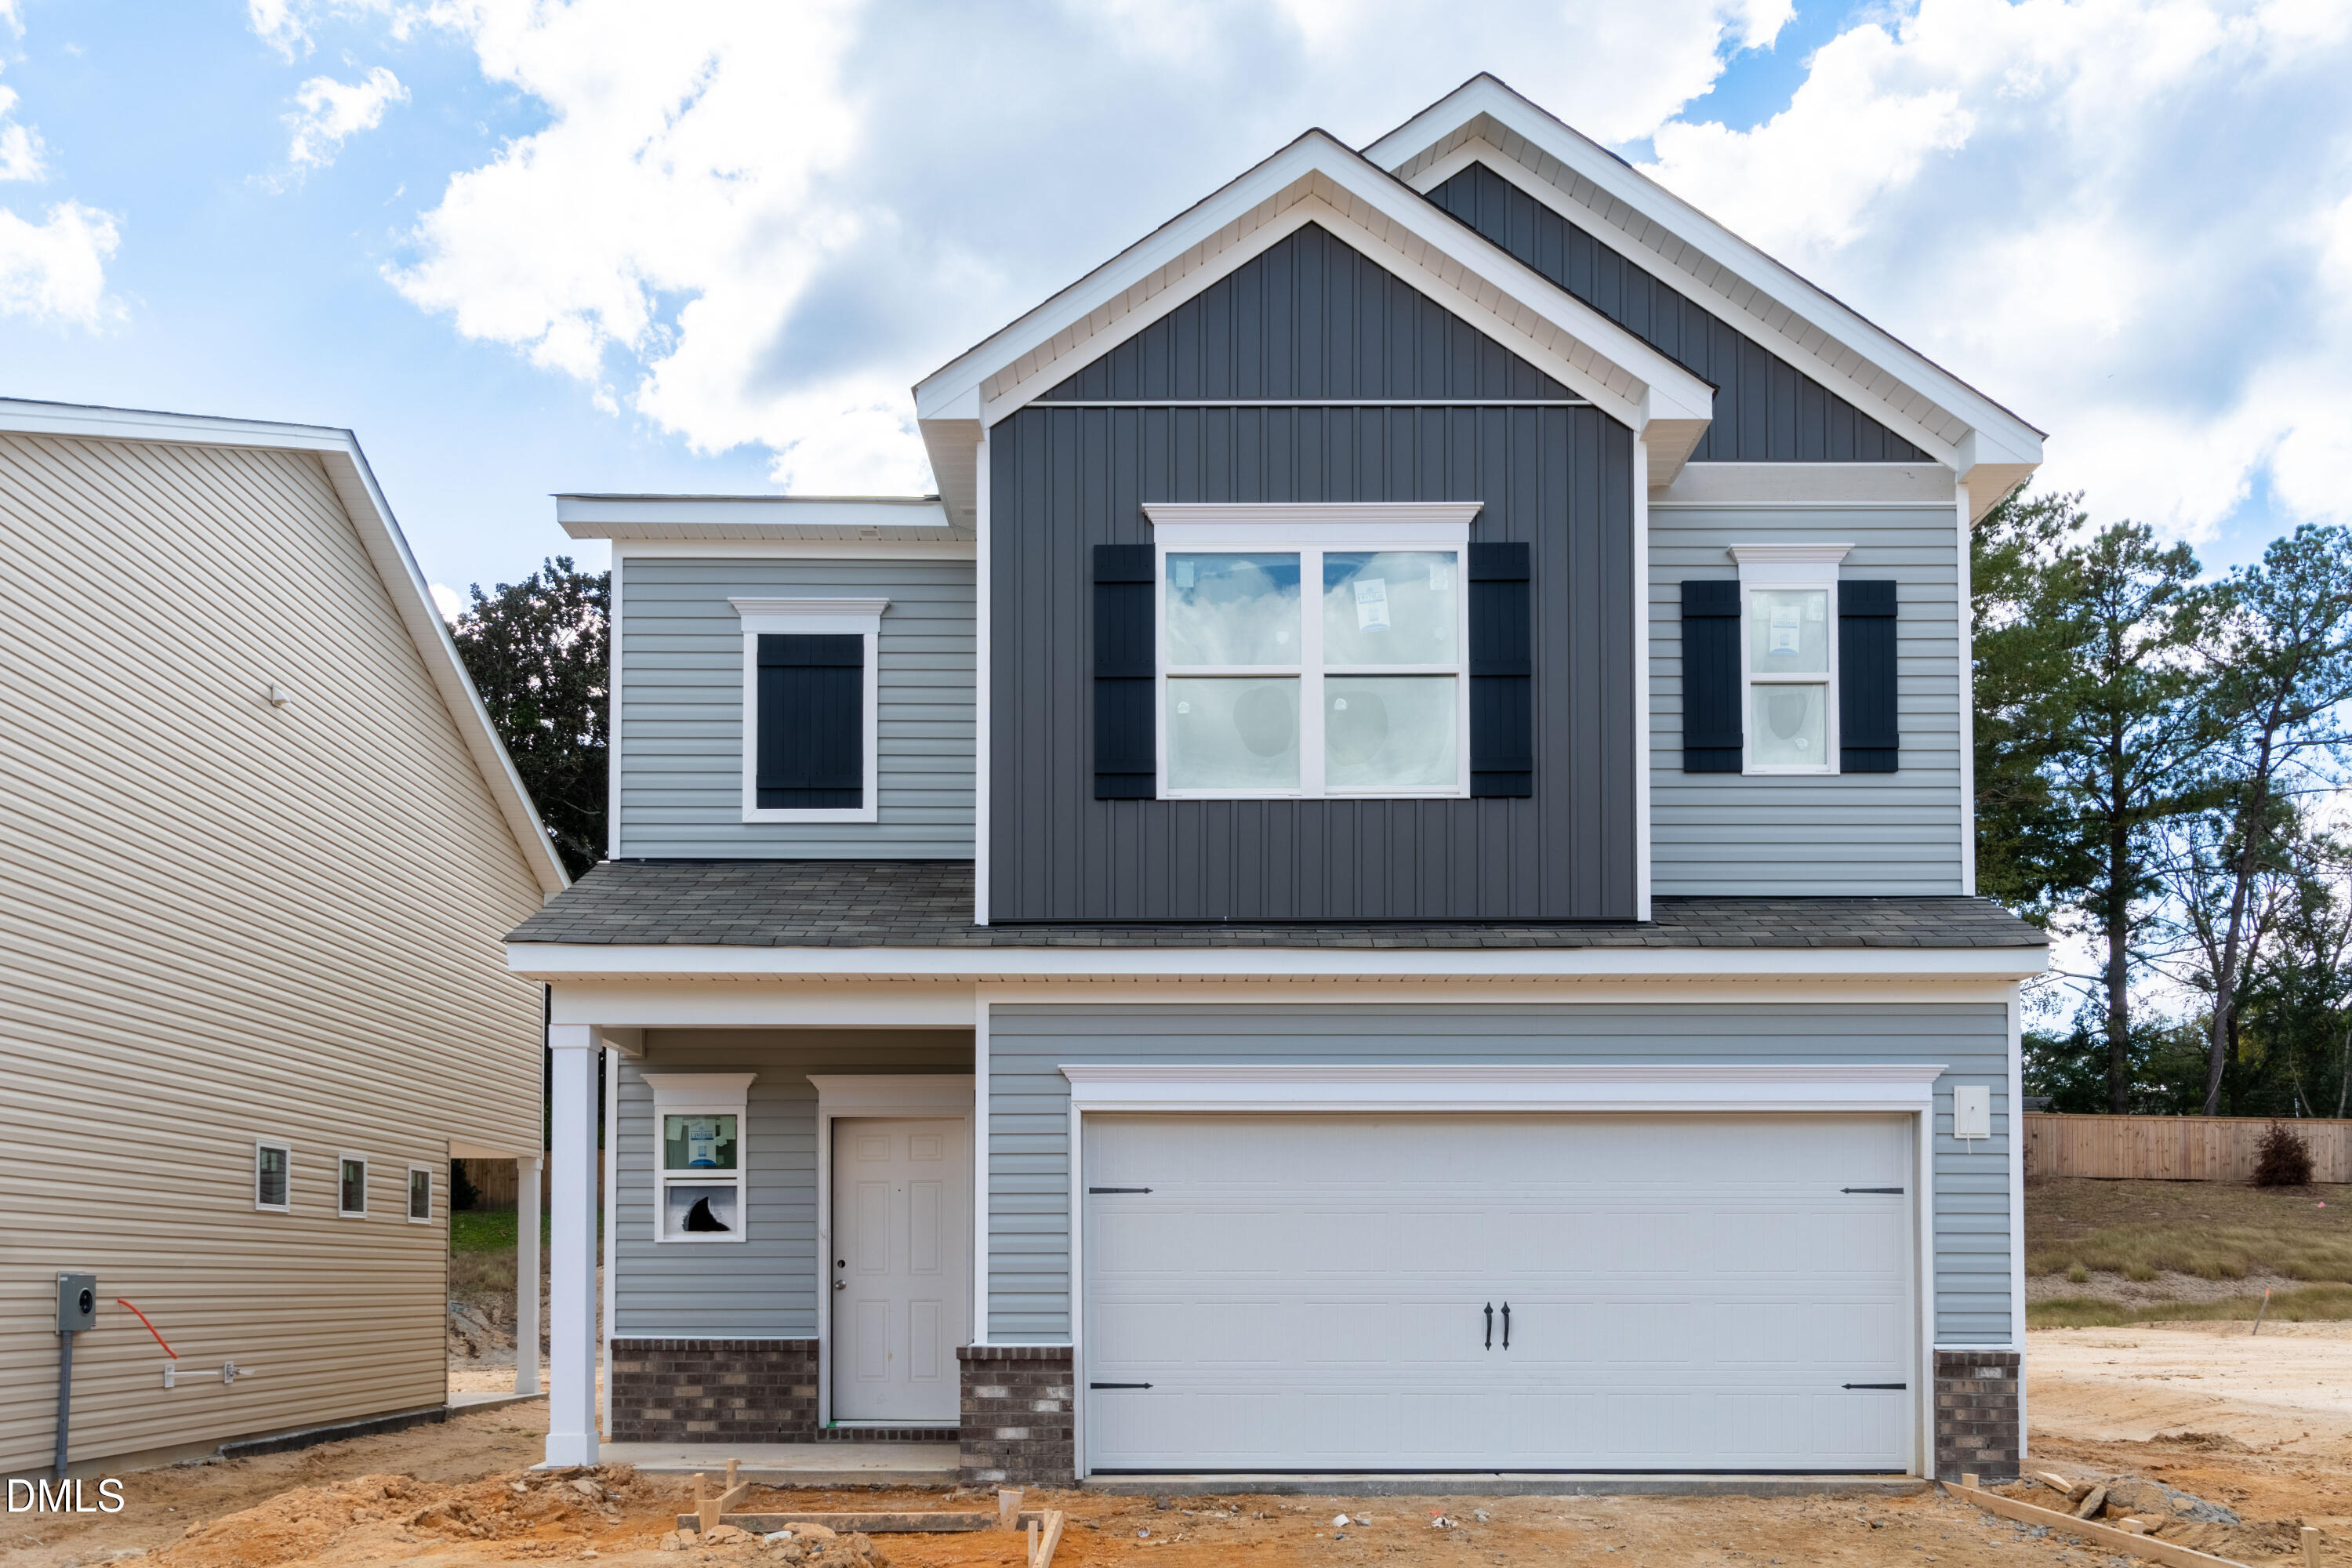 | $330,990561 Trove LaneVass, NC 28394 |
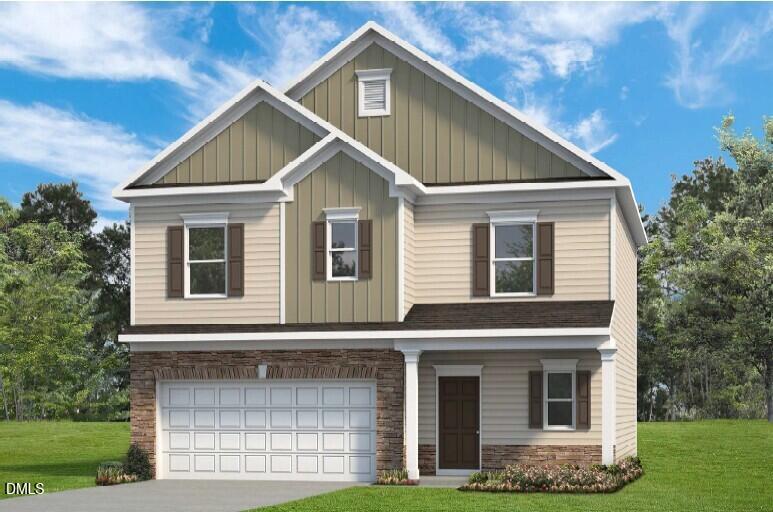 | $322,990437 Barter DriveVass, NC 28394 |
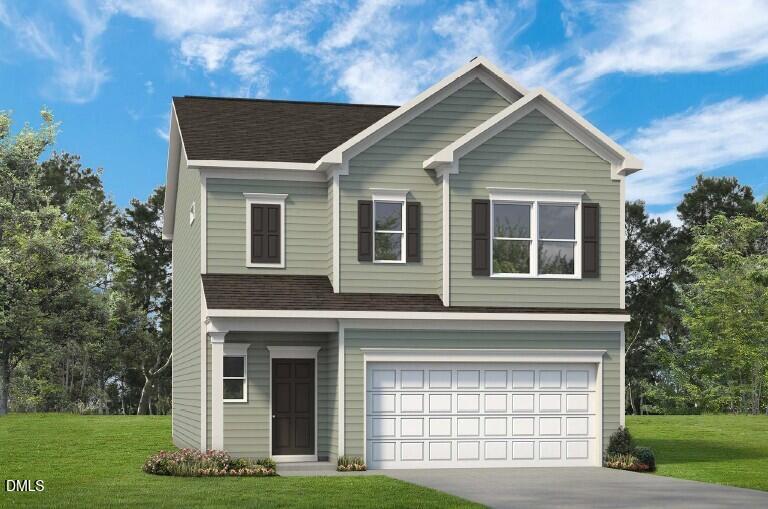 | $318,990562 Trove LaneVass, NC 28394 |