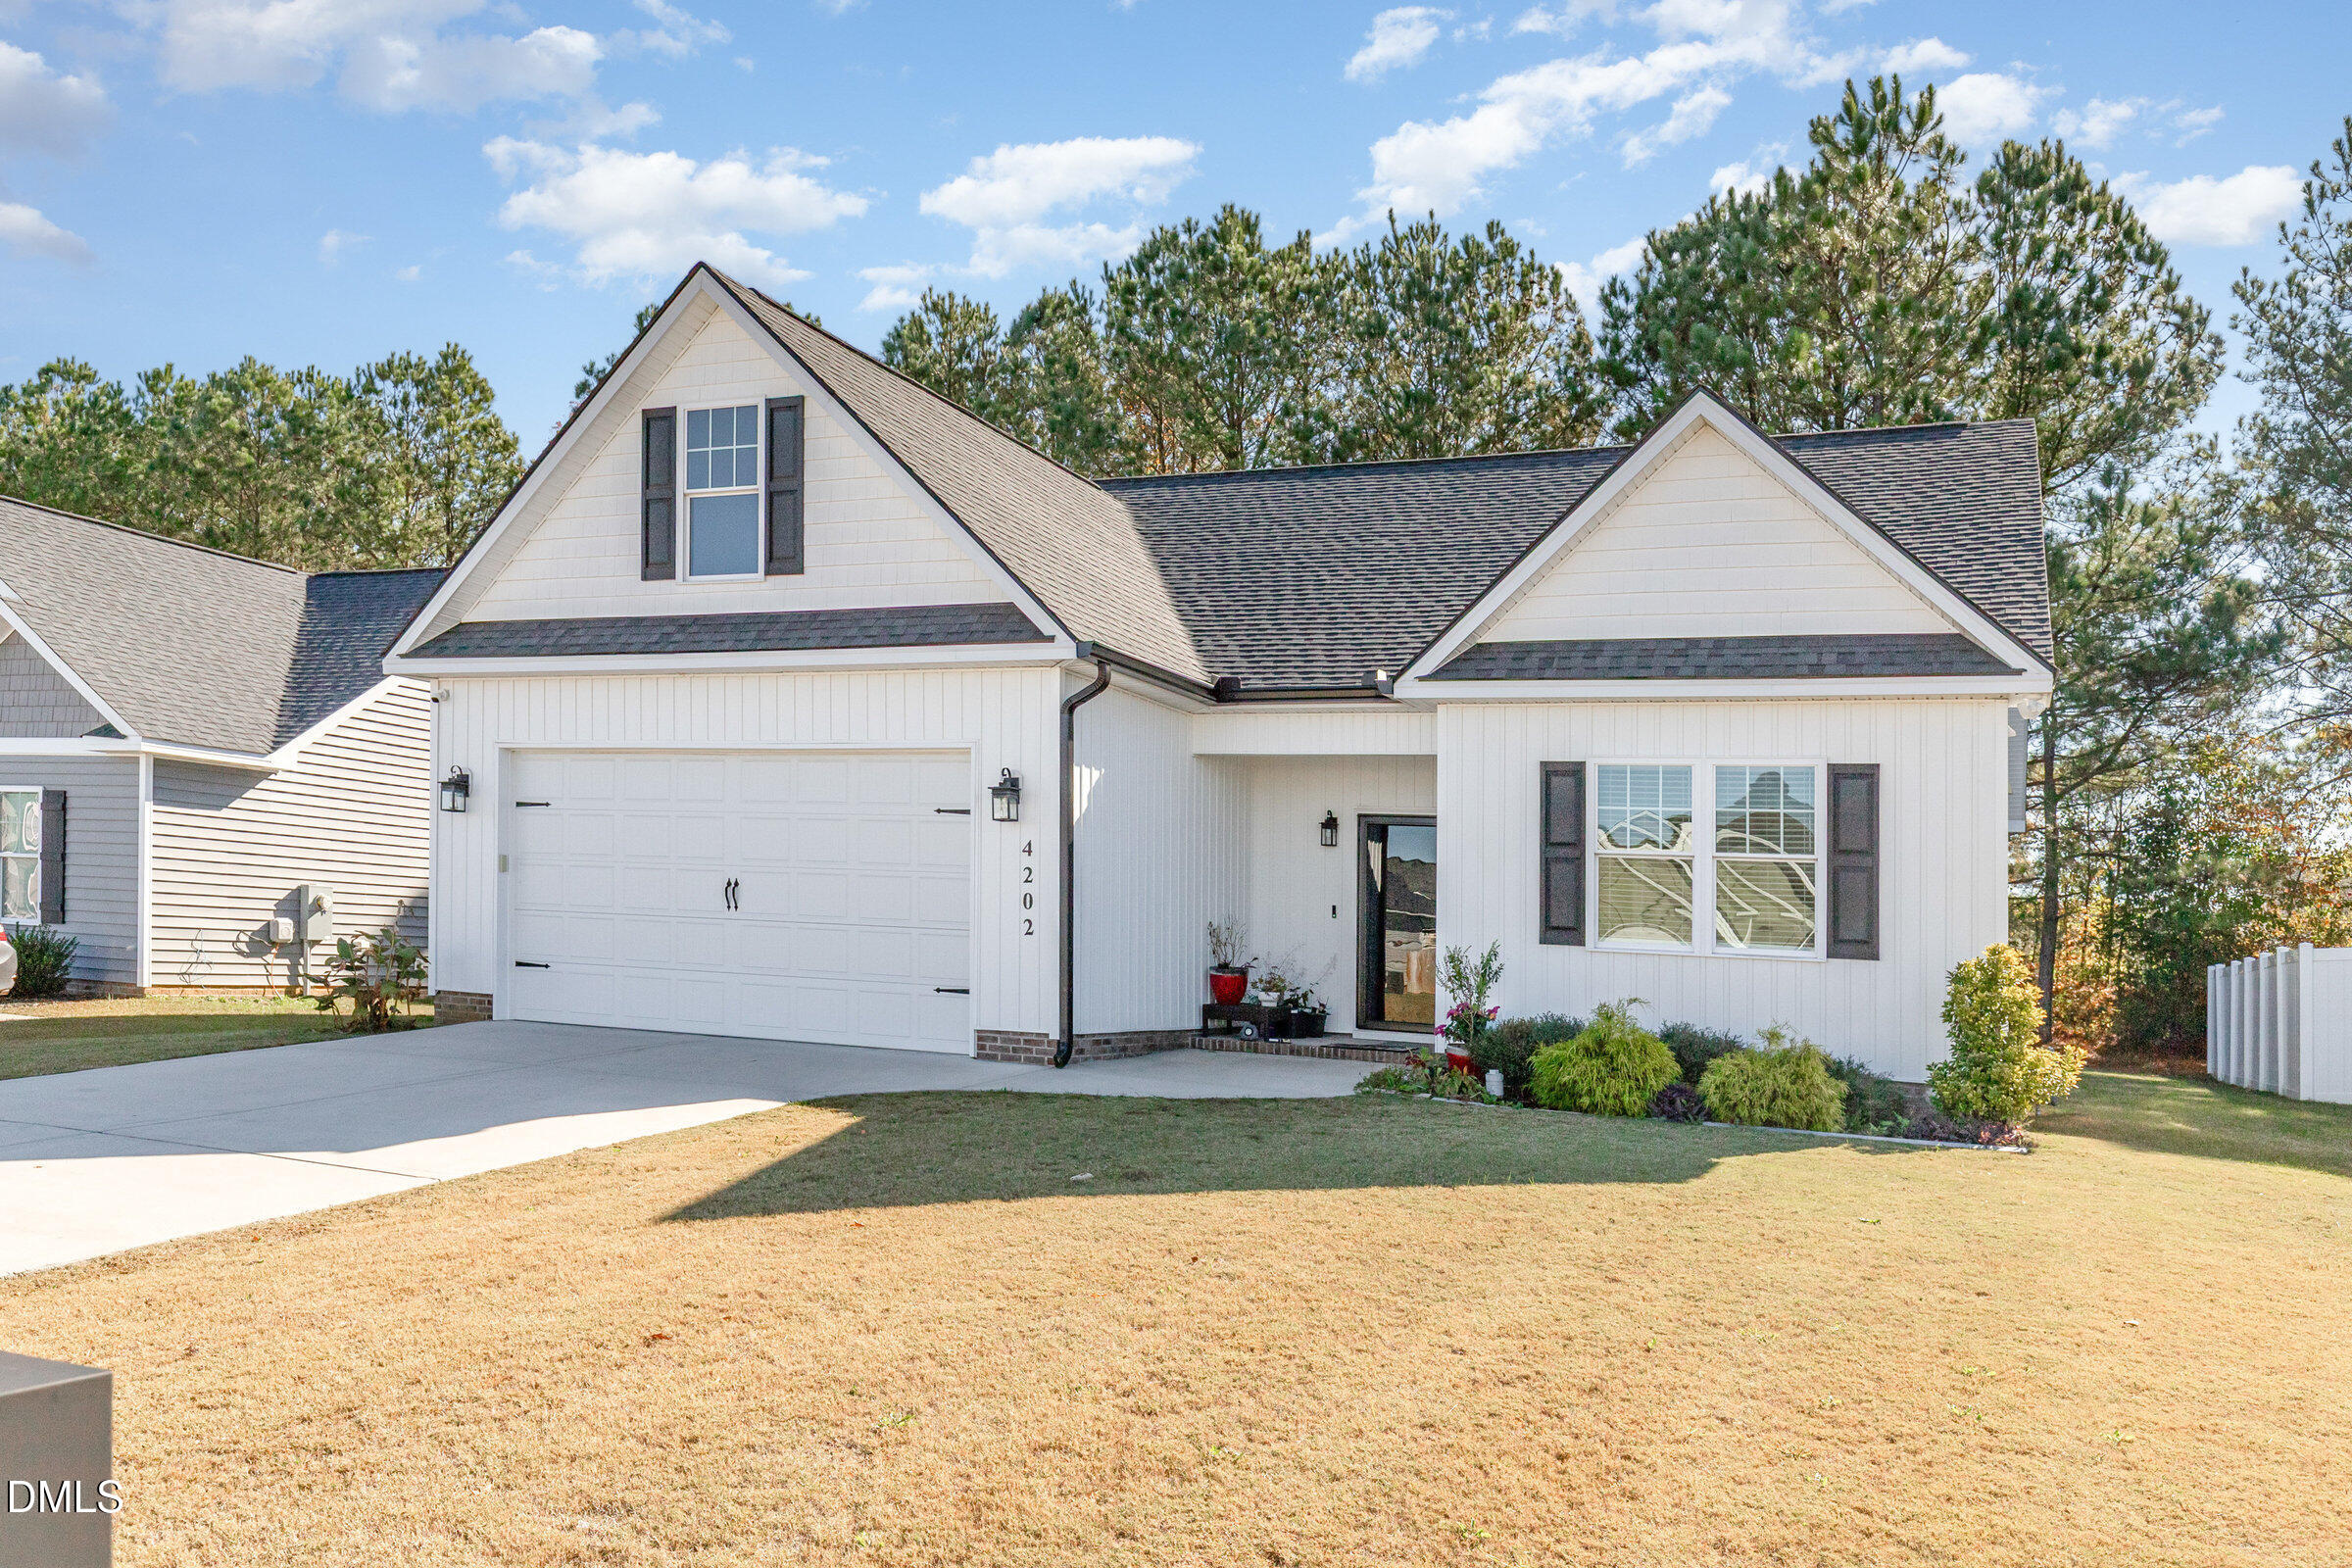
4202 Snapdragon Drive NW,Wilson, NC 27896
Wilson, NC 27896

Description
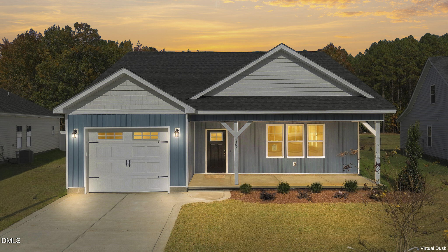
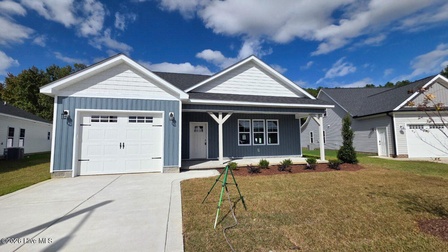
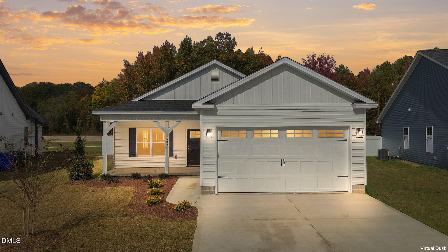
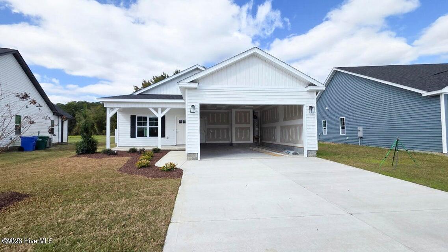
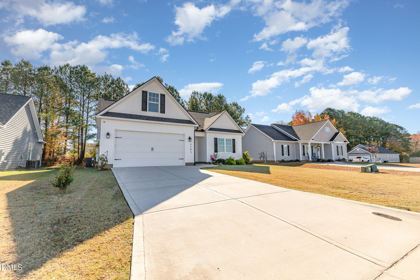
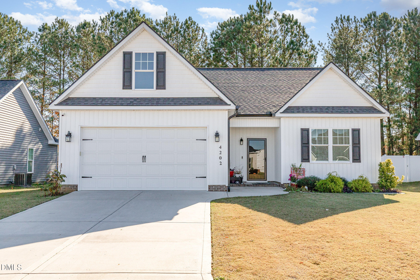
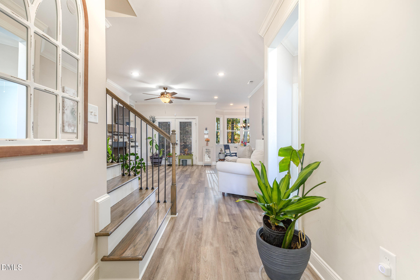
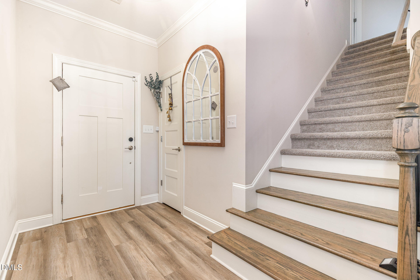
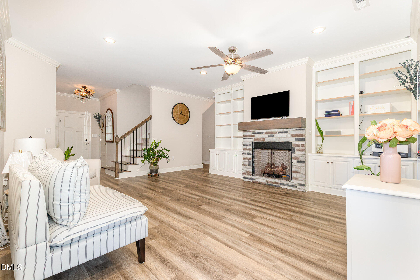
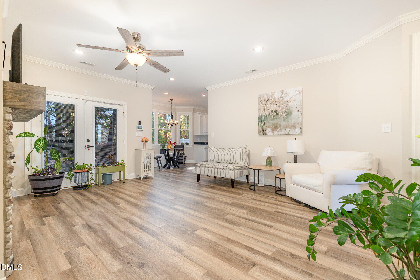
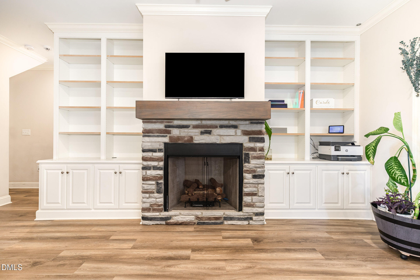
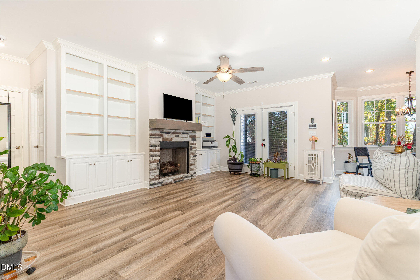
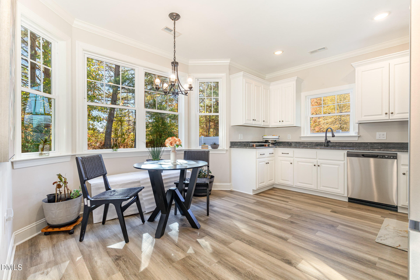
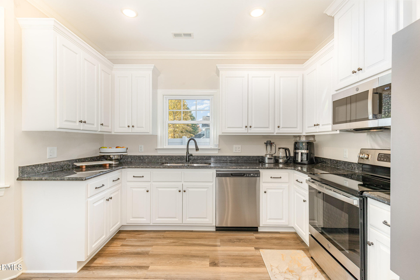
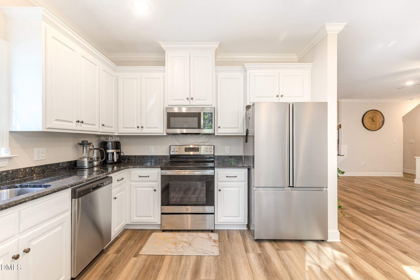
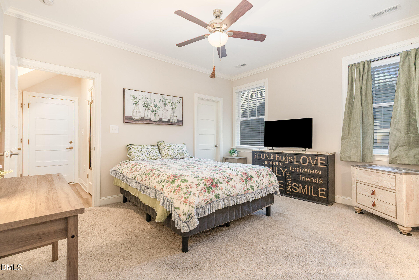
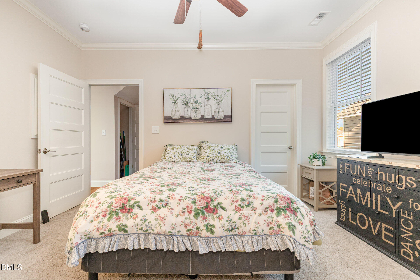
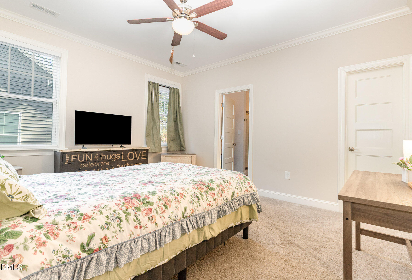
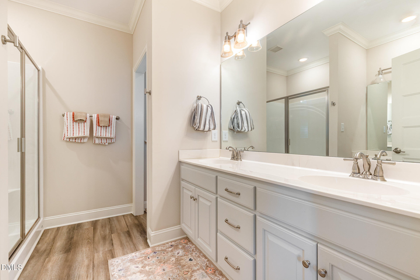
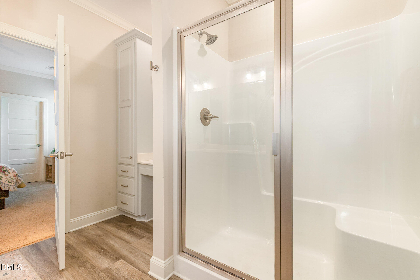
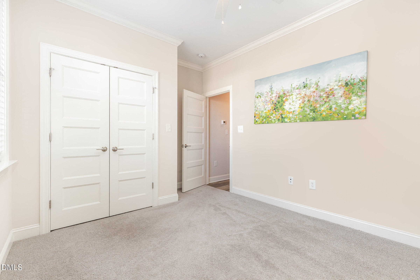
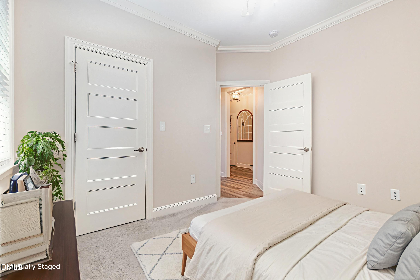
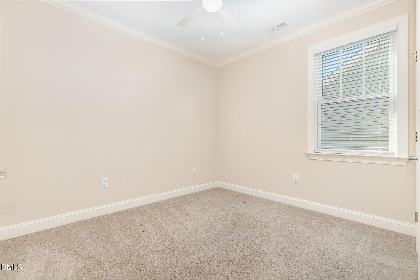
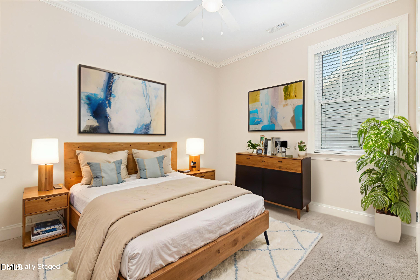
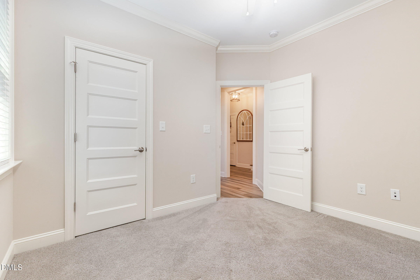
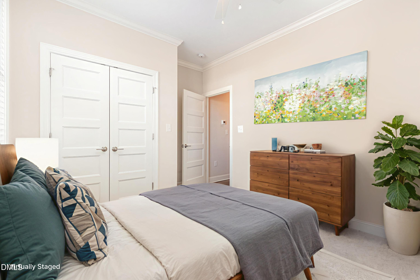
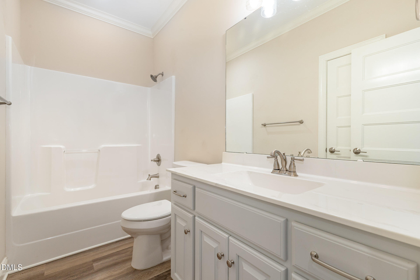
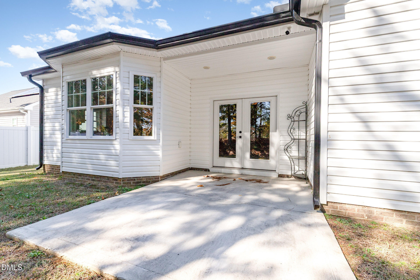
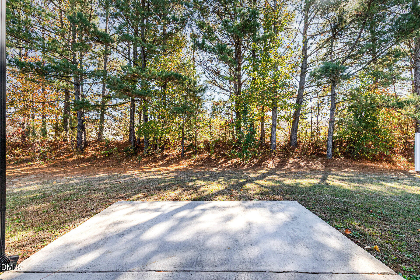
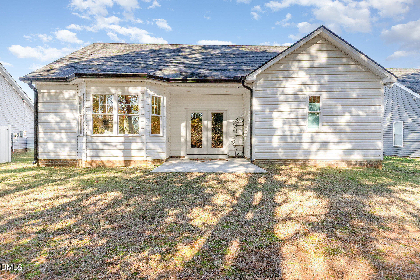
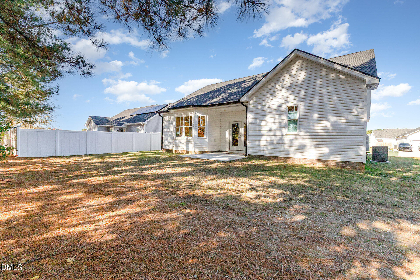
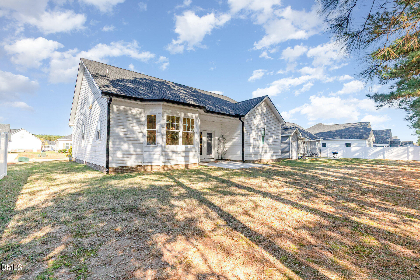
Short Sale...Lender Must Approve... Step into this quaint and cozy farmhouse-style ranch that perfectly blends charm with modern convenience. Welcoming curb appeal with a stone-surround fireplace as a focal point Gas logs create a warm, inviting atmosphere in the living room Classic ranch design with timeless farmhouse touches Spacious 2-car garage for easy parking Durable and stylish luxury vinyl flooring throughout Stainless steel appliances in the bright, eat-in kitchen Seamless flow to the patio, ideal for outdoor dining and relaxation. 3 comfortable bedrooms and 2 full baths Owner's suite designed for relaxation: Open and bright layout Double vanity in the primary baths Two walk-in closets plus a dressing vanity for added convenience A spacious bonus room on the second floor, perfect for a home office, media room, or guest retreat ✨ This home offers the perfect balance of farmhouse charm and modern amenities, making it a welcoming retreat for everyday living and entertaining.
Details
| MLS # | 10162903 |
|---|---|
| Listing Type | For Sale |
| Style | House |
| Sub-Type | Resale |
| Status | Pending |
| Year | 2021 |
| Days On Site | 197 |
| Listing Provided By | Mark Spain Real Estate | Margaret McPhail |
Features
| Bed(s) | 3 |
|---|---|
| Bath(s) | 2 Total |
| SQ Feet | 1,698 |
| Garage | 2 |
| Story(s) | 2 |
| Acreage | 0.18 |
Interior
| Interior Features | Built-in Features, Bookcases, Crown Molding, Double Vanity, Entrance Foyer, Eat-in Kitchen, Walk-in Closet(s), Shower Only, Bathtub/Shower Combination, Walk-in Shower |
|---|---|
| Heating Yes / No | Yes |
| Cooling Yes / No | Yes |
| Cooling | Central Air, Ceiling Fan(s) |
| Fireplace Features | Living Room |
| Fireplace Yes / No | Yes |
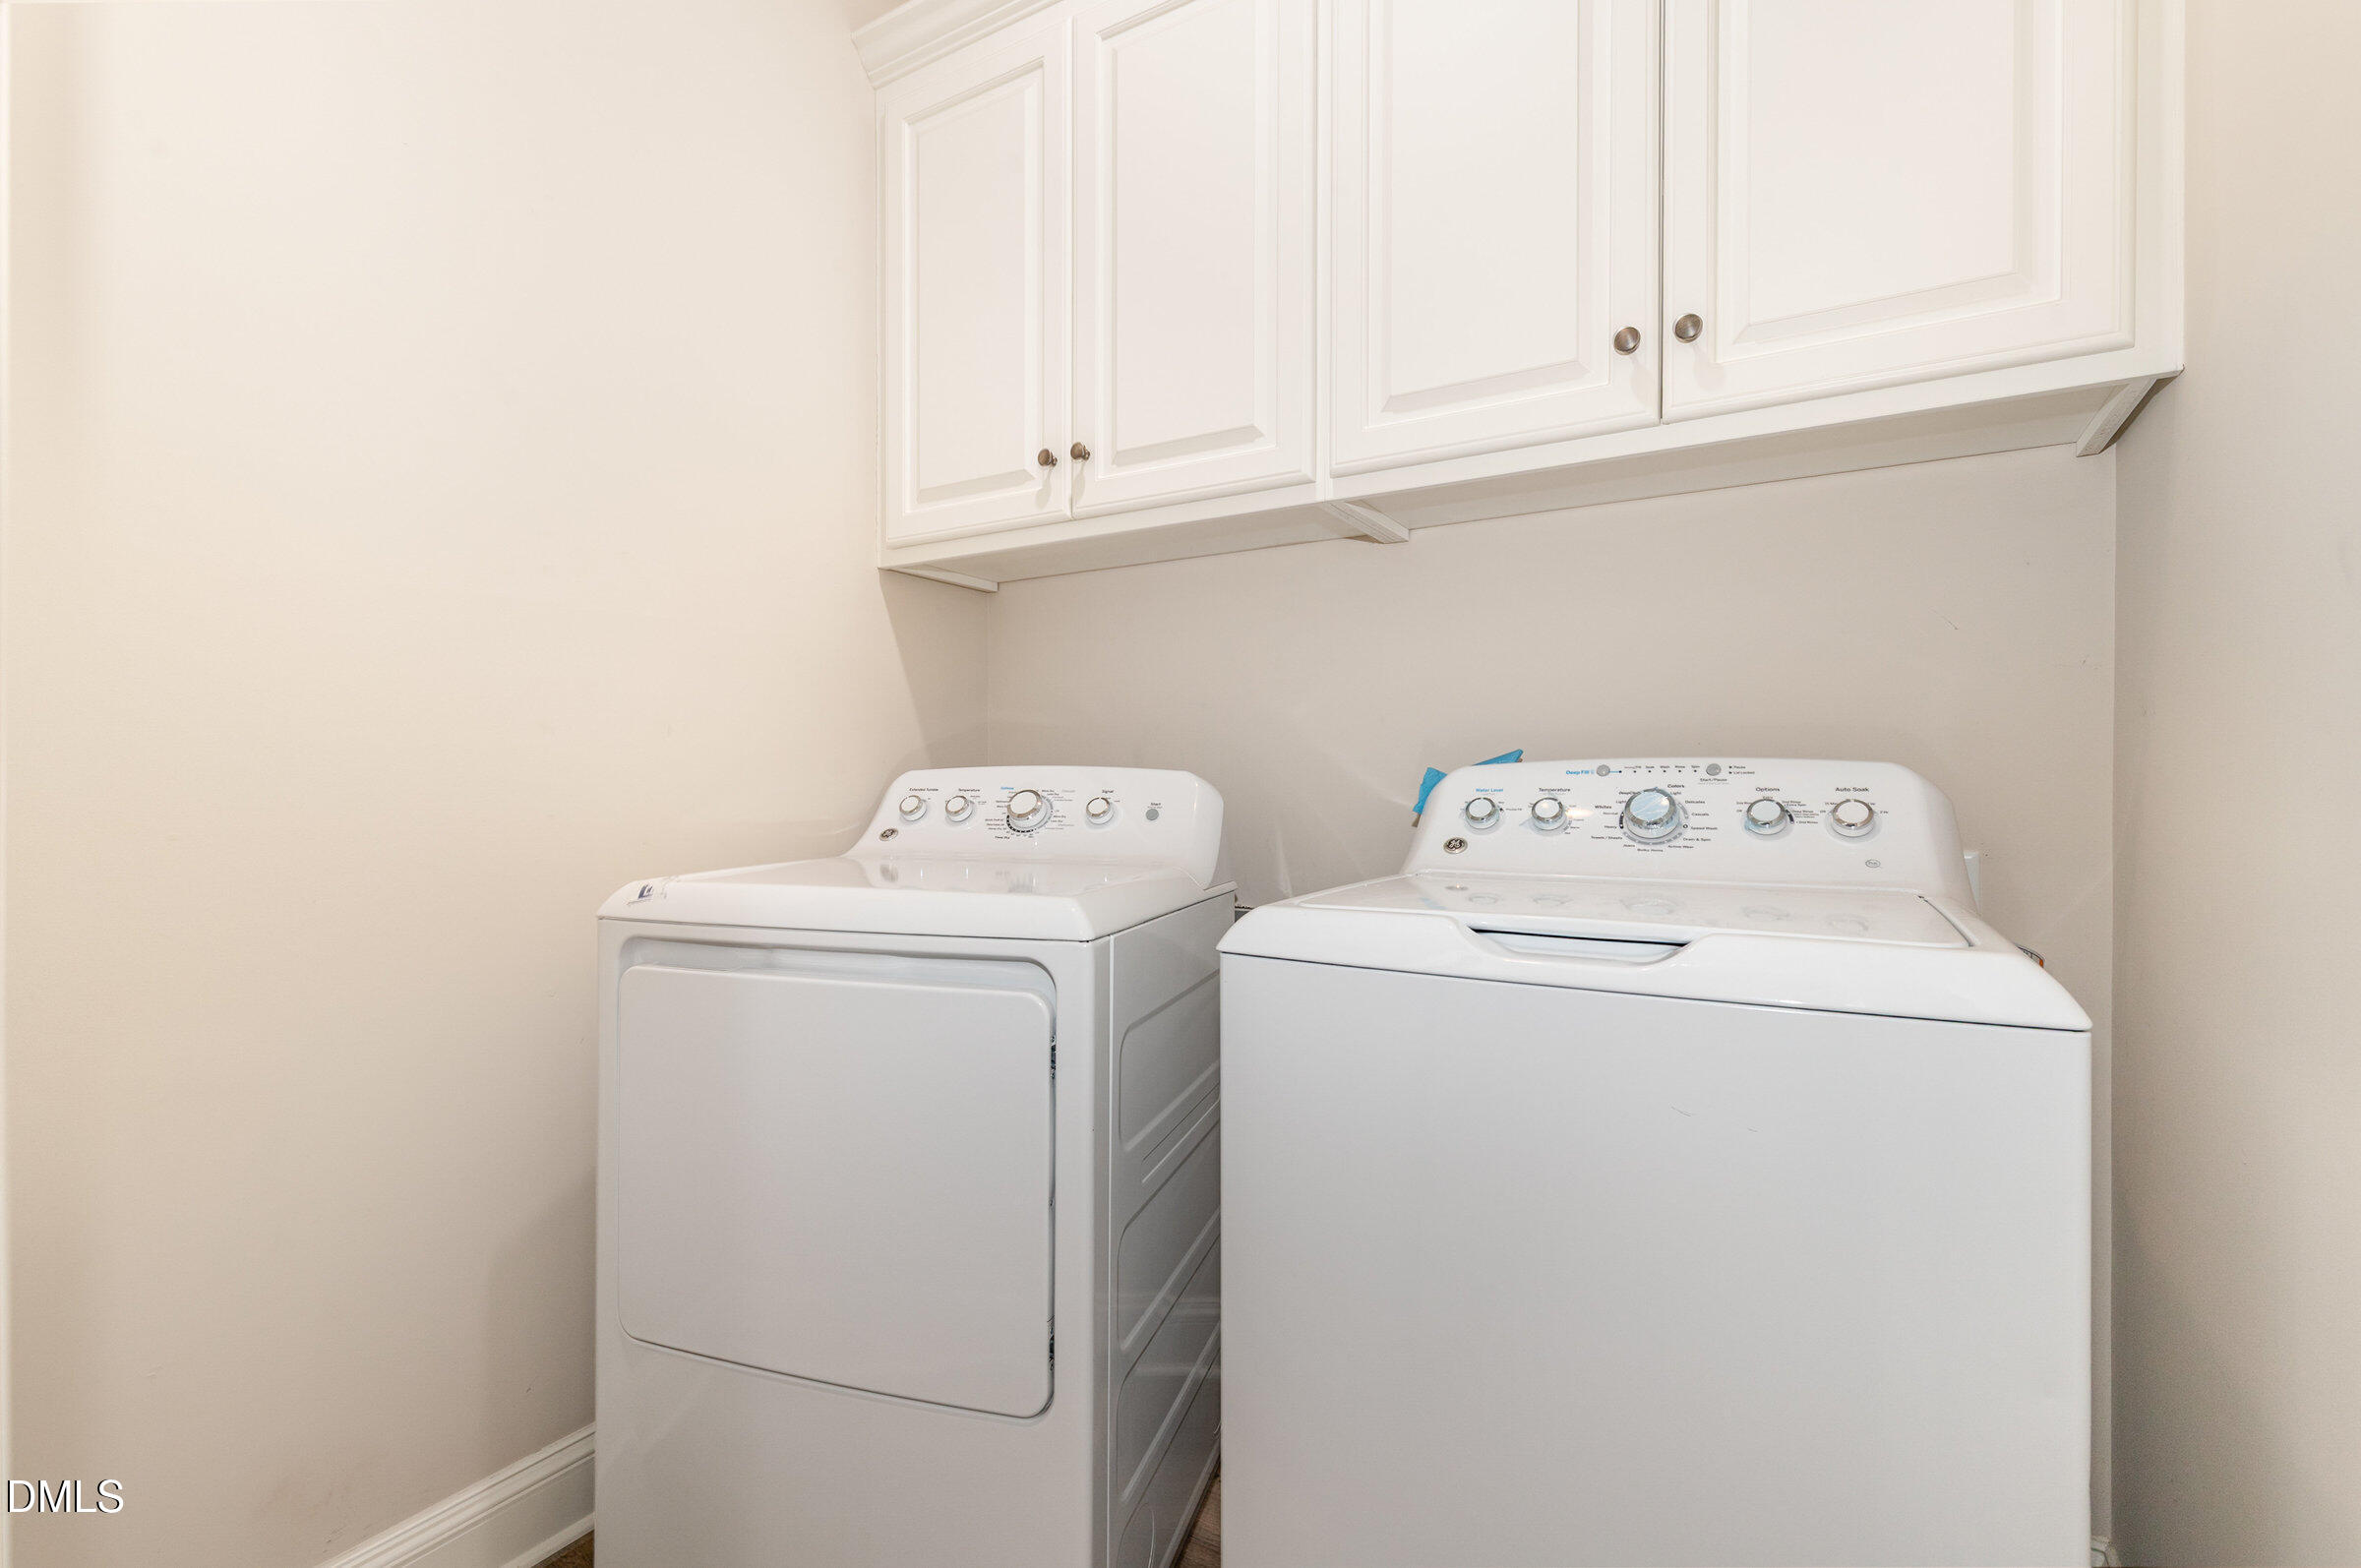
| Laundry Features | Laundry Room, Main Level |
| Rooms Total | 8 |
Exterior
| Roof | Shingle |
|---|---|
| Foundation Details | Brick/Mortar |
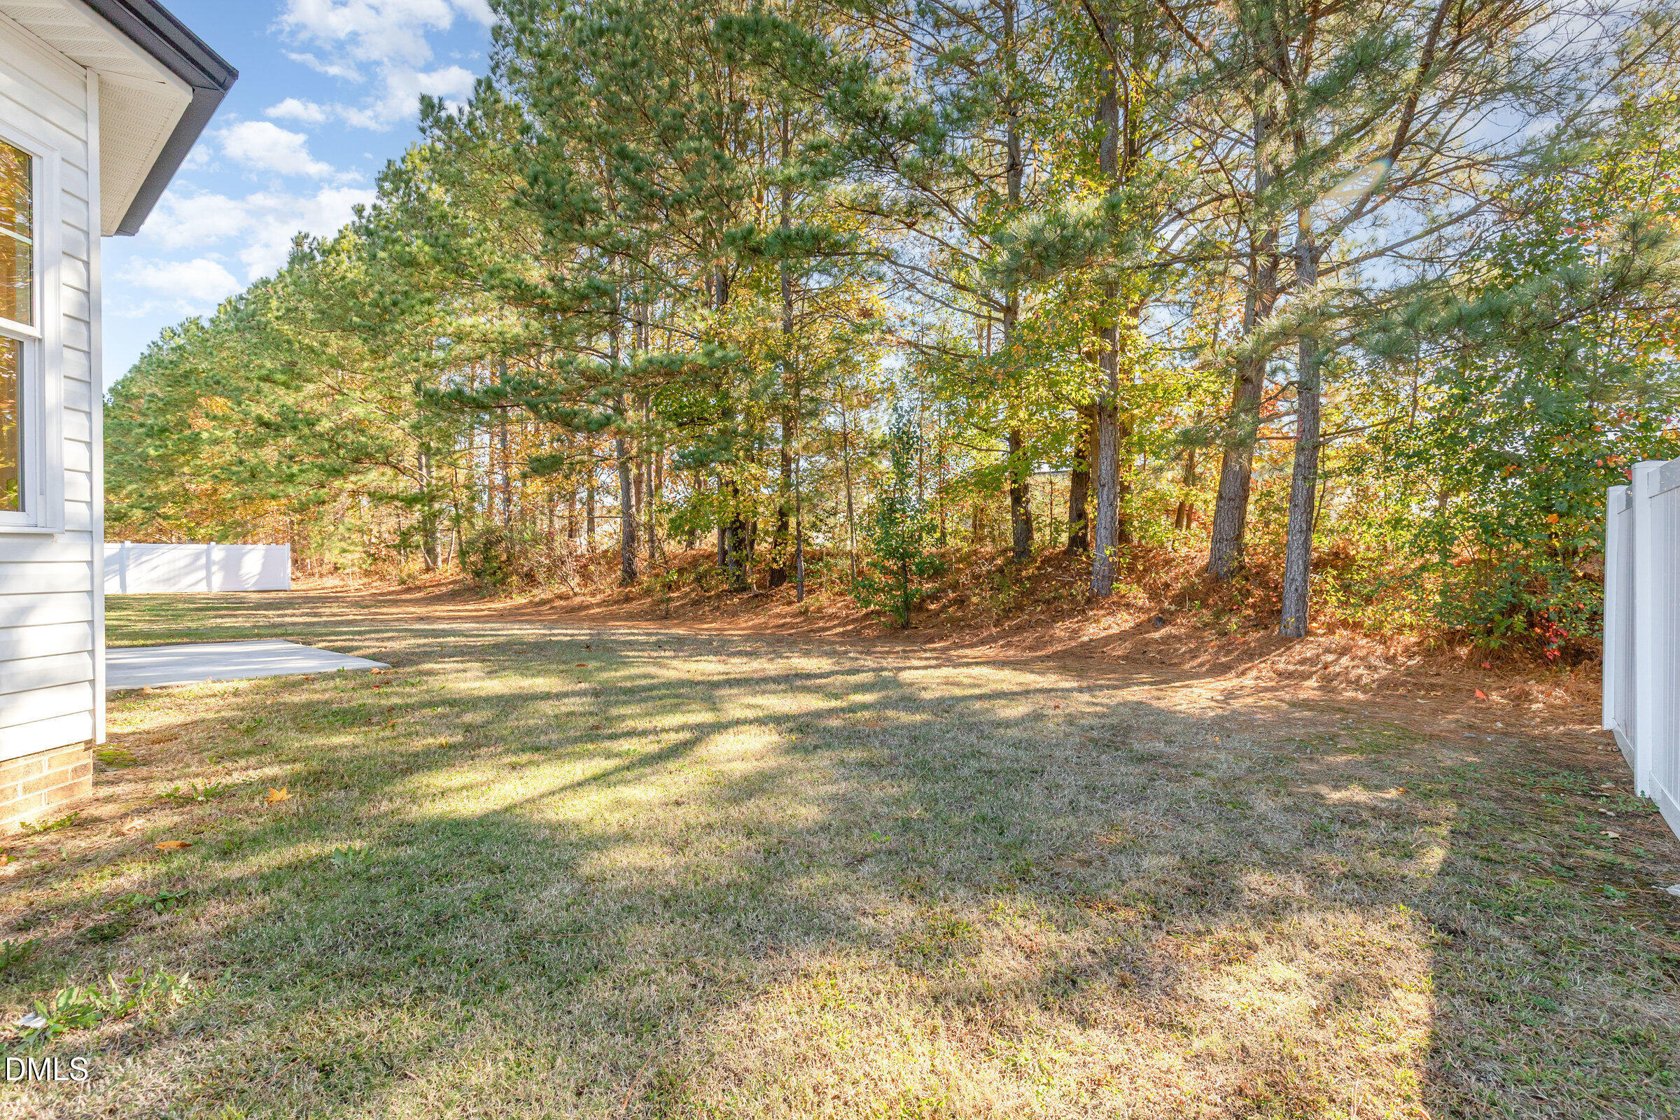
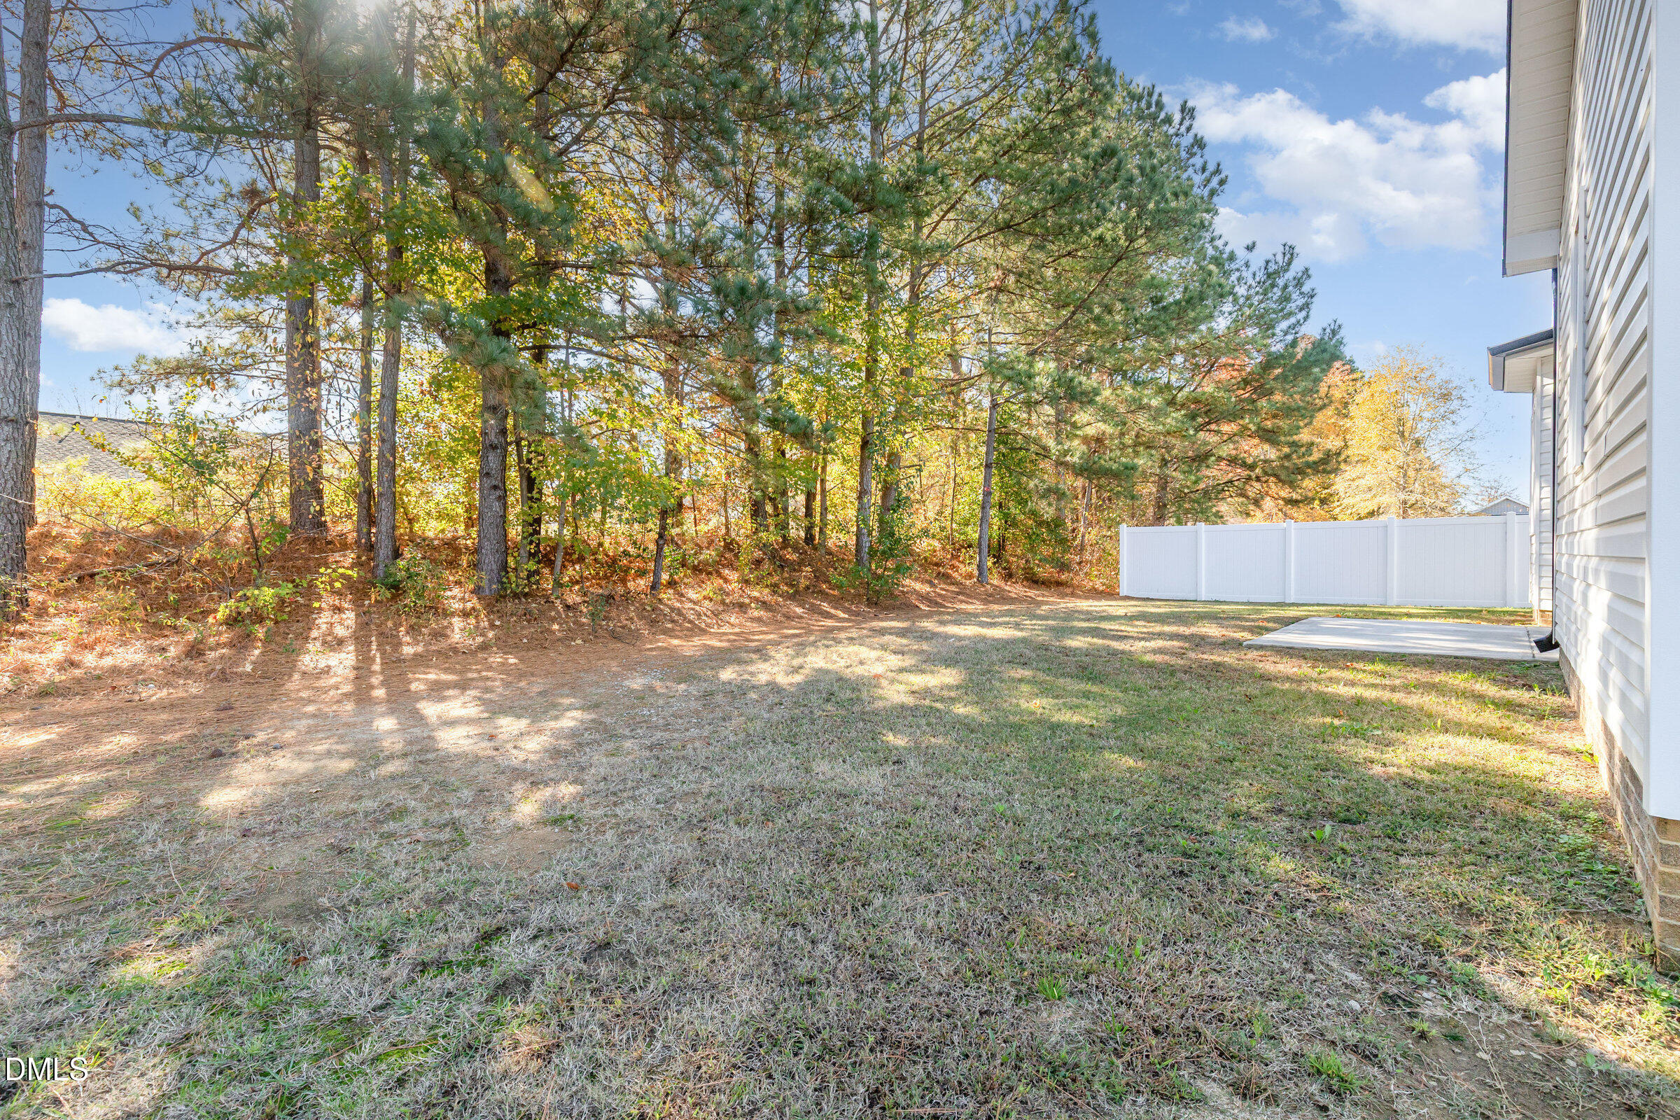
| Lot Features | Level |
| Construction Materials | Vinyl Siding |
| Patio And Porch Features | Patio, Porch |
Parking
| Attached Garage Yes / No | Yes |
|---|---|
| Garage Yes / No | Yes |
| Parking Features | Driveway, Garage Faces Front, Garage |
Utilities
| Sewer | Public Sewer |
|---|
Taxes
| Tax Assessed Value | 284375 |
|---|---|
| Tax Legal Description | 4202 Snapdragon Dr Nw L140s7 Surey Medows 1.0Lt |
| Tax Year | 2024 |
Other
| Accessibility Features | No |
|---|
Area Information
| State | NC |
|---|---|
| County | Wilson |
| City | Wilson |
| Zip Code | 27896 |
| Area | Wilson |
| Community Name | Surrey Meadows |
| School District | Wilson - James Hunt High |
| Elementary School | Wilson - John W Jones Elementary |
| High School | Wilson - James Hunt High |
| Listing VS Median (in Surrey Meadows) | |
Price: $285,000 low | high Med: $352,450 sqft: 1,698 low | high Med: 2,103 $ / sqft: $168 low | high Med: $170 On site: 197 low | high Med: 10 | |
Market Activity 27896
Request a showing
Request a showing

Listings marked with a Doorify MLS icon are provided courtesy of the Doorify MLS, of North Carolina, Internet Data Exchange Database. Brokers make an effort to deliver accurate information, but buyers should independently verify any information on which they will rely in a transaction. The listing broker shall not be responsible for any typographical errors, misinformation, or misprints, and they shall be held totally harmless from any damages arising from reliance upon this data. This data is provided exclusively for consumers’ personal, non-commercial use. Copyright 2024 Doorify MLS of North Carolina. All rights reserved.
Contact
Learn More About This Property

| State | NC |
|---|---|
| County | Wilson |
| City | Wilson |
| Zip Code | 27896 |
| Area | Wilson |
| Community Name | Surrey Meadows |
| School District | Wilson - James Hunt High |
| Elementary School | Wilson - John W Jones Elementary |
| High School | Wilson - James Hunt High |
| Listing VS Median (in Surrey Meadows) | |
Price: $285,000 low | high Med: $352,450 sqft: 1,698 low | high Med: 2,103 $ / sqft: $168 low | high Med: $170 On site: 197 low | high Med: 10 | |