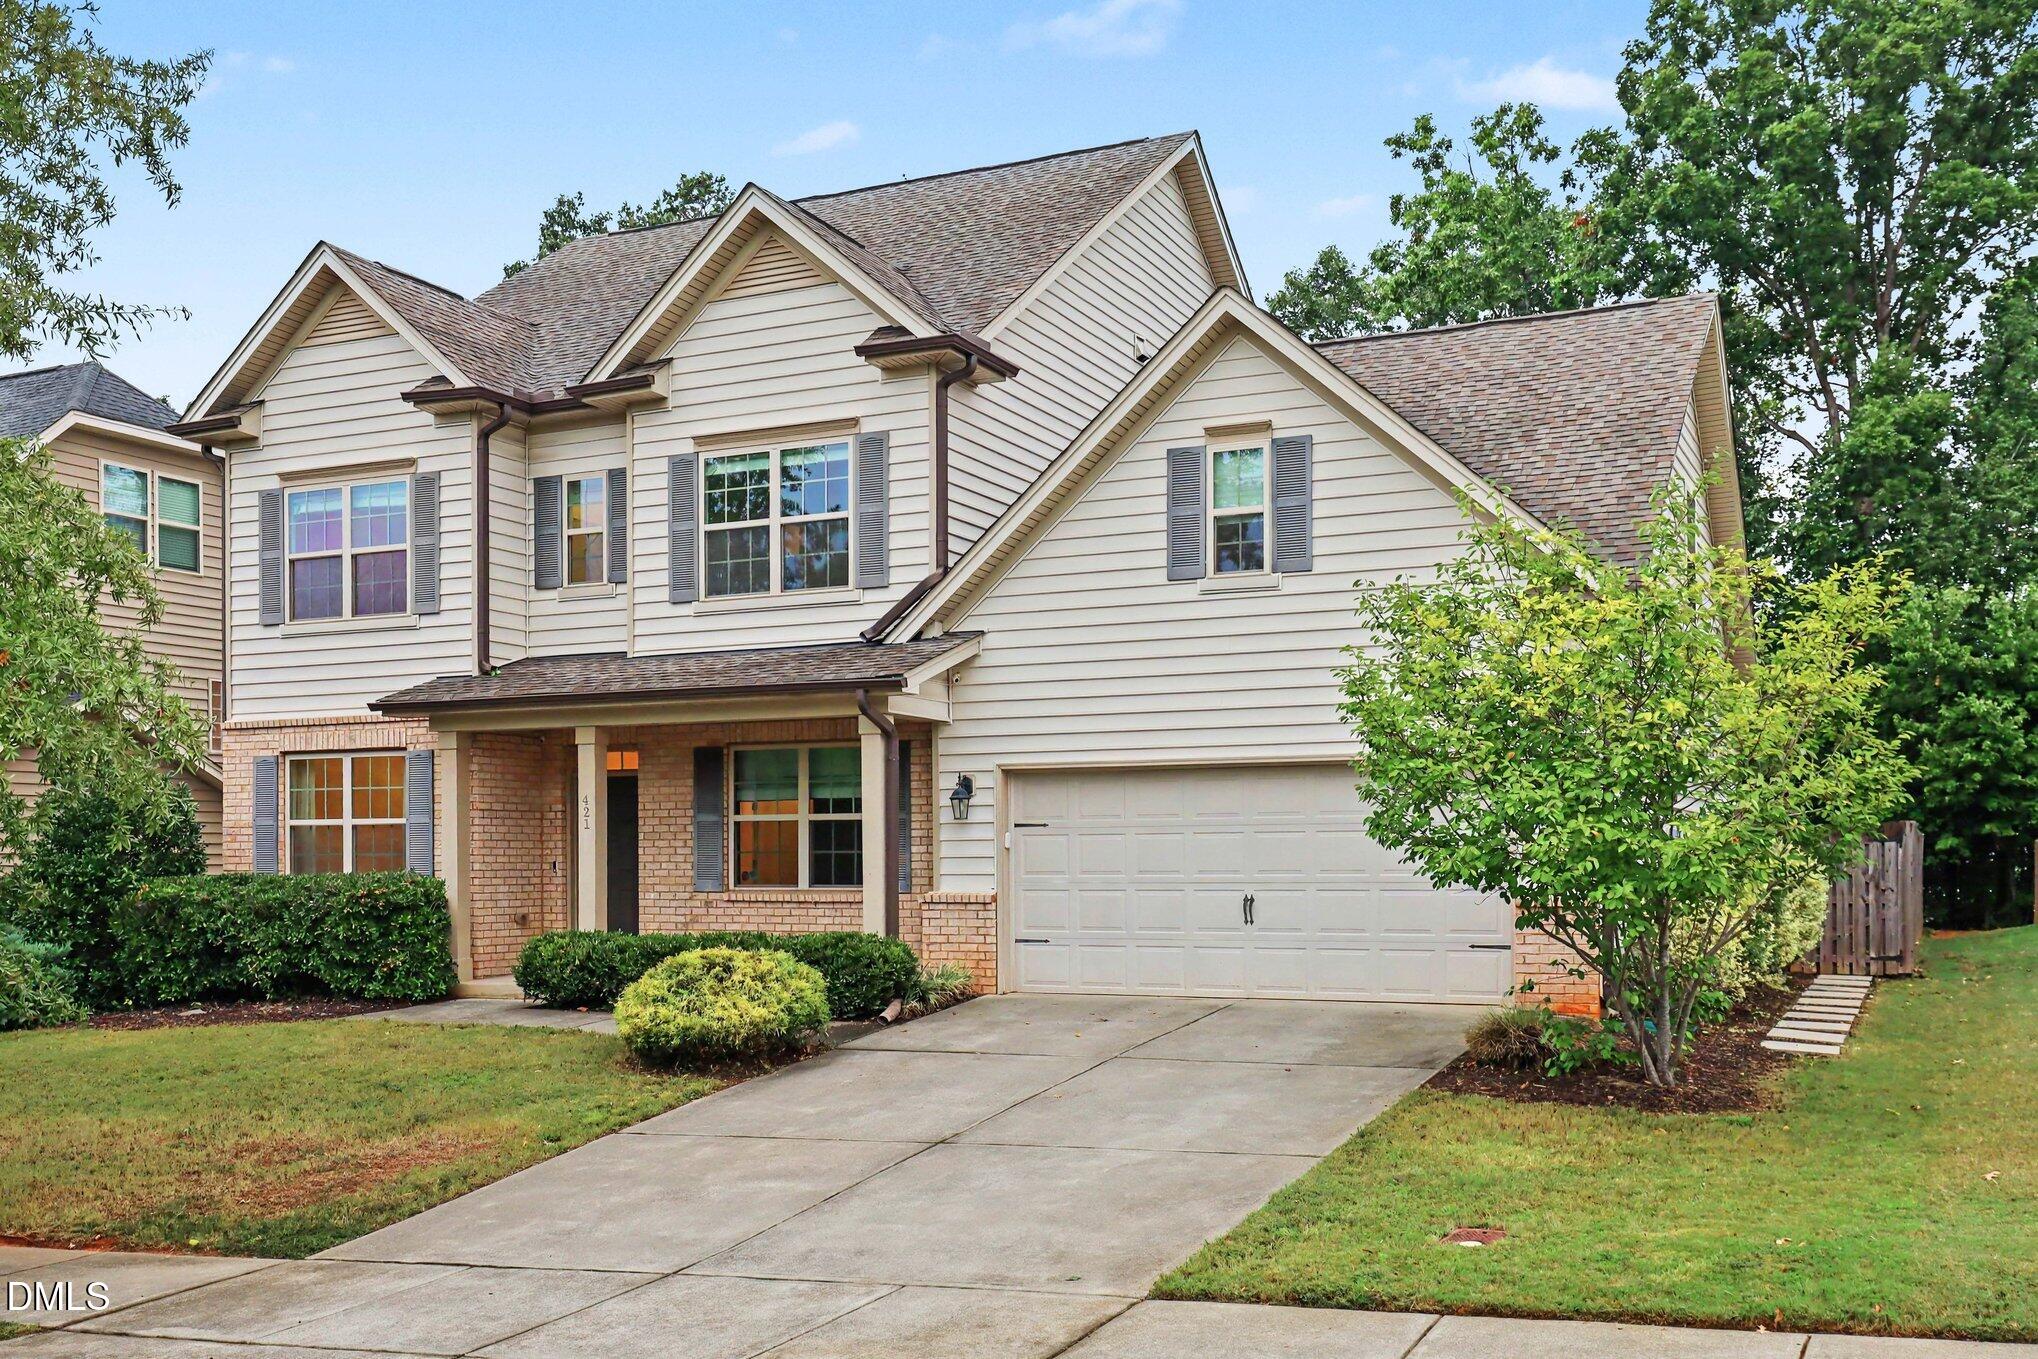
421 Fairy Moss Lane,Hillsborough, NC 27278
Hillsborough, NC 27278



Description
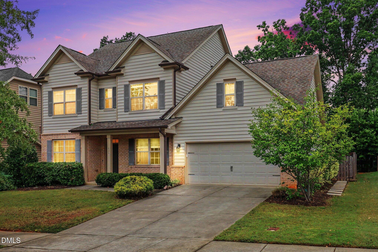
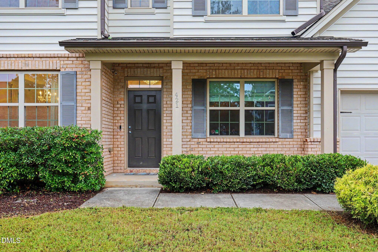
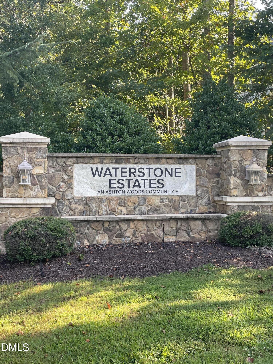
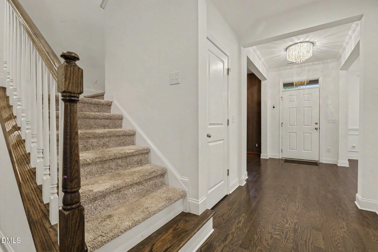
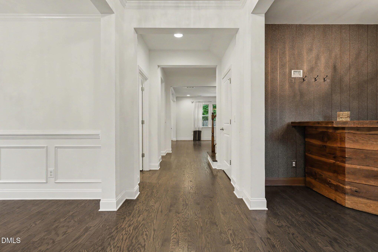
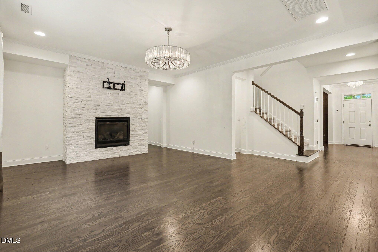
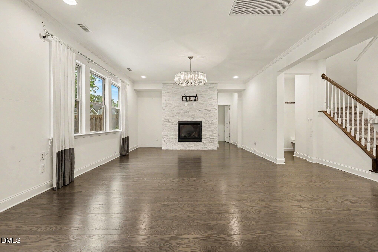
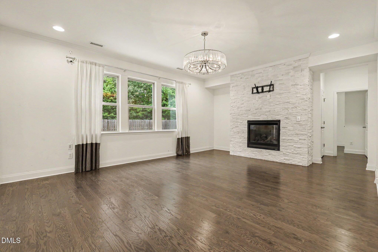
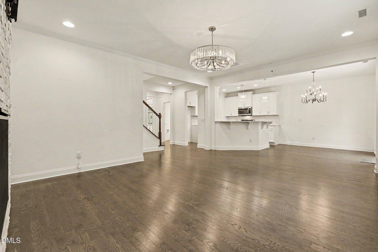
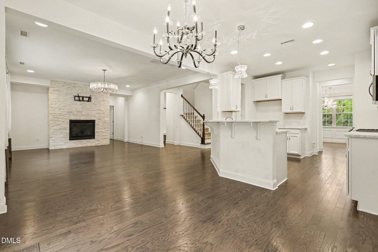
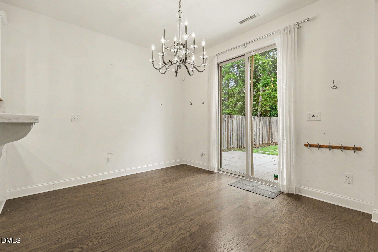
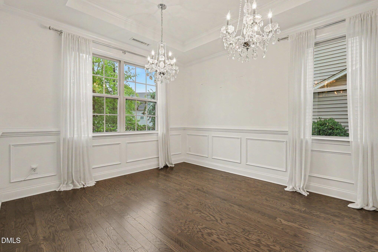
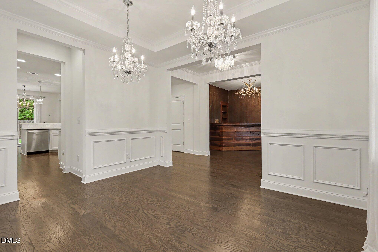
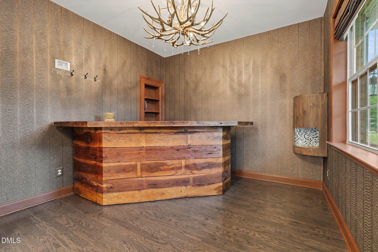
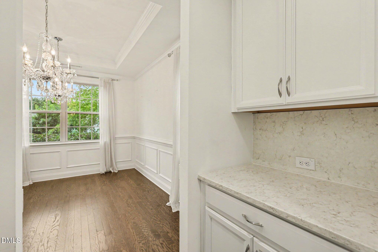
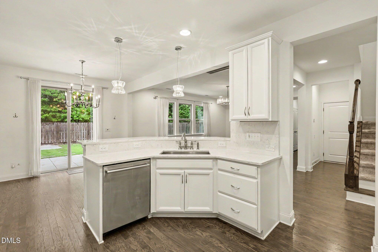
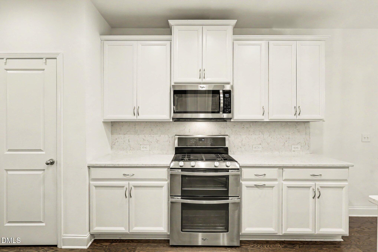
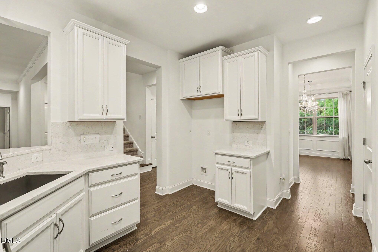
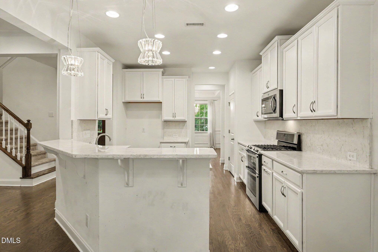
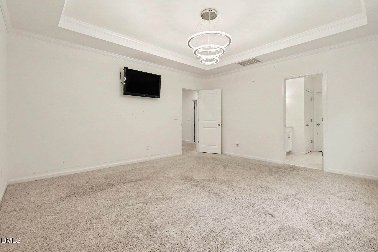
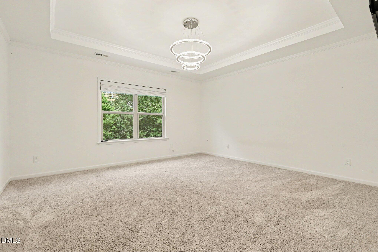
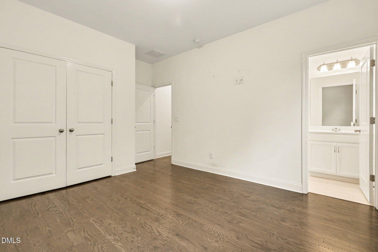
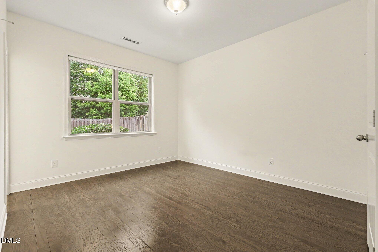
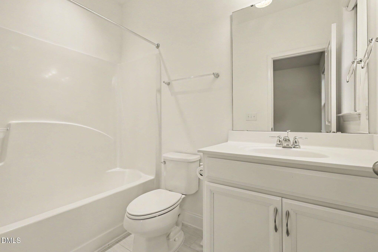
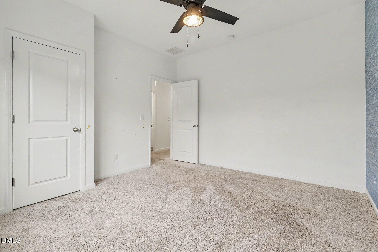
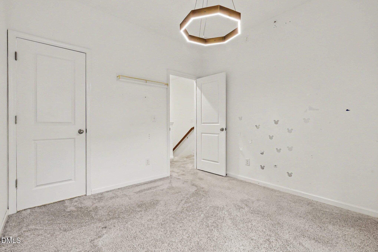
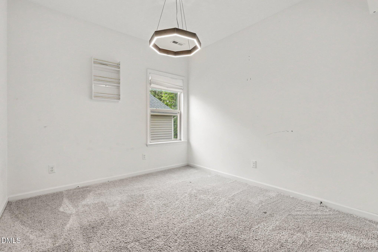
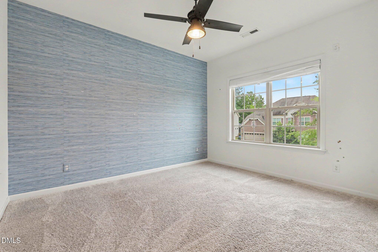
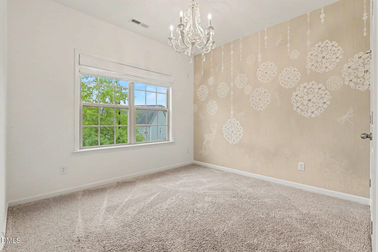
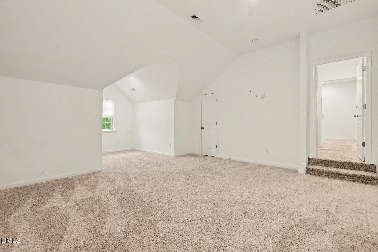
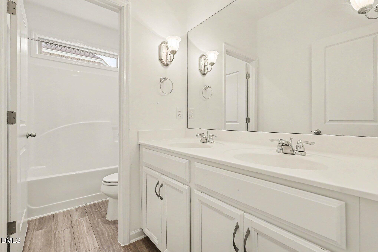
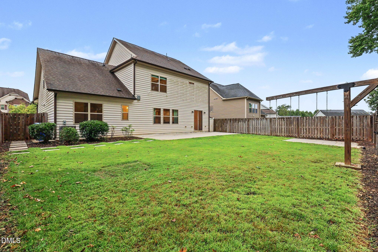
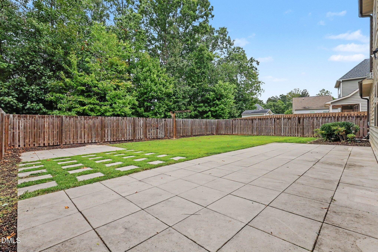
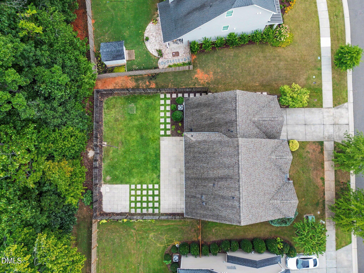
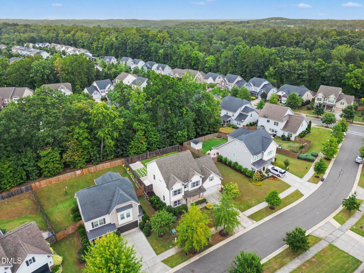
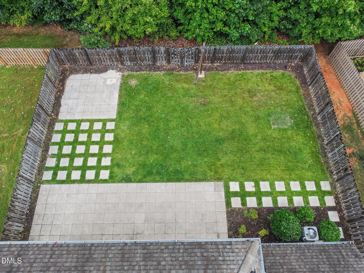
Welcome to your dream home in the highly desirable Waterstone Estates! This 5-bedroom, 3.5-bathroom residence perfectly offering an exceptional layout for MULTI-GENERATIONAL living and effortless entertaining. Priced to reflect the need for new paint and carpet, this home presents an incredible opportunity to customize the interior finishes exactly to your personal style! From the moment you step inside, you are greeted by a versatile main-floor layout featuring a flex room with a custom built bar and separate dining room. The heart of the home is the bright, open WHITE KITCHEN beautifully appointed with stainless steel appliances and sleek granite countertops. Tucked away on the main level is a BEDROOM with a FULL BATH, offering ultimate comfort and privacy for visitors or in-laws. Upstairs, you will find a spacious BONUS room that makes a perfect media space or play area, along with four additional bedrooms. This includes the serene primary suite and three bright, well-sized secondary bedrooms. Enjoy your morning coffee or weekend BBQs in the fully FENCED BACKYARD, providing a safe and private oasis. As part of the vibrant Waterstone Estates community, you will also enjoy premier resort-style amenities just steps from your door, including a community swimming pool, soccer field, and skate park!!!
Details
| MLS # | 10194092 |
|---|---|
| Listing Type | For Sale |
| Style | House |
| HOA Dues | $98 |
| Sub-Type | Resale |
| Status | Pending |
| Year | 2016 |
| Days On Site | 43 |
| Listing Provided By | West & Woodall Real Estate - D | Tonya Snow-Saleeby |
Features
| Bed(s) | 5 |
|---|---|
| Bath(s) | 4 Total |
| SQ Feet | 3,112 |
| Garage | 2 |
| Story(s) | 1 |
| Zoning | ESU |
| Acreage | 0.16 |
| Property View | Trees, Woods |
Interior
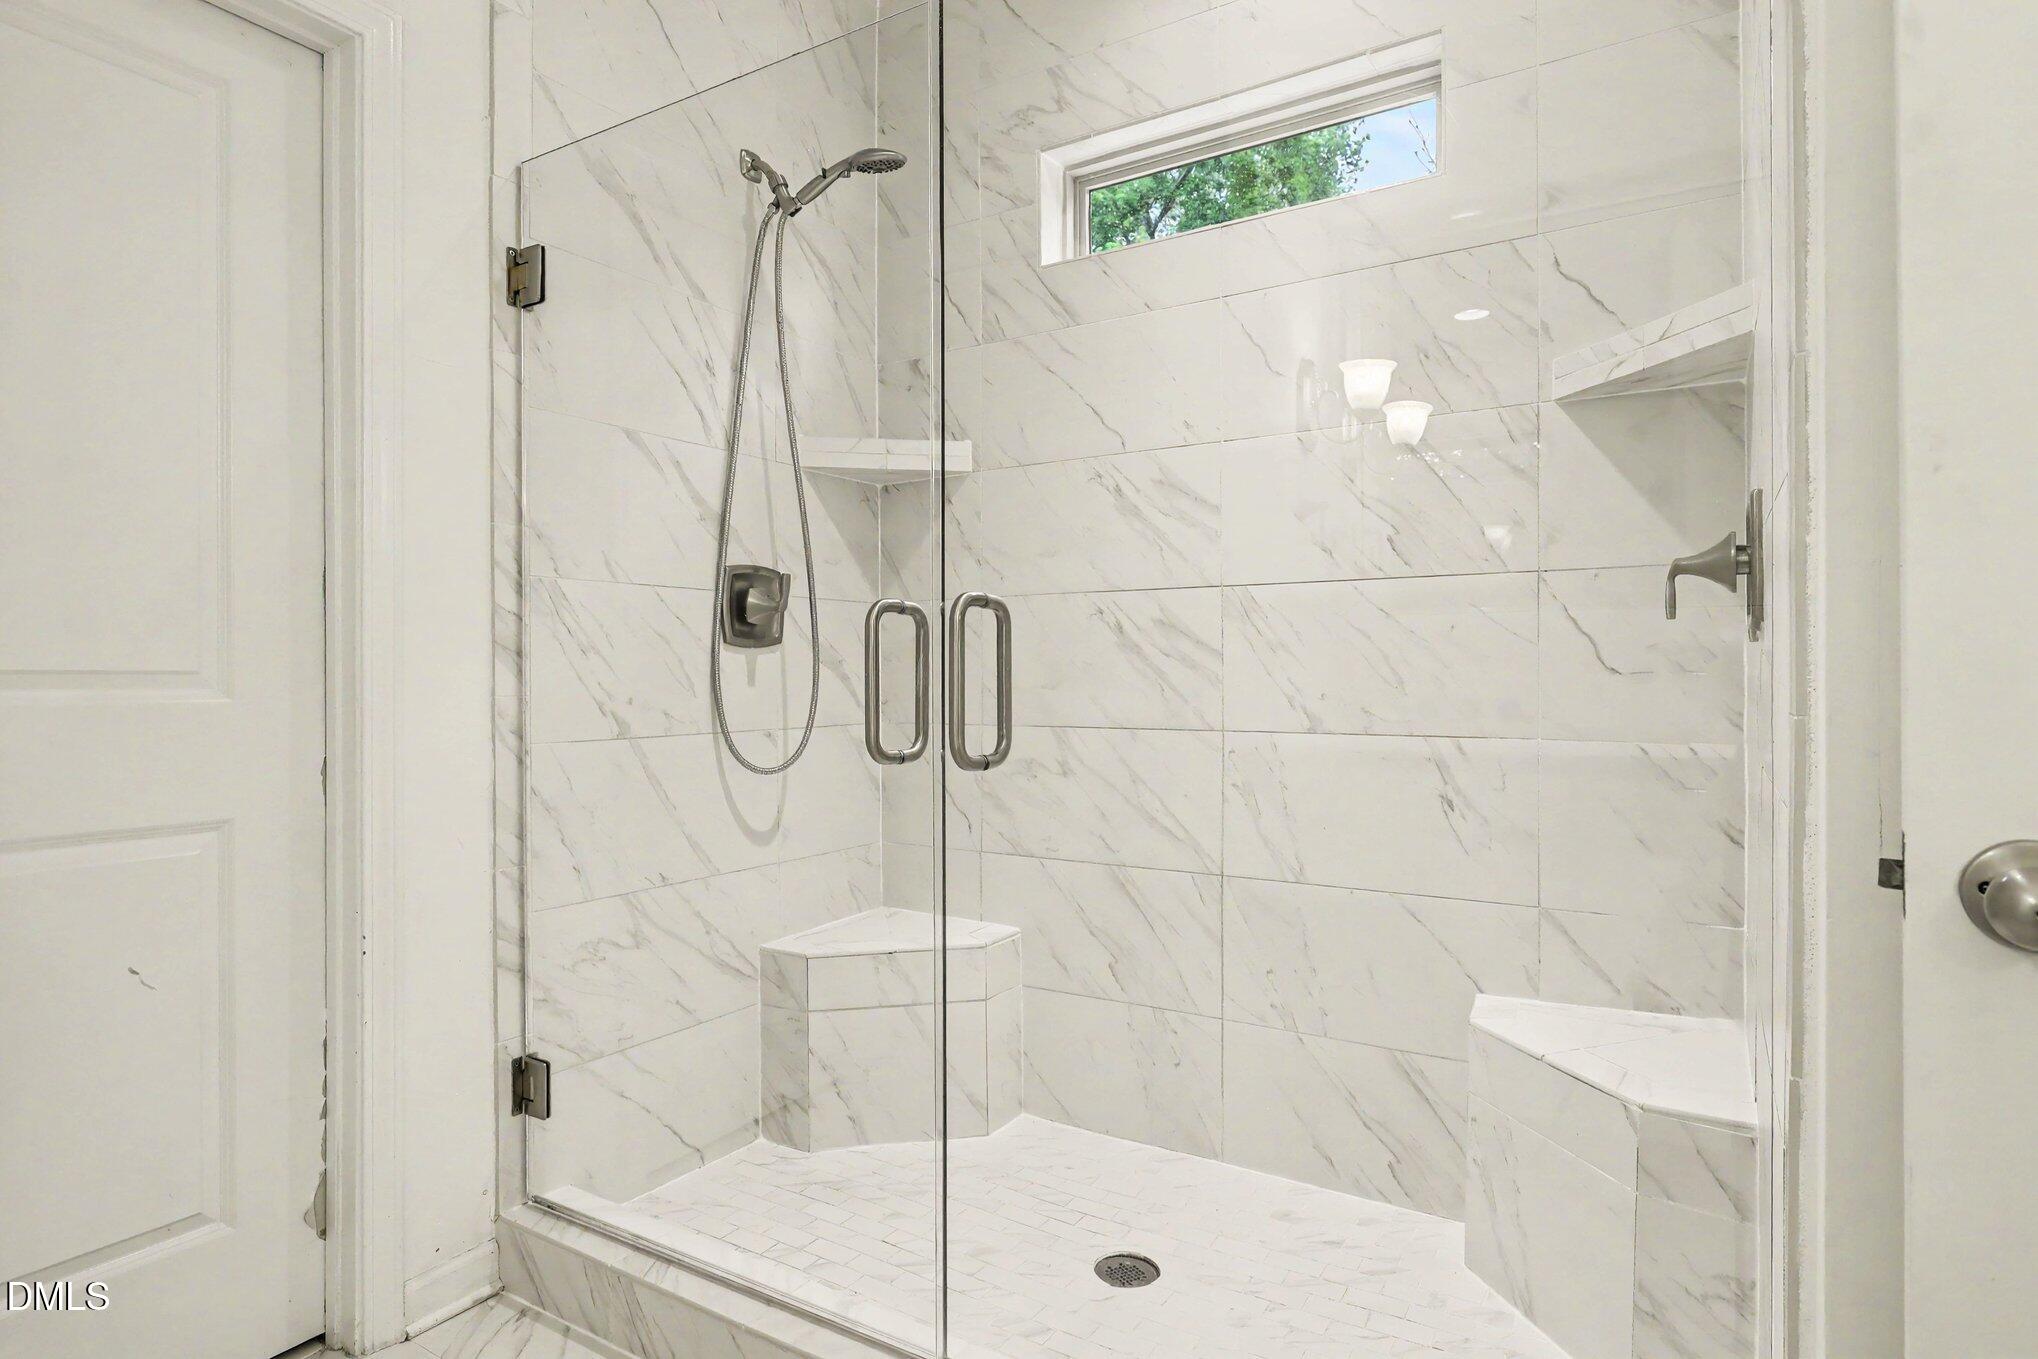
| Interior Features | Bar, Breakfast Bar, Built-in Features, Ceiling Fan(s), Chandelier, Crown Molding, Dry Bar, Double Vanity, Entrance Foyer, Granite Counters, High Ceilings, Kitchen Island, Open Floorplan, Pantry, Recessed Lighting, Stone Counters, Tray Ceiling(s), Walk-in Closet(s), Separate Shower, Bathtub/Shower Combination, Walk-in Shower, Room Over Garage, Smooth Ceilings, Master Downstairs |
|---|---|
| Heating Yes / No | Yes |
| Cooling Yes / No | Yes |
| Cooling | Central Air, Ceiling Fan(s) |
| Fireplace Features | Family Room, Gas, Living Room, Stone |
| Fireplaces Total | 1 |
| Fireplace Yes / No | Yes |
| Laundry Features | Laundry Room, Upper Level |
| Rooms Total | 12 |
Exterior
| Exterior Features | Private Yard, Rain Gutters, Fenced Yard |
|---|---|
| Roof | Shingle |
| Foundation Details | Concrete Perimeter, Crawlspace |
| Lot Features | Back Yard, Cleared, Few Trees |
| Community Features | Playground, Pool, Suburban, Sidewalks |
| View | Trees/Woods |
| Construction Materials | Brick, Brick Veneer, Vinyl Siding |
| Patio And Porch Features | Covered, Front Porch, Patio, Porch |
Parking
| Attached Garage Yes / No | Yes |
|---|---|
| Garage Yes / No | Yes |
| Parking Features | Attached, Driveway, Garage Faces Front, Garage, Inside Entrance |
Location
| Association Amenities | Maintenance Grounds, Playground, Pool |
|---|---|
| Community Features | Playground, Pool, Suburban, Sidewalks |
Utilities
| Utilities | Electricity Connected, Natural Gas Connected, Sewer Connected, Water Connected |
|---|---|
| Sewer | Public Sewer |
Taxes
| Tax Assessed Value | 624900 |
|---|---|
| Tax Legal Description | 110 Ph 2 Waterstone Estates P115/119 |
| Tax Year | 2025 |
Other
| Accessibility Features | No |
|---|
Area Information
| State | NC |
|---|---|
| County | Orange |
| City | Hillsborough |
| Zip Code | 27278 |
| Area | Orange |
| Community Name | Waterstone |
| School District | Orange - Cedar Ridge High |
| Elementary School | Orange - New Hope Elementary |
| High School | Orange - Cedar Ridge High |
| Listing VS Median (in Waterstone) | |
Price: $629,900 low | high Med: $420,000 sqft: 3,112 low | high Med: 2,165 $ / sqft: $202 low | high Med: $194 On site: 43 low | high Med: 61.5 | |
Market Activity 27278
Request a showing
Request a showing

Listings marked with a Doorify MLS icon are provided courtesy of the Doorify MLS, of North Carolina, Internet Data Exchange Database. Brokers make an effort to deliver accurate information, but buyers should independently verify any information on which they will rely in a transaction. The listing broker shall not be responsible for any typographical errors, misinformation, or misprints, and they shall be held totally harmless from any damages arising from reliance upon this data. This data is provided exclusively for consumers’ personal, non-commercial use. Copyright 2024 Doorify MLS of North Carolina. All rights reserved.
Contact
Learn More About This Property

| State | NC |
|---|---|
| County | Orange |
| City | Hillsborough |
| Zip Code | 27278 |
| Area | Orange |
| Community Name | Waterstone |
| School District | Orange - Cedar Ridge High |
| Elementary School | Orange - New Hope Elementary |
| High School | Orange - Cedar Ridge High |
| Listing VS Median (in Waterstone) | |
Price: $629,900 low | high Med: $420,000 sqft: 3,112 low | high Med: 2,165 $ / sqft: $202 low | high Med: $194 On site: 43 low | high Med: 61.5 | |