In-Person: 11/07 10:00 AM - 5:00 PM
In-Person: 11/08 12:00 PM - 5:00 PM
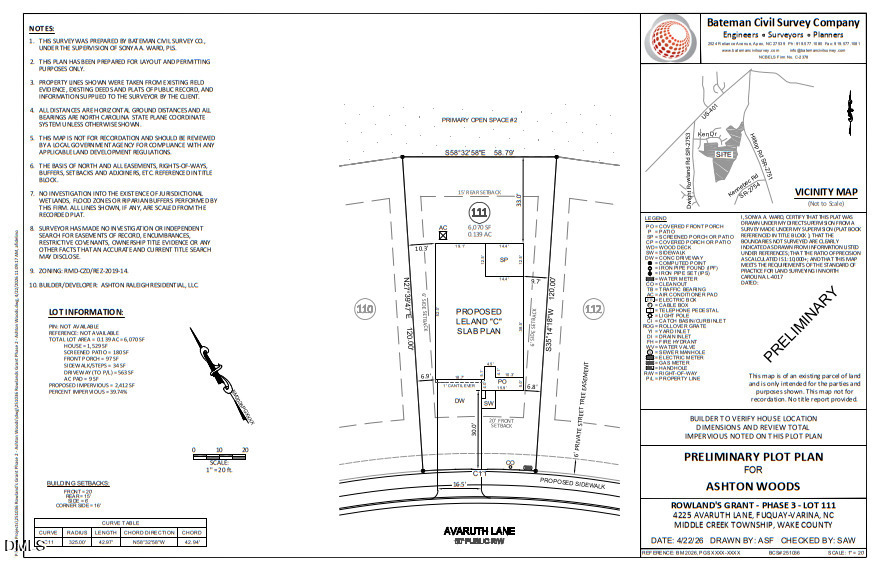
4225 Avaruth Lane,Fuquay Varina, NC 27526
Fuquay Varina, NC 27526






Description
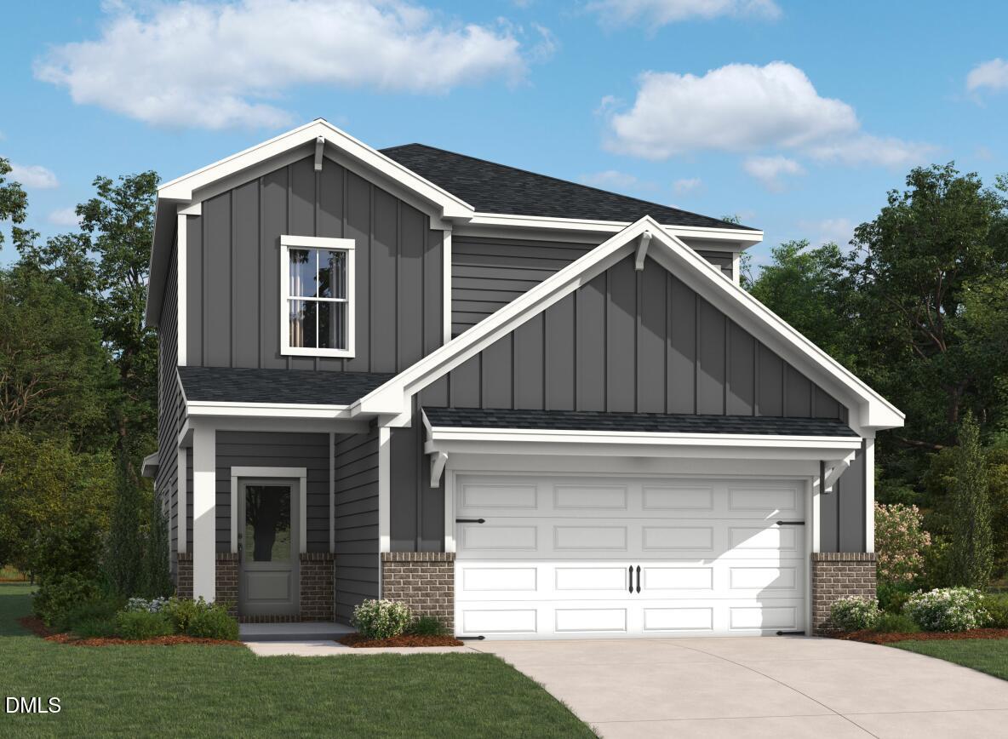
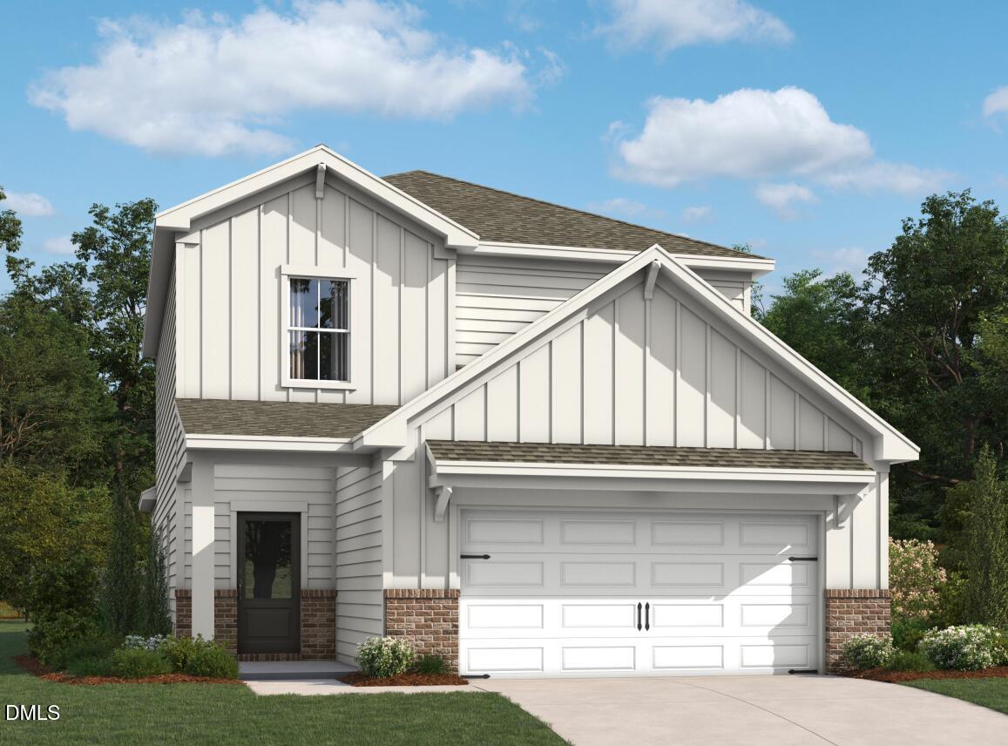
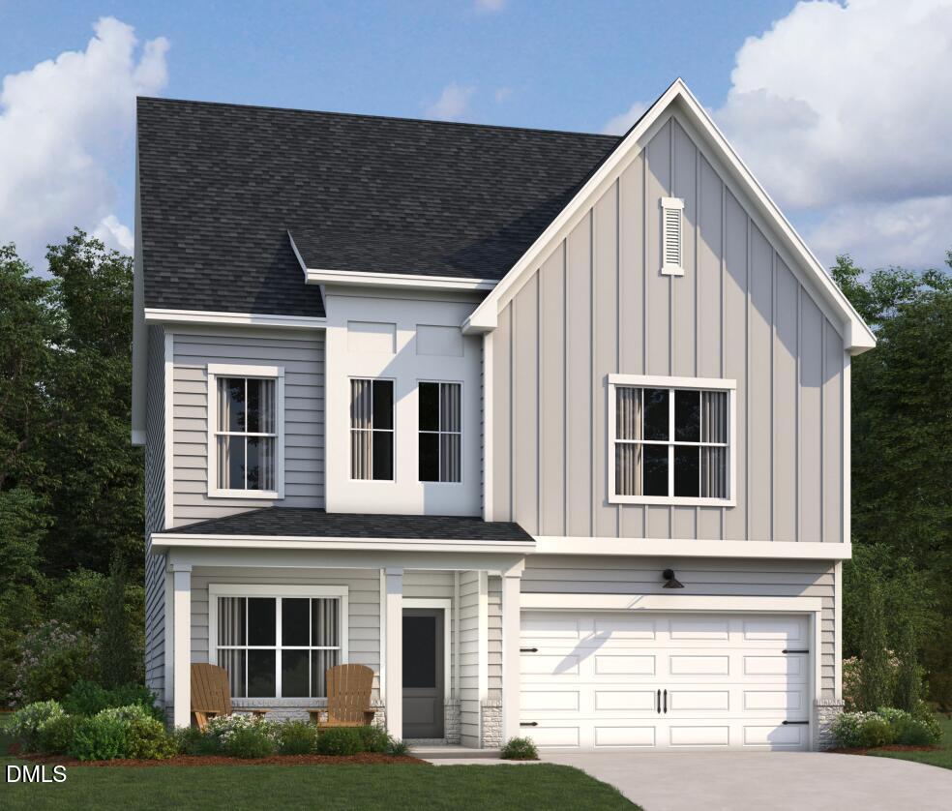
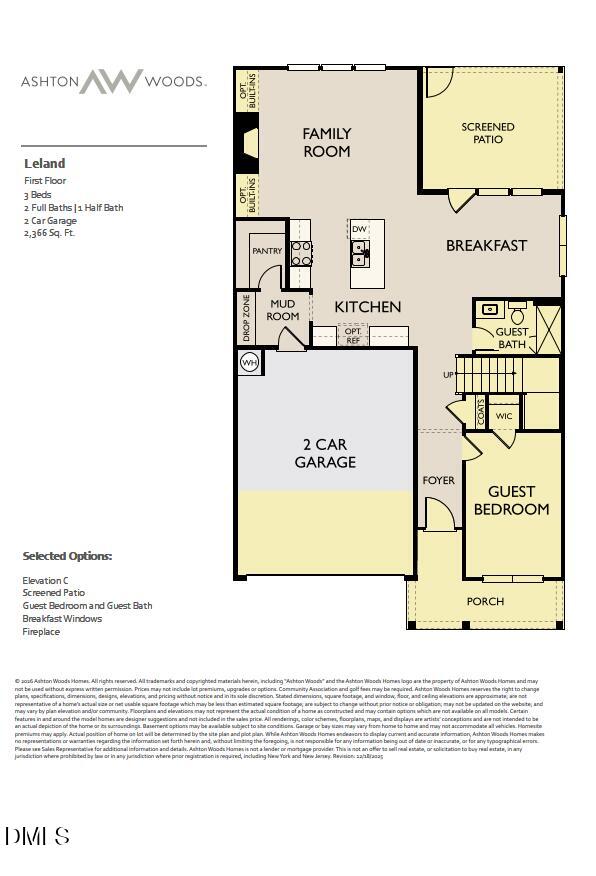
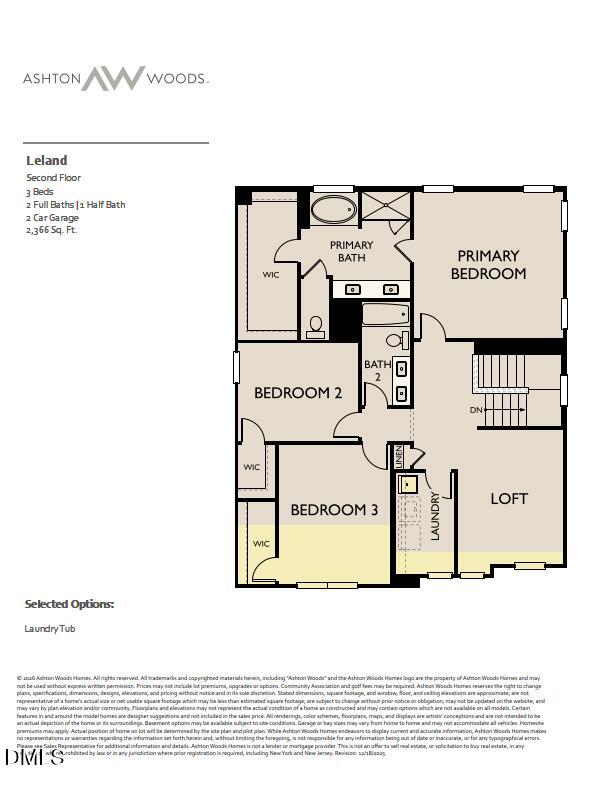
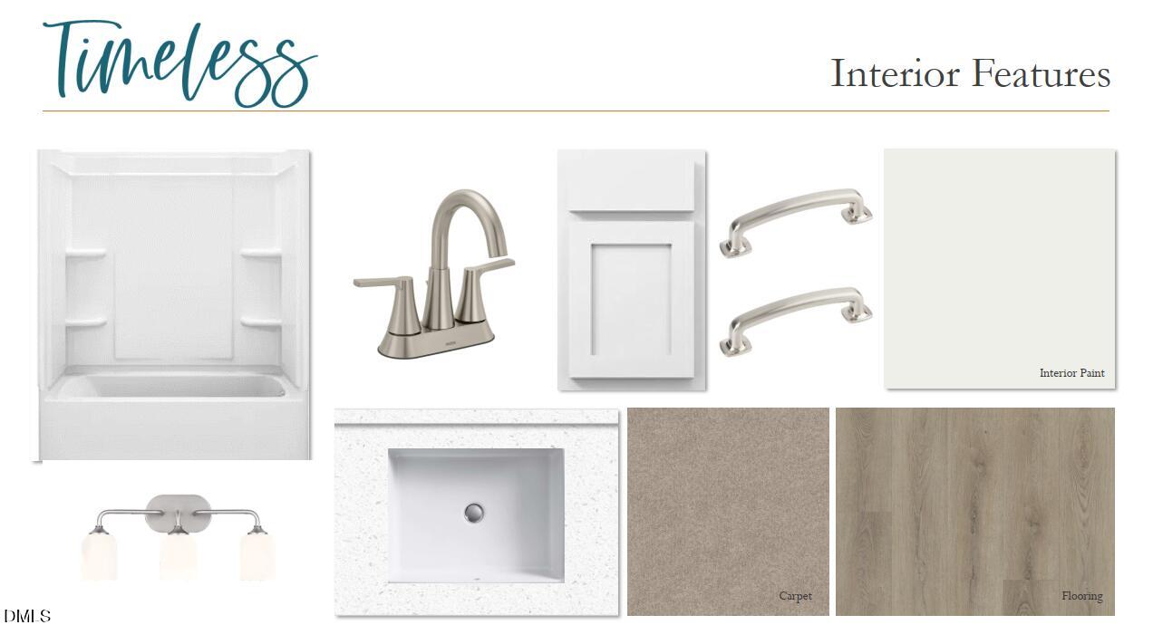
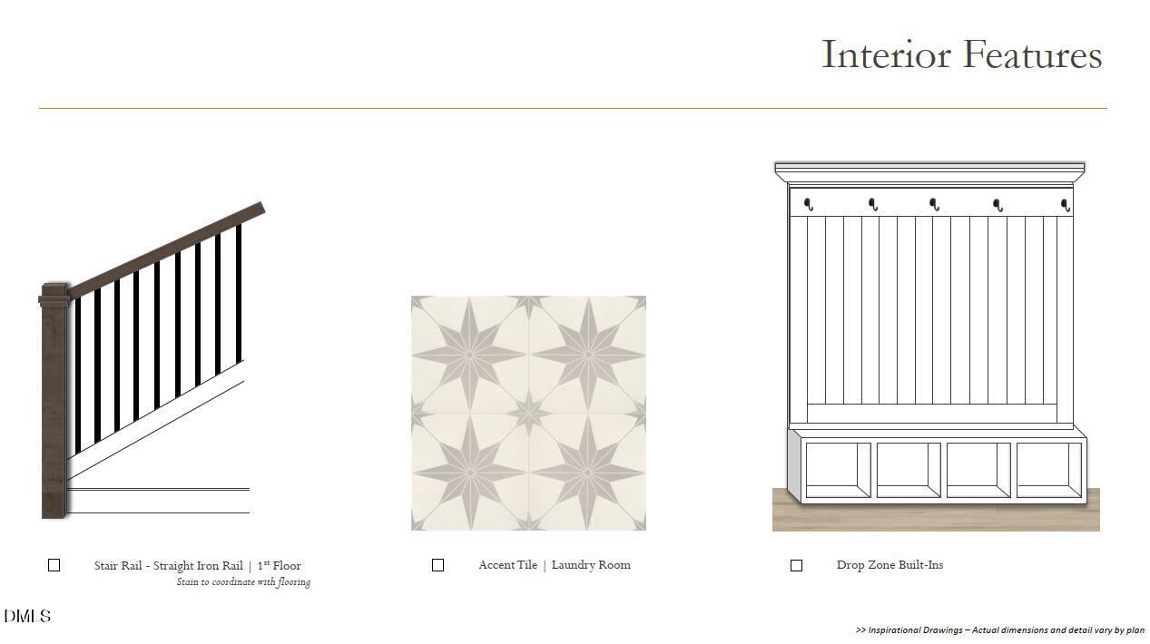
Seller offering up to $30,000.00 use as you choose! Please reach out to onsite agent for additional details. The Leland is a two-story home with 2,366 square feet, offering the perfect balance of comfort, style, and functionality. With four bedrooms, three baths, and an open layout, it's designed for the way you live today. The main floor features a guest bedroom, spacious kitchen with a large island, walk-in pantry, and open views of the family room and breakfast area. The breakfast room leads directly to the patio, making it easy to enjoy indoor and outdoor living. Just off the two-car garage, a mudroom with a built-in drop zone helps keep everyday essentials organized. Natural light fills the open living spaces, creating a warm and inviting atmosphere. Upstairs, the private primary suite includes a large walk-in closet, dual vanities, and a walk-in shower. Two additional bedrooms, each with a walk-in closet, share a full bath. A conveniently located laundry room adds everyday convenience. With flexible living spaces and thoughtful design throughout, the Leland is built to fit your lifestyle. Seller offering up to $30,000.00 use as you choose! Please reach out to onsite agent for additional details. The Leland is a two-story home with 2,366 square feet, offering the perfect balance of comfort, style, and functionality. With four bedrooms, three baths, and an open layout, it's designed for the way you live today. The main floor features a guest bedroom, spacious kitchen with a large island, walk-in pantry, and open views of the family room and breakfast area. The breakfast room leads directly to the patio, making it easy to enjoy indoor and outdoor living. Just off the two-car garage, a mudroom with a built-in drop zone helps keep everyday essentials organized. Natural light fills the open living spaces, creating a warm and inviting atmosphere. Upstairs, the private primary suite includes a large walk-in closet, dual vanities, and a walk-in shower. Two additional bedrooms, each with a walk-in closet, share a full bath. A conveniently located laundry room adds everyday convenience. With flexible living spaces and thoughtful design throughout, the Leland is built to fit your lifestyle.
Details
| MLS # | 10198939 |
|---|---|
| Listing Type | For Sale |
| Style | House |
| HOA Dues | $49 |
| Sub-Type | New Construction |
| Status | Active |
| Year | 2026 |
| Days On Site | 21 |
| Listing Provided By | Ashton Woods Homes | Julia Benjamin |
Features
| Bed(s) | 4 |
|---|---|
| Bath(s) | 3 Total |
| SQ Feet | 2,366 |
| Garage | 2 |
| Story(s) | 2 |
| Acreage | 0.14 |
Interior
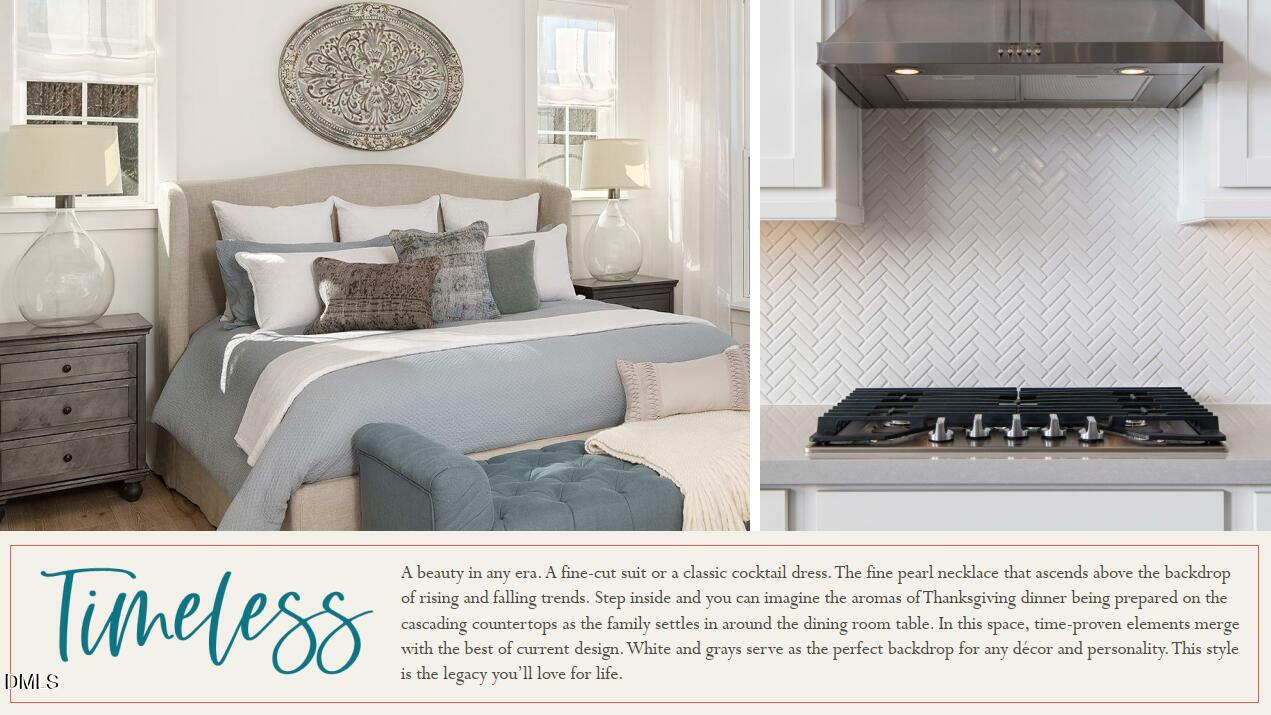
| Interior Features | Double Vanity, Kitchen Island, Open Floorplan, Pantry, Walk-in Closet(s), Shower Only, Quartz Counters |
|---|---|
| Heating Yes / No | Yes |
| Cooling Yes / No | Yes |
| Cooling | Central Air, Gas, Zoned |
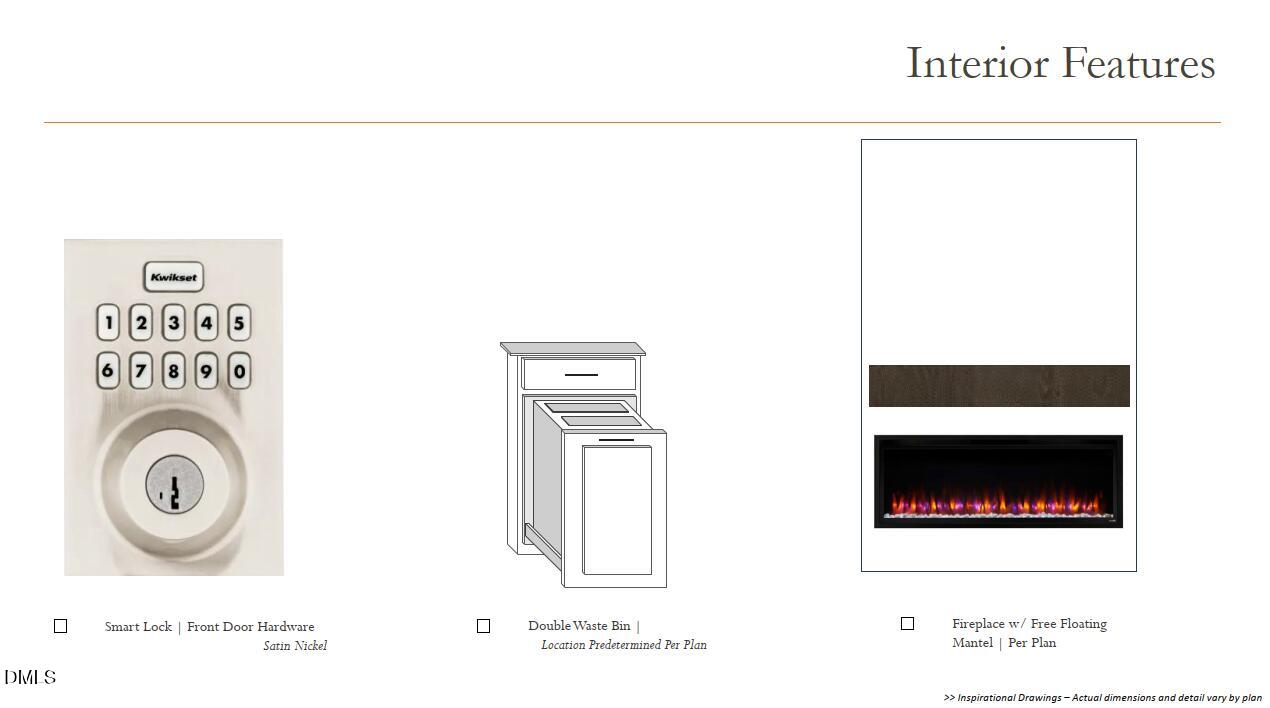
| Fireplace Features | Electric |
| Fireplaces Total | 1 |
| Fireplace Yes / No | Yes |
| Laundry Features | Laundry Room, Upper Level |
Exterior
| Roof | Shingle |
|---|---|
| Foundation Details | Slab |
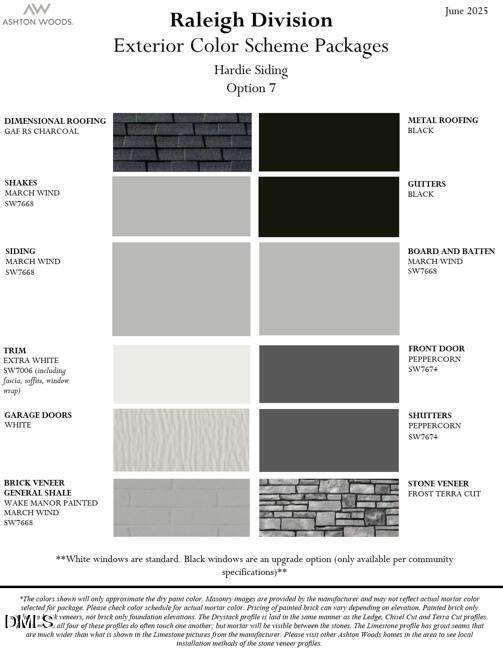
| Construction Materials | Fiber Cement |
Parking
| Attached Garage Yes / No | Yes |
|---|---|
| Garage Yes / No | Yes |
Location
| Association Amenities | Picnic Area, Playground |
|---|
Utilities
| Sewer | Public Sewer |
|---|
Taxes
| Tax Legal Description | LO111 Rowlands Grant PH3 BM2026 -00993 |
|---|---|
| Tax Year | 2026 |
Other
| Accessibility Features | No |
|---|
Area Information
| State | NC |
|---|---|
| County | Wake |
| City | Fuquay Varina |
| Zip Code | 27526 |
| Area | Wake |
| Community Name | Rowlands Grant |
| School District | Wake - Middle Creek High |
| Elementary School | Wake - Hilltop Needmoore Road El |
| High School | Wake - Middle Creek High |
| Listing VS Median (in Rowlands Grant) | |
Price: $539,990 low | high Med: $539,990 sqft: 2,366 low | high Med: 2,366 $ / sqft: $228 low | high Med: $228 On site: 21 low | high Med: 21 | |
Market Activity 27526
Request a showing
Request a showing

Listings marked with a Doorify MLS icon are provided courtesy of the Doorify MLS, of North Carolina, Internet Data Exchange Database. Brokers make an effort to deliver accurate information, but buyers should independently verify any information on which they will rely in a transaction. The listing broker shall not be responsible for any typographical errors, misinformation, or misprints, and they shall be held totally harmless from any damages arising from reliance upon this data. This data is provided exclusively for consumers’ personal, non-commercial use. Copyright 2024 Doorify MLS of North Carolina. All rights reserved.
Contact
Learn More About This Property

| Open House |
|---|
| In-Person 11/07 10:00 AM - 5:00 PM |
| In-Person 11/08 12:00 PM - 5:00 PM |
| State | NC |
|---|---|
| County | Wake |
| City | Fuquay Varina |
| Zip Code | 27526 |
| Area | Wake |
| Community Name | Rowlands Grant |
| School District | Wake - Middle Creek High |
| Elementary School | Wake - Hilltop Needmoore Road El |
| High School | Wake - Middle Creek High |
| Listing VS Median (in Rowlands Grant) | |
Price: $539,990 low | high Med: $539,990 sqft: 2,366 low | high Med: 2,366 $ / sqft: $228 low | high Med: $228 On site: 21 low | high Med: 21 | |