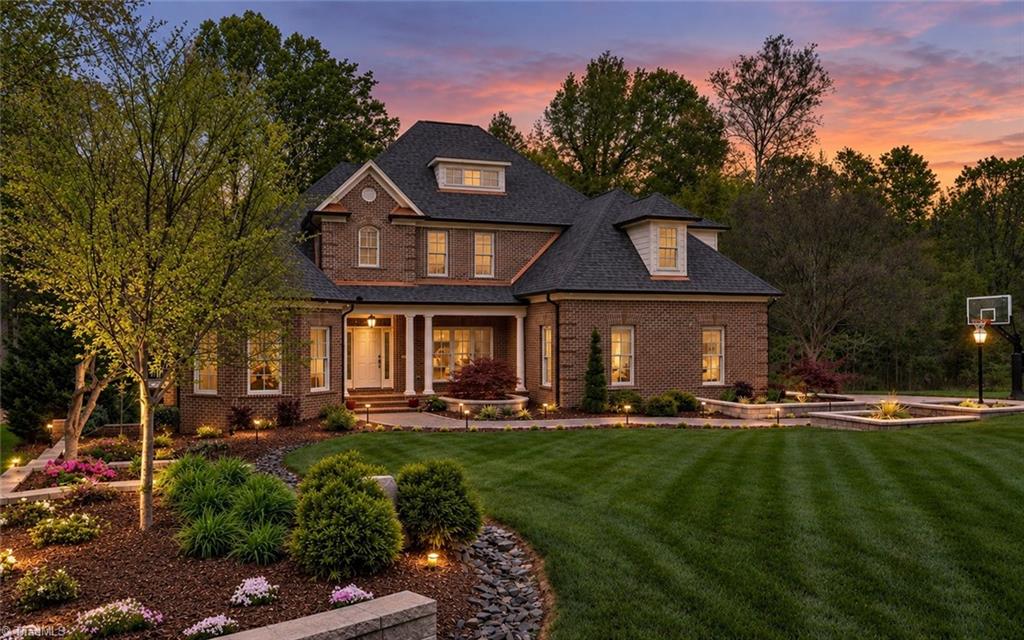
4256 Wayne Road,Greensboro, NC 27407
Greensboro, NC 27407

Description
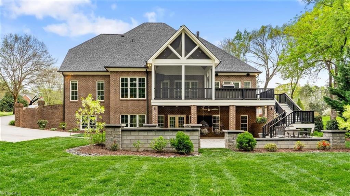
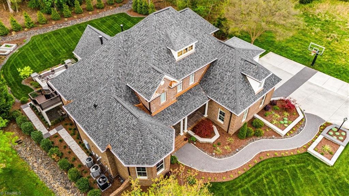
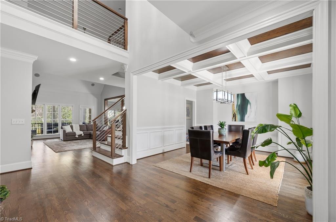
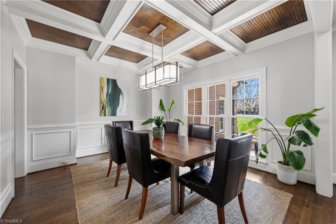
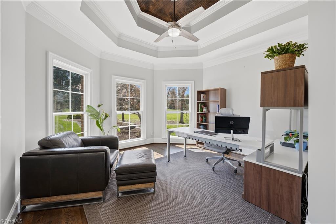
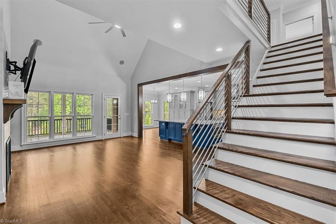
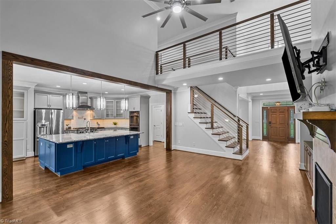
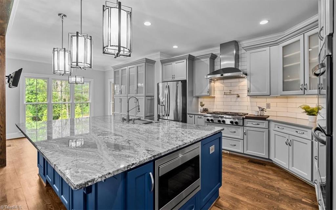
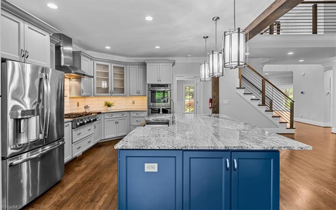
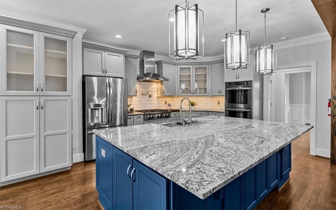
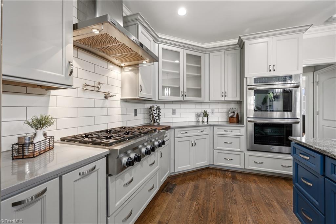
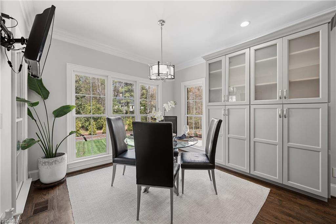
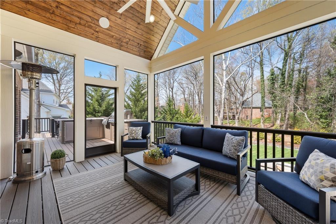
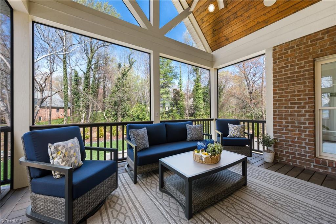
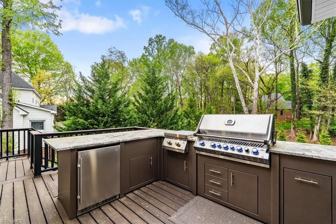
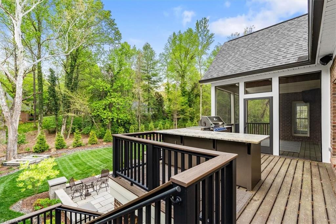
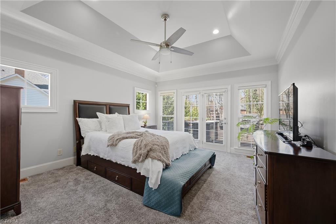
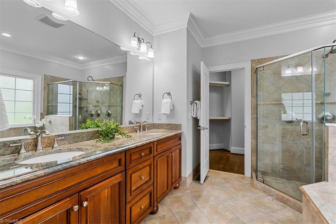
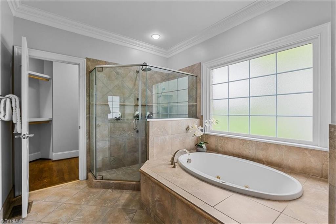
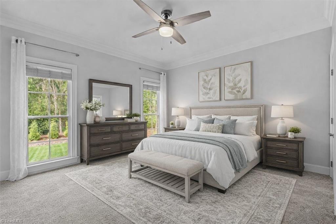
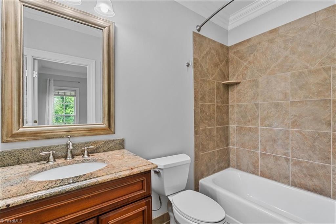
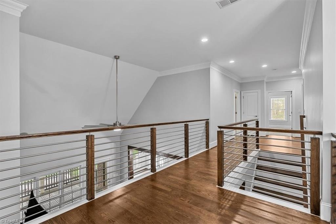
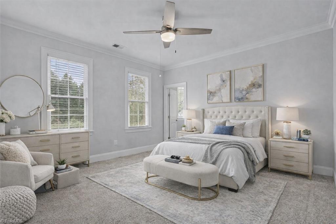
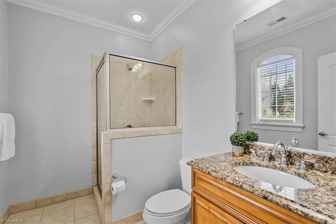
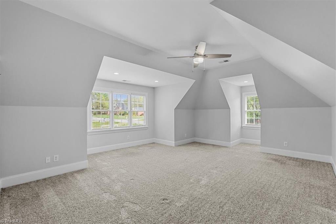
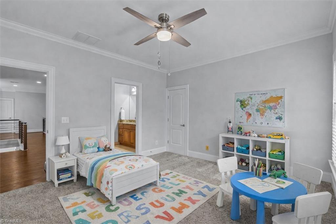
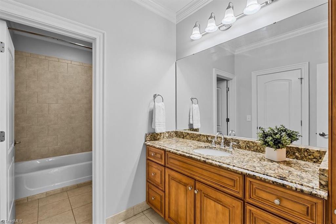
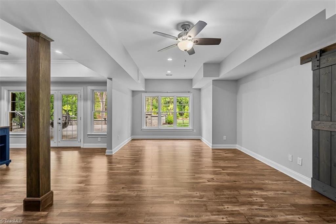
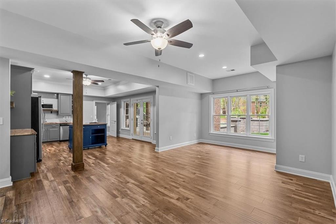
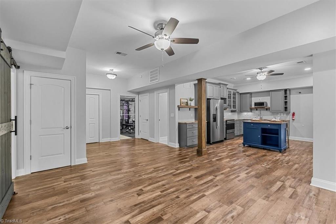
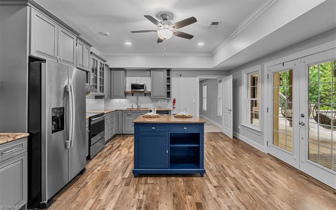
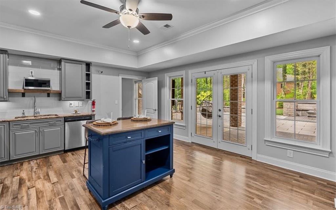
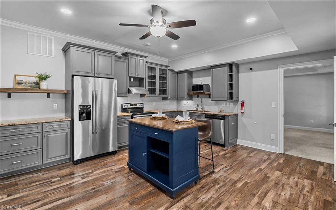
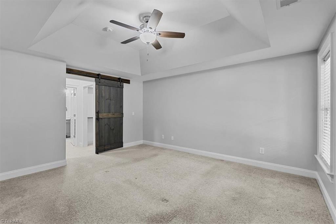
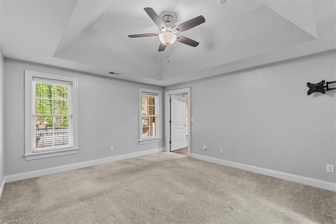
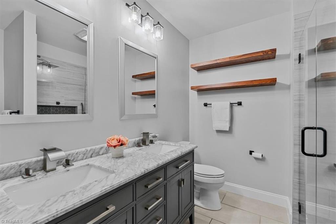
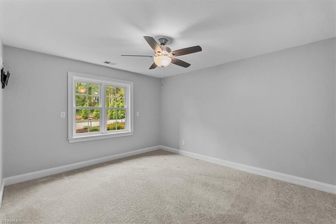
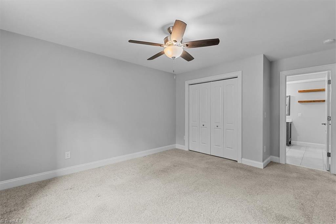
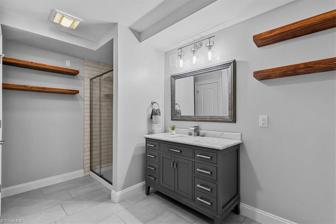
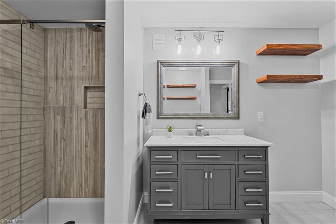
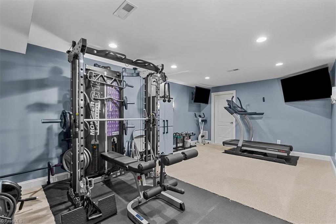
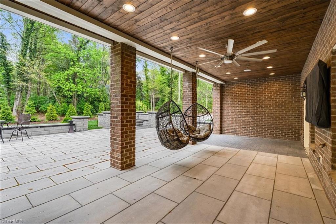
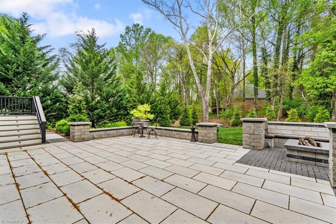
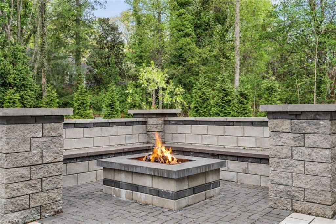
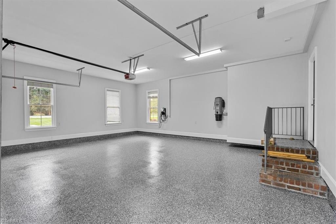
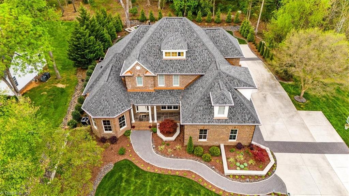
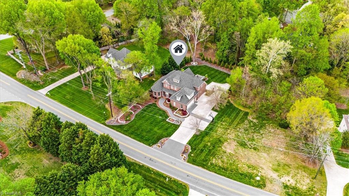
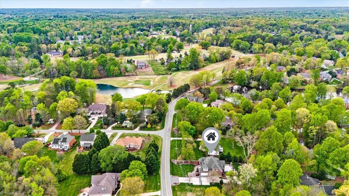
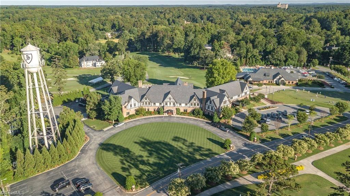
Back on market through no fault of sellers! Fully renovated and move-in ready in the Sedgefield Country Club community, this exceptional property offers 4 bedrooms, 4.5 baths, plus a beautifully finished 2 BR/2 BA lower-level guest apartment. The open floor plan is anchored by a dramatic two-story great room with vaulted ceiling, flowing seamlessly into a spectacular chef's kitchen featuring custom cabinetry, granite & quartz countertops, stainless steel appliances, double ovens, 6-burner gas range, & oversized center island. A screened porch with outdoor kitchen overlooks the lower patio and fire pit-perfect for outdoor living & entertaining. Finished with high-end details, the private lower-level apartment includes a stunning kitchen, spacious living room, separate entrance, and dedicated parking-ideal for multi-generational living, guests, or rental income potential. Fitness room included! Roof 2025, HVAC 2023, 25, and 26. Epoxy garage floor. Lutron Smart home!
Details
| MLS # | 1215749 |
|---|---|
| Listing Type | For Sale |
| Style | House |
| HOA Dues | $225 |
| Sub-Type | Resale |
| Status | Pending |
| Year | 2007 |
| Days On Site | 211 |
| Listing Provided By | Berkshire Hathaway HomeServices Yost & Little Realty | Jaree Todd |
Features
| Bed(s) | 6 |
|---|---|
| Bath(s) | 7 Total |
| SQ Feet | 5,566 |
| Garage | 2 |
| Basement | Y |
| Story(s) | 2 |
| Zoning | RS-20 |
| Acreage | 0.51 |
Interior
| Rooms Total | 17 |
|---|---|
| Cooling | Central Air |
| Heating | Forced Air, Natural Gas |
| Interior Features | Great Room, Built-in Features, Ceiling Fan(s), Dead Bolt(s), In-Law Floorplan, Kitchen Island, Separate Shower, Vaulted Ceiling(s) |
| Appliances | Microwave, Indoor Grill, Dishwasher, Disposal, Double Oven, Gas Cooktop, Range Hood, Gas Water Heater |
| Fireplace Features | Gas Log, Great Room |
| Fireplaces Total | 1 |
| Laundry Features | Dryer Connection, Main Level, Washer Hookup |
| Flooring | Carpet, Tile, Wood |
Exterior
| Exterior Features | Lighting, Gas Grill, Sprinkler System |
|---|---|
| Construction Materials | Brick |
Parking
| Parking Features | Driveway, Garage, Garage Door Opener, Attached |
|---|---|
| Garage Spaces | 2 |
Utilities
| Sewer | Public Sewer |
|---|
Taxes
| Tax Annual Amount | 7294 |
|---|
Area Information
| State | NC |
|---|---|
| County | Guilford |
| City | Greensboro |
| Zip Code | 27407 |
| Area | Guilford |
| Community Name | Sedgefield |
| School District | Ragsdale |
| Elementary School | Millis Road |
| High School | Ragsdale |
| Listing VS Median (in Sedgefield) | |
Price: $999,999 low | high Med: $612,450 sqft: 5,566 low | high Med: 3,501 $ / sqft: $180 low | high Med: $178 On site: 211 low | high Med: 25.5 | |
Market Activity 27407
Request a showing
Request a showing
 Copyright 2026 Triad MLS, Inc. All rights reserved. IDX information is provided exclusively for personal, non-commercial use, and may not be used for any purpose other than to identify prospective properties consumers may be interested in purchasing. Information is deemed reliable but not guaranteed. This site will be monitored for ‘scraping’ and any use of search facilities of data on the site other than by potential buyers/sellers is prohibited. All Sale data is for informational purposes only and is not an indication of a market analysis or appraisal. Properties marked with the Triad MLS, Inc. icon are provided courtesy of the Triad MLS, Inc.’s, Internet Data Exchange Database.
Contact
Learn More About This Property

| State | NC |
|---|---|
| County | Guilford |
| City | Greensboro |
| Zip Code | 27407 |
| Area | Guilford |
| Community Name | Sedgefield |
| School District | Ragsdale |
| Elementary School | Millis Road |
| High School | Ragsdale |
| Listing VS Median (in Sedgefield) | |
Price: $999,999 low | high Med: $612,450 sqft: 5,566 low | high Med: 3,501 $ / sqft: $180 low | high Med: $178 On site: 211 low | high Med: 25.5 | |