
Description
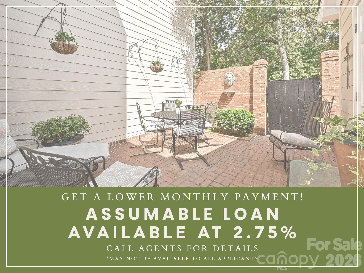
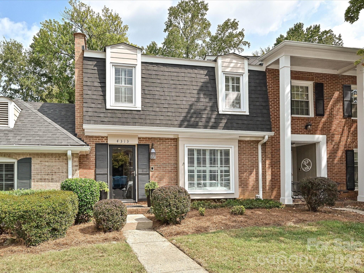
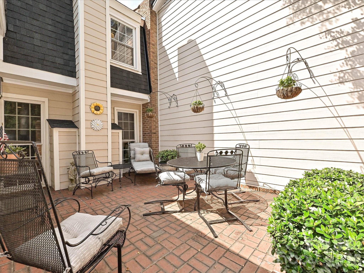
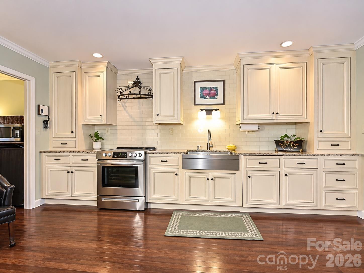
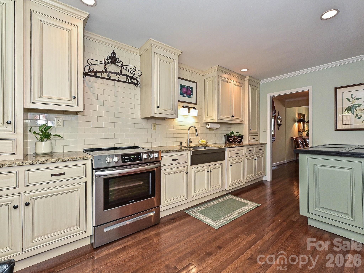
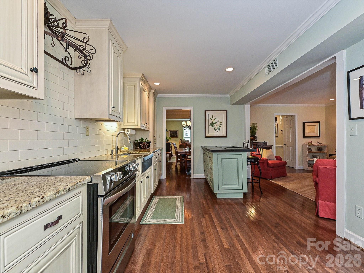
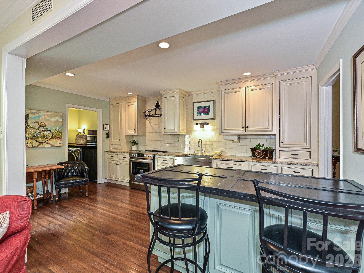
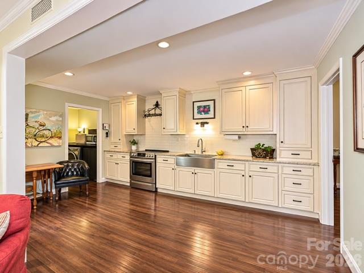
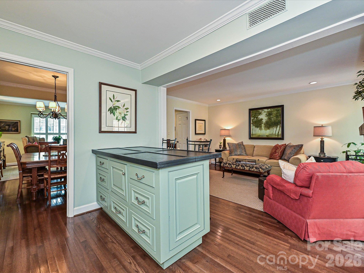
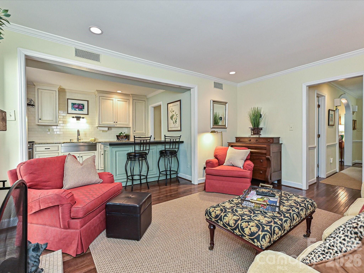
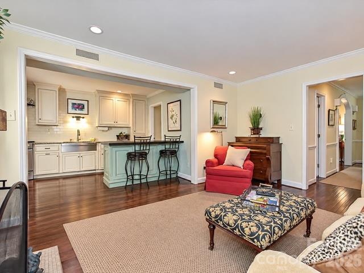
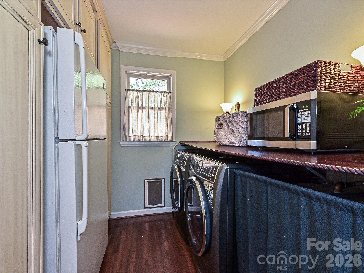
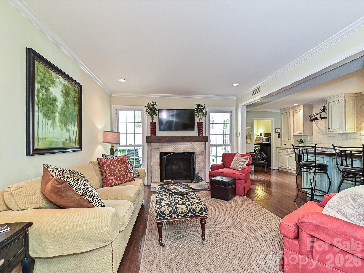
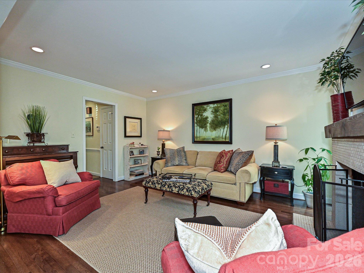
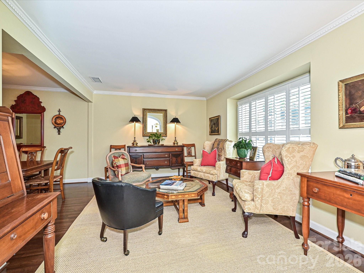
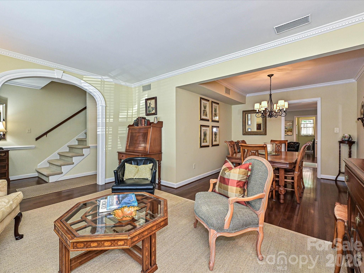
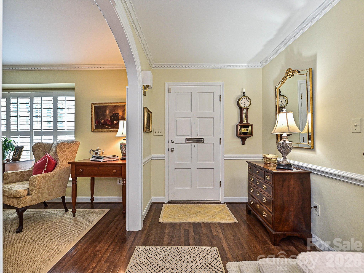
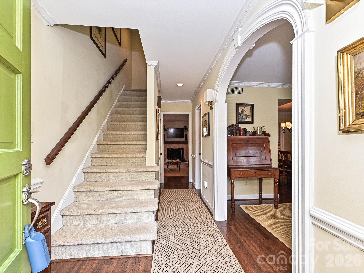
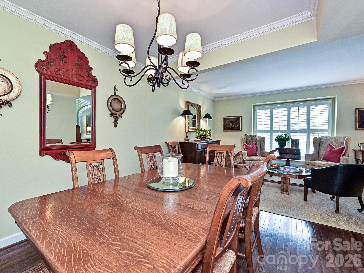
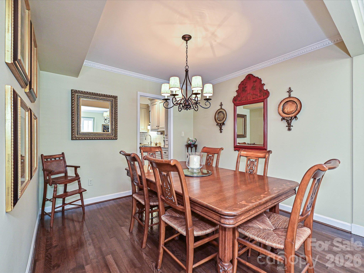
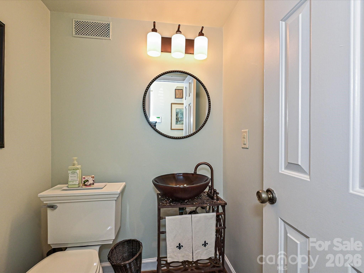
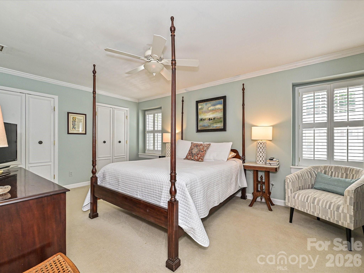
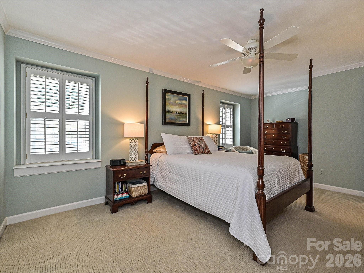
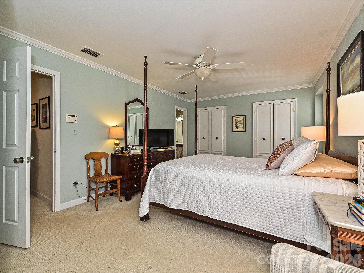
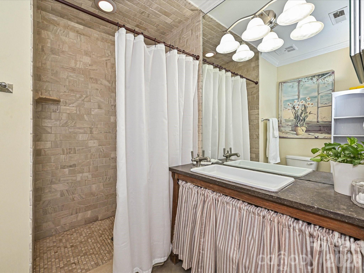
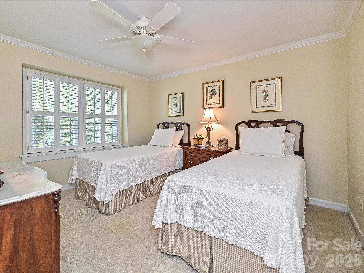
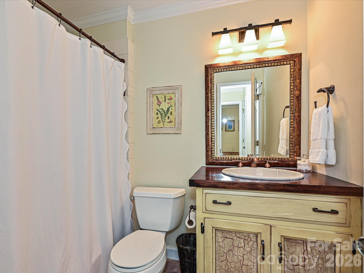
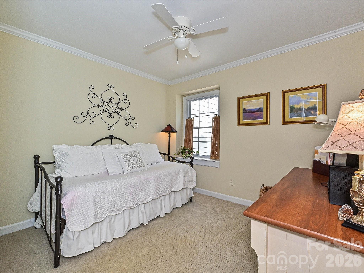
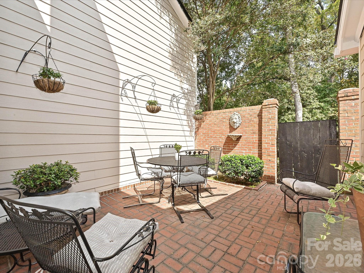
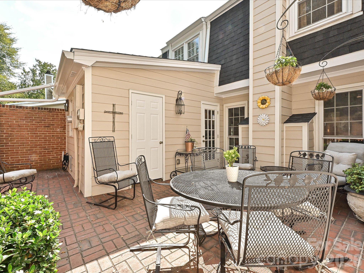
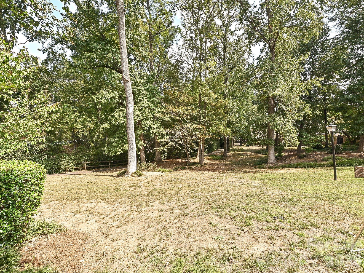
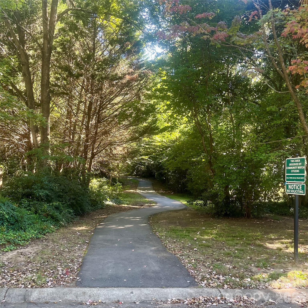
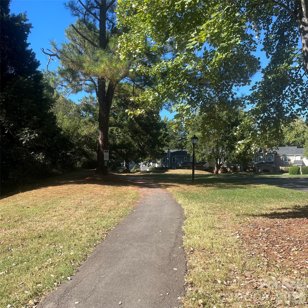
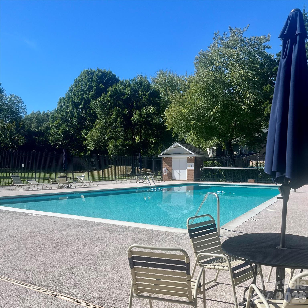
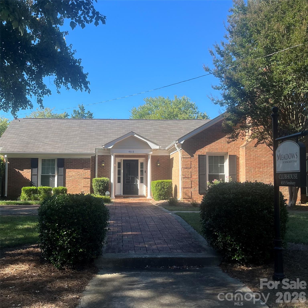
Welcome to this charming, beautifully updated townhome nestled in the highly desirable Foxcroft East neighborhood of SouthPark. The main level boasts gorgeous wood flooring throughout, bright front living room and family room with fireplace that flows effortlessly into the kitchen. You will love the kitchen's custom cabinetry, granite countertops and tile backsplash. The expanded opening from the family room to the kitchen provides an open floor plan, unique to the neighboring units. The modern laundry room off the kitchen doubles as an expanded pantry with a wall of cabinets and extra counter space. Upstairs, the spacious primary suite serves as a private retreat, complete with dual closets, a modernized bath featuring neutral tile, walk-in shower and a custom vanity. Two additional guest bedrooms offer ample closet space plus access to a generous attic. Step outside to your private, brick courtyard -perfect for crisp autumn evenings-which also includes an exterior storage closet. Enjoy ultimate peace of mind with premium system upgrades, including a brand-new roof (2026), water heater (2023), HVAC (2022) and duct work (2024). Located in The Meadows community, residents enjoy a pool, clubhouse and scenic walking trails that lead throughout the broader Foxcroft East neighborhood and straight to the Foxcroft East Shopping Center which includes local favorites like Foxcroft Wine, Barrington's, and Green Brothers Juice and more. Perfectly positioned for both luxury and convenience, The Meadows also sits just moments from SouthPark Mall and Phillips Place, with Whole Foods, Harris Teeter and Atrium Health located right down the street! Assumable mortgage available subject to lender approval! Rentals allowed in the complex - minimum 1 year lease per HOA.
Details
| MLS # | 4428423 |
|---|---|
| Listing Type | For Sale |
| Style | Town House |
| HOA Dues | $367 |
| Sub-Type | Resale |
| Status | Active |
| Year | 1974 |
| Days On Site | 48 |
| Listing Provided By | Helen Adams Realty | Cara Shields |
Features
| Bed(s) | 3 |
|---|---|
| Bath(s) | 3 Total |
| SQ Feet | 1,605 |
| Story(s) | 2 |
Interior
| Cooling | Central Air |
|---|---|
| Heating | Electric |
| Interior Features | Attic Stairs Pulldown, Breakfast Bar, Entrance Foyer, Open Floorplan, Walk-In Pantry |
| Appliances | Dishwasher, Disposal, Electric Range |
Exterior
| Exterior Features | Storage |
|---|---|
| Construction Materials | Brick Partial |
| Foundation Details | Slab |
Parking
| Garage Yes / No | No |
|---|---|
| Parking Features | Assigned |
Location
| Community Features | Clubhouse, Outdoor Pool, Recreation Area, Sidewalks, Walking Trails |
|---|
Other
| List Aor | Canopy Realtor Association |
|---|
Taxes
| Property | 372800 |
|---|
Area Information
| State | NC |
|---|---|
| County | Mecklenburg |
| City | Charlotte |
| Zip Code | 28226 |
| Area | Mecklenburg |
| Community Name | Foxcroft East |
| School District | South Mecklenburg |
| Elementary School | Sharon |
| High School | South Mecklenburg |
| Listing VS Median (in Foxcroft East) | |
Price: $478,000 low | high Med: $1,422,500 sqft: 1,605 low | high Med: 3,356 $ / sqft: $298 low | high Med: $471 On site: 48 low | high Med: 45 | |
Market Activity 28226
Request a showing
Request a showing
 Listings courtesy of Canopy MLS as distributed by MLS GRID.
Based on information submitted to the MLS GRID as of November 12, 2026 at 6:36:01 AM PST All data is obtained from various sources and may not have been verified by broker or MLS GRID. Supplied Open House Information is subject to change without notice. All information should be independently reviewed and verified for accuracy. Properties may or may not be listed by the office/agent presenting the information.
The Digital Millennium Copyright Act of 1998, 17 U.S.C. § 512 (the “DMCA”) provides recourse for copyright owners who believe that material appearing on the Internet infringes their rights under U.S. copyright law. If you believe in good faith that any content or material made available in connection with our website or services infringes your copyright, you (or your agent) may send us a notice requesting that the content or material be removed, or access to it blocked. Notices must be sent in writing by email to DMCAnotice@MLSGrid.com.
“The DMCA requires that your notice of alleged copyright infringement include the following information: (1) description of the copyrighted work that is the subject of claimed infringement; (2) description of the alleged infringing content and information sufficient to permit us to locate the content; (3) contact information for you, including your address, telephone number and email address; (4) a statement by you that you have a good faith belief that the content in the manner complained of is not authorized by the copyright owner, or its agent, or by the operation of any law; (5) a statement by you, signed under penalty of perjury, that the information in the notification is accurate and that you have the authority to enforce the copyrights that are claimed to be infringed; and (6) a physical or electronic signature of the copyright owner or a person authorized to act on the copyright owner’s behalf. Failure to include all of the above information may result in the delay of the processing of your complaint.
Contact
Learn More About This Property

| State | NC |
|---|---|
| County | Mecklenburg |
| City | Charlotte |
| Zip Code | 28226 |
| Area | Mecklenburg |
| Community Name | Foxcroft East |
| School District | South Mecklenburg |
| Elementary School | Sharon |
| High School | South Mecklenburg |
| Listing VS Median (in Foxcroft East) | |
Price: $478,000 low | high Med: $1,422,500 sqft: 1,605 low | high Med: 3,356 $ / sqft: $298 low | high Med: $471 On site: 48 low | high Med: 45 | |