
Description
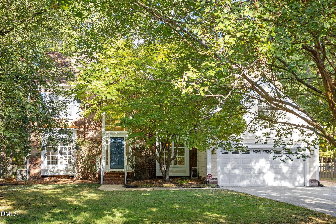
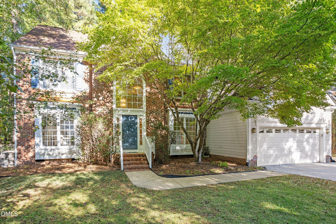
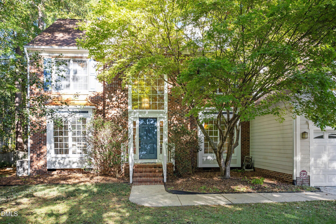
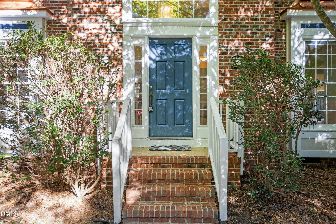
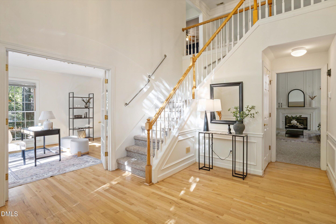
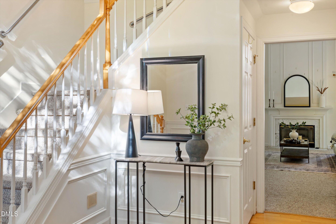
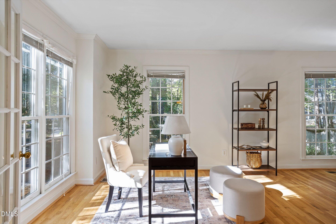
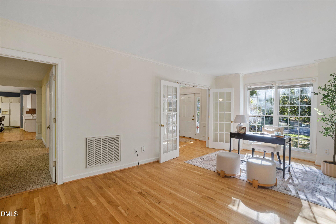
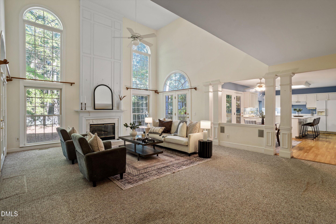
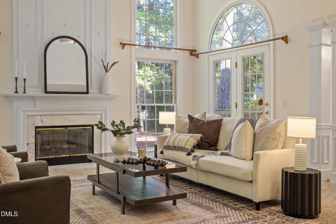
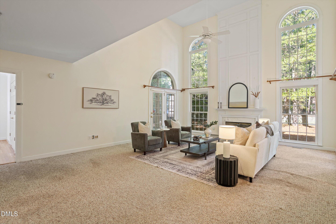
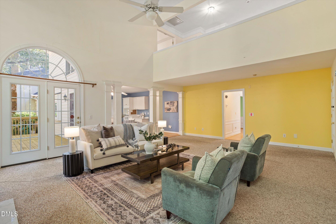
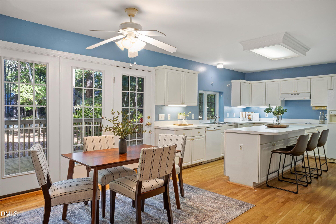
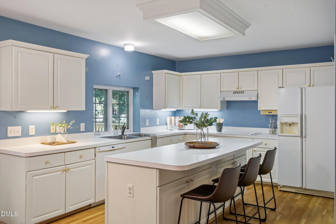
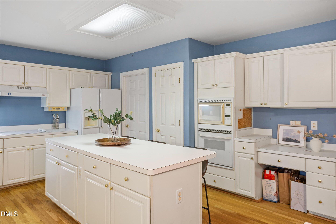
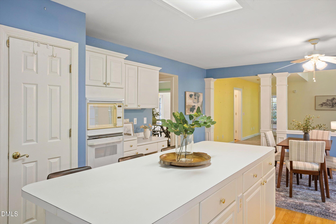
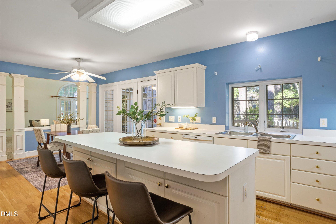
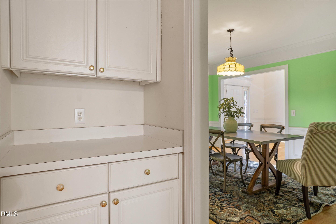
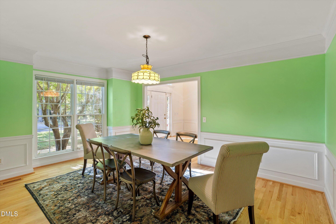
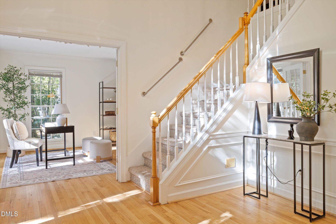
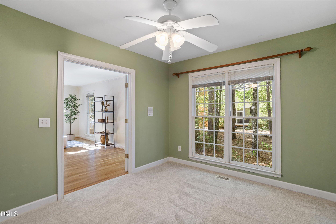
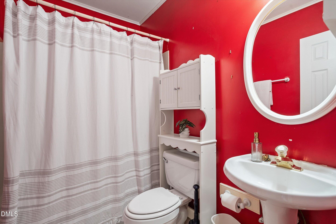
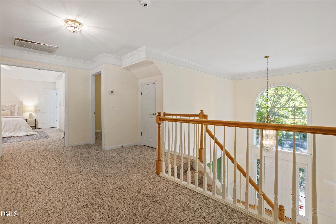
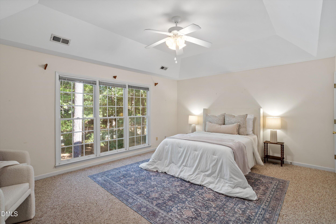
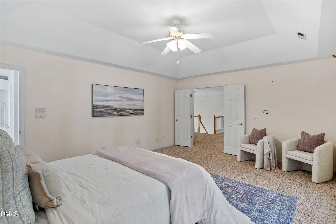
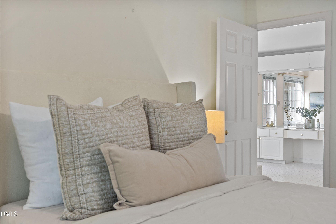
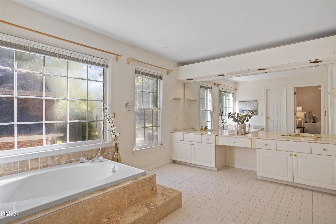
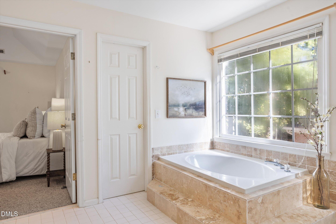
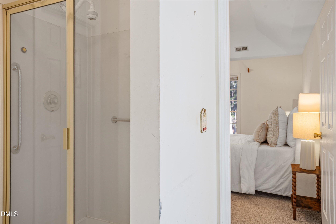
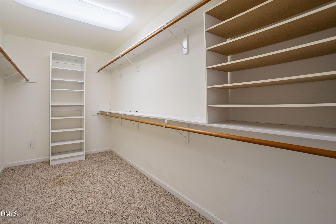
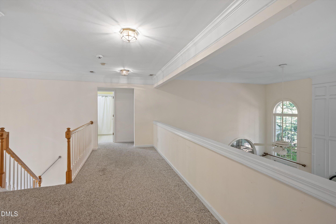
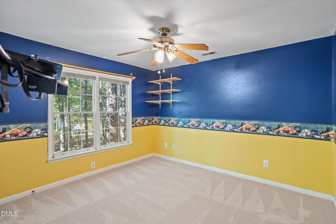
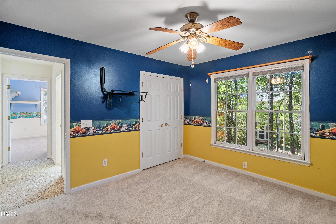
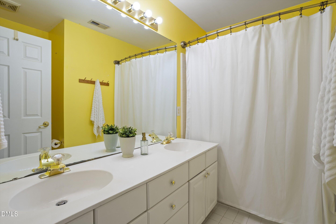
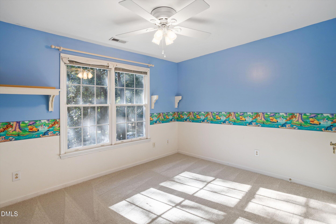
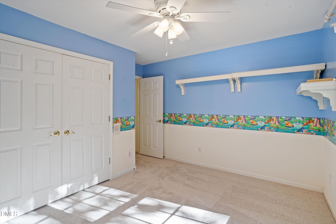
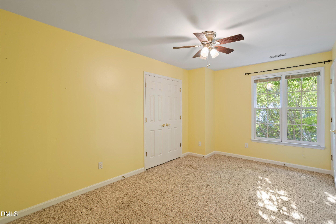
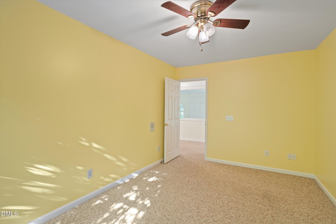
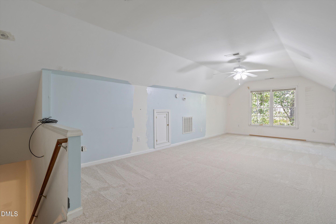
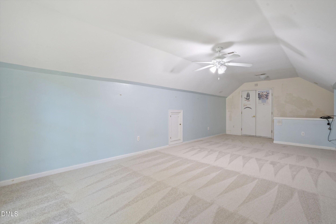
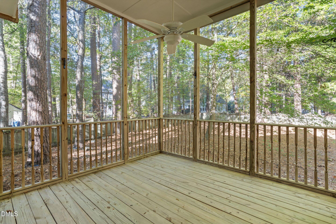
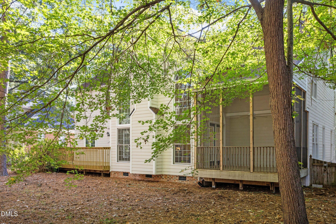
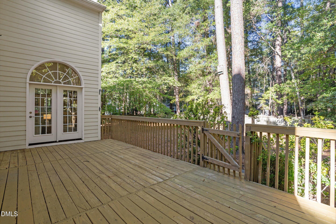
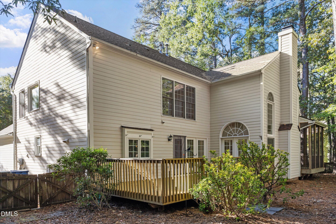
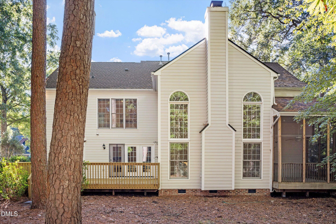
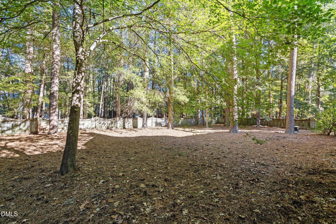
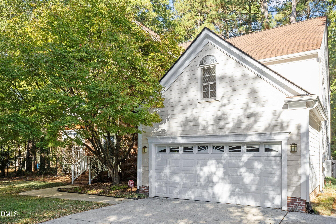
Welcome to this beautiful, spacious home in one of Durham's most sought-after neighborhoods! Offering four bedrooms, flexible living space, and a finished attic, this home is full of possibilities to fit your lifestyle. The stunning two-story foyer and living room creates an inviting first impression, while the generously sized kitchen offers plenty of room to cook, gather, and entertain. A formal dining room adds a touch of elegance, and the additional main-level flex spaces provide incredible versatility for a home office, second family room, guest bedroom, gym, or whatever best suits your needs. Upstairs, the spacious primary suite features a large en suite bathroom, accompanied by two additional bedrooms and a shared hall bath. The finished attic offers even more room to spread out, creating endless opportunities for a playroom, hobby space, home office, or even additional bedroom. Outside, enjoy the large, fenced backyard from the back deck, or unwind on the screened porch and make the most of indoor-outdoor living. With generous living space inside and out, this home offers the flexibility to grow, entertain, work, and relax. And the location is hard to beat! Conveniently situated just 10-15 minutes from downtown Durham, central Chapel Hill, Duke and UNC universities and hospitals, and approximately 25 minutes from RDU Airport, this home combines space, versatility, and convenience in one fantastic package.
Details
| MLS # | 10199999 |
|---|---|
| Listing Type | For Sale |
| Style | House |
| HOA Dues | $81 |
| Sub-Type | Resale |
| Status | Active |
| Year | 1995 |
| Days On Site | 15 |
| Listing Provided By | Marie Austin Realty | Anna Selig Murphy |
Features
| Bed(s) | 4 |
|---|---|
| Bath(s) | 3 Total |
| SQ Feet | 3,585 |
| Garage | 2 |
| Story(s) | 3 |
| Zoning | R-15 |
| Acreage | 0.34 |
Interior
| Interior Features | Ceiling Fan(s), Eat-in Kitchen, Kitchen Island, Open Floorplan, Soaking Tub, Storage, Walk-in Closet(s), Shower Only, Bathtub/Shower Combination |
|---|---|
| Heating Yes / No | Yes |
| Cooling Yes / No | Yes |
| Cooling | Central Air |
| Fireplace Features | Living Room |
| Fireplaces Total | 1 |
| Fireplace Yes / No | Yes |
| Laundry Features | Laundry Room |
Exterior
| Exterior Features | Private Yard, Fenced Yard |
|---|---|
| Roof | Shingle |
| Foundation Details | See Remarks |
| Lot Features | Back Yard, Front Yard |
| Construction Materials | Vinyl Siding |
Parking
| Attached Garage Yes / No | Yes |
|---|---|
| Garage Yes / No | Yes |
| Parking Features | Garage |
Utilities
| Sewer | Public Sewer |
|---|
Taxes
| Tax Assessed Value | 892852 |
|---|---|
| Tax Legal Description | Garrett Farms/Sec:02/Ph:0 3/Blk:E/Lt#235 Pl:000123-000150 |
| Tax Year | 2026 |
| Tax Map Number | 235 |
Other
| Accessibility Features | No |
|---|
Area Information
| State | NC |
|---|---|
| County | Durham |
| City | Durham |
| Zip Code | 27705 |
| Area | Durham |
| Community Name | Garrett Farms |
| School District | Durham - Charles E Jordan Sr Hig |
| Elementary School | Durham - Forest View Elementary |
| High School | Durham - Charles E Jordan Sr Hig |
| Listing VS Median (in Garrett Farms) | |
Price: $800,000 low | high Med: $620,000 sqft: 3,585 low | high Med: 2,107 $ / sqft: $223 low | high Med: $294 On site: 15 low | high Med: 59 | |
Market Activity 27705
Request a showing
Request a showing

Listings marked with a Doorify MLS icon are provided courtesy of the Doorify MLS, of North Carolina, Internet Data Exchange Database. Brokers make an effort to deliver accurate information, but buyers should independently verify any information on which they will rely in a transaction. The listing broker shall not be responsible for any typographical errors, misinformation, or misprints, and they shall be held totally harmless from any damages arising from reliance upon this data. This data is provided exclusively for consumers’ personal, non-commercial use. Copyright 2024 Doorify MLS of North Carolina. All rights reserved.
Contact
Learn More About This Property

| State | NC |
|---|---|
| County | Durham |
| City | Durham |
| Zip Code | 27705 |
| Area | Durham |
| Community Name | Garrett Farms |
| School District | Durham - Charles E Jordan Sr Hig |
| Elementary School | Durham - Forest View Elementary |
| High School | Durham - Charles E Jordan Sr Hig |
| Listing VS Median (in Garrett Farms) | |
Price: $800,000 low | high Med: $620,000 sqft: 3,585 low | high Med: 2,107 $ / sqft: $223 low | high Med: $294 On site: 15 low | high Med: 59 | |