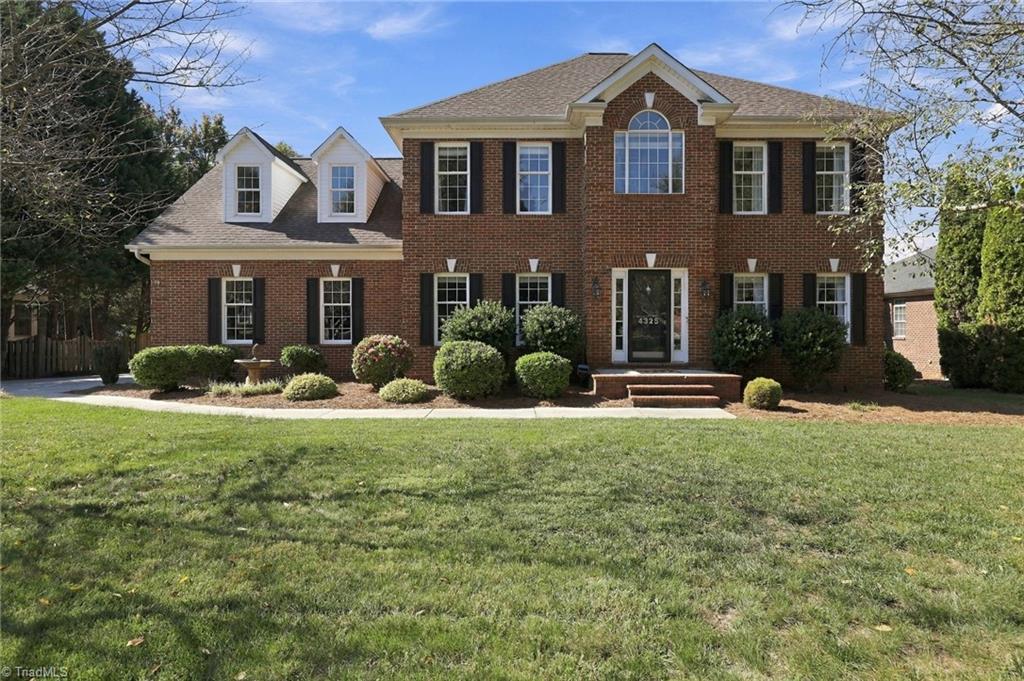
4325 Oakton Drive,High Point, NC 27265
High Point, NC 27265

Description
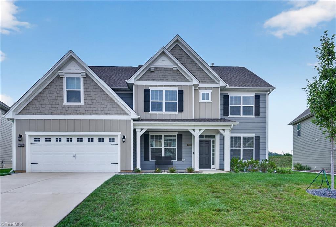
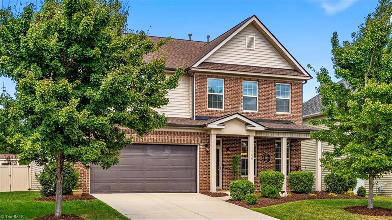
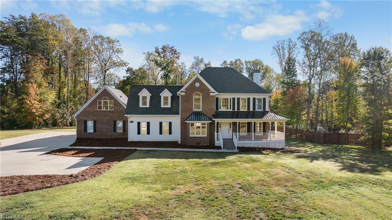
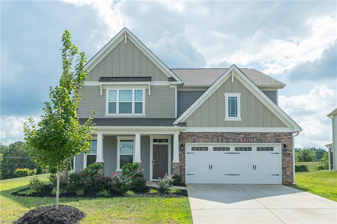
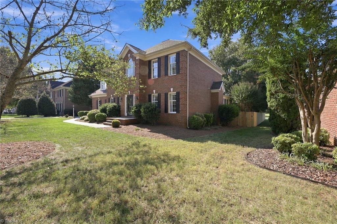
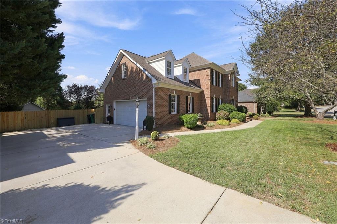
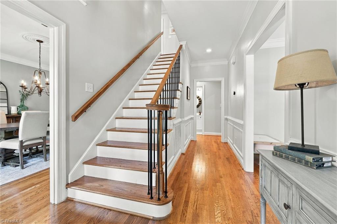
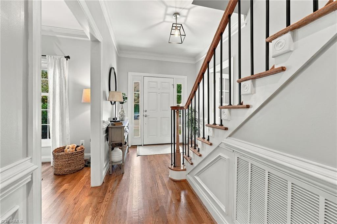
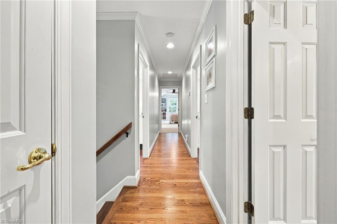
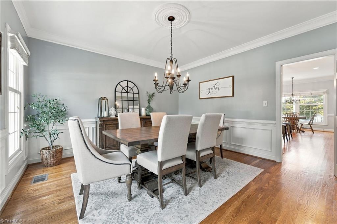
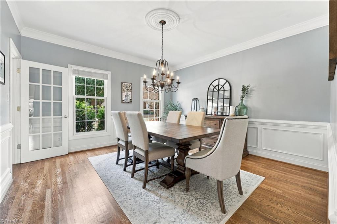
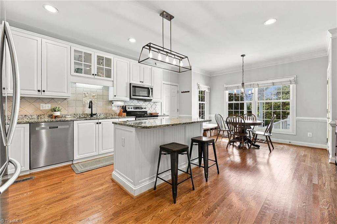
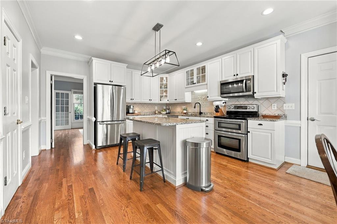
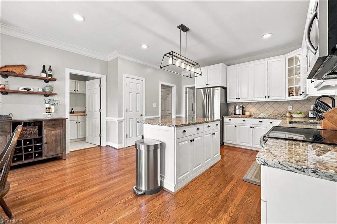
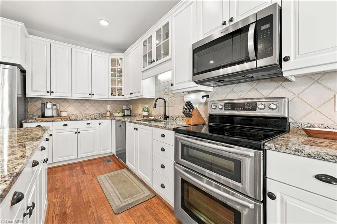
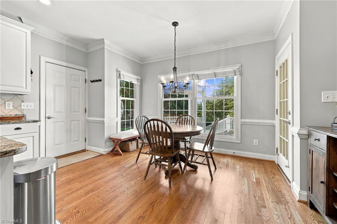
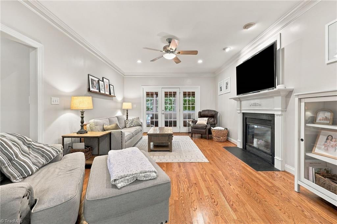
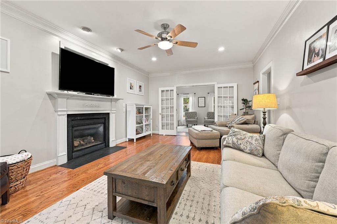
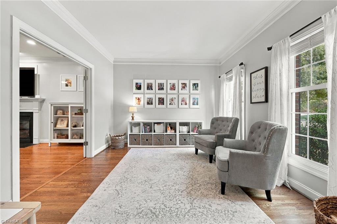
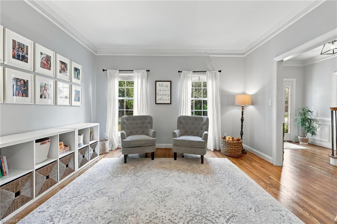
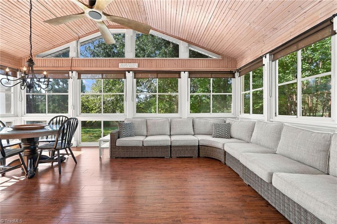
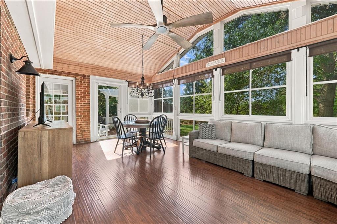
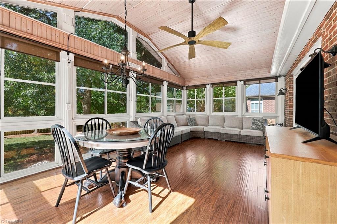
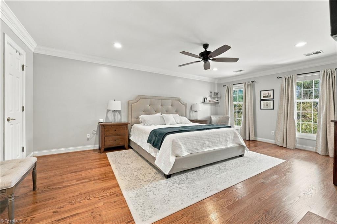
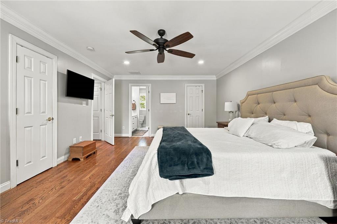
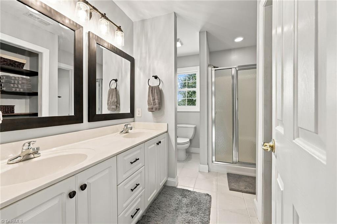
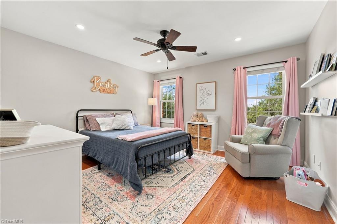
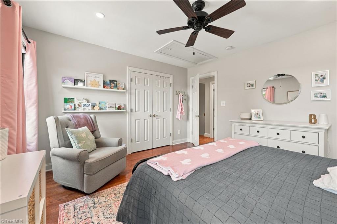
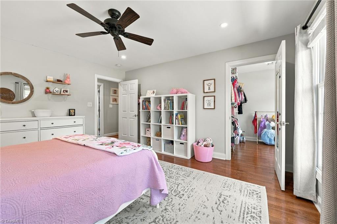
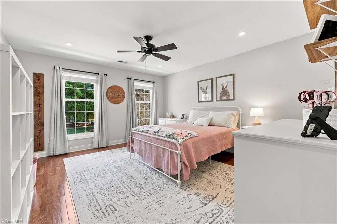
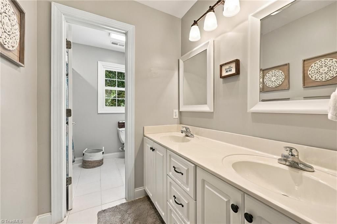
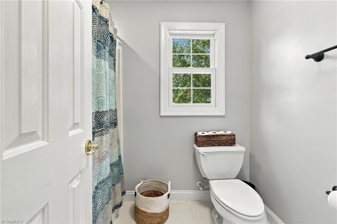
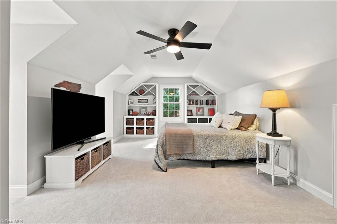
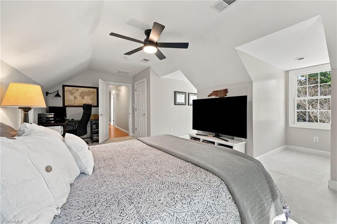
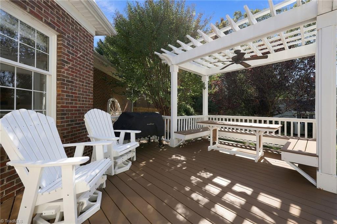
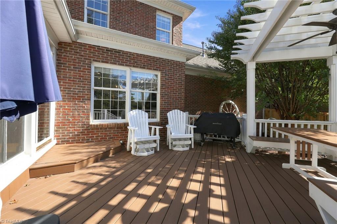
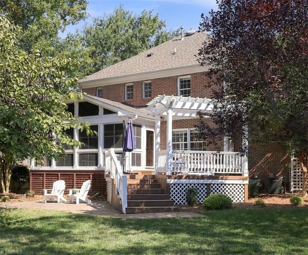
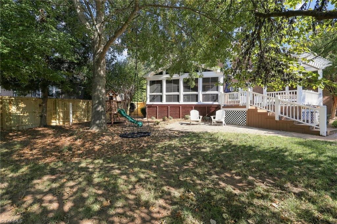
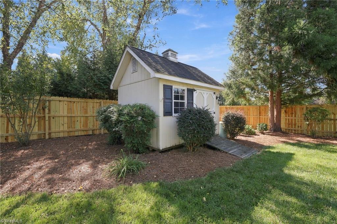
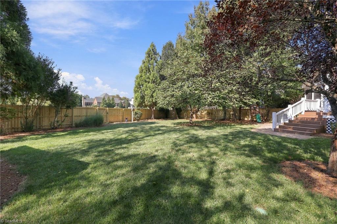
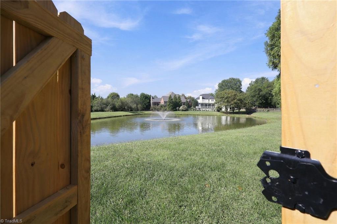
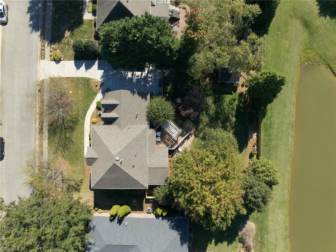
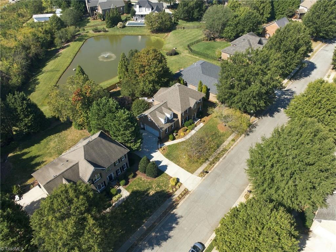
Upon entering the established Ashton Oaks Neighborhood, stately homes create an elevated community feel. This all brick home w/a well designed floor plan offers 2 flex rooms; 1 upstairs bedroom can be used as a bonus room & the living room can be used as an office. Perfect for entertaining or accommodating spacious, quiet living, the kitchen has granite countertops, new dishwasher, microwave, wood flooring & large pantry. Large dinette windows allows a view of the well maintained, newly fenced back yard. Perhaps the most outstanding feature is the huge three seasons room that extends the great room to the outdoor area (Sunroom is not included in sq ft). A lovely pergola w/bench seating & new trex decking provides an additional area for outdoor dining w/a view of the neighborhood pond. A quaint storage building enables designated tool storage. An irrigation sysem, newer roof, carpet and an HVAC makes this home almost carefree. This property truly has that "this is home" feel!
Details
| MLS # | 1236752 |
|---|---|
| Listing Type | For Sale |
| Style | House |
| HOA Dues | $115 |
| Sub-Type | Resale |
| Status | Active |
| Year | 2000 |
| Days On Site | 25 |
| Listing Provided By | Tri County Real Estate | Renee O. Hicks |
Features
| Bed(s) | 4 |
|---|---|
| Bath(s) | 3 Total |
| SQ Feet | 2,864 |
| Garage | 2 |
| Basement | Y |
| Story(s) | 2 |
| Zoning | RS-12 |
| Acreage | 0.36 |
Interior
| Rooms Total | 12 |
|---|---|
| Cooling | Central Air |
| Heating | Forced Air, Heat Pump, Electric, Natural Gas |
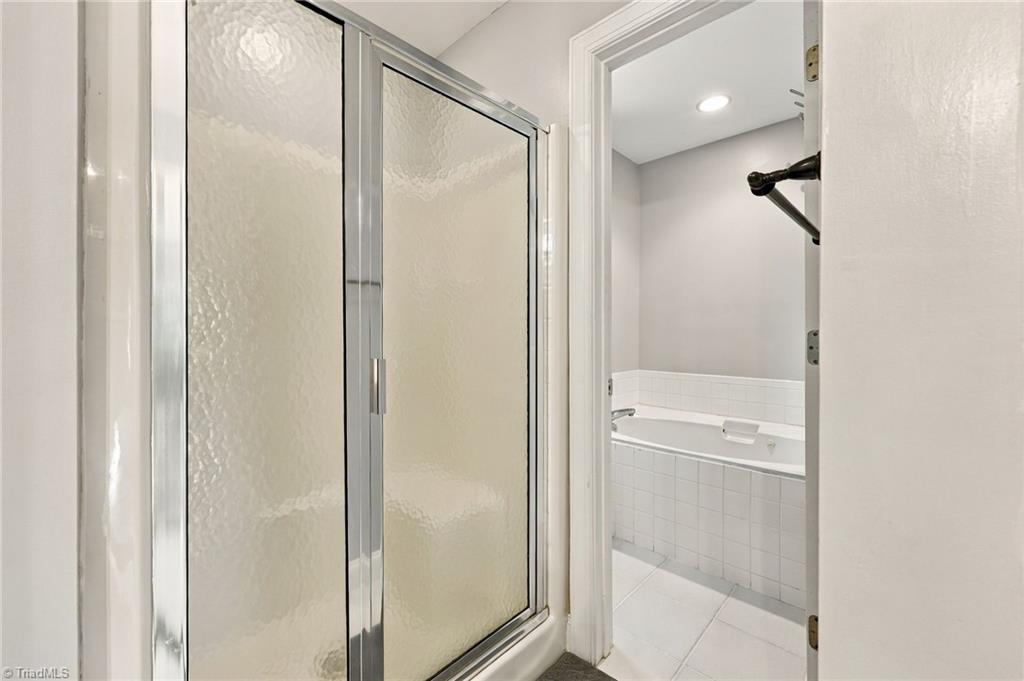
| Interior Features | Ceiling Fan(s), Dead Bolt(s), Kitchen Island, Pantry, Separate Shower, Solid Surface Counter |
| Appliances | Microwave, Dishwasher, Disposal, Free-Standing Range, Cooktop, Gas Water Heater |
| Fireplace Features | Gas Log, Great Room |
| Fireplaces Total | 1 |
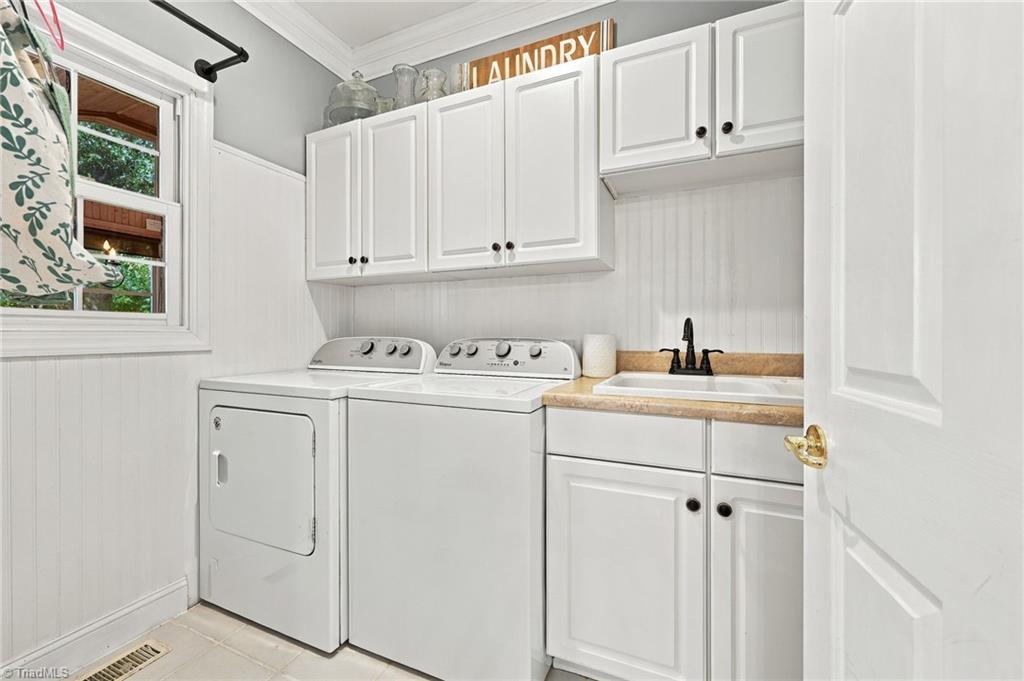
| Laundry Features | Dryer Connection, Main Level, Washer Hookup |
| Flooring | Carpet, Tile, Wood |
Exterior
| Security Features | Smoke Detector(s) |
|---|---|
| Construction Materials | Brick |
| Fencing | Fenced, Privacy |
Parking
| Parking Features | Garage, Driveway, Garage Door Opener, Attached |
|---|---|
| Garage Spaces | 2 |
Utilities
| Sewer | Public Sewer |
|---|
Taxes
| Tax Annual Amount | 5072 |
|---|
Area Information
| State | NC |
|---|---|
| County | Guilford |
| City | High Point |
| Zip Code | 27265 |
| Area | Guilford |
| Community Name | Ashton Oaks |
| School District | Southwest |
| Elementary School | Southwest |
| High School | Southwest |
| Listing VS Median (in Ashton Oaks) | |
Price: $574,900 low | high Med: $609,900 sqft: 2,864 low | high Med: 3,275 $ / sqft: $201 low | high Med: $188 On site: 25 low | high Med: 110.5 | |
Market Activity 27265
Request a showing
Request a showing
 Copyright 2026 Triad MLS, Inc. All rights reserved. IDX information is provided exclusively for personal, non-commercial use, and may not be used for any purpose other than to identify prospective properties consumers may be interested in purchasing. Information is deemed reliable but not guaranteed. This site will be monitored for ‘scraping’ and any use of search facilities of data on the site other than by potential buyers/sellers is prohibited. All Sale data is for informational purposes only and is not an indication of a market analysis or appraisal. Properties marked with the Triad MLS, Inc. icon are provided courtesy of the Triad MLS, Inc.’s, Internet Data Exchange Database.
Contact
Learn More About This Property

| State | NC |
|---|---|
| County | Guilford |
| City | High Point |
| Zip Code | 27265 |
| Area | Guilford |
| Community Name | Ashton Oaks |
| School District | Southwest |
| Elementary School | Southwest |
| High School | Southwest |
| Listing VS Median (in Ashton Oaks) | |
Price: $574,900 low | high Med: $609,900 sqft: 2,864 low | high Med: 3,275 $ / sqft: $201 low | high Med: $188 On site: 25 low | high Med: 110.5 | |