4367 J C Galloway Road,Greenville, NC 27858
Greenville, NC 27858

Description
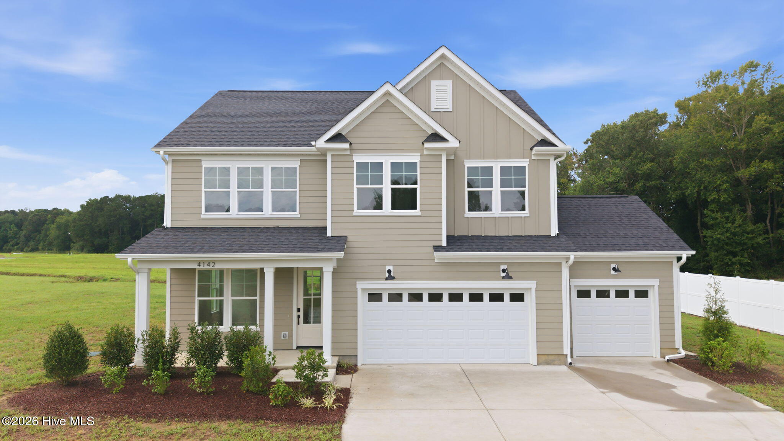
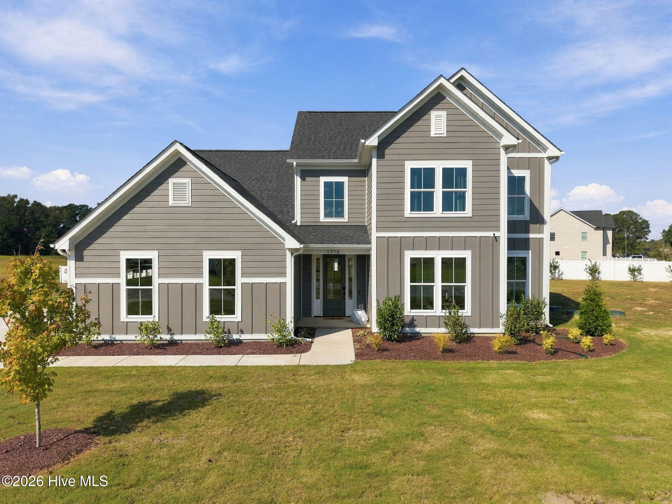
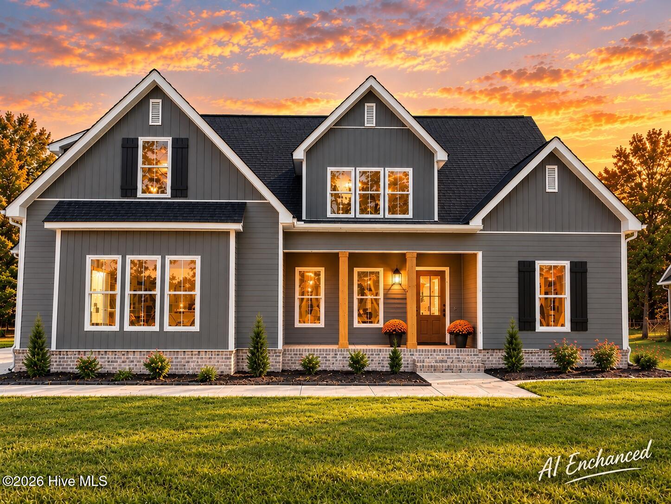
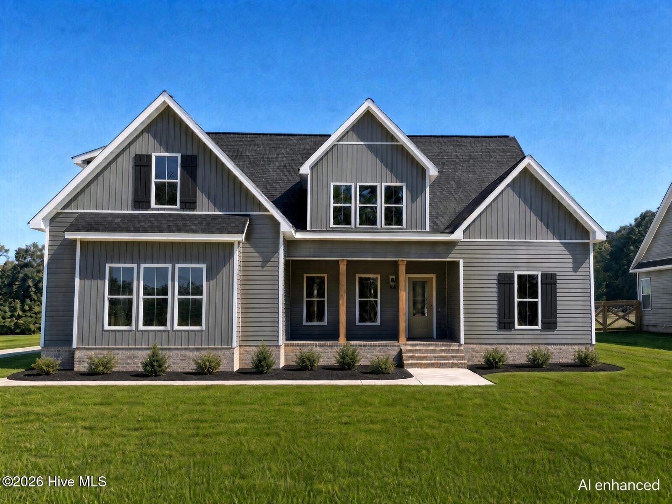
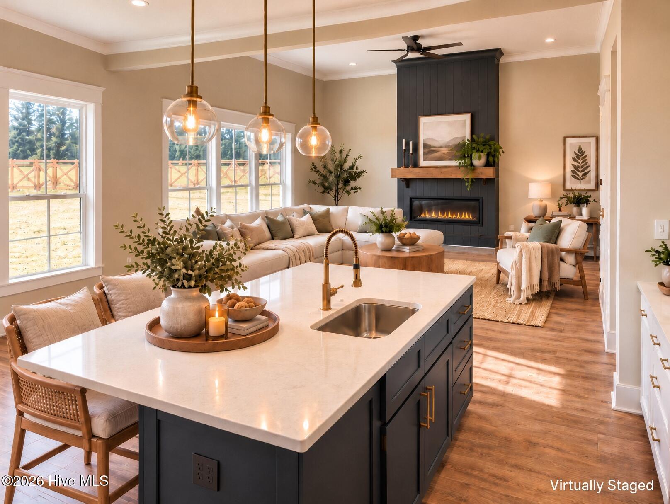
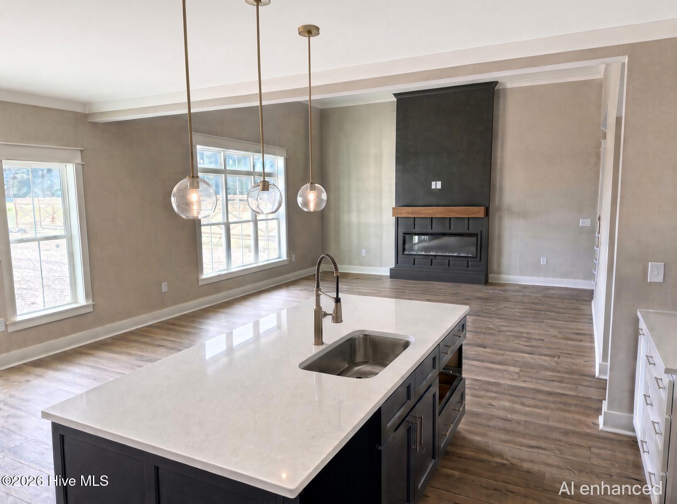
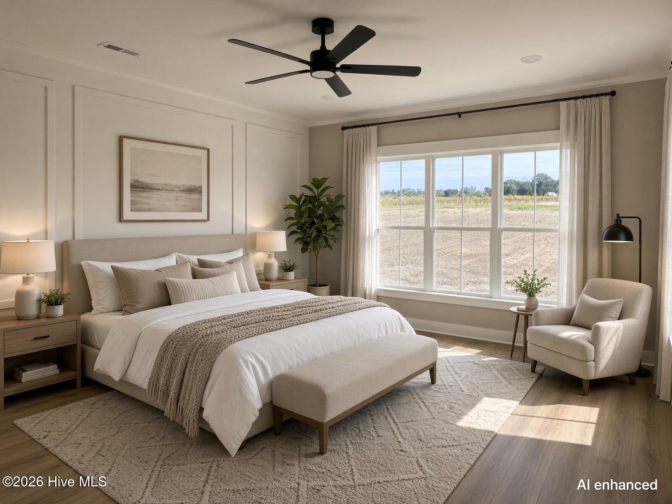
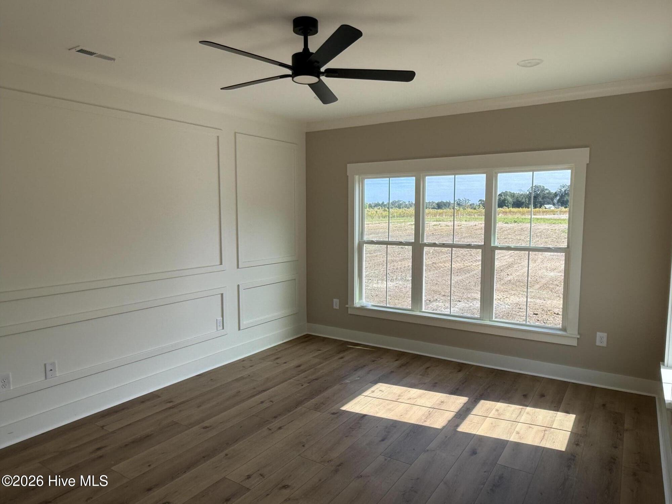
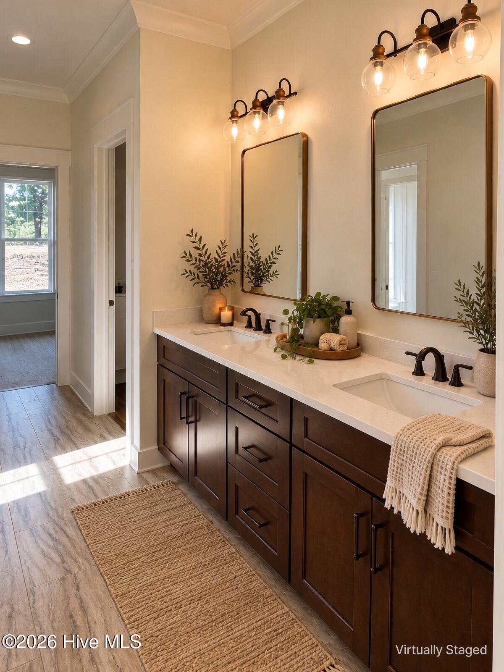
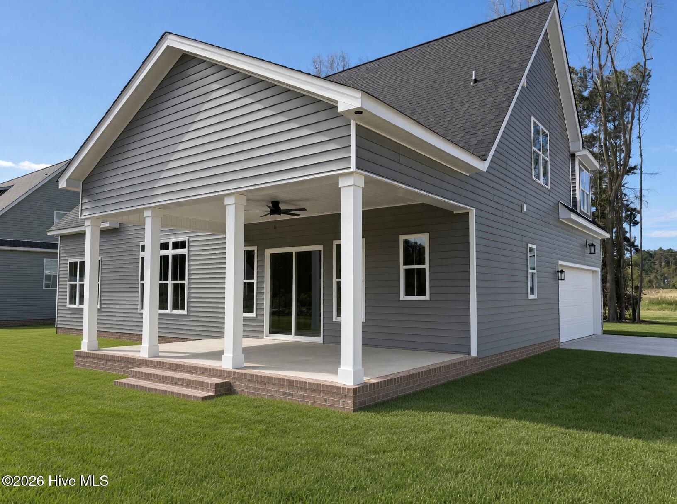
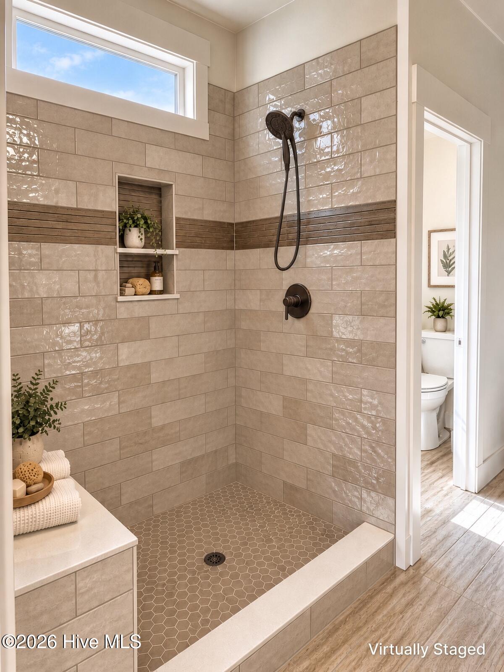
Welcome home to this Live Oak Builders gem, where warm finishes and a smart layout work together from the moment you walk in. The open kitchen, dining, and living area is built for how people live, with a large island, quartz counters, gold pendant lighting. A statement fireplace wall with a wood mantel anchors the main living space. Luxury vinyl plank flooring runs throughout the main living areas, carrying a rich, warm tone that ties everything together. The primary suite is a retreat, with a tile shower, a large walk-in closet, and picture-frame wainscoting. A dedicated office gives you a real work-from-home space, not a spare room pretending to be one. The front of the lot is wooded, adding privacy and curb appeal, and the craftsman exterior with board and batten gables, a covered front porch, and stained wood posts makes a strong first impression. The extra large covered back porch is perfect for those who value outdoor living. Built by Live Oak Builders a local custom home builder. Schedule your showing today.
Details
| MLS # | 100611695 |
|---|---|
| Listing Type | For Sale |
| Style | House |
| Sub-Type | New Construction |
| Status | Active |
| Year | 2026 |
| Days On Site | 11 |
| Listing Provided By | Realty ONE Group Aspire | Mark Paschal |
Features
| Bed(s) | 3 |
|---|---|
| Bath(s) | 3 Total |
| SQ Feet | 2,583 |
| Garage | 2 |
| Story(s) | 2 |
| Zoning | RA |
| Acreage | 0.95 |
| Property View | None |
Interior
| Interior Features | Master Downstairs, Walk-in Closet(s), Tray Ceiling(s), High Ceilings, Kitchen Island, Ceiling Fan(s), Walk-in Shower, Walk-In Closet(s) |
|---|---|
| Heating Yes / No | Yes |
| Cooling | Heat Pump |
| Fireplace Yes / No | Yes |
| Laundry Features | Dryer Hookup, Washer Hookup, Laundry Room |
| Furnished | Unfurnished |
| Rooms Total | 7 |
Exterior
| Roof | Architectural Shingle |
|---|---|
| Foundation Details | Raised, Slab |
| Waterfront Features | None |
| View | None |
| Construction Materials | Vinyl Siding, Wood Frame |
| Security Features | Smoke Detector(s) |
Parking
| Attached Garage Yes / No | Yes |
|---|---|
| Garage Yes / No | Yes |
| Parking Features | Garage Faces Side, Additional Parking, Concrete, Garage |
Utilities
| Utilities | Water Connected, High Speed Internet |
|---|
Taxes
| Tax Assessed Value | 233598 |
|---|---|
| Tax Book Number | 90 |
| Tax Legal Description | 4616-845; 90-55-7 |
| Tax Year | 2026 |
Area Information
| State | NC |
|---|---|
| County | Pitt |
| City | Greenville |
| Zip Code | 27858 |
| Community Name | Woodbrier |
| School District | Pitt County Schools |
| Elementary School | G.R. Whitfield School K- |
| High School | D.H. Conley High School |
| Listing VS Median (in Woodbrier) | |
Price: $503,900 low | high Med: $503,900 sqft: 2,583 low | high Med: 2,583 $ / sqft: $195 low | high Med: $195 On site: 11 low | high Med: 11 | |
Market Activity 27858
Request a showing
Request a showing
Contact
Learn More About This Property

| State | NC |
|---|---|
| County | Pitt |
| City | Greenville |
| Zip Code | 27858 |
| Community Name | Woodbrier |
| School District | Pitt County Schools |
| Elementary School | G.R. Whitfield School K- |
| High School | D.H. Conley High School |
| Listing VS Median (in Woodbrier) | |
Price: $503,900 low | high Med: $503,900 sqft: 2,583 low | high Med: 2,583 $ / sqft: $195 low | high Med: $195 On site: 11 low | high Med: 11 | |