
Description
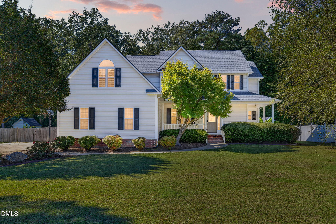
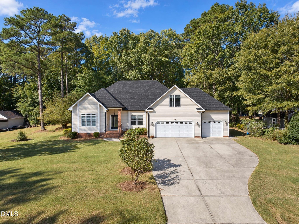
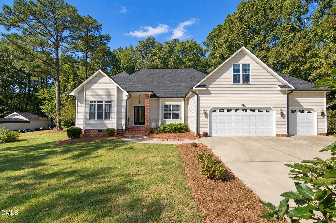
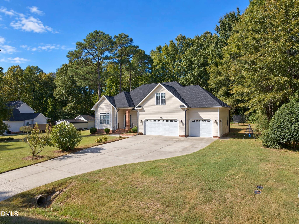
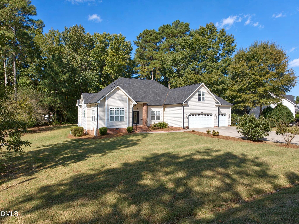
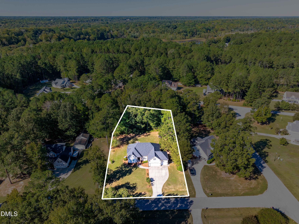
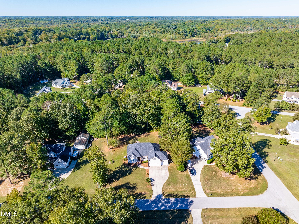
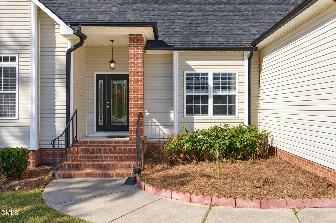
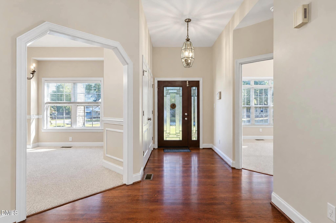
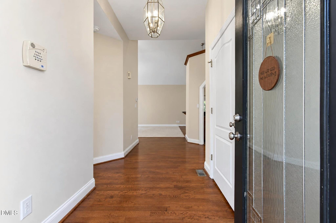
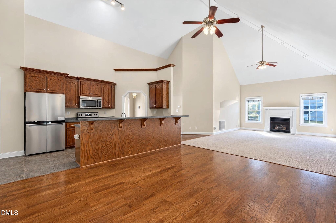
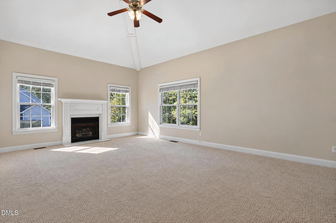
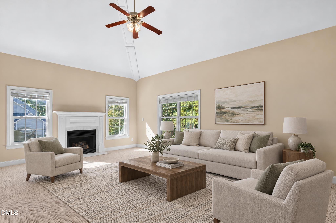
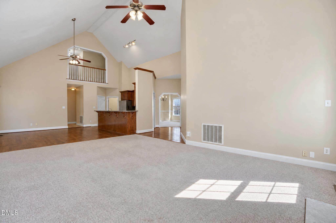
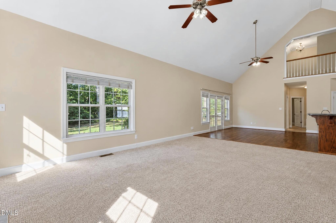
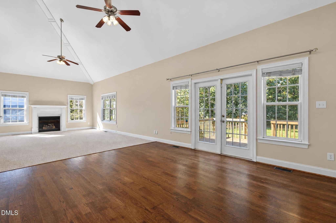
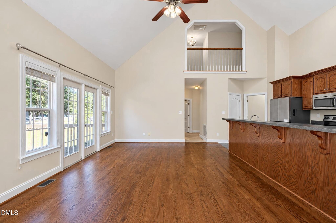
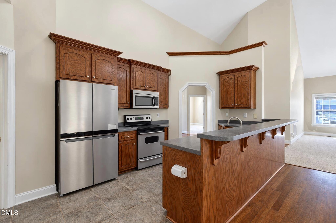
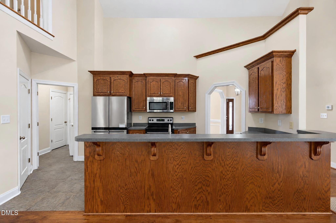
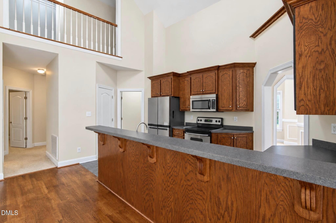
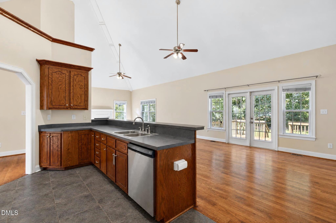
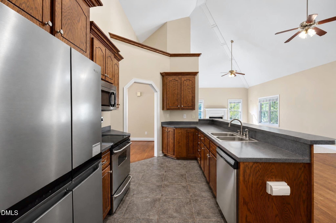
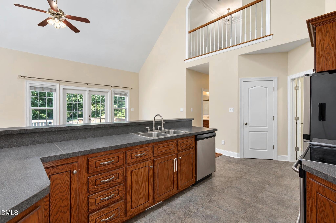
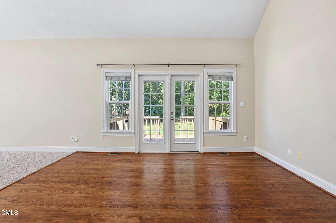
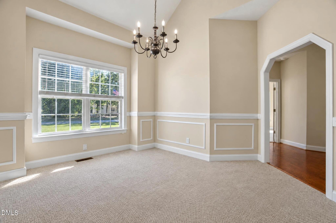
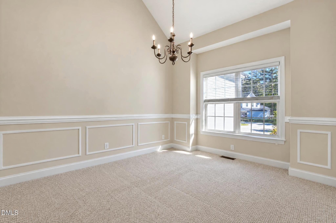
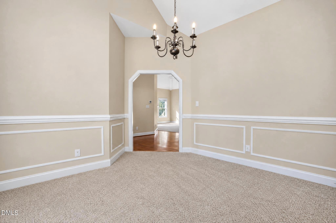
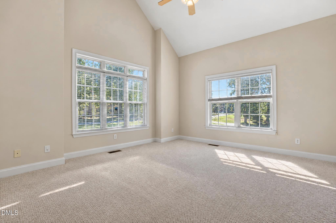
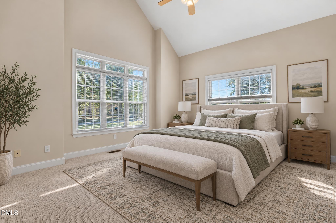
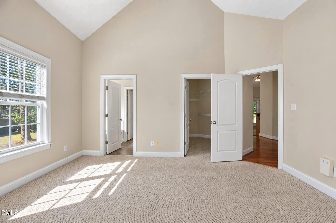
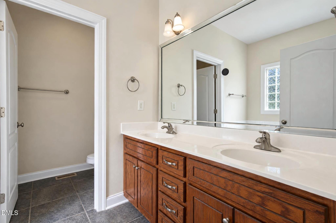
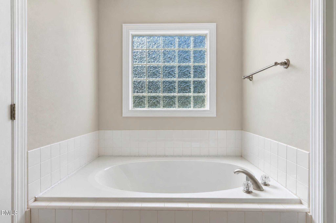
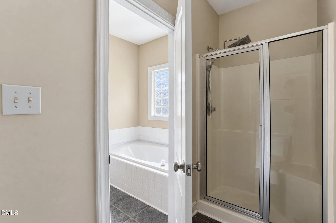
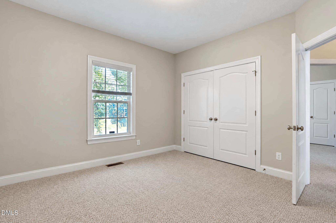
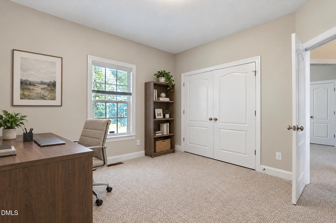
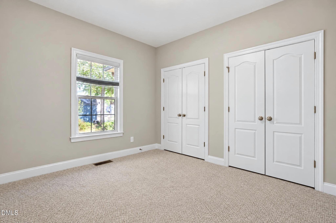
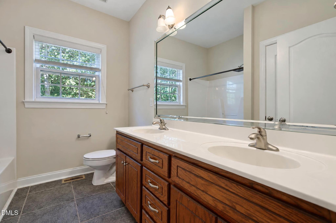
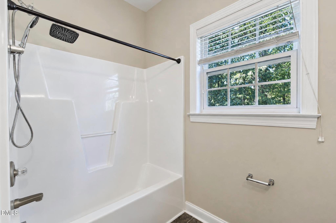
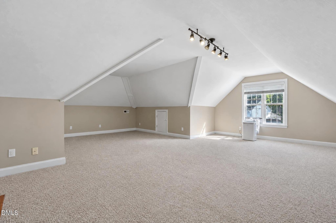
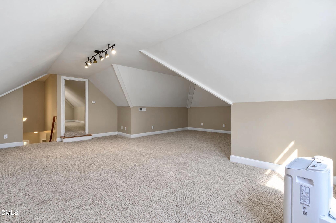
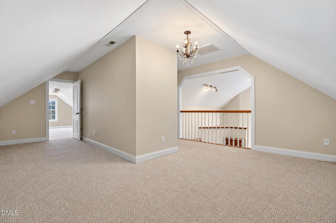
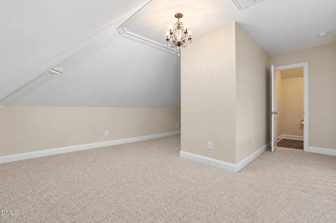
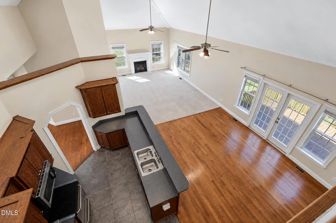
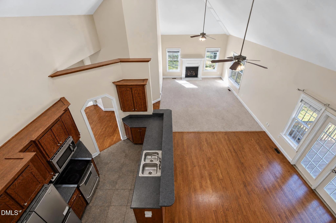
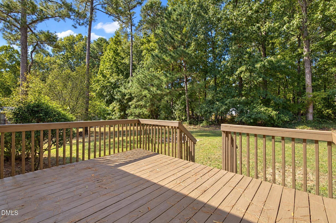
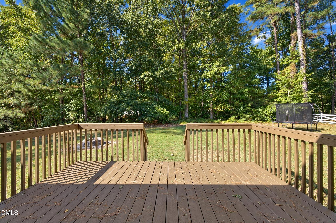
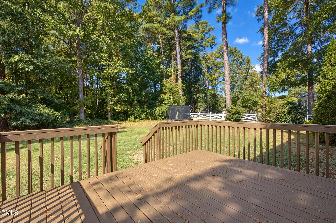
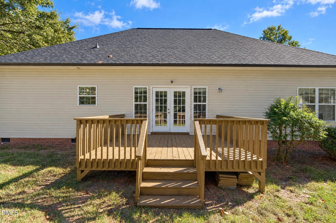
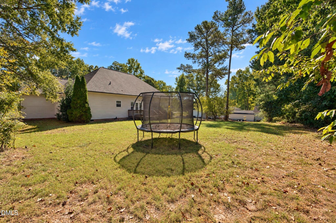
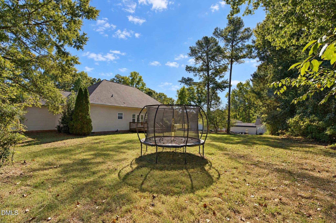
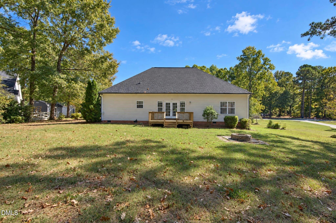
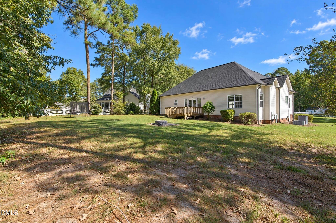
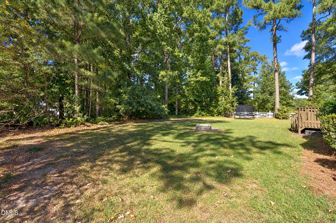
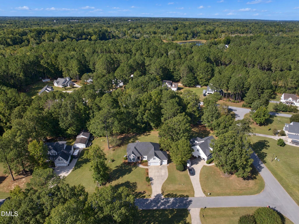
Welcome to your private oasis in the highly desirable neighborhood of Waverly Point, with NO HOA! Enjoy the peace of mind with a new roof that was installed in 2024 and a new downstairs AC unit that was installed in 2024. This open-concept layout features dramatic vaulted ceilings and gorgeous hardwood flooring in the main living areas. The heart of the home features a beautifully appointed kitchen boasting an abundance of rich cherry wood cabinetry for incredible storage, excellent counter space, and an effortless flow into the living areas. Upstairs, discover the bonus room plus extra flex space. Whether you need a dedicated home office, a media room, a playroom, or a home gym, this second level offers endless possibilities to customize the layout to fit your exact lifestyle. Outdoor living excels on the spacious deck overlooking serene, wooded views. The rare 3-car garage comes fully equipped with an electric car charging station. Don't miss this perfect blend of modern upgrades, space, and privacy!
Details
| MLS # | 10199570 |
|---|---|
| Listing Type | For Sale |
| Style | House |
| Sub-Type | Resale |
| Status | Active |
| Year | 2004 |
| Days On Site | 19 |
| Listing Provided By | HomeSmart Expert Realty | Brittany Renee Chatterson |
Features
| Bed(s) | 3 |
|---|---|
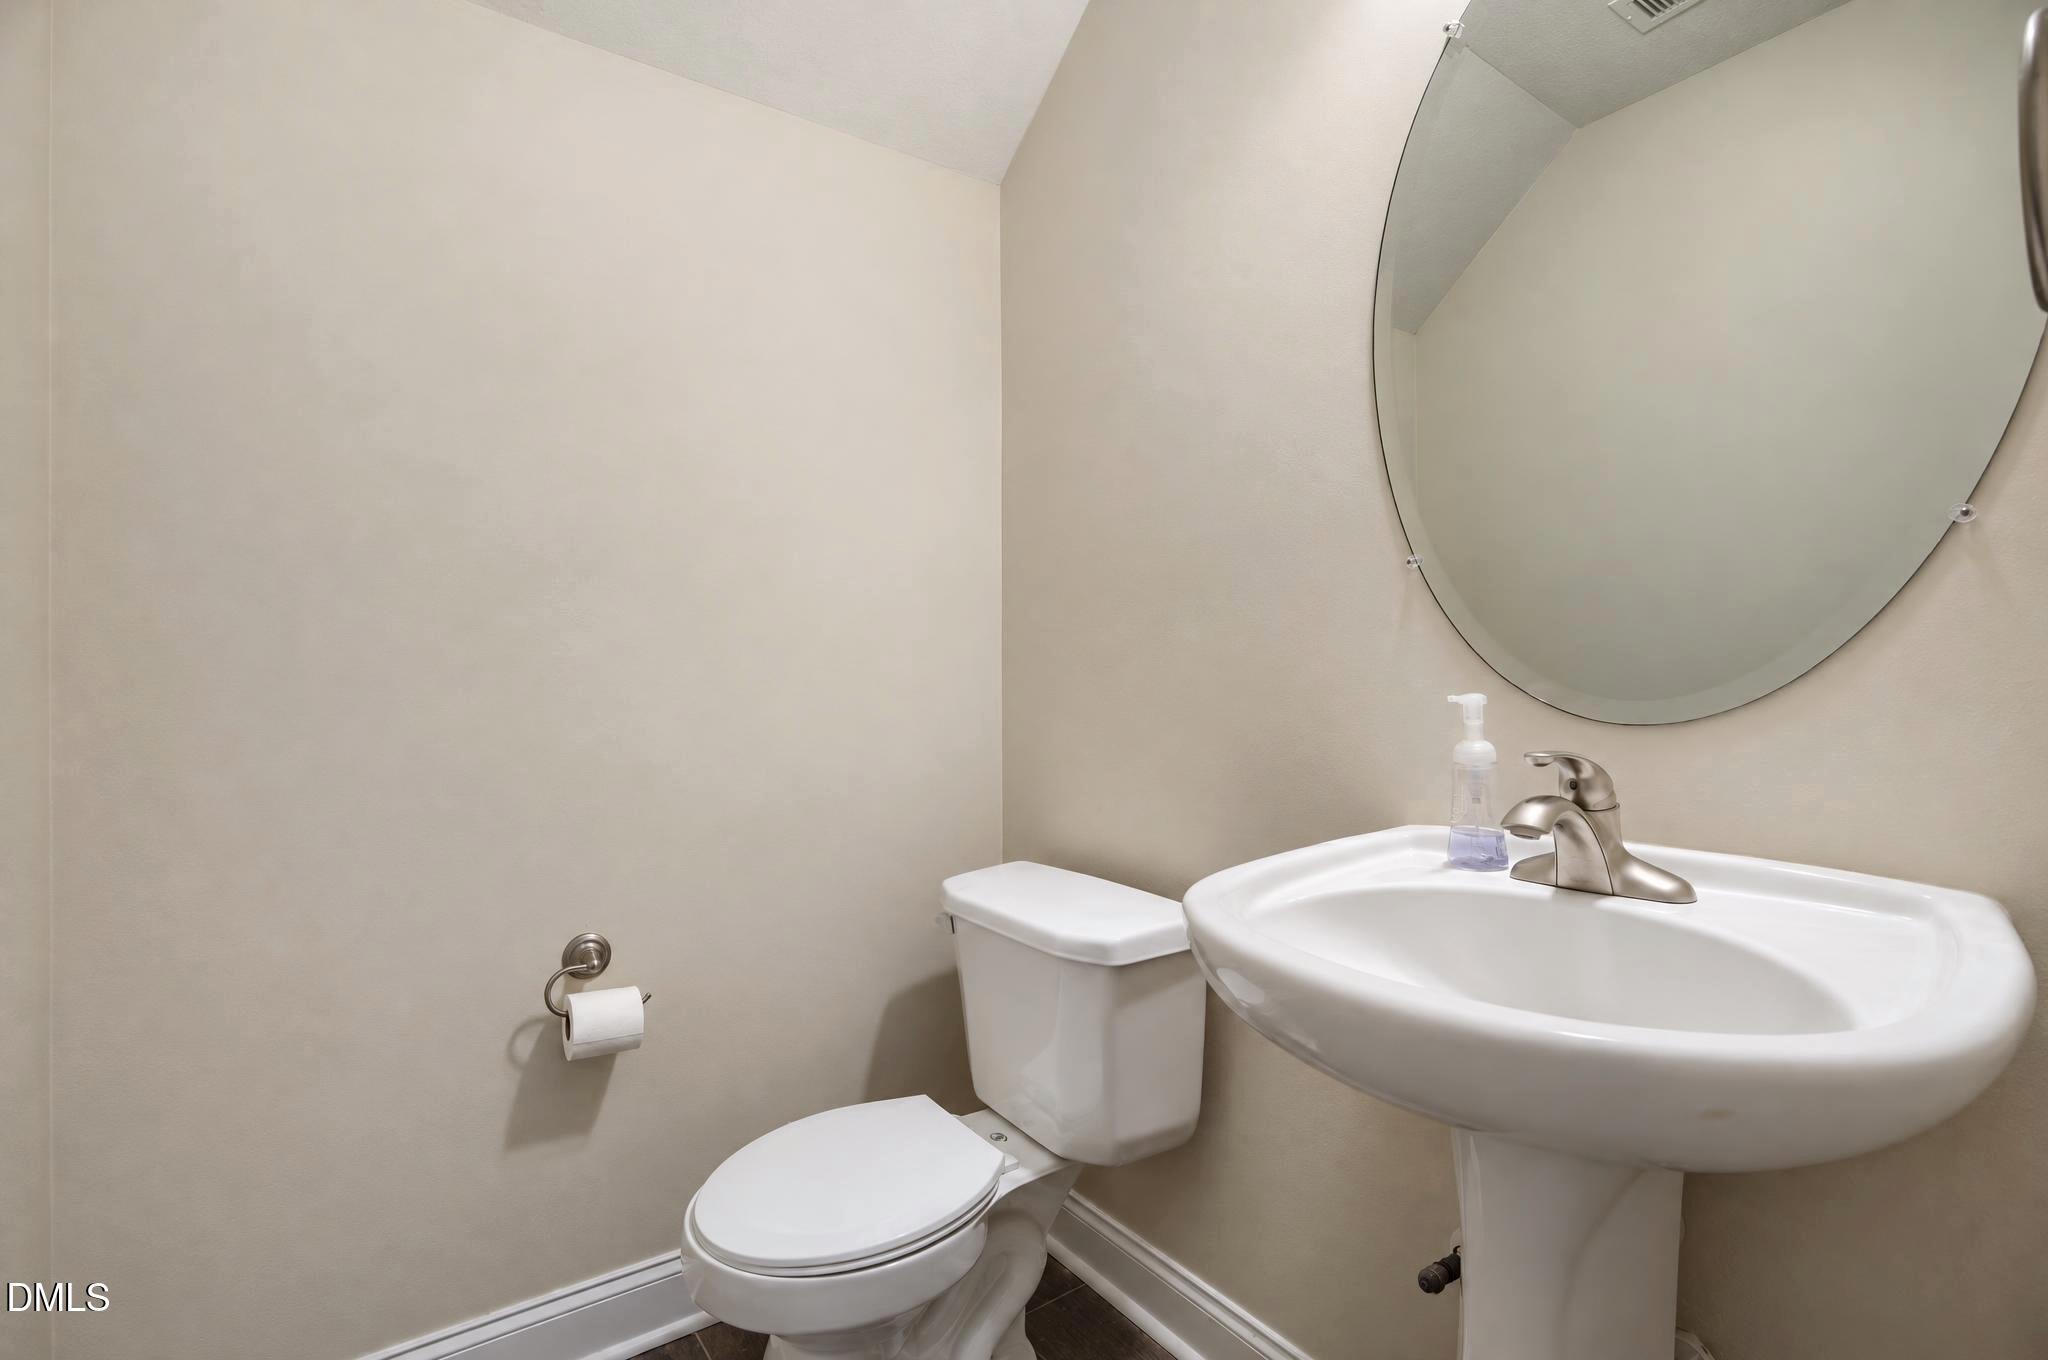
| Bath(s) | 3 Total |
| SQ Feet | 2,780 |
| Garage | 3 |
| Story(s) | 1 |
| Zoning | RAG |
| Acreage | 0.76 |
| Property View | Trees, Woods |
Interior
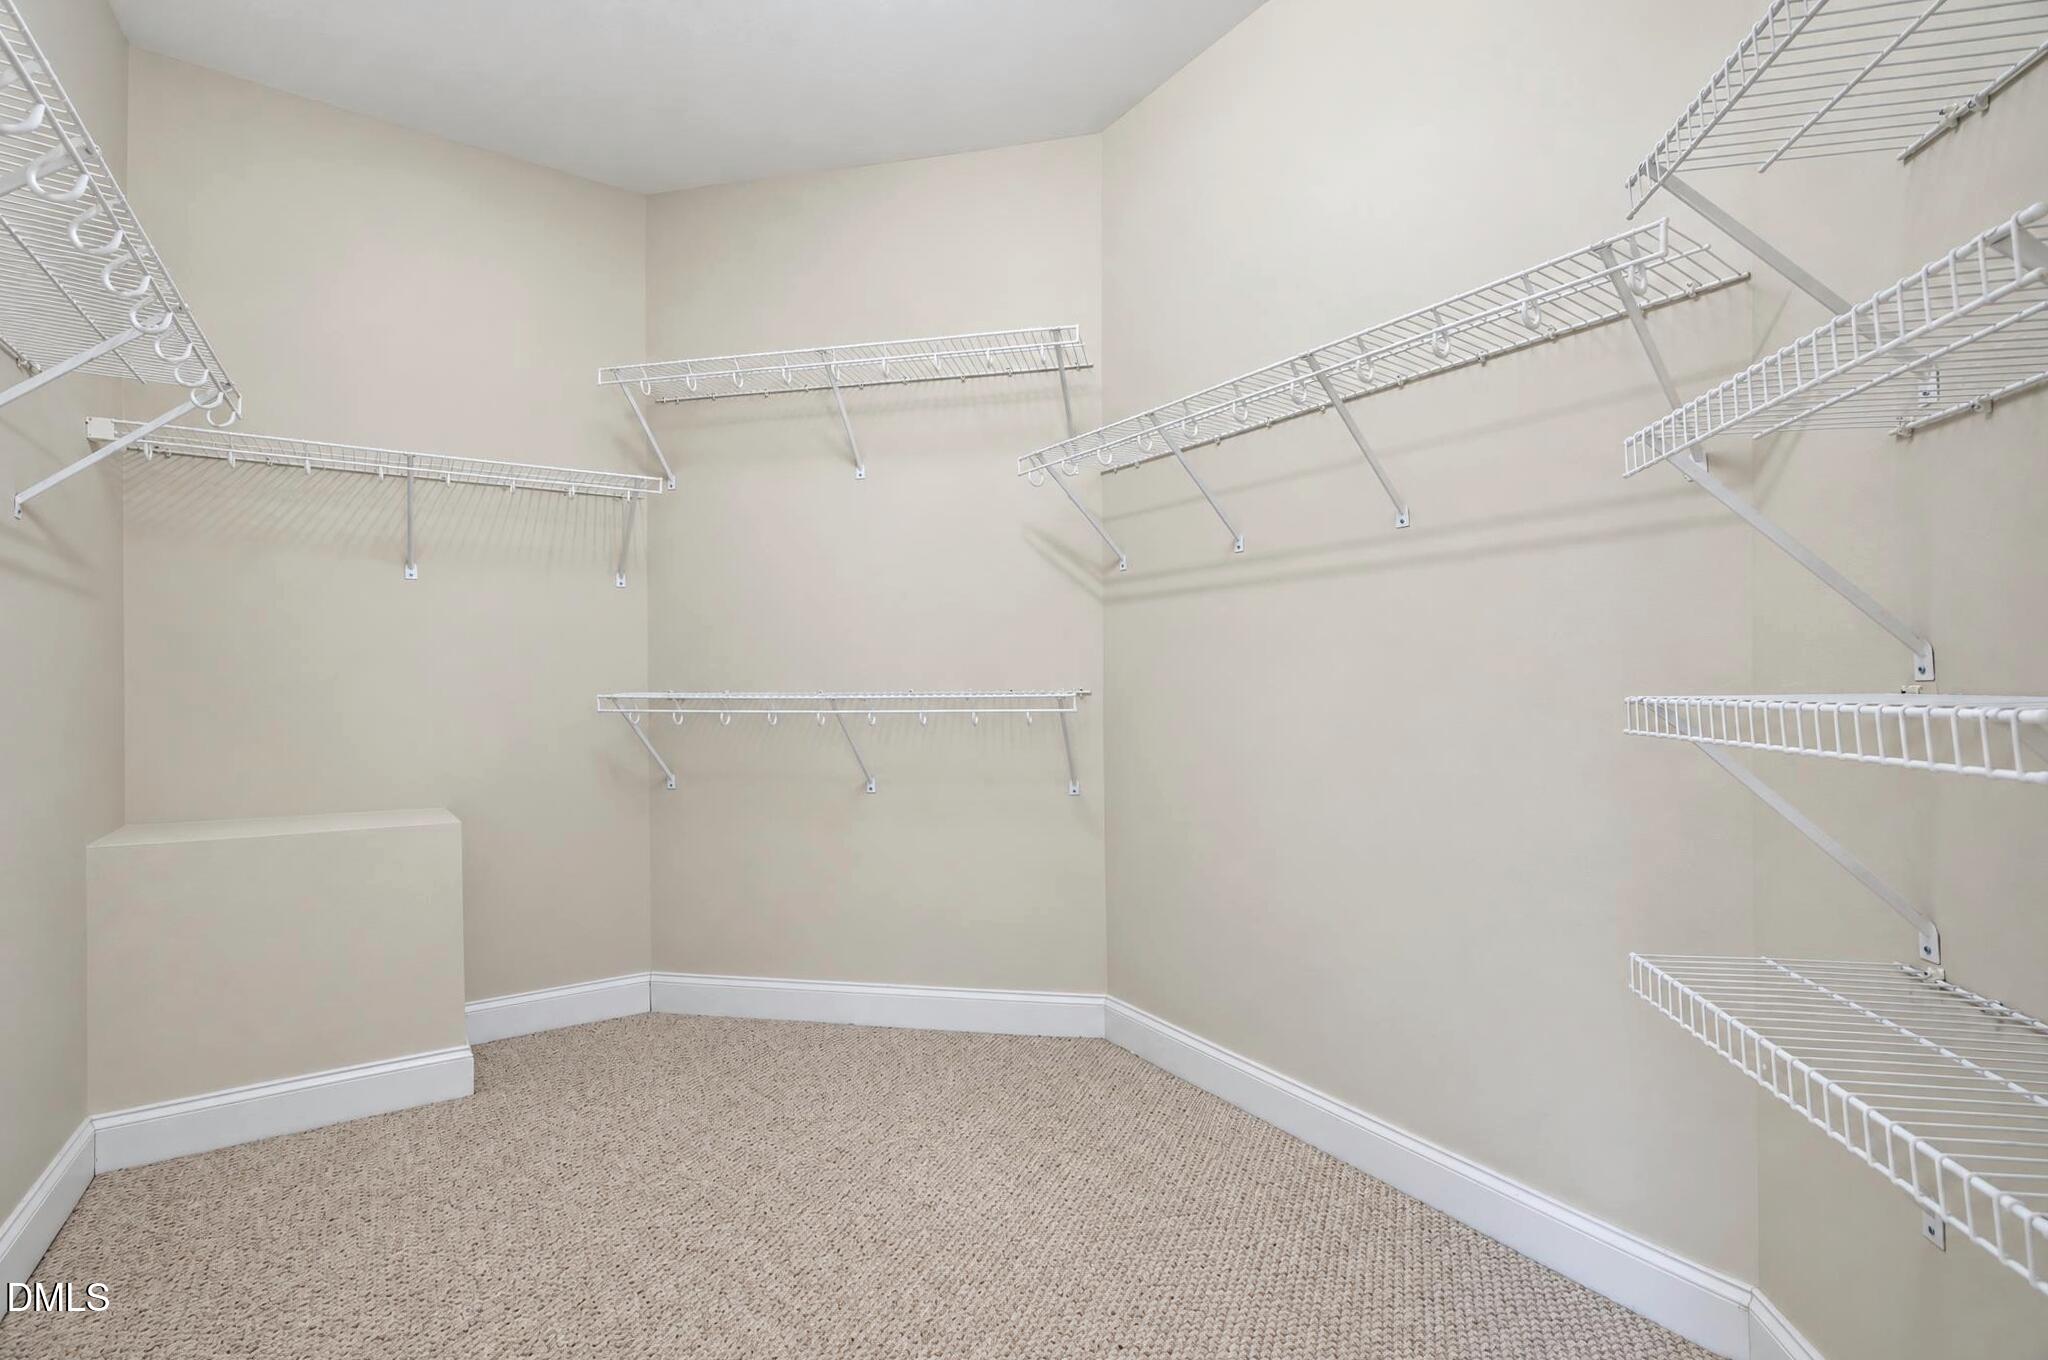
| Interior Features | Ceiling Fan(s), High Ceilings, Open Floorplan, Pantry, Vaulted Ceiling(s), Walk-in Closet(s) |
|---|---|
| Heating Yes / No | Yes |
| Cooling Yes / No | Yes |
| Cooling | Central Air, Ceiling Fan(s), Window Unit(s) |
| Fireplace Features | Family Room, Propane |
| Fireplaces Total | 1 |
| Fireplace Yes / No | Yes |
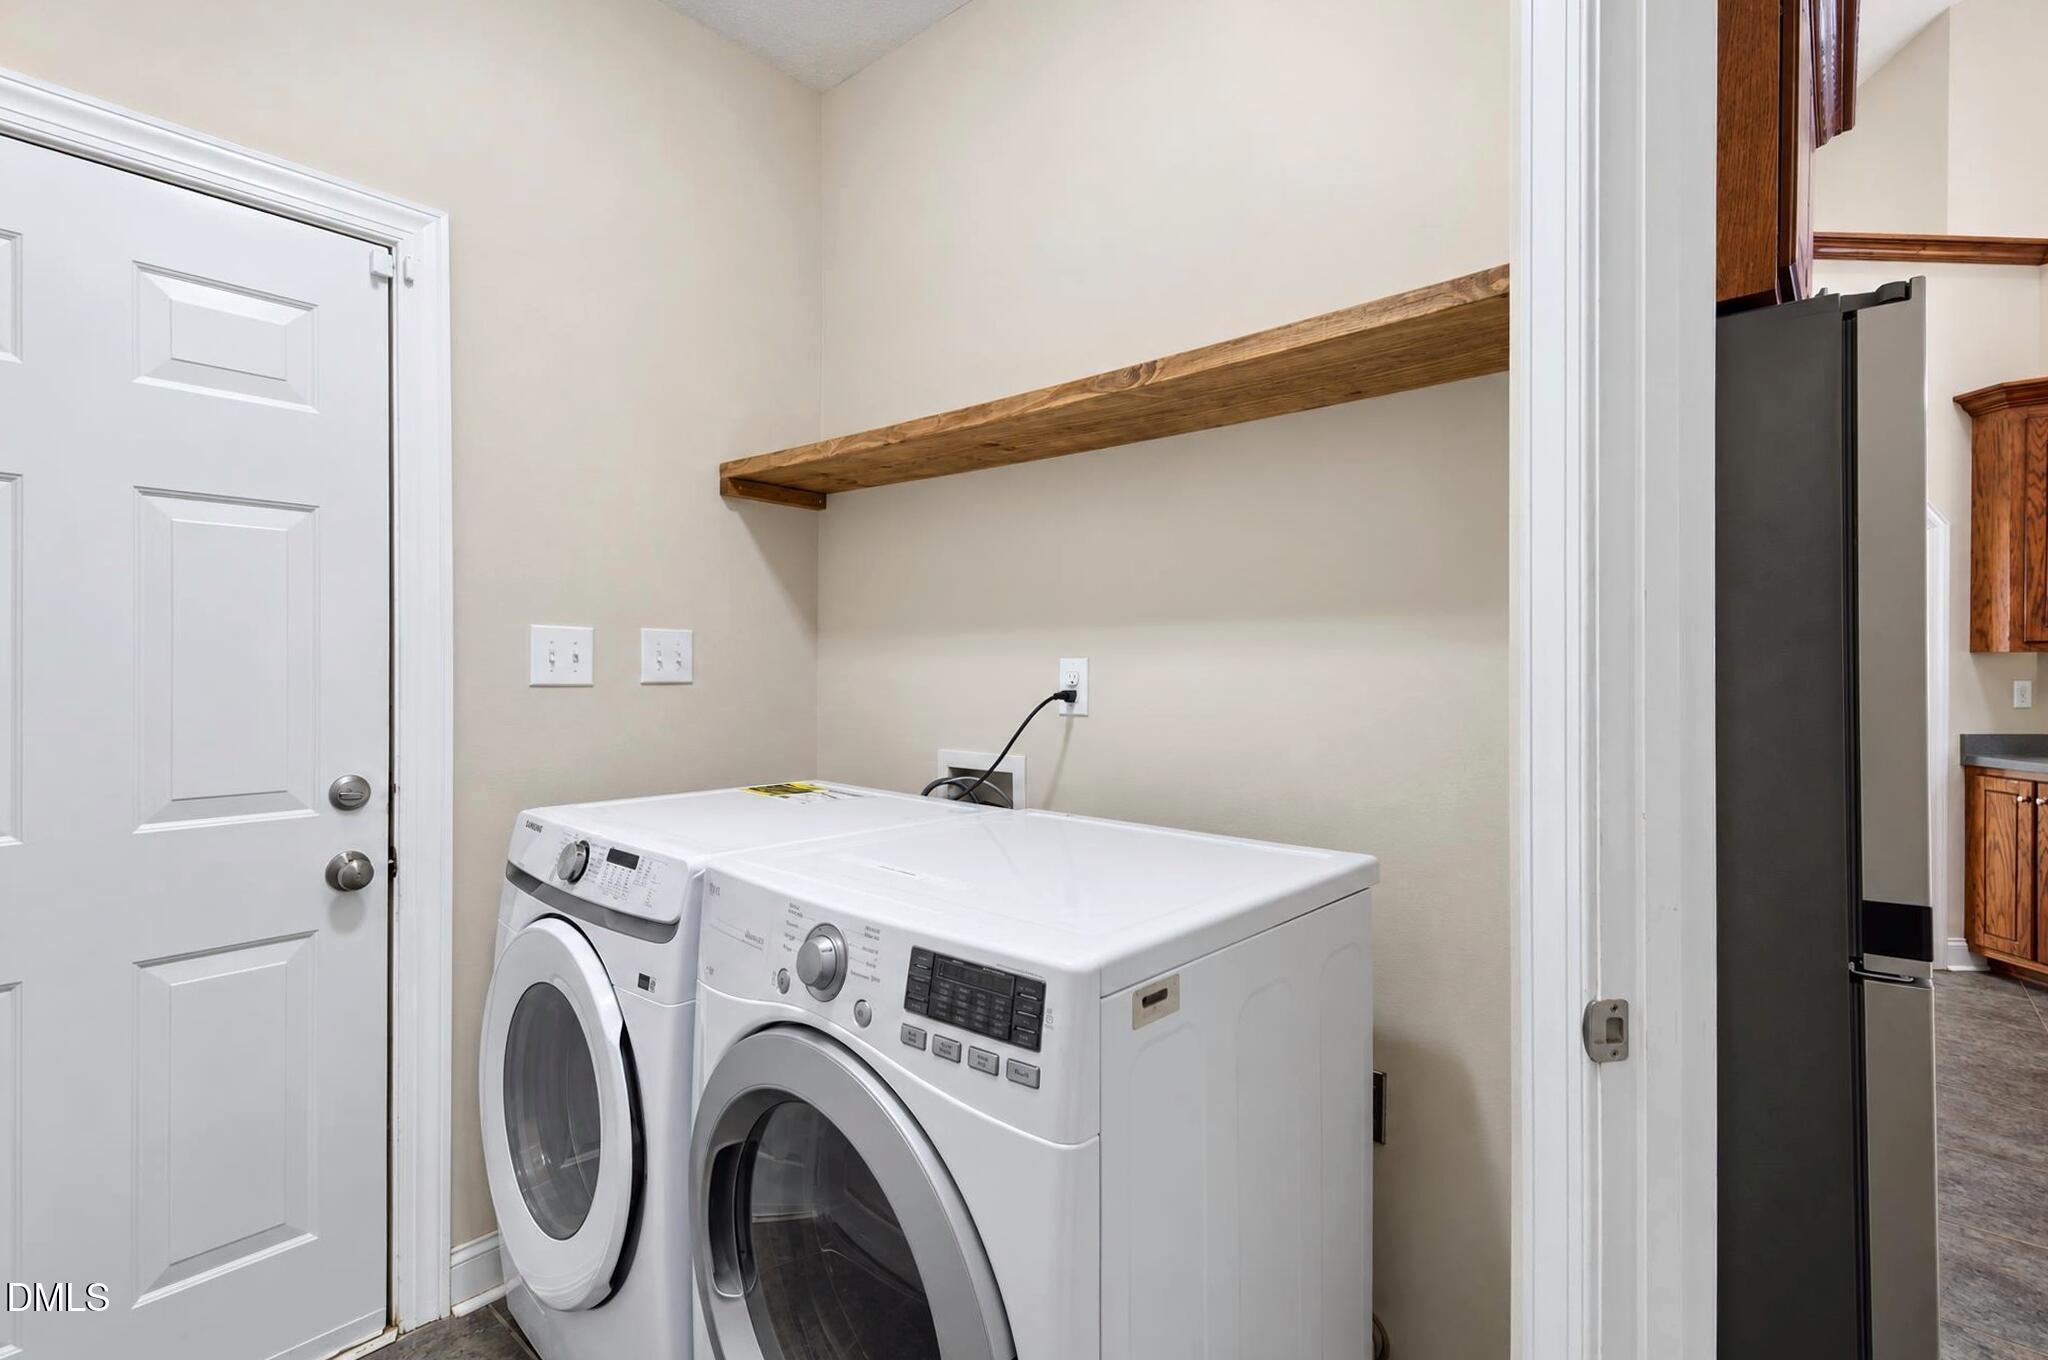
| Laundry Features | Inside, Main Level |
Exterior
| Exterior Features | Fire Pit, Rain Gutters |
|---|---|
| Roof | Shingle |
| Foundation Details | Crawlspace |
| Community Features | Lake |
| View | Trees/Woods |
| Construction Materials | Vinyl Siding |
| Patio And Porch Features | Deck, Porch |
Parking
| Attached Garage Yes / No | Yes |
|---|---|
| Garage Yes / No | Yes |
| Parking Features | Attached, Driveway, Electric Vehicle Charging Station(s), Garage Faces Front, Garage |
Location
| Community Features | Lake |
|---|
Utilities
| Utilities | Septic Connected |
|---|---|
| Sewer | Septic Tank |
Taxes
| Tax Assessed Value | 499600 |
|---|---|
| Tax Legal Description | Lot 400 Waverly Point 64/31 |
| Tax Year | 2026 |
| Tax Map Number | 400 |
Other
| Accessibility Features | No |
|---|
Area Information
| State | NC |
|---|---|
| County | Johnston |
| City | Raleigh |
| Zip Code | 27603 |
| Area | Johnston |
| Community Name | Waverly Pointe |
| School District | Johnston - West Johnston High |
| Elementary School | Johnston - Dixon Road Elementary |
| High School | Johnston - West Johnston High |
| Listing VS Median (in Waverly Pointe) | |
Price: $574,999 low | high Med: $574,999 sqft: 2,780 low | high Med: 2,780 $ / sqft: $207 low | high Med: $207 On site: 19 low | high Med: 19 | |
Market Activity 27603
Request a showing
Request a showing

Listings marked with a Doorify MLS icon are provided courtesy of the Doorify MLS, of North Carolina, Internet Data Exchange Database. Brokers make an effort to deliver accurate information, but buyers should independently verify any information on which they will rely in a transaction. The listing broker shall not be responsible for any typographical errors, misinformation, or misprints, and they shall be held totally harmless from any damages arising from reliance upon this data. This data is provided exclusively for consumers’ personal, non-commercial use. Copyright 2024 Doorify MLS of North Carolina. All rights reserved.
Contact
Learn More About This Property

| State | NC |
|---|---|
| County | Johnston |
| City | Raleigh |
| Zip Code | 27603 |
| Area | Johnston |
| Community Name | Waverly Pointe |
| School District | Johnston - West Johnston High |
| Elementary School | Johnston - Dixon Road Elementary |
| High School | Johnston - West Johnston High |
| Listing VS Median (in Waverly Pointe) | |
Price: $574,999 low | high Med: $574,999 sqft: 2,780 low | high Med: 2,780 $ / sqft: $207 low | high Med: $207 On site: 19 low | high Med: 19 | |