 In-Person: 11/21 2:00 PM - 4:00 PM
444 Martin Branch Road,Leicester, NC 28748
Leicester, NC 28748

Description
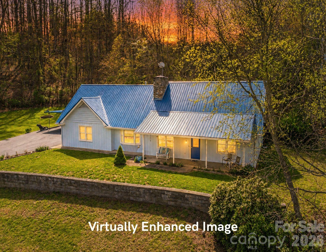
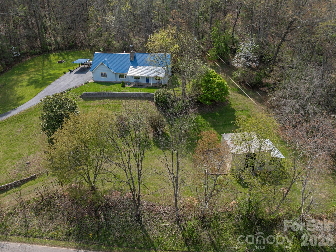
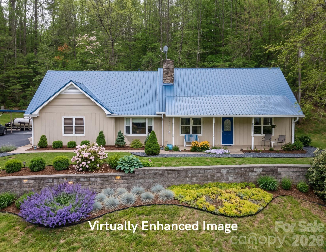
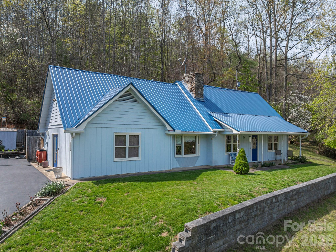
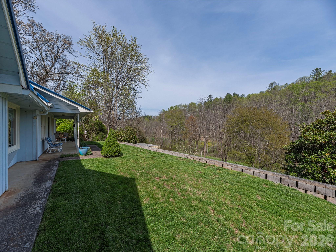
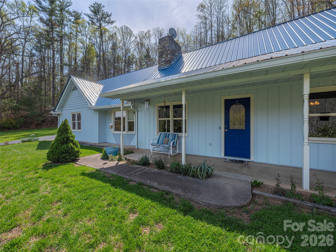
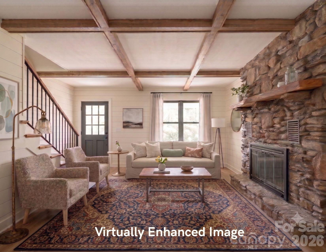
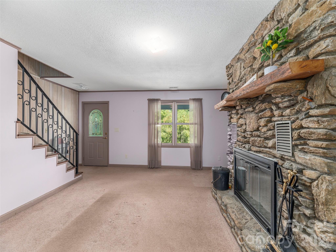
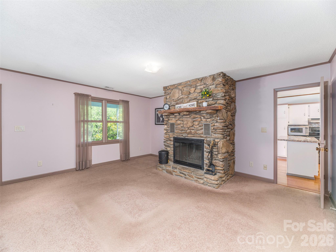
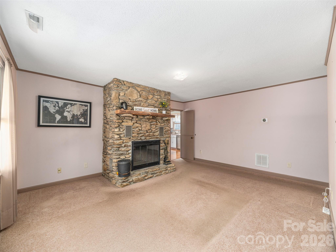
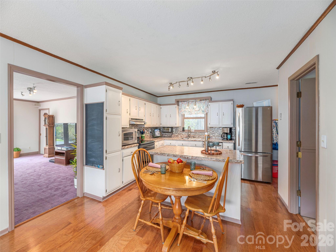
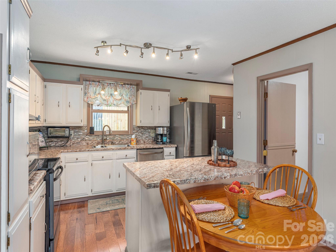
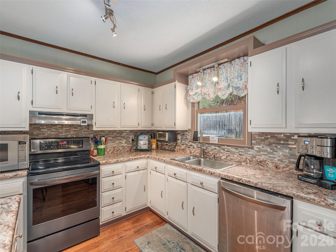
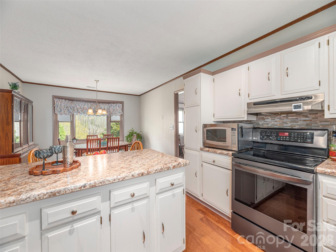
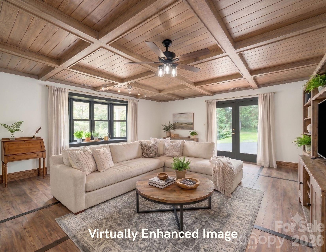
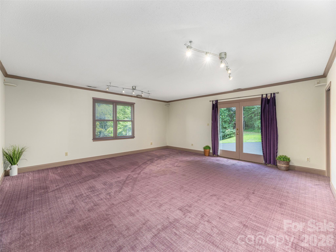
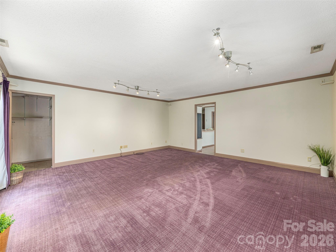
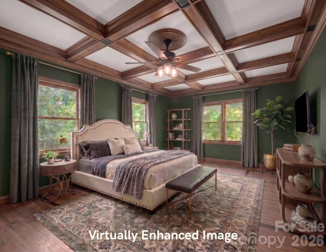
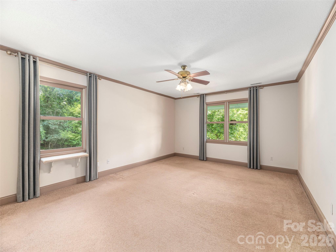
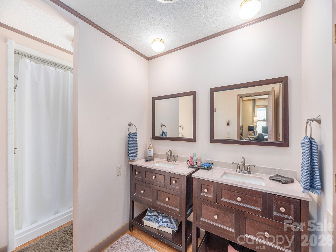
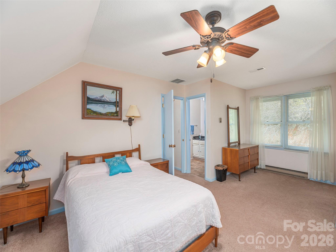
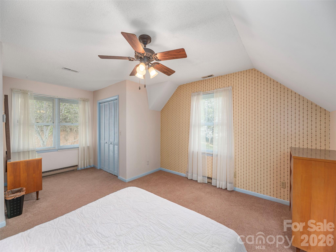
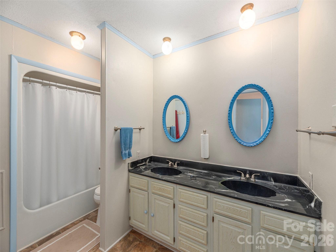
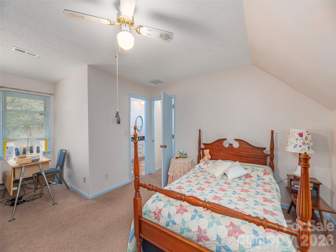
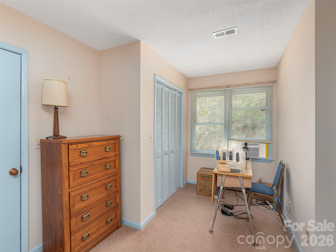
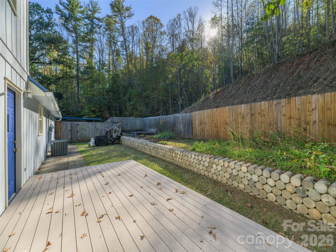
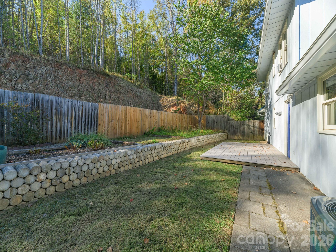
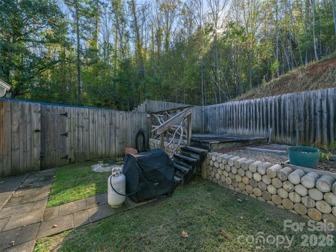
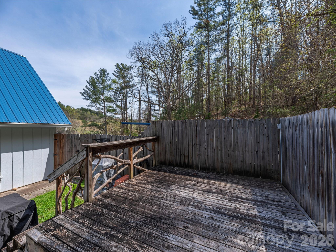
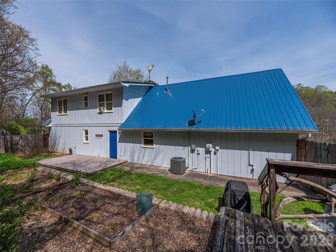
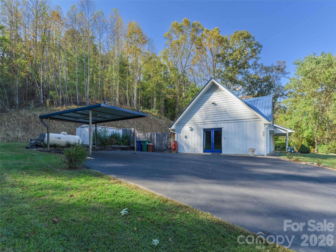
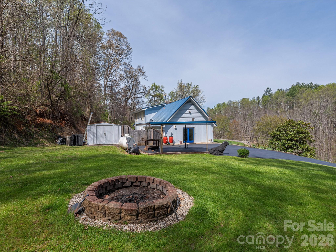
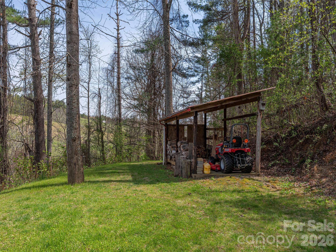
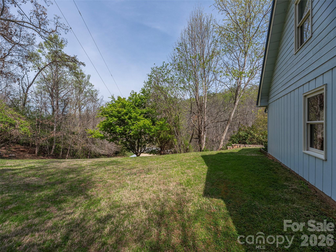
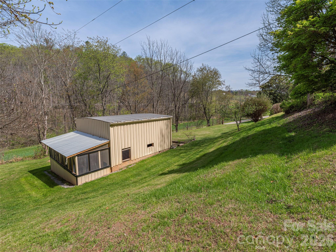
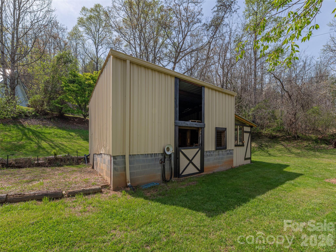
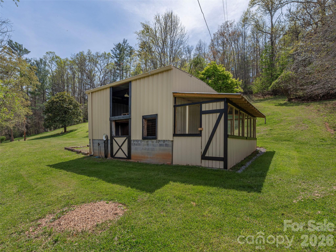
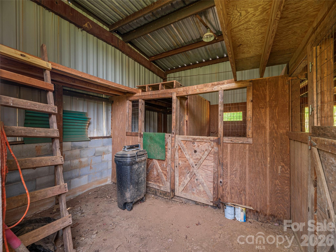
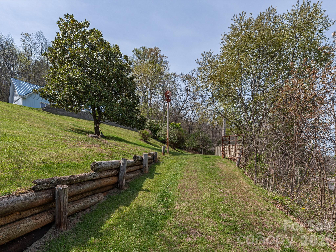
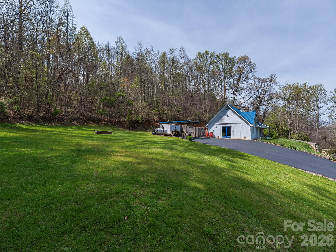
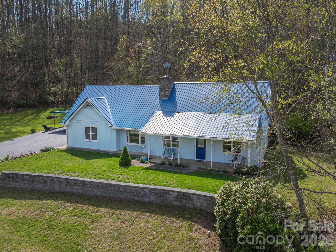
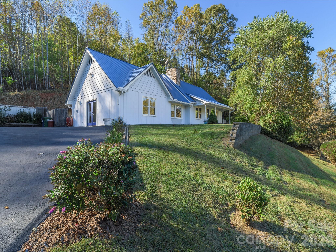
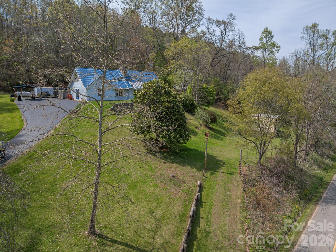
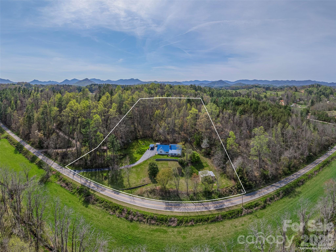
Welcome to your private country retreat! Nestled on 3 beautifully maintained acres, this charming country-style home offers the ease of main-floor living with the perfect blend of comfort, functionality, and plentiful storage throughout. At the heart of the home, a stunning floor-to-ceiling stone wood-burning and vented fireplace creates a warm and inviting atmosphere, providing ample heat for much of the home. Outside, enjoy a well-manicured yard with a variety of flora, fenced backyard, and a cozy fire pit-ideal for relaxing under the stars. A durable TimberTech deck is ready for your future hot tub oasis, while the recently fully-paved driveway and 50-amp outlet for an electric vehicle add modern convenience. LeafGuard gutters help minimize maintenance, and re-grading is currently underway beyond the backyard fencing to enhance drainage and provide added peace of mind during inclement weather. As an added bonus, the property includes a steel-framed 2-stall horse barn with lights and water. It has also been recently expanded to be usable for chickens as well, making it an ideal setup for anyone seeking a true country lifestyle. Inside, all appliances and drapery convey, along with the added security of an emergency generator. A brand new furnace was installed in March of 2026, the roof was replaced in 2019, and the home has been lovingly maintained throughout. Conveniently located near Asheville and Waynesville, and just 30-40 minutes from the Great Smoky Mountains, this property offers the perfect balance of accessibility, privacy, and outdoor adventure.
Details
| MLS # | 4369223 |
|---|---|
| Listing Type | For Sale |
| Style | House |
| Sub-Type | Resale |
| Status | Active |
| Year | 1976 |
| Days On Site | 212 |
| Listing Provided By | Howard Hanna Beverly-Hanks Waynesville | Lisa Johnson |
Features
| Bed(s) | 3 |
|---|---|
| Bath(s) | 2 Total |
| SQ Feet | 2,313 |
| Car Port | Yes |
| Story(s) | 2 |
| Zoning | OU |
| Acreage | 2.97 |
| Water Front | Yes |
Interior
| Cooling | Central Air, Window Unit(s) |
|---|---|
| Heating | Forced Air, Propane |
| Interior Features | Attic Walk In, Storage, Walk-In Closet(s) |
| Window Features | Insulated Window(s) |
| Appliances | Dishwasher, Disposal, Electric Range, Electric Water Heater, Exhaust Hood, Microwave, Refrigerator, Washer/Dryer |
Exterior
| Exterior Features | Rainwater Catchment, Other - See Remarks |
|---|---|
| Roof | Metal |
| Security Features | Carbon Monoxide Detector(s), Radon Mitigation System, Smoke Detector(s) |
| Construction Materials | Other - See Remarks |
| Foundation Details | Slab |
| Lot Features | Cleared, Green Area, Private, Rolling Slope |
Parking
| Garage Yes / No | No |
|---|---|
| Parking Features | Detached Carport, Parking Space(s), Other - See Remarks |
Utilities
| Utilities | Wired Internet Available |
|---|
Location
| Community Features | None |
|---|
Other
| List Aor | Canopy Realtor Association |
|---|
Taxes
| Property | 492200 |
|---|
Area Information
| State | NC |
|---|---|
| County | Buncombe |
| City | Leicester |
| Zip Code | 28748 |
| Area | Buncombe |
| School District | Clyde A Erwin |
| Elementary School | Leicester/Eblen |
| High School | Clyde A Erwin |
| Listing VS Median (in 28748) | |
Price: $549,000 low | high Med: $550,000 sqft: 2,313 low | high Med: 1,319 $ / sqft: $237 low | high Med: $417 On site: 212 low | high Med: 121 | |
Market Activity 28748
Request a showing
Request a showing
 Listings courtesy of Canopy MLS as distributed by MLS GRID.
Based on information submitted to the MLS GRID as of November 11, 2026 at 5:50:25 AM PST All data is obtained from various sources and may not have been verified by broker or MLS GRID. Supplied Open House Information is subject to change without notice. All information should be independently reviewed and verified for accuracy. Properties may or may not be listed by the office/agent presenting the information.
The Digital Millennium Copyright Act of 1998, 17 U.S.C. § 512 (the “DMCA”) provides recourse for copyright owners who believe that material appearing on the Internet infringes their rights under U.S. copyright law. If you believe in good faith that any content or material made available in connection with our website or services infringes your copyright, you (or your agent) may send us a notice requesting that the content or material be removed, or access to it blocked. Notices must be sent in writing by email to DMCAnotice@MLSGrid.com.
“The DMCA requires that your notice of alleged copyright infringement include the following information: (1) description of the copyrighted work that is the subject of claimed infringement; (2) description of the alleged infringing content and information sufficient to permit us to locate the content; (3) contact information for you, including your address, telephone number and email address; (4) a statement by you that you have a good faith belief that the content in the manner complained of is not authorized by the copyright owner, or its agent, or by the operation of any law; (5) a statement by you, signed under penalty of perjury, that the information in the notification is accurate and that you have the authority to enforce the copyrights that are claimed to be infringed; and (6) a physical or electronic signature of the copyright owner or a person authorized to act on the copyright owner’s behalf. Failure to include all of the above information may result in the delay of the processing of your complaint.
Contact
Learn More About This Property

| Open House |
|---|
| In-Person 11/21 2:00 PM - 4:00 PM |
| State | NC |
|---|---|
| County | Buncombe |
| City | Leicester |
| Zip Code | 28748 |
| Area | Buncombe |
| School District | Clyde A Erwin |
| Elementary School | Leicester/Eblen |
| High School | Clyde A Erwin |
| Listing VS Median (in 28748) | |
Price: $549,000 low | high Med: $550,000 sqft: 2,313 low | high Med: 1,319 $ / sqft: $237 low | high Med: $417 On site: 212 low | high Med: 121 | |