45 Harvest View Way,Franklinton, NC 27525
Franklinton, NC 27525

Description
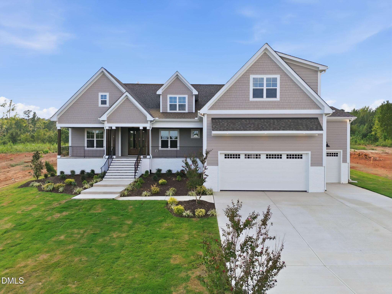
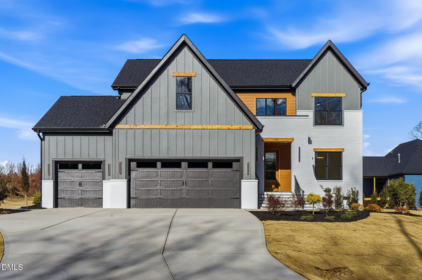
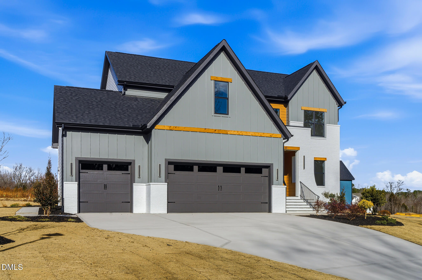
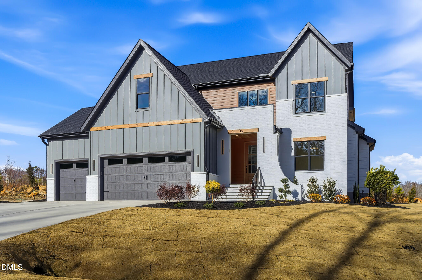
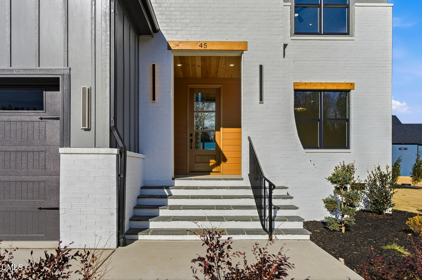
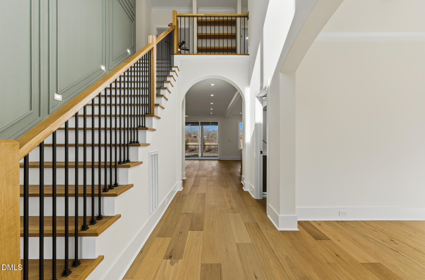
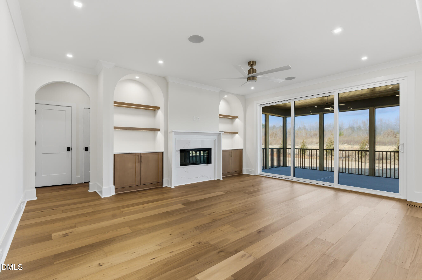
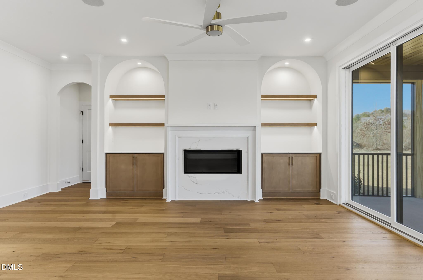
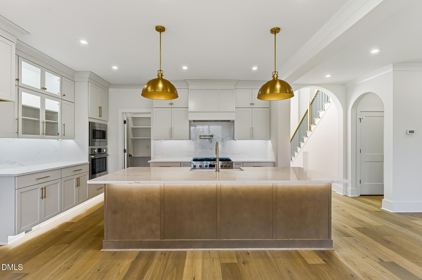
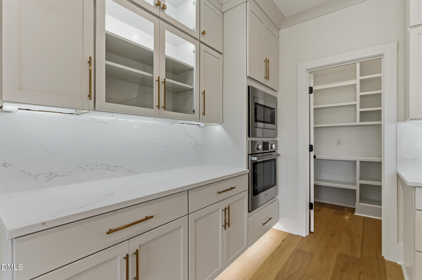
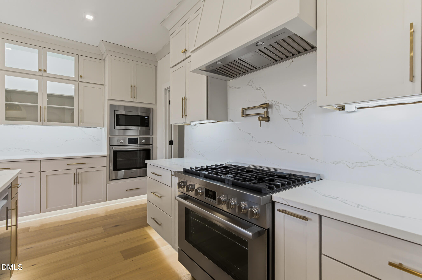
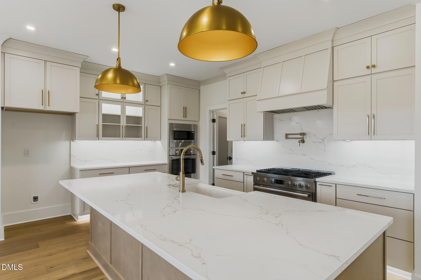
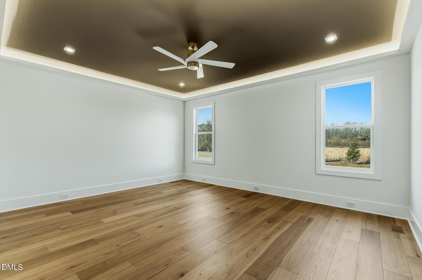
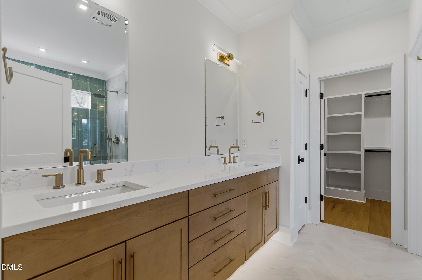
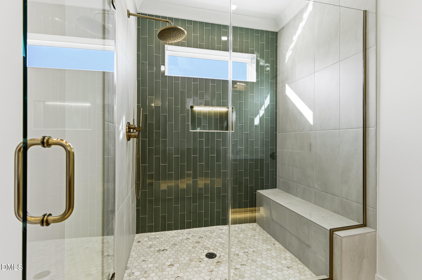
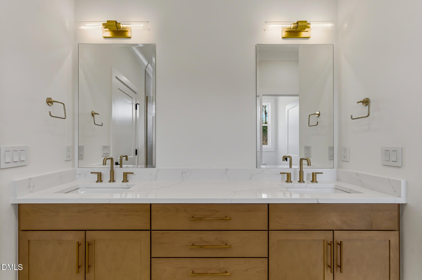
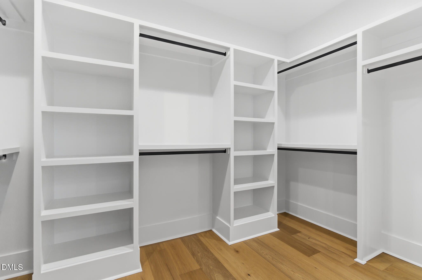
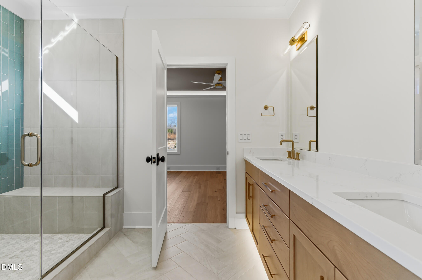
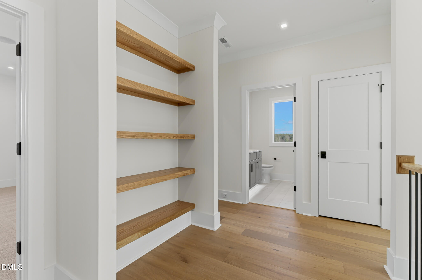
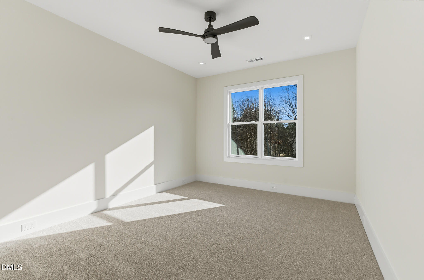
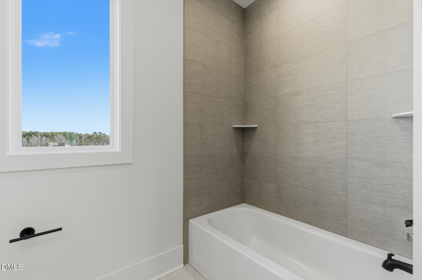
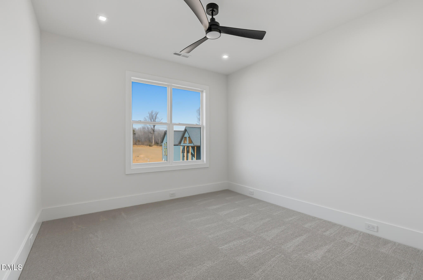
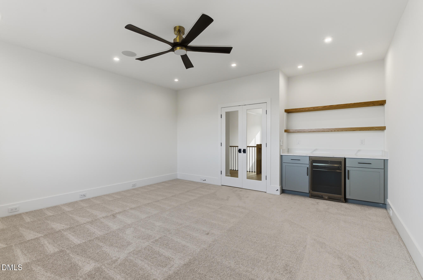
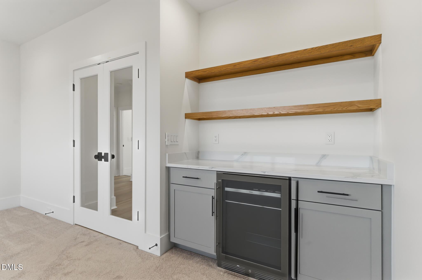
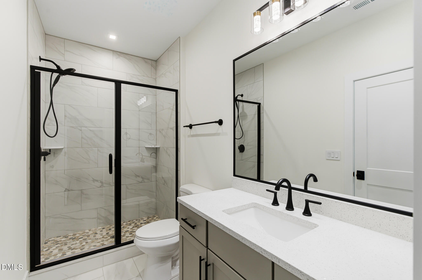
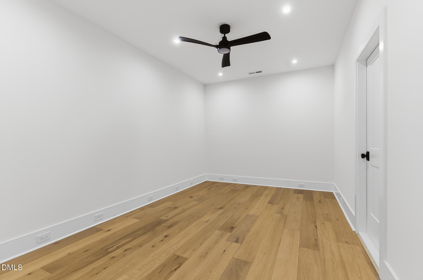
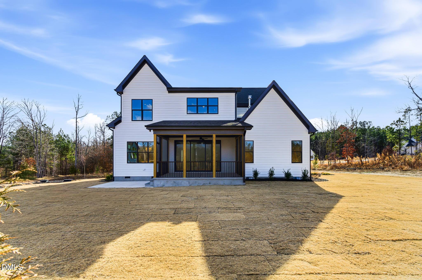
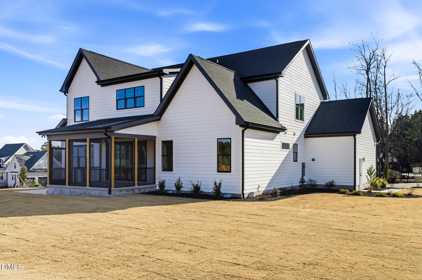
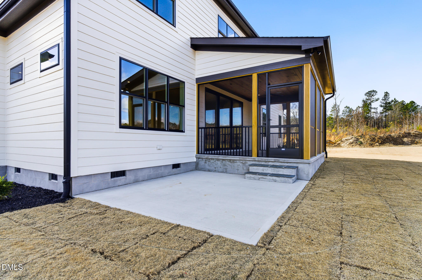
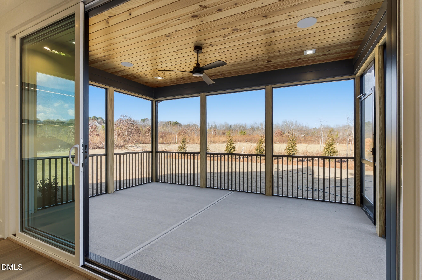
2026 PARADE OF HOME ENTRY by the Multi-Award winning Lilium Homes! Welcome to the Casa Lily - a thoughtfully designed 4-bedroom, 3.5-bath home set on a generous .72-acre homesite. This beautifully crafted residence features refined details at every turn, starting with a grand open foyer and a versatile front flex room, perfect for a home office or gym. The open-concept main living area showcases a gourmet kitchen with custom cabinetry, quartz countertops, pot filler, custom walk-in pantry, and a spacious island, flowing seamlessly into the family room highlighted by a cozy fireplace with custom built-ins. The first-floor primary suite offers a peaceful retreat with designer ceiling lighting, a luxurious walk-in shower, and a custom closet system. Upstairs, enjoy a spacious game room, three additional bedrooms--including a secondary suite--and a large walk-in storage area over the garage, offering potential for future expansion. The home's elegance continues outdoors with an expansive screened-in porch overlooking the private backyard, perfect for relaxing or entertaining. A 3-car garage with 220 outlet completes the package. Luxury finishes, elegant lighting, and thoughtful spaces make Casa Lily a standout home that combines function, style, and comfort. Ask about the generous builder incentive!
Details
| MLS # | 10196226 |
|---|---|
| Listing Type | For Sale |
| Style | House |
| HOA Dues | $375 |
| Sub-Type | New Construction |
| Status | Active |
| Year | 2025 |
| Days On Site | 40 |
| Listing Provided By | Coldwell Banker Advantage | Casey Jolly |
Features
| Bed(s) | 4 |
|---|---|
| Bath(s) | 4 Total |
| SQ Feet | 3,200 |
| Garage | 2 |
| Story(s) | 2 |
| Zoning | FCO R-30 |
| Acreage | 0.71 |
Interior
| Interior Features | Built-in Features, Bookcases, Ceiling Fan(s), Chandelier, Crown Molding, Double Vanity, Entrance Foyer, Kitchen Island, Open Floorplan, Pantry, Primary Downstairs, Storage, Tray Ceiling(s), Walk-in Closet(s), Wired for Sound, Dining L, Separate Shower, Bathtub/Shower Combination, Walk-in Shower, Water Closet, Smooth Ceilings |
|---|---|
| Heating Yes / No | Yes |
| Cooling Yes / No | Yes |
| Cooling | Central Air, Ceiling Fan(s), Electric, Heat Pump |
| Rooms Total | 12 |
Exterior
| Exterior Features | Private Yard, Rain Gutters |
|---|---|
| Roof | Shingle |
| Foundation Details | Crawlspace |
| Lot Features | Back Yard, Landscaped |
| Construction Materials | Brick, Fiber Cement |
| Patio And Porch Features | Rear Porch, Screened |
Parking
| Attached Garage Yes / No | Yes |
|---|---|
| Garage Yes / No | Yes |
Utilities
| Utilities | Cable Available, Electricity Connected, Natural Gas Connected, Underground Utilities, Septic Connected |
|---|---|
| Sewer | Septic Tank |
Taxes
| Tax Legal Description | HARVEST VIEW ESTATES LOT 5 |
|---|---|
| Tax Year | 2026 |
| Tax Map Number | 5 |
Other
| Accessibility Features | No |
|---|
Area Information
| State | NC |
|---|---|
| County | Franklin |
| City | Franklinton |
| Zip Code | 27525 |
| Area | Franklin |
| Community Name | Harvest View Estates |
| School District | Franklin - Franklinton High |
| Elementary School | Franklin - Franklinton Elementar |
| High School | Franklin - Franklinton High |
| Listing VS Median (in Harvest View Estates) | |
Price: $799,000 low | high Med: $787,000 sqft: 3,200 low | high Med: 3,100 $ / sqft: $250 low | high Med: $254 On site: 40 low | high Med: 64 | |
Market Activity 27525
Request a showing
Request a showing

Listings marked with a Doorify MLS icon are provided courtesy of the Doorify MLS, of North Carolina, Internet Data Exchange Database. Brokers make an effort to deliver accurate information, but buyers should independently verify any information on which they will rely in a transaction. The listing broker shall not be responsible for any typographical errors, misinformation, or misprints, and they shall be held totally harmless from any damages arising from reliance upon this data. This data is provided exclusively for consumers’ personal, non-commercial use. Copyright 2024 Doorify MLS of North Carolina. All rights reserved.
Contact
Learn More About This Property

| State | NC |
|---|---|
| County | Franklin |
| City | Franklinton |
| Zip Code | 27525 |
| Area | Franklin |
| Community Name | Harvest View Estates |
| School District | Franklin - Franklinton High |
| Elementary School | Franklin - Franklinton Elementar |
| High School | Franklin - Franklinton High |
| Listing VS Median (in Harvest View Estates) | |
Price: $799,000 low | high Med: $787,000 sqft: 3,200 low | high Med: 3,100 $ / sqft: $250 low | high Med: $254 On site: 40 low | high Med: 64 | |