
Description
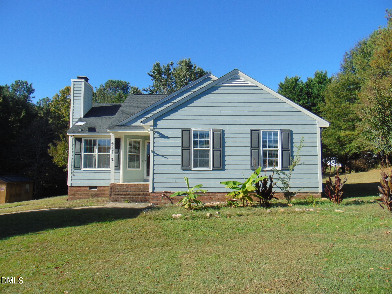
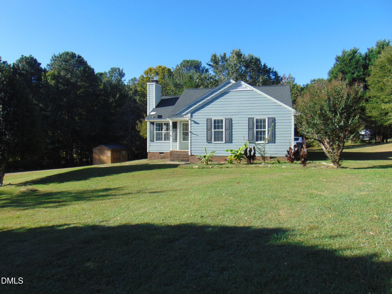
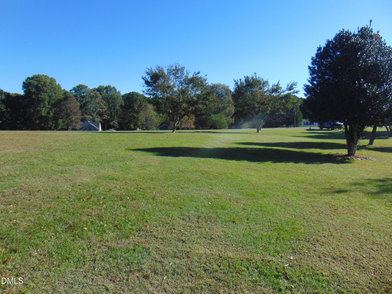
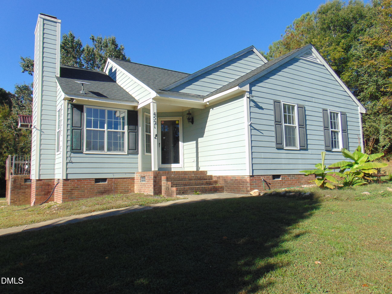
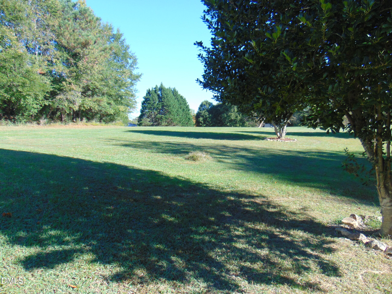
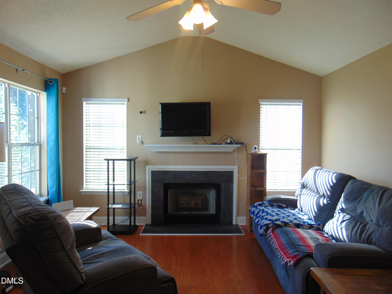
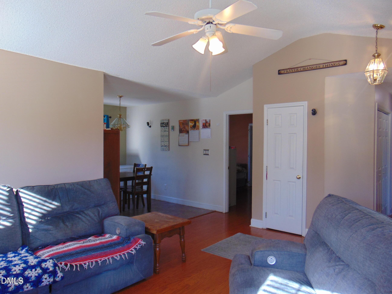
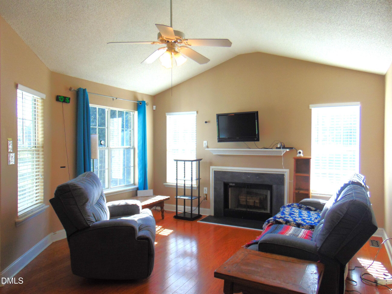
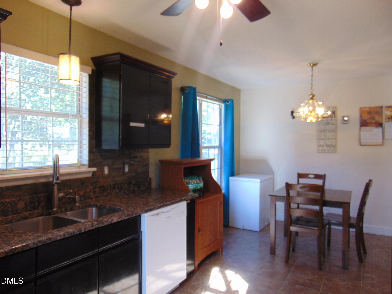
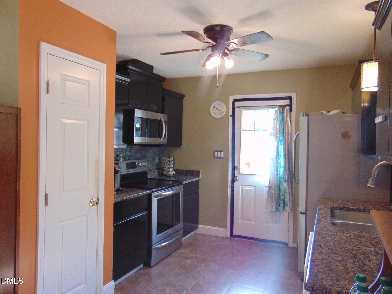
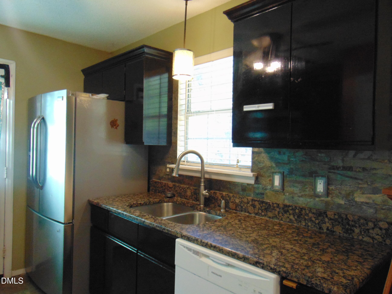
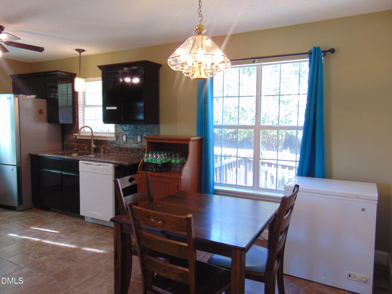
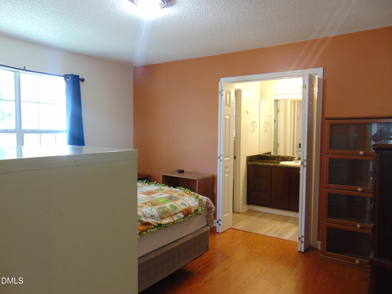
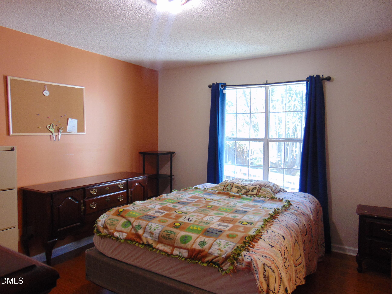
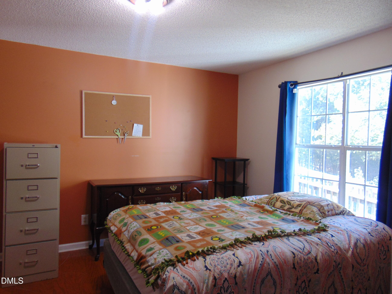
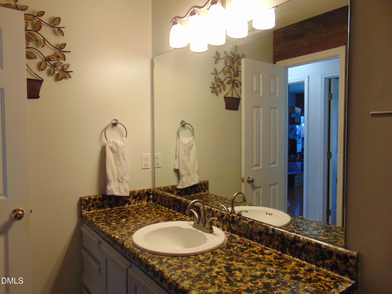
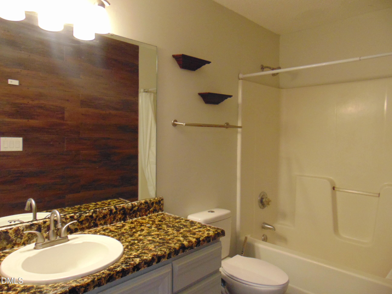
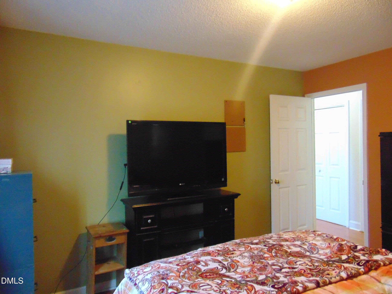
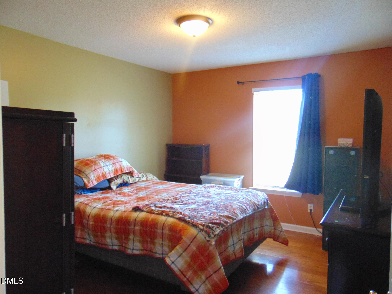
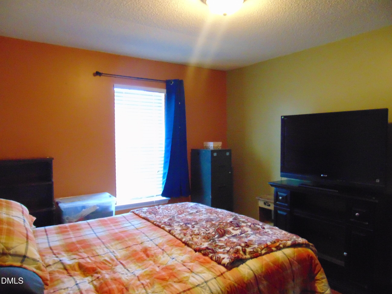
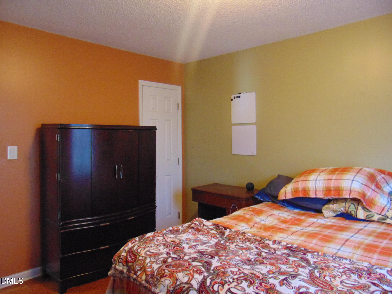
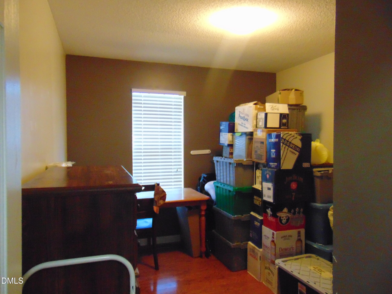
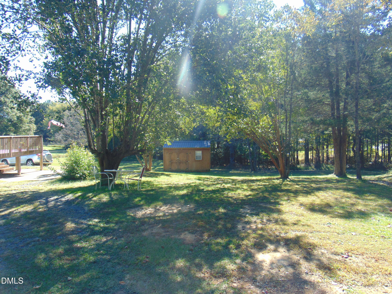
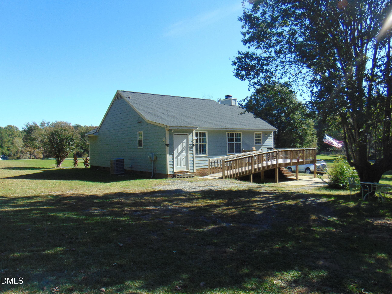
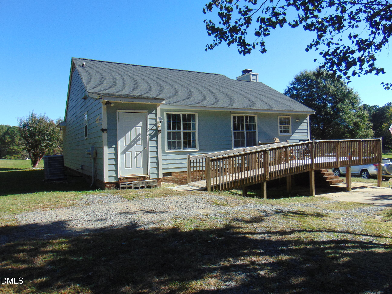
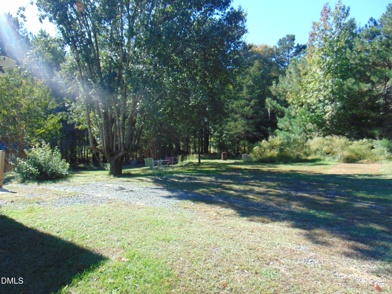
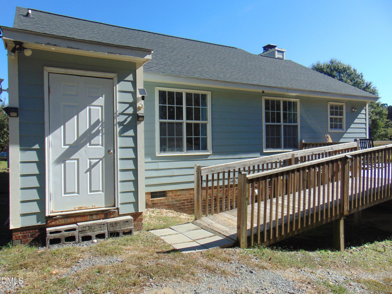
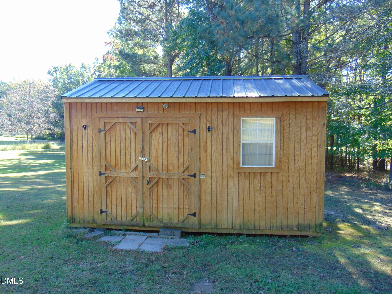
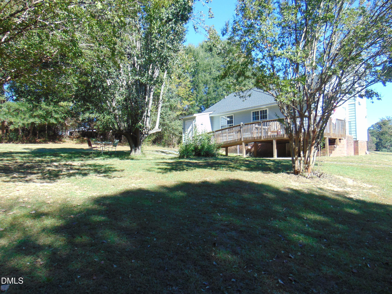
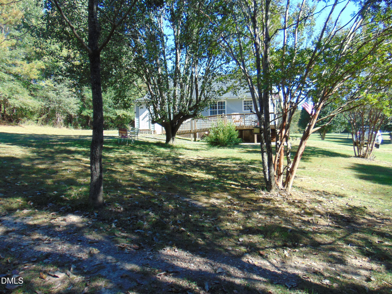
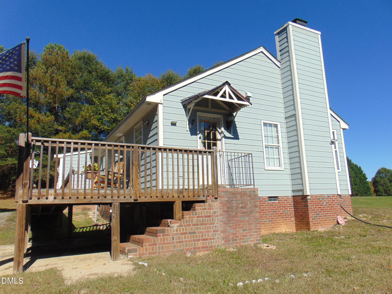
Escape the hustle and bustle of city life and discover the quiet charm of country living! Situated on a magnificent 1.5-acre lot, this inviting 3-bedroom, 2-bathroom ranch-style home offers an ideal combination of move-in ready comfort and incredible long-term value. Designed for practical single-level living, the residence welcomes you with a light-filled floor plan that effortlessly accommodates everyday life and weekend gatherings. Move right in on day one and enjoy a clean, functional environment, while taking your time to infuse your personal style, modern upgrades, and cosmetic touches over time. Whether you dream of crafting a custom farmhouse kitchen, creating an outdoor oasis, or simply building home equity, this property provides the perfect canvas for your vision. Outside, the sprawling 1.5-acre grounds offer peace, privacy, and endless possibilities. Enjoy morning coffee while listening to nature, cultivate a sprawling garden, set up a outdoor play area, or explore space for a future workshop or barn.
Details
| MLS # | 10199818 |
|---|---|
| Listing Type | For Sale |
| Style | House |
| HOA Dues | $135 |
| Sub-Type | Resale |
| Status | Active |
| Year | 1995 |
| Days On Site | 20 |
| Listing Provided By | Premier Advantage Realty Inc | Holly Hicks |
Features
| Bed(s) | 3 |
|---|---|
| Bath(s) | 2 Total |
| SQ Feet | 1,180 |
| Story(s) | 1 |
| Acreage | 1.54 |
Interior
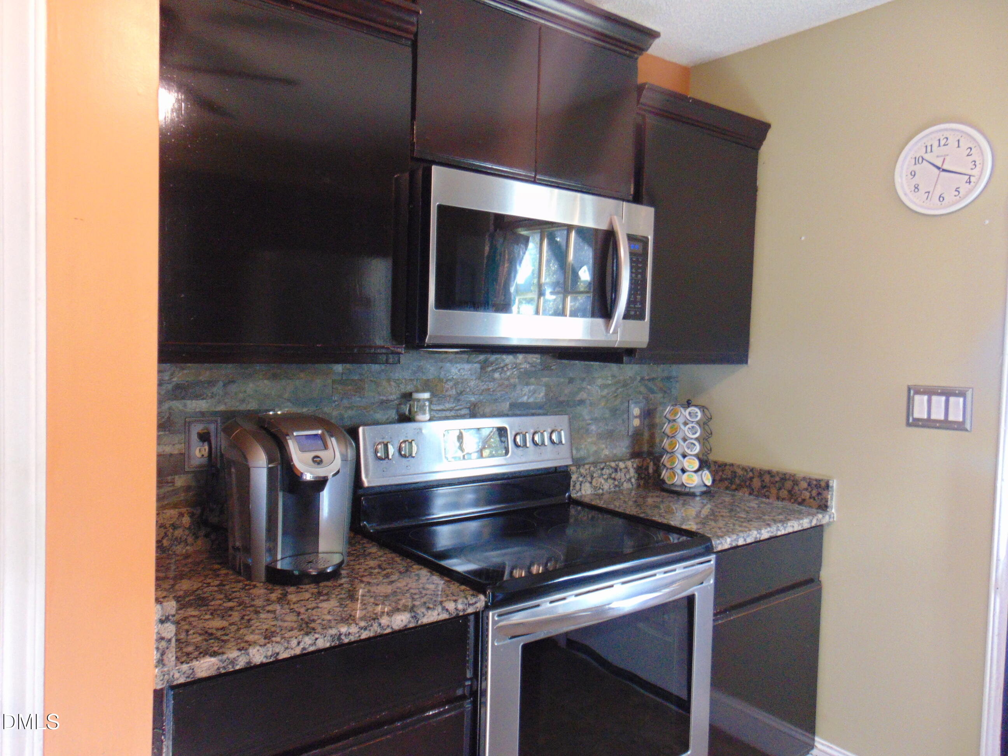
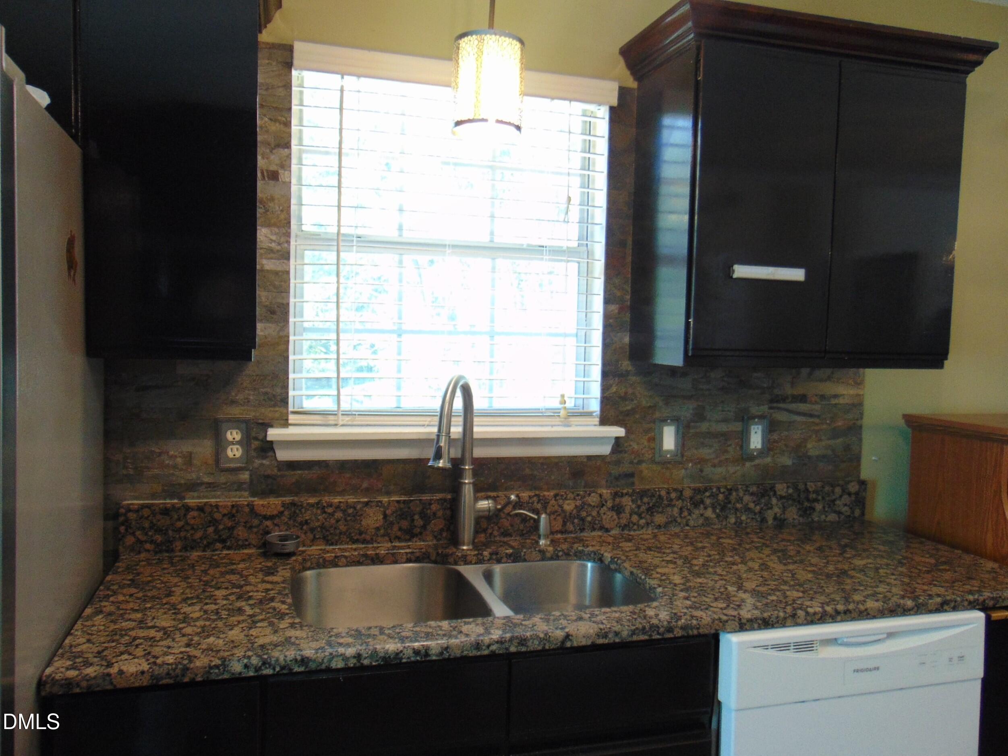
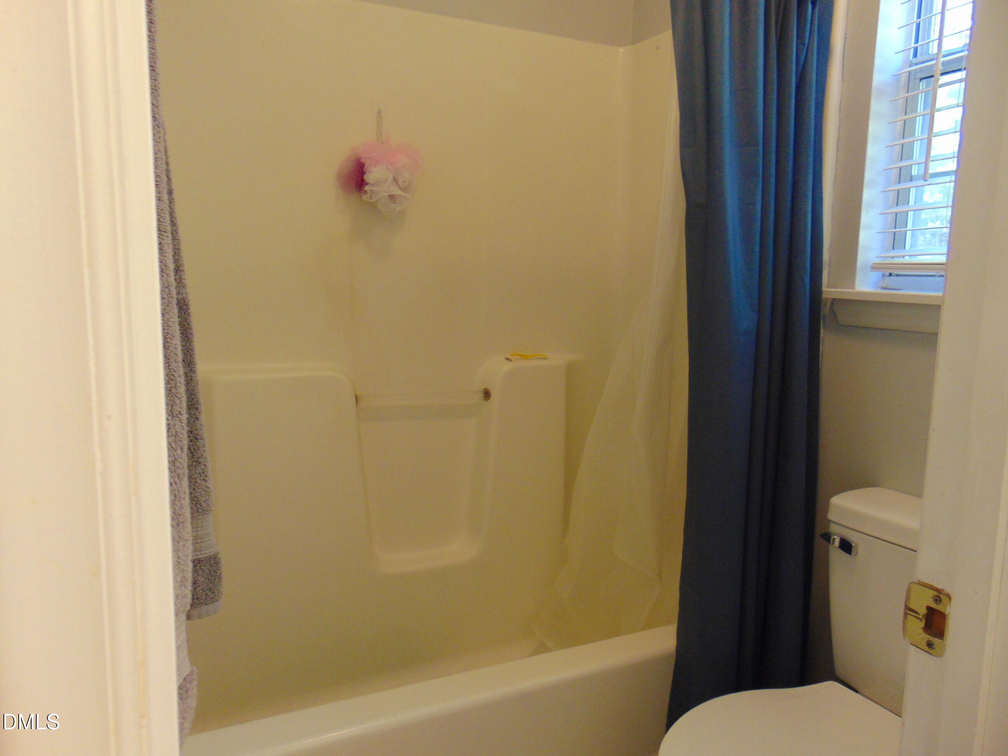
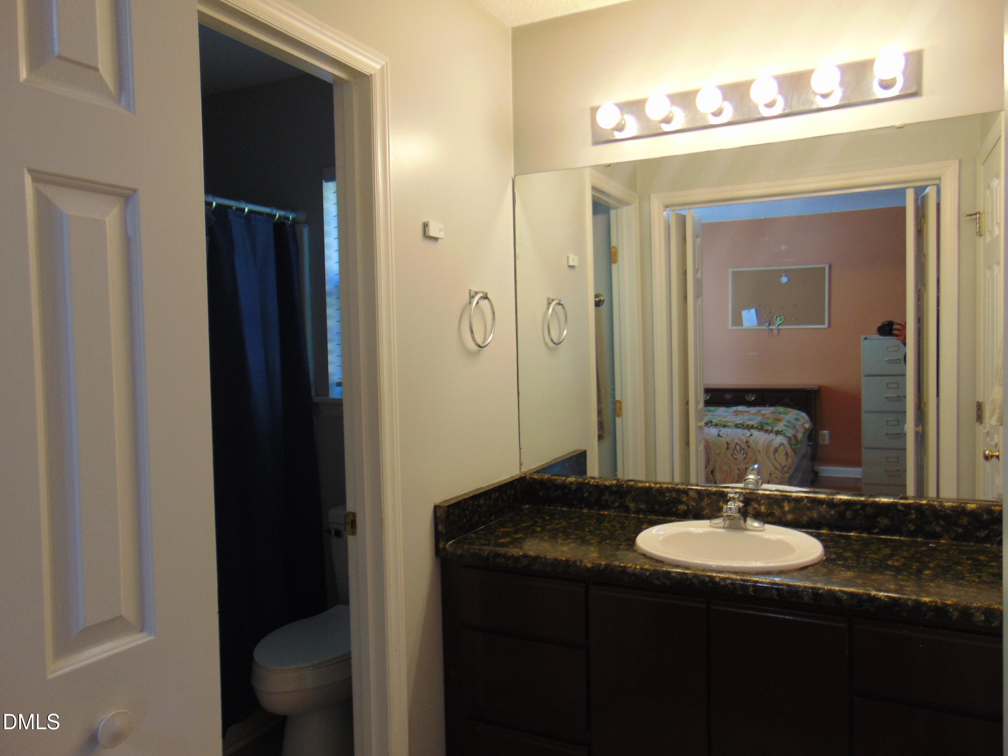
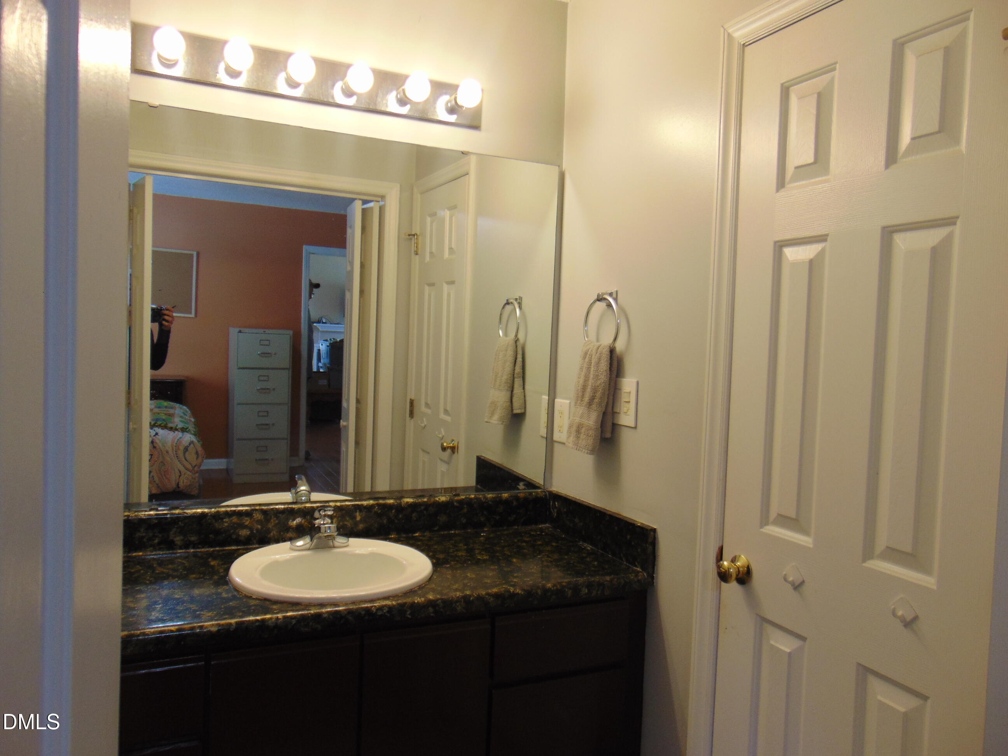
| Interior Features | Granite Counters, His and Hers Closets, Laminate Counters, Pantry, Kitchen/Dining Room Combination, Bathtub/Shower Combination, Stone Counters |
|---|---|
| Heating Yes / No | Yes |
| Cooling Yes / No | Yes |
| Cooling | Central Air, Electric |
| Fireplace Features | Family Room |
| Fireplaces Total | 1 |
| Fireplace Yes / No | Yes |
| Laundry Features | In Hall |
| Rooms Total | 5 |
Exterior
| Exterior Features | Private Yard, Storage |
|---|---|
| Roof | Shingle |
| Foundation Details | Crawlspace |
| Lot Features | Back Yard, Few Trees, Front Yard, Level |
| Construction Materials | Hardi Plank Type |
| Door Features | Storm Door(s) |
| Window Features | Blinds |
| Patio And Porch Features | Deck |
Parking
| Garage Yes / No | No |
|---|---|
| Parking Features | Driveway, Gravel |
Utilities
| Sewer | Septic Tank |
|---|
Taxes
| Tax Assessed Value | 181020 |
|---|---|
| Tax Legal Description | 4521 Sugar Maple |
| Tax Year | 2026 |
Other
| Accessibility Features | No |
|---|
Area Information
| State | NC |
|---|---|
| County | Granville |
| City | Oxford |
| Zip Code | 27565 |
| Area | Granville |
| Community Name | Wyndtree |
| School District | Granville - Granville Central |
| Elementary School | Granville - West Oxford Elementa |
| High School | Granville - Granville Central |
| Listing VS Median (in Wyndtree) | |
Price: $235,000 low | high Med: $235,000 sqft: 1,180 low | high Med: 1,180 $ / sqft: $199 low | high Med: $199 On site: 20 low | high Med: 20 | |
Market Activity 27565
Request a showing
Request a showing

Listings marked with a Doorify MLS icon are provided courtesy of the Doorify MLS, of North Carolina, Internet Data Exchange Database. Brokers make an effort to deliver accurate information, but buyers should independently verify any information on which they will rely in a transaction. The listing broker shall not be responsible for any typographical errors, misinformation, or misprints, and they shall be held totally harmless from any damages arising from reliance upon this data. This data is provided exclusively for consumers’ personal, non-commercial use. Copyright 2024 Doorify MLS of North Carolina. All rights reserved.
Contact
Learn More About This Property

| State | NC |
|---|---|
| County | Granville |
| City | Oxford |
| Zip Code | 27565 |
| Area | Granville |
| Community Name | Wyndtree |
| School District | Granville - Granville Central |
| Elementary School | Granville - West Oxford Elementa |
| High School | Granville - Granville Central |
| Listing VS Median (in Wyndtree) | |
Price: $235,000 low | high Med: $235,000 sqft: 1,180 low | high Med: 1,180 $ / sqft: $199 low | high Med: $199 On site: 20 low | high Med: 20 | |