
Description
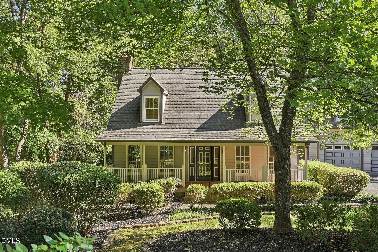
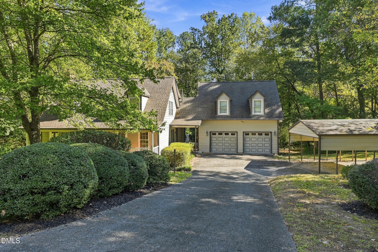
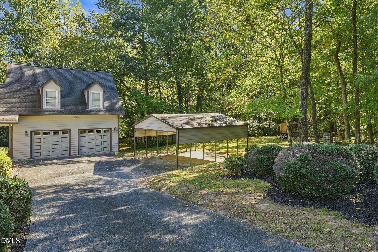
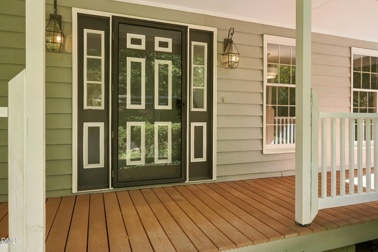
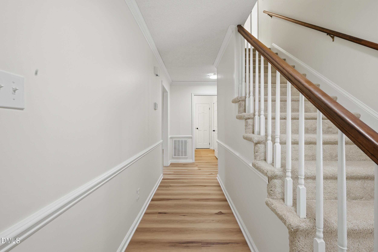
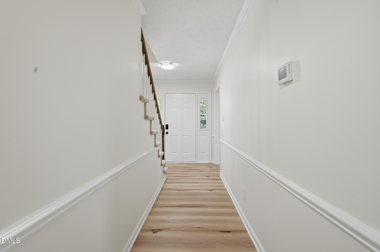
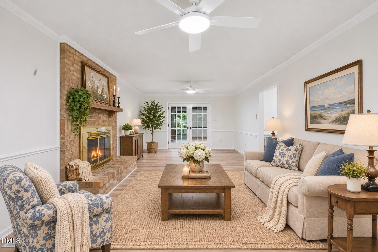
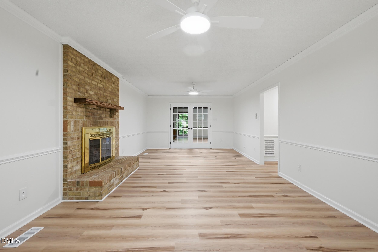
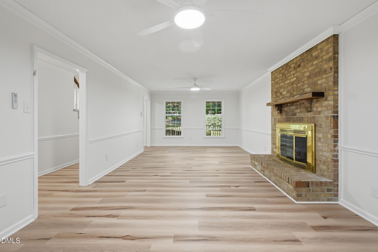
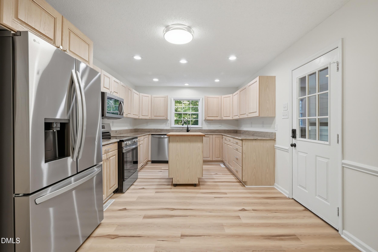
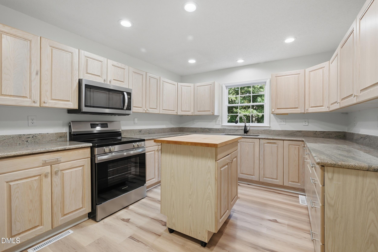
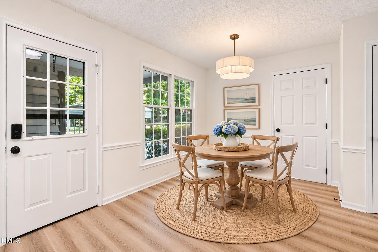
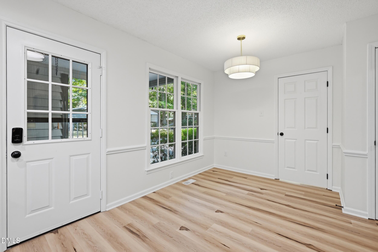
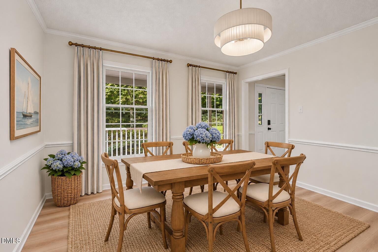
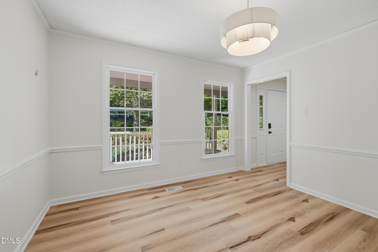
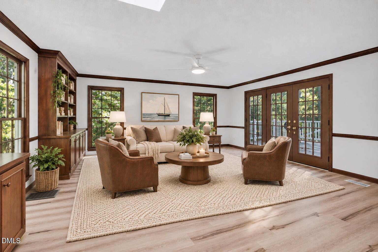
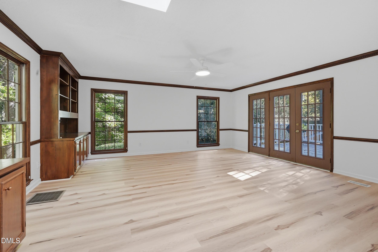
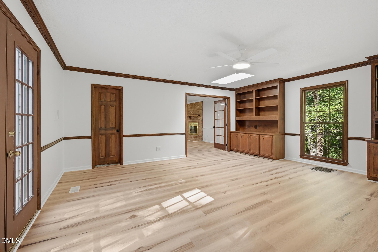
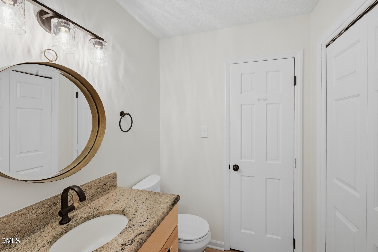
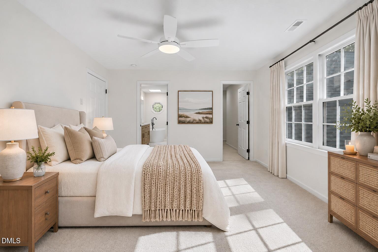
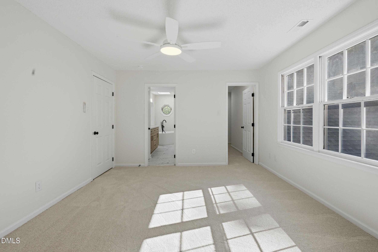
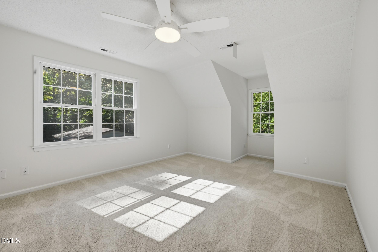
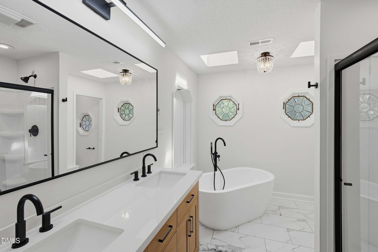
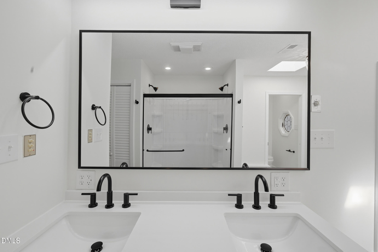
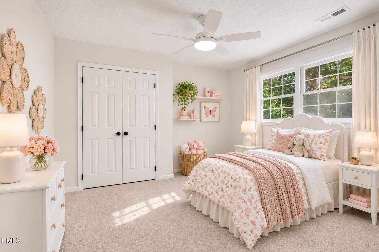
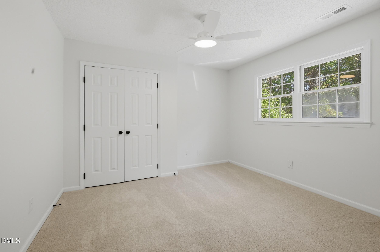
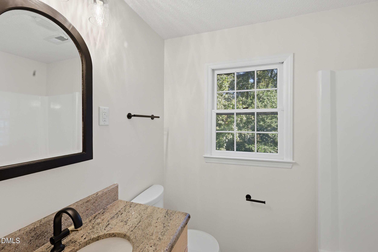
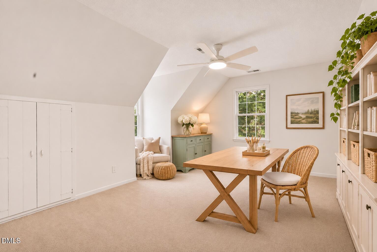
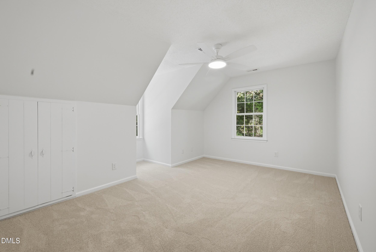
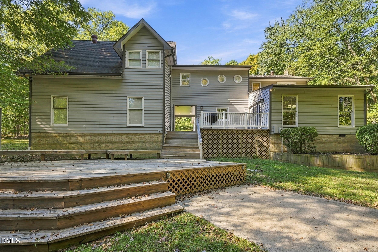
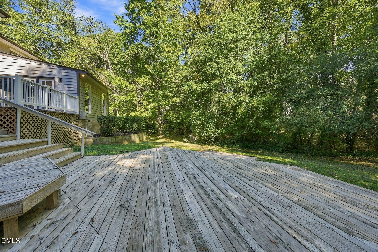
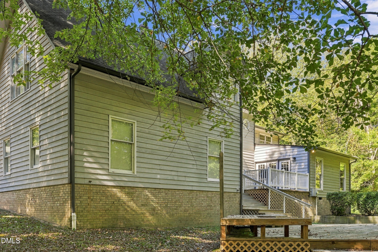
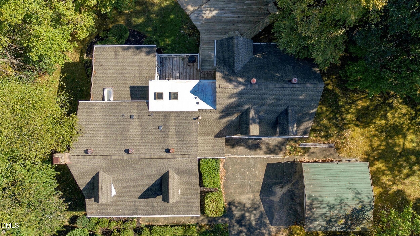
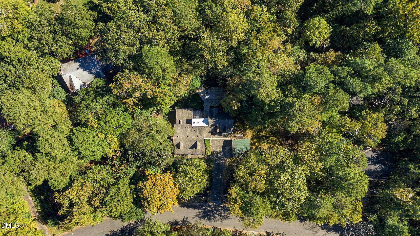
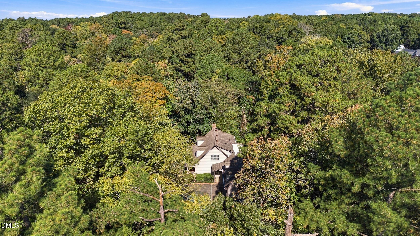
Charming Cape Cod-style home offering spacious living areas, thoughtful updates, and incredible versatility! Step inside to discover brand-new luxury vinyl plank flooring, fresh paint throughout, and new carpet. The main level features a welcoming living room with a fireplace, formal dining room, kitchen, convenient half bath, and a spacious, sun-filled family room that provides an additional gathering space for relaxing or entertaining. Upstairs, you'll find three generously sized bedrooms, including a primary suite with a beautifully updated, brand-new bathroom. One of the home's standout features is the massive unfinished loft above the oversized two-car garage, offering endless possibilities for future expansion, a home office, hobby room, or additional storage. Outside, the expansive deck overlooks a private backyard surrounded by mature landscaping, creating a wonderful setting for outdoor entertaining or quiet evenings at home. A separate carport provides even more covered parking, while a backyard shed offers additional storage for tools and outdoor equipment. The encapsulated crawlspace adds another valuable feature to this well-maintained property. With multiple living spaces, generous storage options, beautiful updates, and the timeless character of a Cape Cod home, this property offers the space and flexibility to truly make it your own. Conveniently located in Durham with easy access to shopping, dining, and everything the Triangle has to offer!
Details
| MLS # | 10199758 |
|---|---|
| Listing Type | For Sale |
| Style | House |
| Sub-Type | Resale |
| Status | Active |
| Year | 1980 |
| Days On Site | 9 |
| Listing Provided By | Raleigh Realty Inc. | Kayh Pauline Ryan |
Features
| Bed(s) | 3 |
|---|---|
| Bath(s) | 3 Total |
| SQ Feet | 2,517 |
| Garage | 2 |
| Story(s) | 2 |
| Zoning | R-10 |
| Acreage | 0.59 |
Interior
| Interior Features | Eat-in Kitchen, Soaking Tub, Walk-in Closet(s), Separate Shower, Walk-in Shower |
|---|---|
| Heating Yes / No | Yes |
| Cooling Yes / No | Yes |
| Cooling | Heat Pump, Gas |
| Fireplace Features | Living Room |
| Fireplaces Total | 1 |
| Fireplace Yes / No | Yes |
Exterior
| Roof | Shingle |
|---|---|
| Foundation Details | Crawlspace |
| Construction Materials | Wood Siding |
Parking
| Attached Garage Yes / No | Yes |
|---|---|
| Garage Yes / No | Yes |
Utilities
| Sewer | Public Sewer |
|---|
Taxes
| Tax Assessed Value | 538855 |
|---|---|
| Tax Legal Description | Valley Brook/Sec:07/Blk:A /Lt#22 Recomb Pl:000117-000155 |
| Tax Year | 2026 |
| Tax Map Number | 22 |
Other
| Accessibility Features | No |
|---|
Area Information
| State | NC |
|---|---|
| County | Durham |
| City | Durham |
| Zip Code | 27707 |
| Area | Durham |
| Community Name | Valley Brook |
| School District | Durham - Charles E Jordan Sr Hig |
| Elementary School | Durham - Southwest Elementary |
| High School | Durham - Charles E Jordan Sr Hig |
| Listing VS Median (in Valley Brook) | |
Price: $599,900 low | high Med: $599,900 sqft: 2,517 low | high Med: 2,517 $ / sqft: $238 low | high Med: $238 On site: 9 low | high Med: 9 | |
Market Activity 27707
Request a showing
Request a showing

Listings marked with a Doorify MLS icon are provided courtesy of the Doorify MLS, of North Carolina, Internet Data Exchange Database. Brokers make an effort to deliver accurate information, but buyers should independently verify any information on which they will rely in a transaction. The listing broker shall not be responsible for any typographical errors, misinformation, or misprints, and they shall be held totally harmless from any damages arising from reliance upon this data. This data is provided exclusively for consumers’ personal, non-commercial use. Copyright 2024 Doorify MLS of North Carolina. All rights reserved.
Contact
Learn More About This Property

| State | NC |
|---|---|
| County | Durham |
| City | Durham |
| Zip Code | 27707 |
| Area | Durham |
| Community Name | Valley Brook |
| School District | Durham - Charles E Jordan Sr Hig |
| Elementary School | Durham - Southwest Elementary |
| High School | Durham - Charles E Jordan Sr Hig |
| Listing VS Median (in Valley Brook) | |
Price: $599,900 low | high Med: $599,900 sqft: 2,517 low | high Med: 2,517 $ / sqft: $238 low | high Med: $238 On site: 9 low | high Med: 9 | |