46 Mannar Trail,Littleton, NC 27850
Littleton, NC 27850

Description
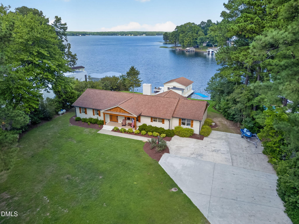
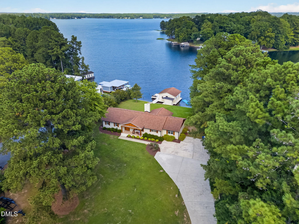
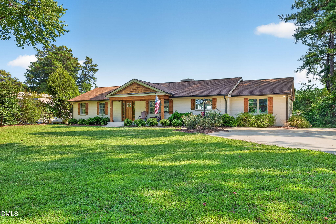
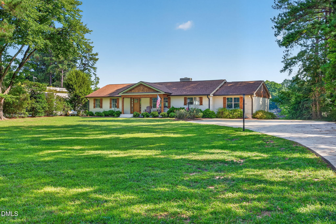
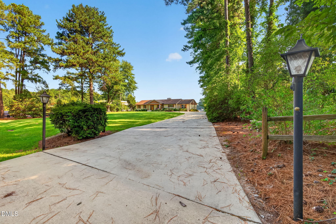
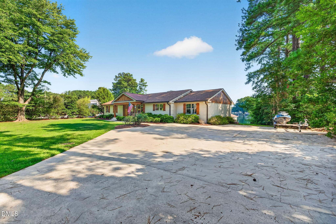
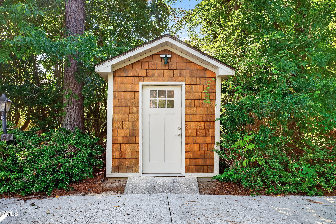
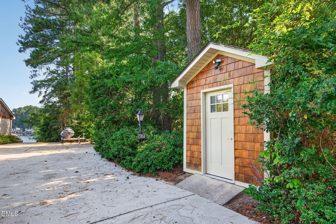
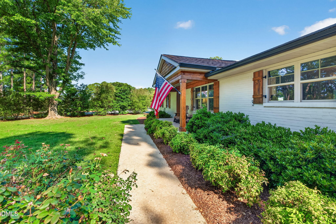
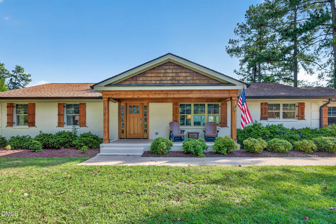
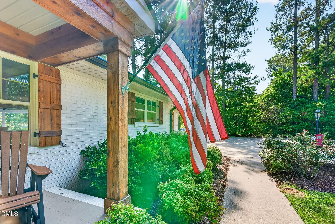
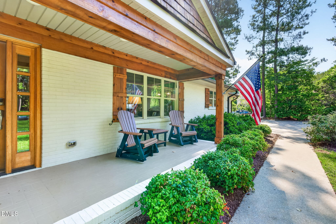
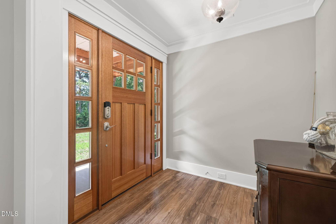
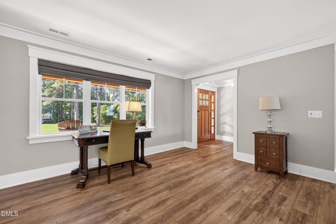
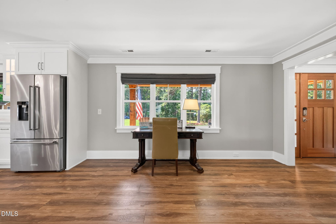
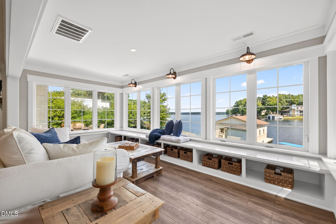
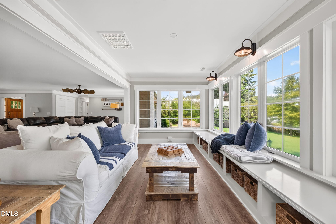
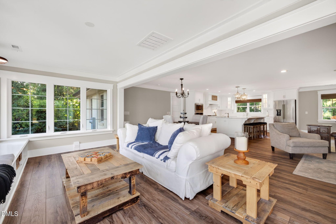
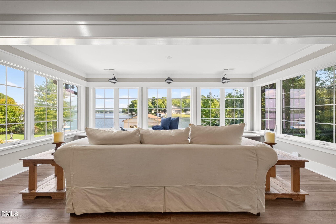
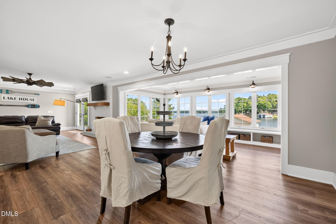
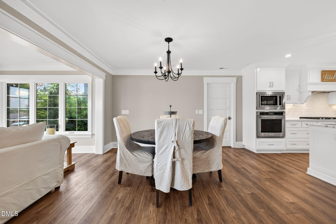
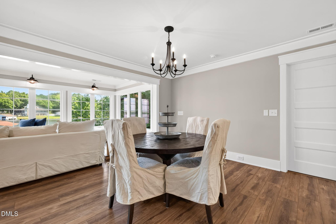
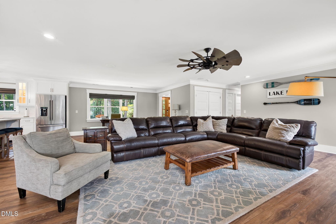
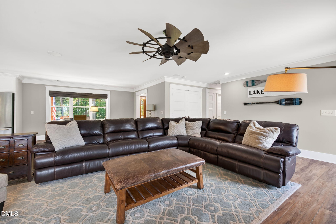
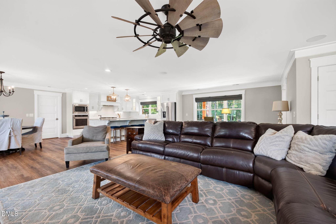
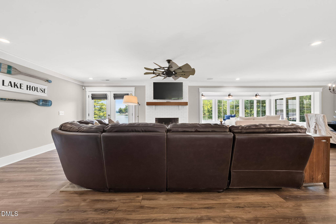
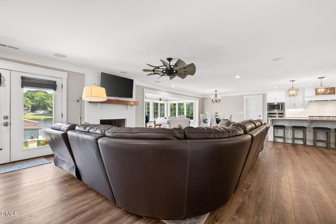
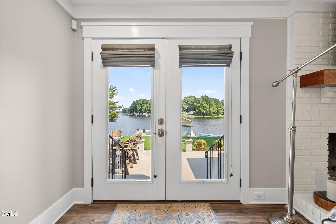
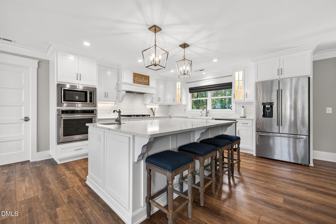
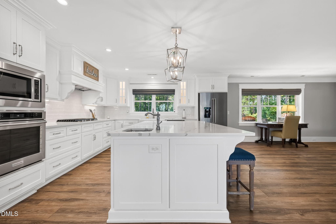
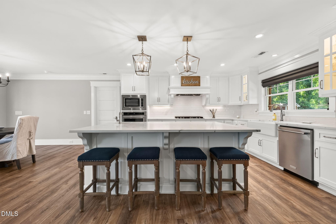
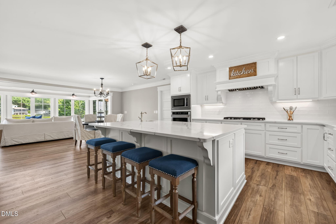
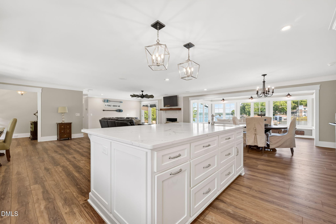
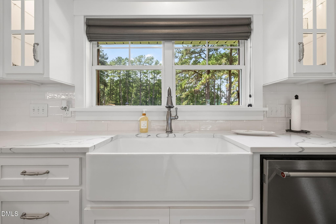
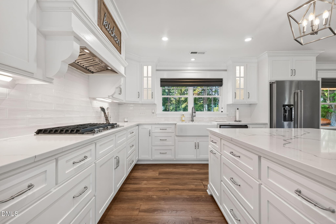
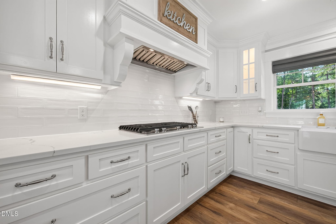
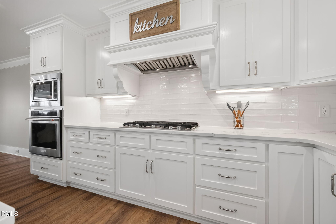
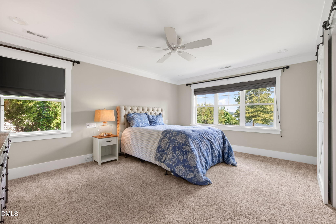
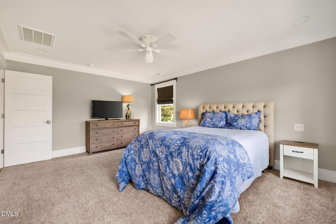
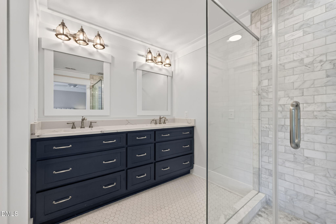
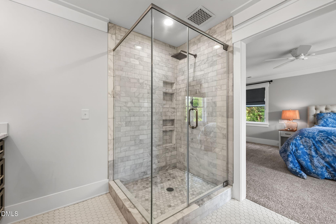
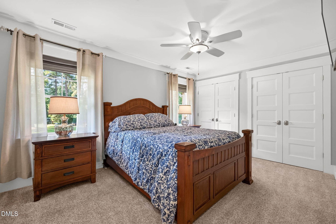
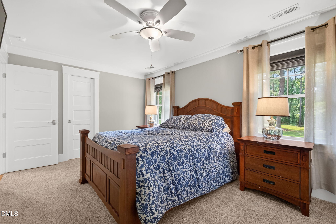
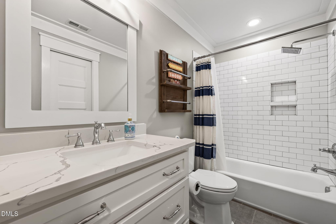
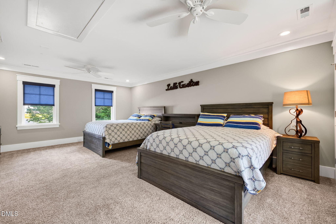
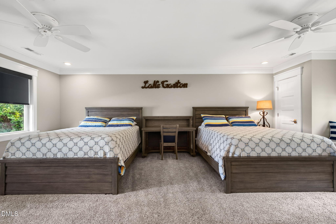
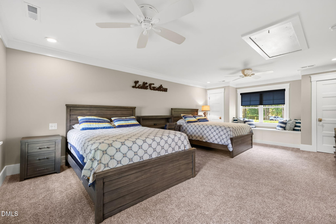
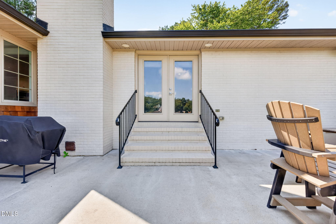
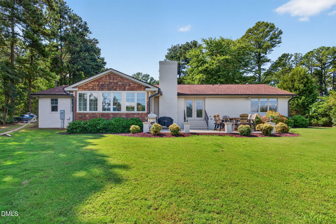
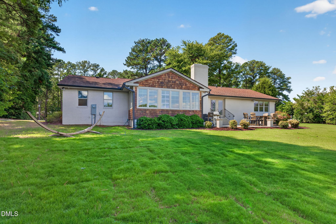
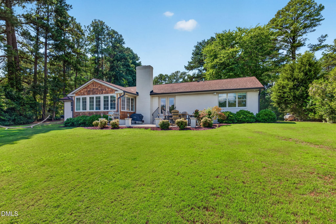
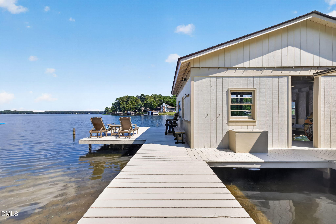
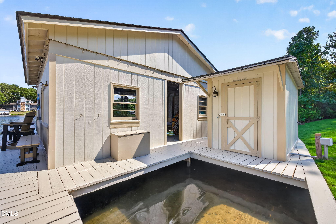
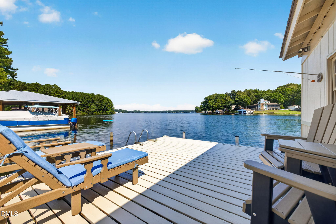
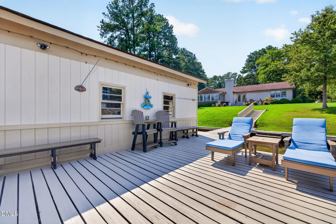
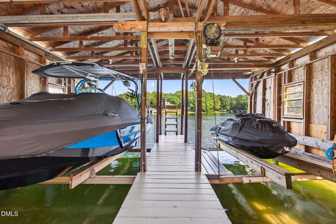
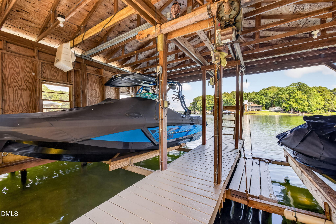
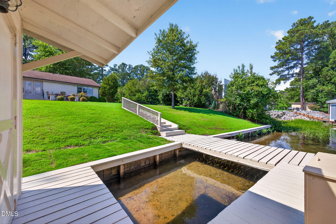
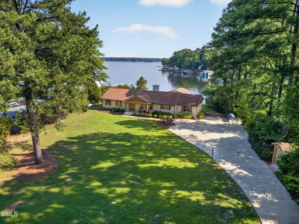
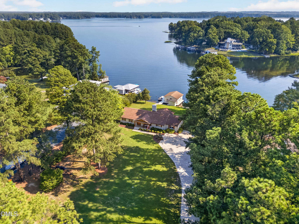
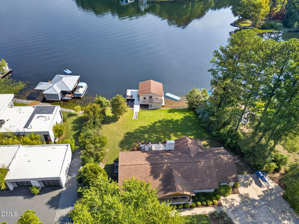
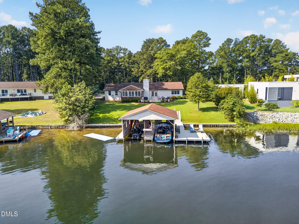
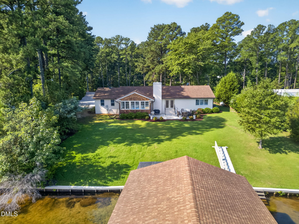
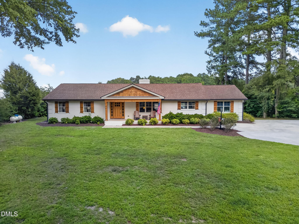
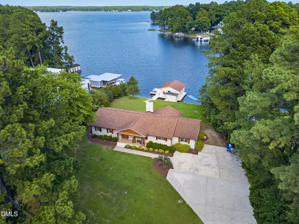
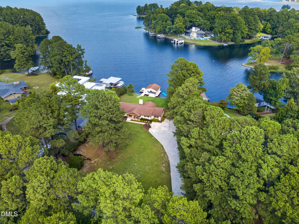
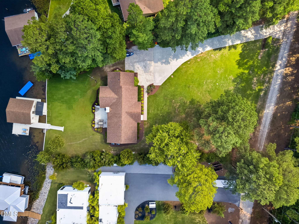
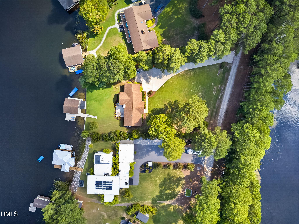
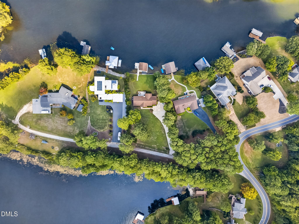
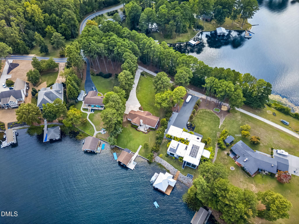
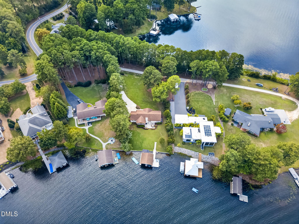
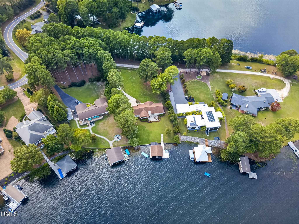
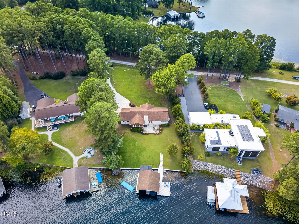
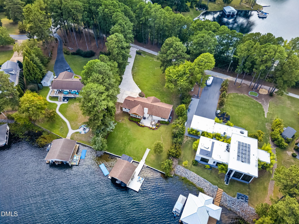
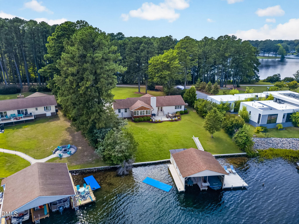
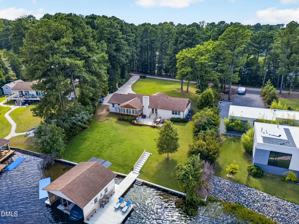
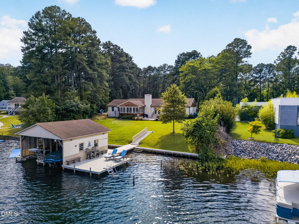
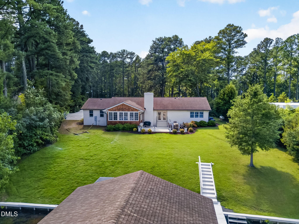
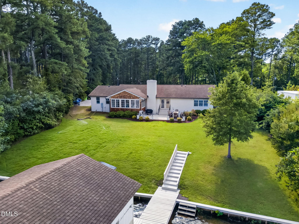
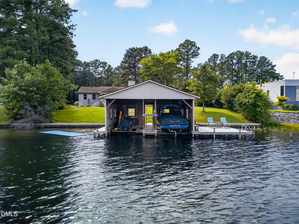
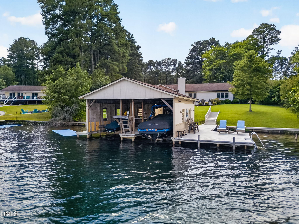
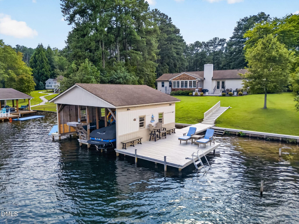
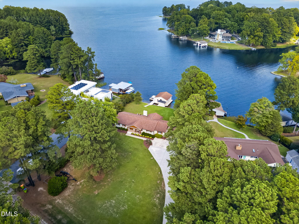
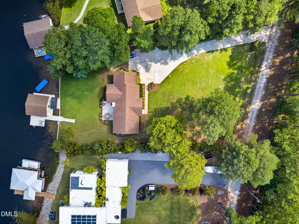
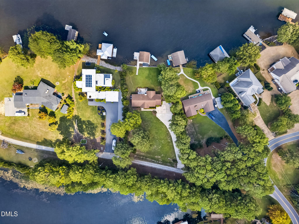
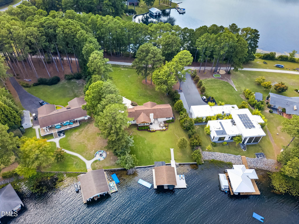
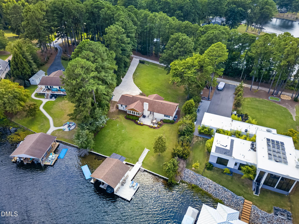
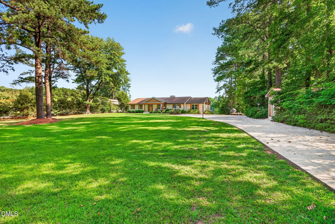
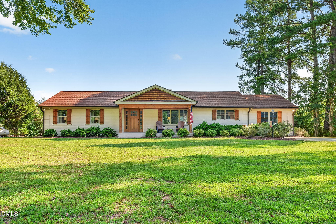
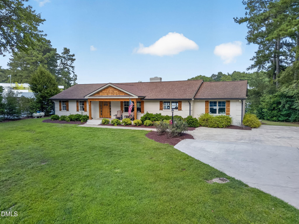
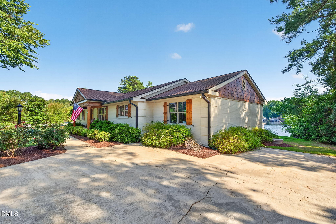
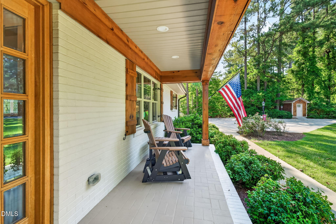
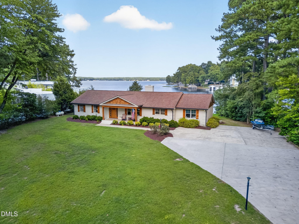
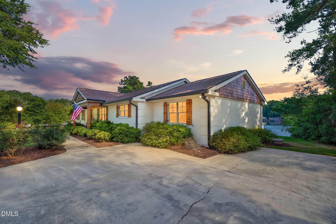
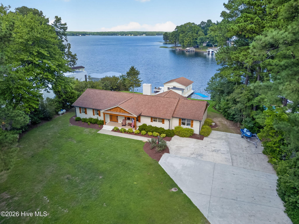
Welcome to lakefront living at 46 Mannar Trail! Whether you're searching for a full-time residence or the perfect vacation retreat, this beautifully renovated 3-bedroom, 2-bath home offers clear lake views and a move-in-ready life on the water. Outside, the Lake Gaston lifestyle is on full display with a private boathouse featuring a boat lift, jet ski lift, sundeck and attached storage shed. Step inside to a spacious open-concept living area and gourmet kitchen featuring custom cabinetry, quartz countertops, natural lighting and plenty of room to gather. The lakeview sitting area is a true showstopper, complete with custom built-in bench seating and peaceful water views, the perfect spot for morning coffee or unwinding at the end of the day. One of the secondary bedrooms is spacious enough to accommodate two queen beds and features two closets, making it ideal for guests or a vacation-home setup. Bathrooms feature tile, quartz countertops and custom cabinetry, while LVP flooring, built-in wooden closet shelving and thoughtfully selected finishes flow throughout the home. An additional heated and cooled shed provides even more flexible space for storage, hobbies or lake gear. Beautifully updated inside and out and ready to enjoy, come for the view and stay for the lifestyle!
Details
| MLS # | 10194299 |
|---|---|
| Listing Type | For Sale |
| Style | House |
| Sub-Type | Resale |
| Status | Active |
| Year | 1978 |
| Days On Site | 46 |
| Listing Provided By | eXp Realty, LLC - C | Tammy Register |
Features
| Bed(s) | 3 |
|---|---|
| Bath(s) | 2 Total |
| SQ Feet | 2,389 |
| Story(s) | 1 |
| Zoning | Residential |
| Acreage | 0.71 |
| Golf Course | Yes |
| Water Front | Lake, Lake Front, Waterfront, Priva |
| Property View | Lake, Neighborhood, Rural, Water |
Interior
| Interior Features | Breakfast Bar, Built-in Features, Ceiling Fan(s), Chandelier, Crown Molding, Double Vanity, Entrance Foyer, Kitchen Island, Open Floorplan, Other, Primary Downstairs, Recessed Lighting, Smart Camera(s)/Recording, Smart Thermostat, Sound System, Stone Counters, Walk-in Closet(s), Wired for Sound, Kitchen/Dining Room Combination, Living/Dining Room Combination, Separate Shower, Bathtub/Shower Combination, Walk-in Shower, Water Closet, Quartz Counters, Master Downstairs |
|---|---|
| Heating Yes / No | Yes |
| Cooling Yes / No | Yes |
| Cooling | Central Air, Ceiling Fan(s), Electric, Heat Pump |
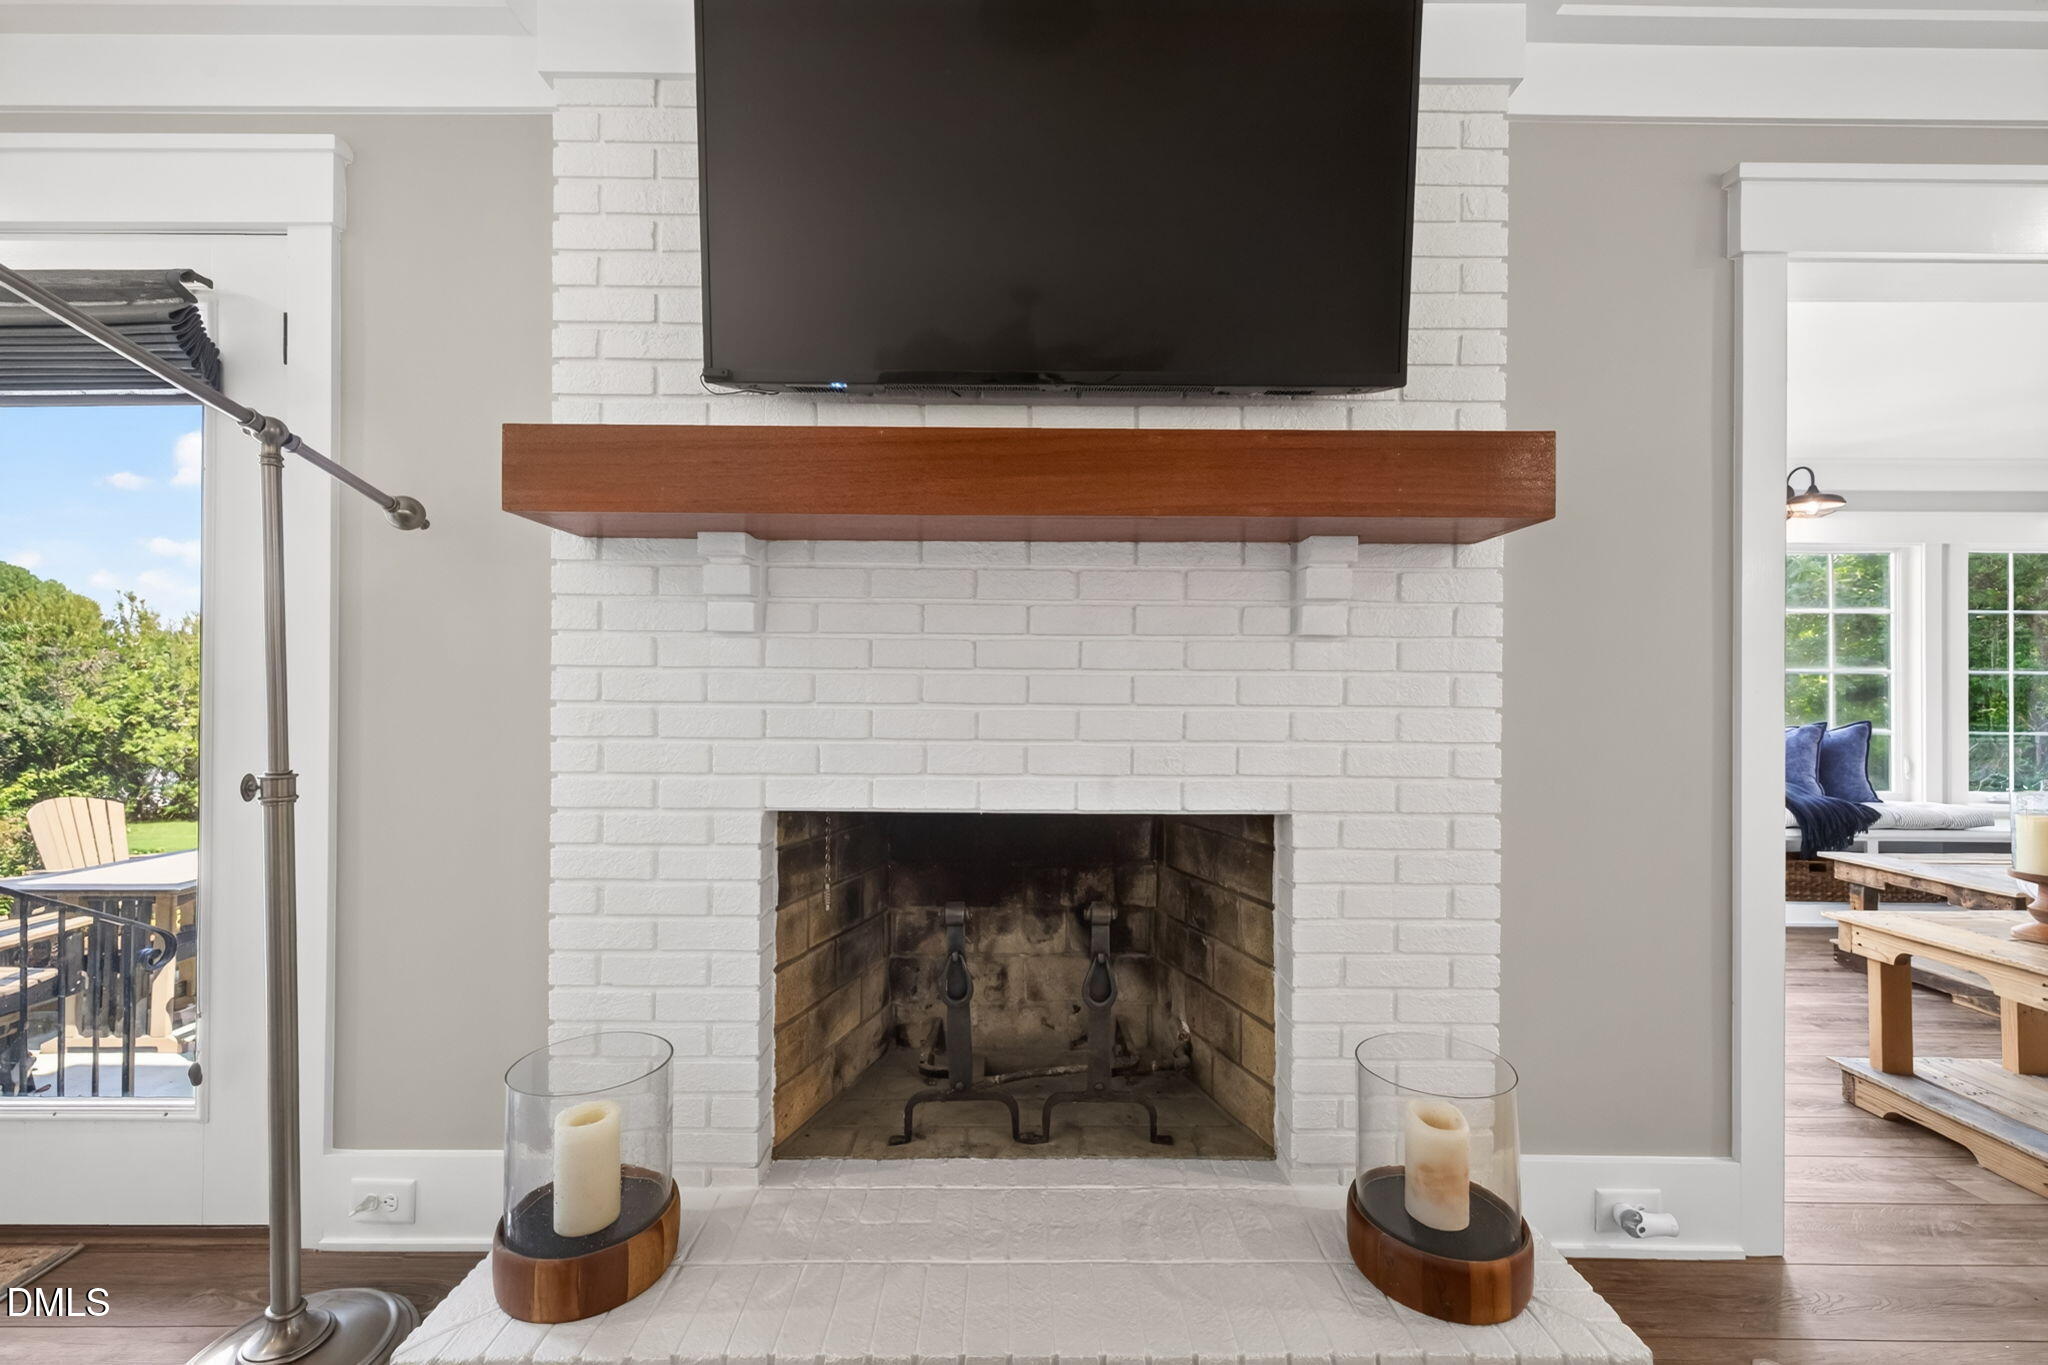
| Fireplace Features | Gas Log, Living Room, Raised Hearth |
| Fireplaces Total | 1 |
| Fireplace Yes / No | Yes |
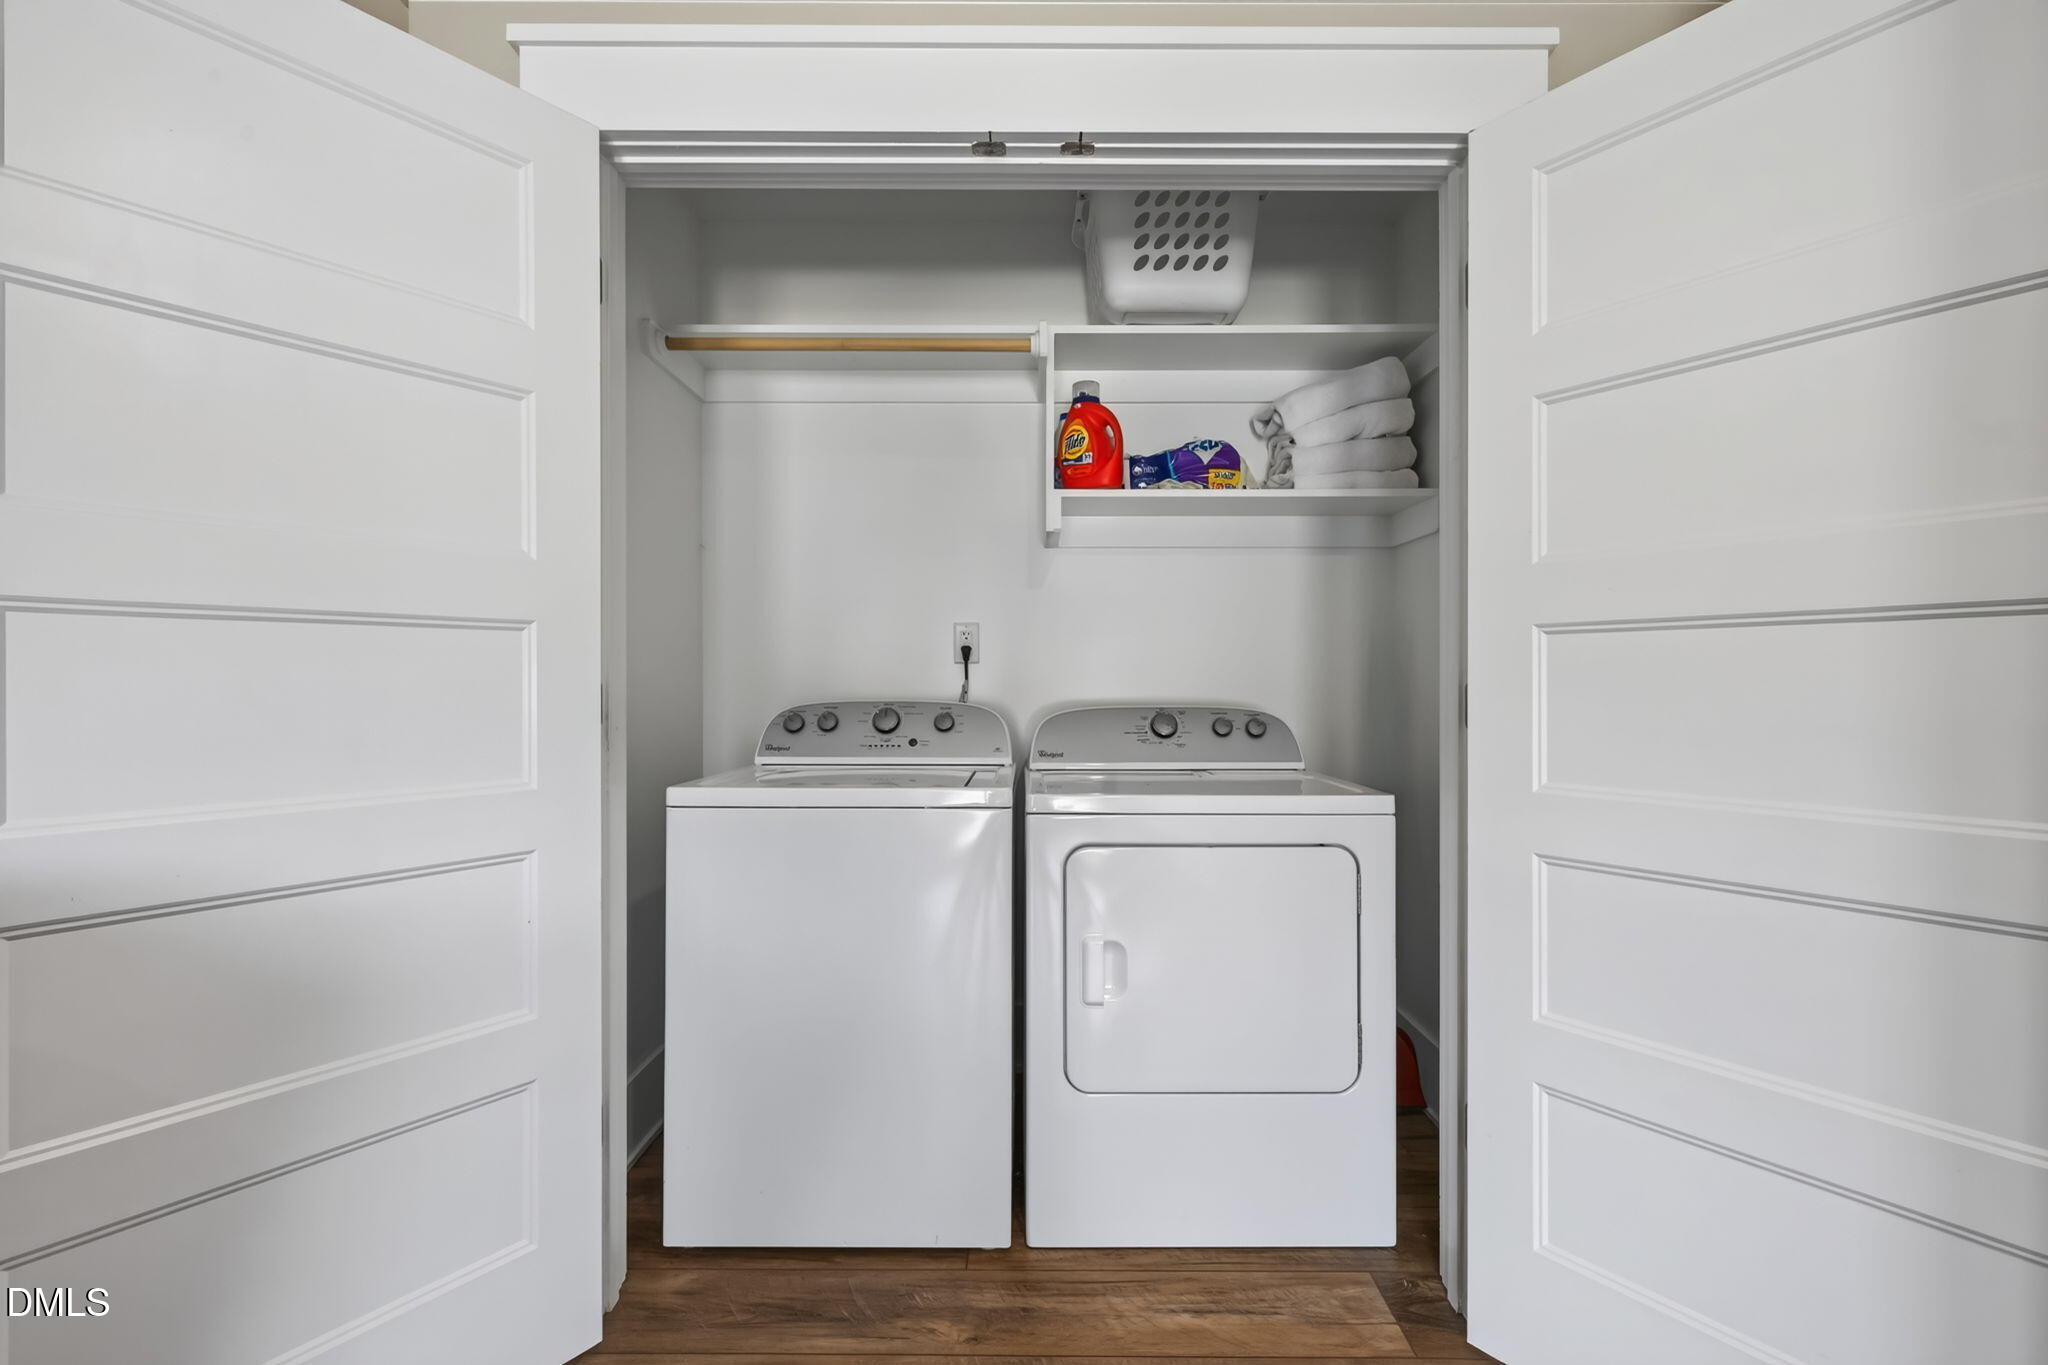
| Laundry Features | Laundry Closet, Electric Dryer Hookup, In Hall, Main Level, Washer Hookup |
| Rooms Total | 9 |
Exterior
| Exterior Features | Dock, Lighting, Private Yard, Rain Gutters, Smart Camera(s)/Recording, Smart Lock(s), Storage |
|---|---|
| Roof | Shingle |
| Foundation Details | Brick/Mortar, Crawlspace |
| Lot Features | Back Yard, Few Trees, Front Yard, Gentle Sloping, Interior Lot, Landscaped, Lake on Lot, Near Golf Course, Open Lot, Sloped, See Remarks, Views, Waterfront, Hardwood Trees, Boat Lift, Boat Dock, Bulkhead, Cove, Waterfront Community, Dock Multi-Slip, On Cove |
| Waterfront Features | Lake, Lake Front, Waterfront, Private Ownership |
| Community Features | Fishing, Golf, Lake |
| View | Lake, Neighborhood, Rural, Water |
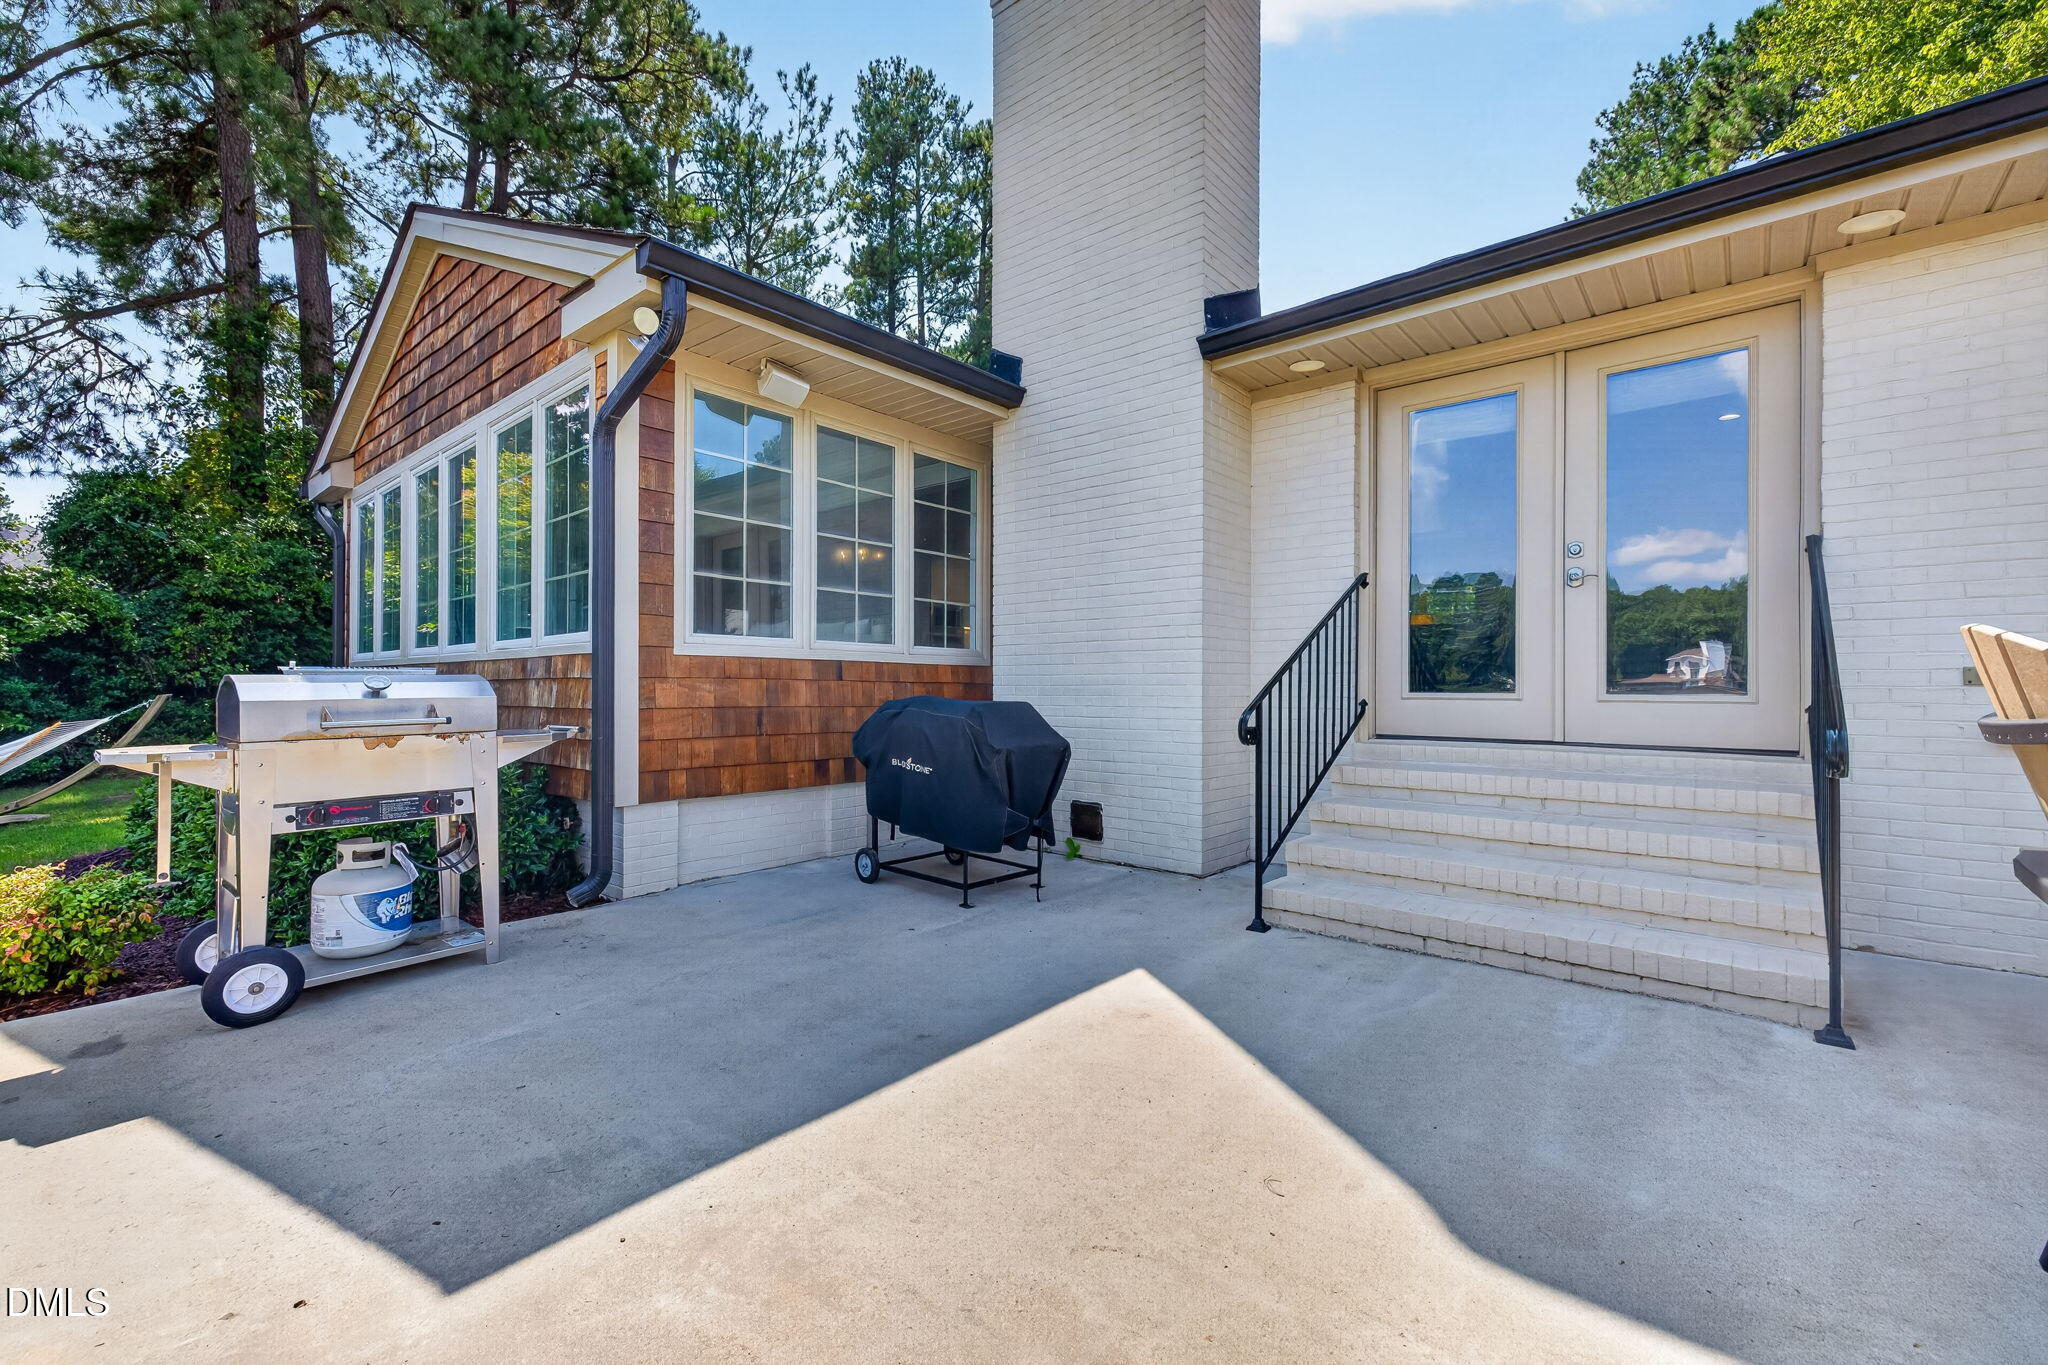
| Construction Materials | Brick Veneer, Cedar |
| Security Features | 24 Hour Security, Smoke Detector(s), See Remarks, Security System |
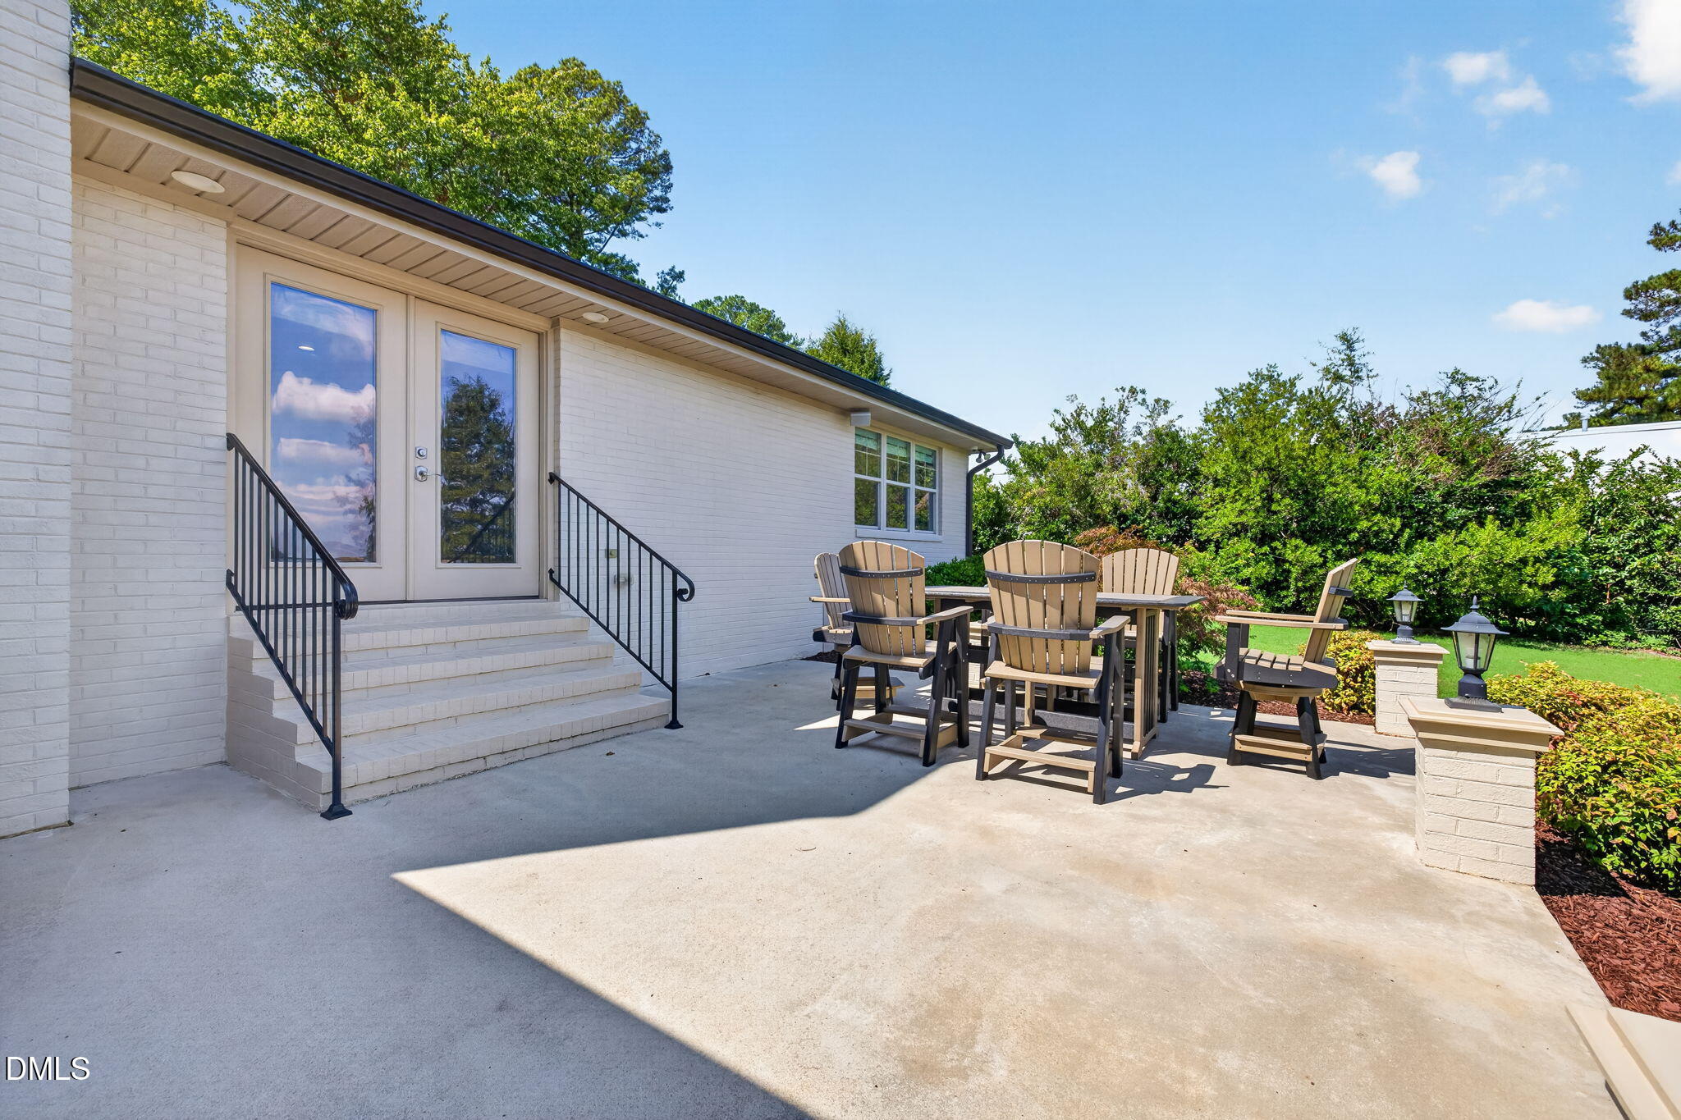
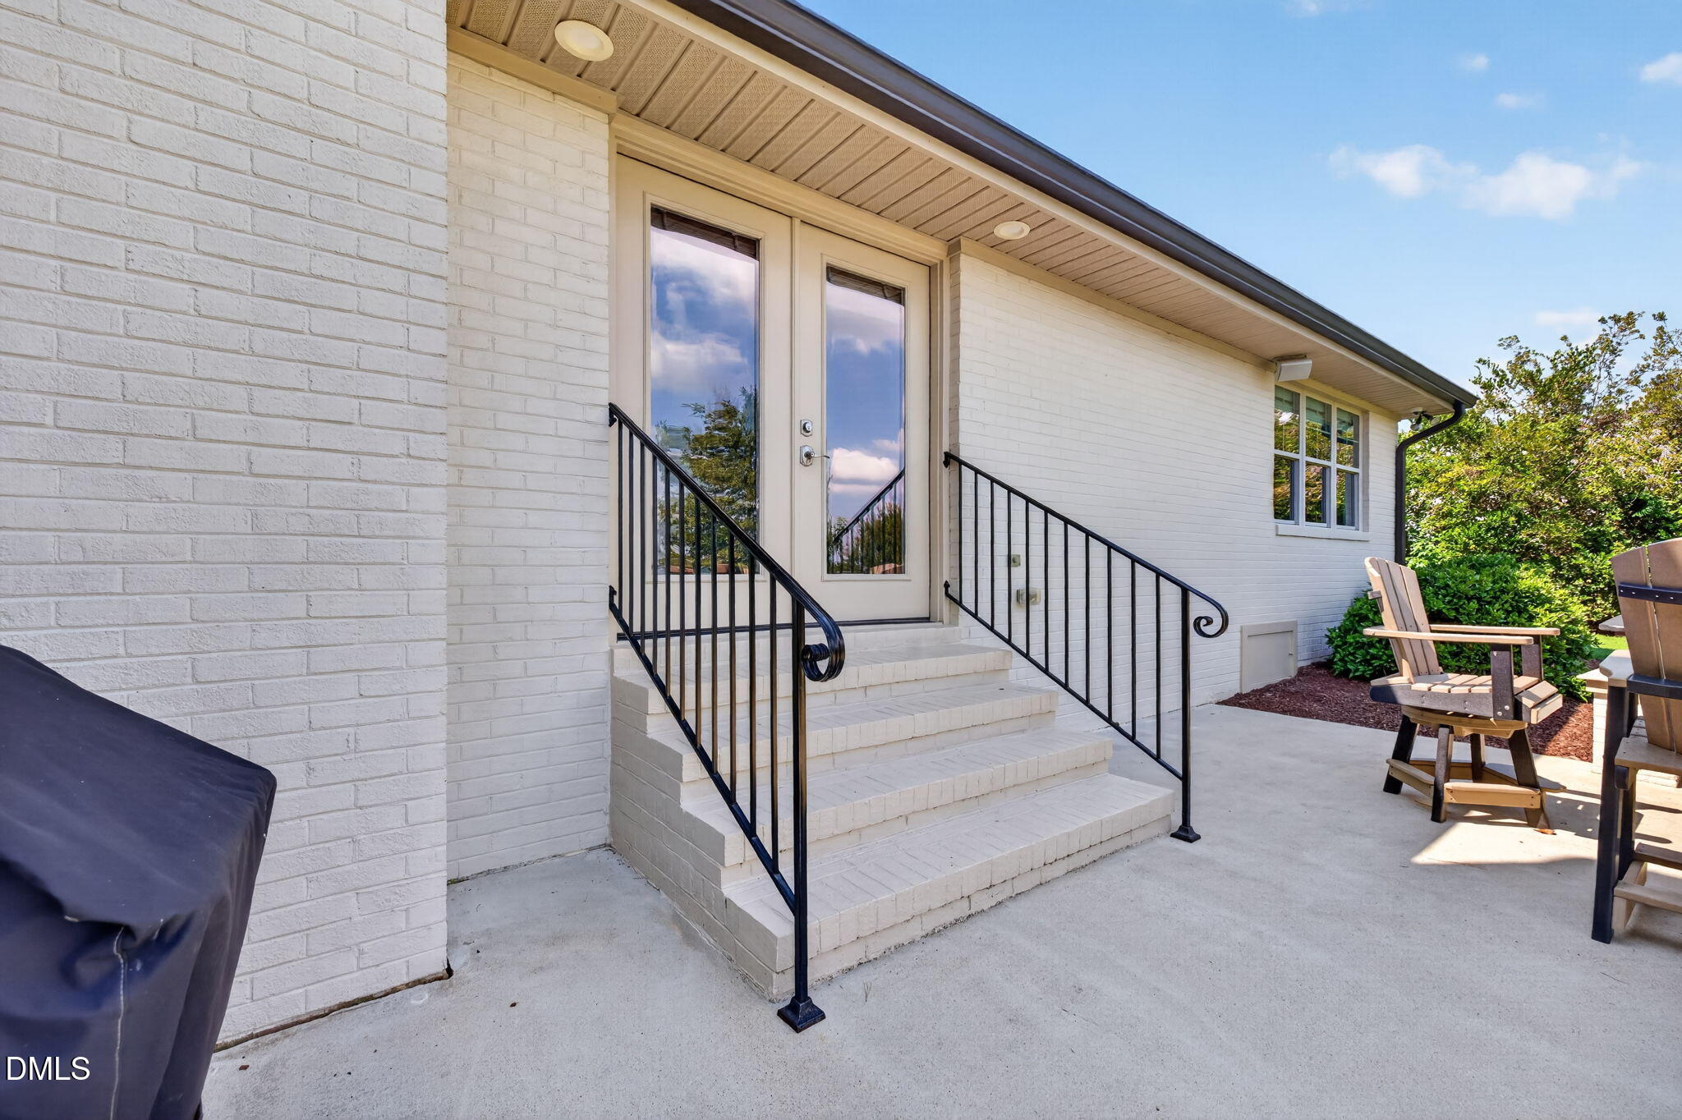
| Door Features | French Doors |
| Patio And Porch Features | Covered, Deck, Front Porch, Patio, Porch |
Parking
| Garage Yes / No | No |
|---|---|
| Parking Features | Boat, Concrete, Driveway, Kitchen Level, Open, Off Street, On Site, Outside, Paved, Parking Pad |
Location
| Community Features | Fishing, Golf, Lake |
|---|---|
| Waterfront Features | Lake, Lake Front, Waterfront, Private Ownership |
Utilities
| Utilities | Cable Available, Electricity Connected, Propane, Water Connected, Septic Connected |
|---|---|
| Sewer | Septic Tank |
Taxes
| Tax Assessed Value | 545800 |
|---|---|
| Tax Legal Description | Mammar Tract / 98 Sec O Myrick Est |
| Tax Year | 2026 |
| Tax Map Number | 98 |
Other
| Accessibility Features | No |
|---|
Area Information
| State | NC |
|---|---|
| County | Halifax |
| City | Littleton |
| Zip Code | 27850 |
| Area | Halifax |
| Community Name | Myrick Estates |
| School District | Halifax - Northwest Halifax Coll |
| Elementary School | Halifax - Everetts Elementary ST |
| High School | Halifax - Northwest Halifax Coll |
| Listing VS Median (in Myrick Estates) | |
Price: $1,300,000 low | high Med: $1,300,000 sqft: 2,389 low | high Med: 2,389 $ / sqft: $544 low | high Med: $544 On site: 46 low | high Med: 46 | |
Market Activity 27850
Request a showing
Request a showing

Listings marked with a Doorify MLS icon are provided courtesy of the Doorify MLS, of North Carolina, Internet Data Exchange Database. Brokers make an effort to deliver accurate information, but buyers should independently verify any information on which they will rely in a transaction. The listing broker shall not be responsible for any typographical errors, misinformation, or misprints, and they shall be held totally harmless from any damages arising from reliance upon this data. This data is provided exclusively for consumers’ personal, non-commercial use. Copyright 2024 Doorify MLS of North Carolina. All rights reserved.
Contact
Learn More About This Property

| State | NC |
|---|---|
| County | Halifax |
| City | Littleton |
| Zip Code | 27850 |
| Area | Halifax |
| Community Name | Myrick Estates |
| School District | Halifax - Northwest Halifax Coll |
| Elementary School | Halifax - Everetts Elementary ST |
| High School | Halifax - Northwest Halifax Coll |
| Listing VS Median (in Myrick Estates) | |
Price: $1,300,000 low | high Med: $1,300,000 sqft: 2,389 low | high Med: 2,389 $ / sqft: $544 low | high Med: $544 On site: 46 low | high Med: 46 | |
 | $1,300,00046 Mannar TrailLittleton, NC 27850 |