Description
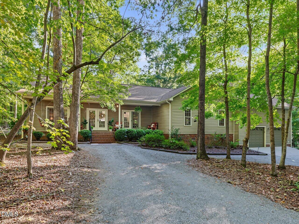
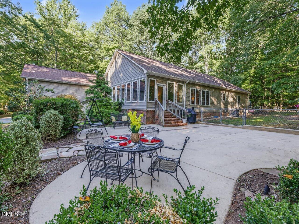
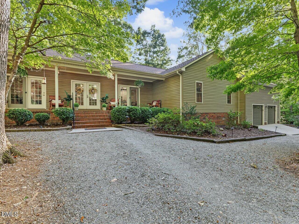
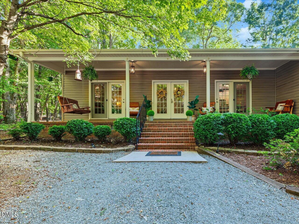
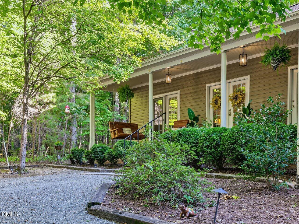
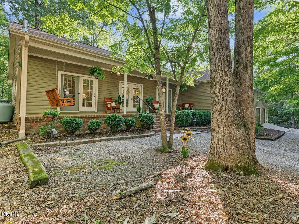
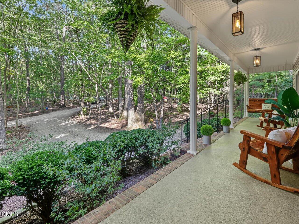
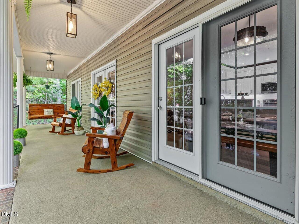
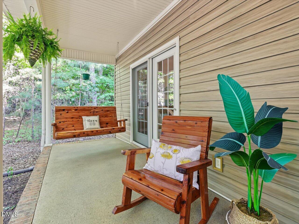
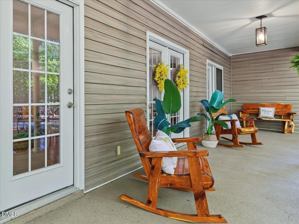
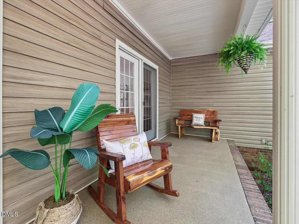
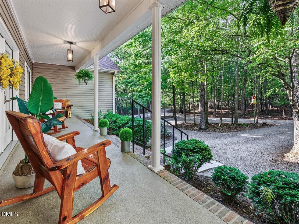
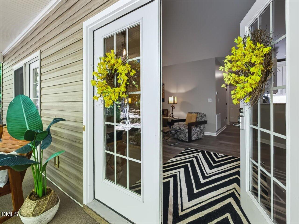
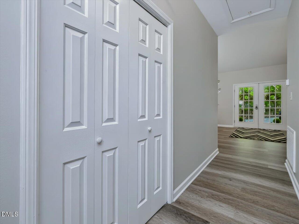
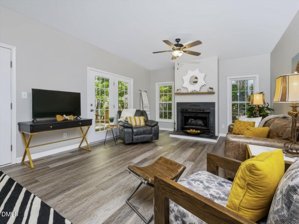
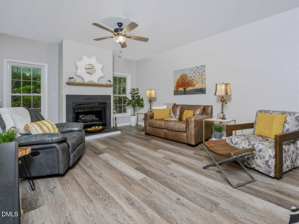
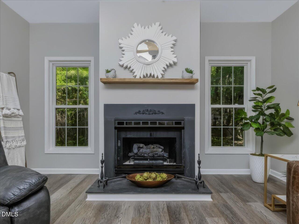
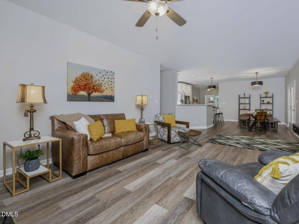
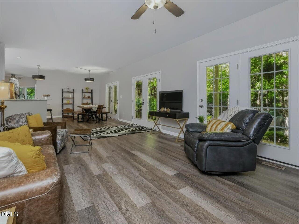
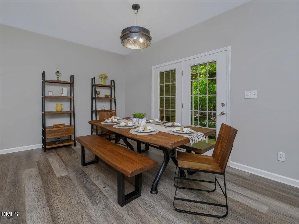
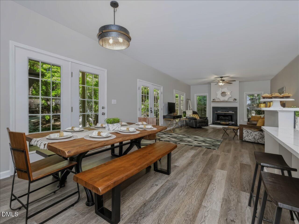
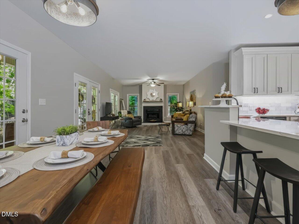
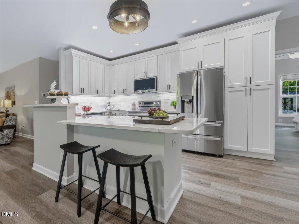
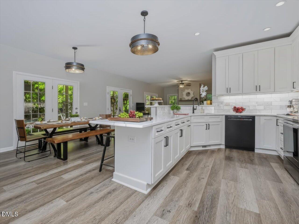
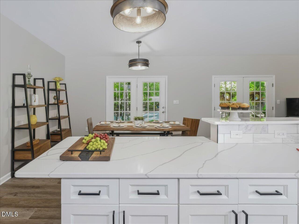
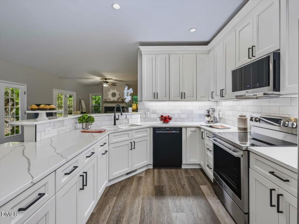
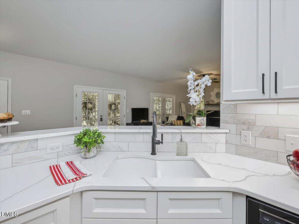
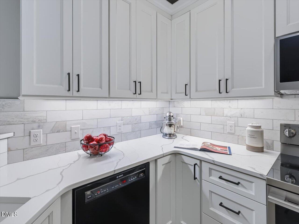
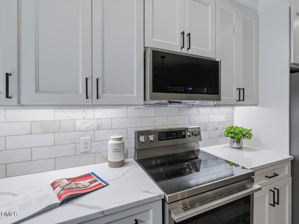
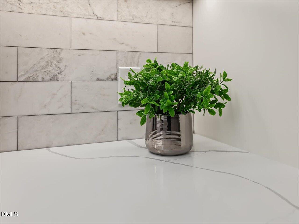
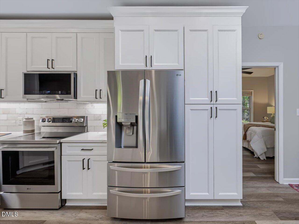
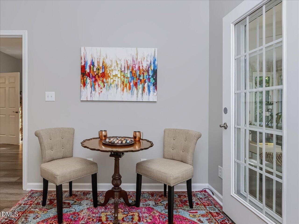
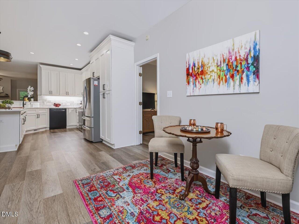
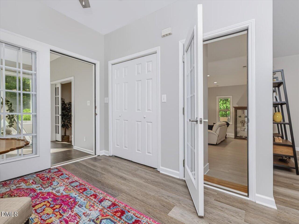
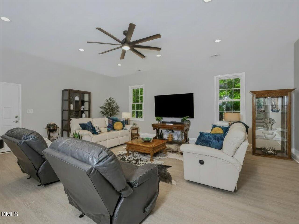
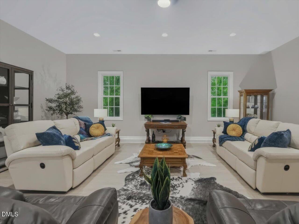
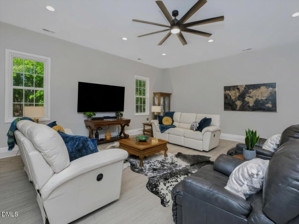
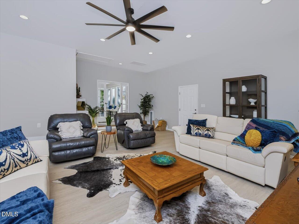
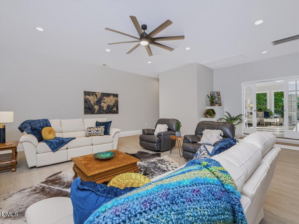
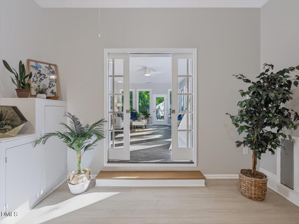
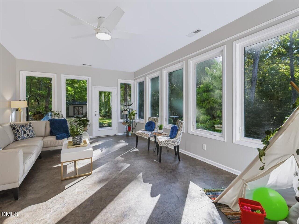
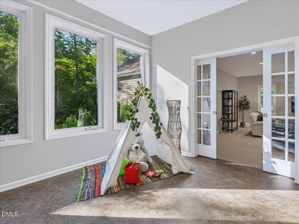
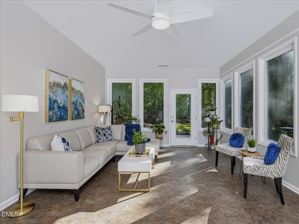
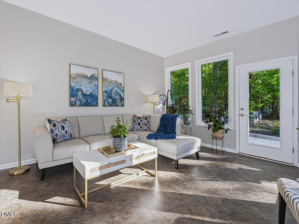
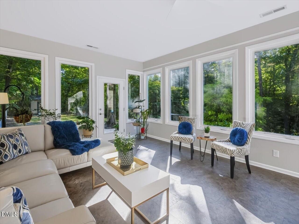
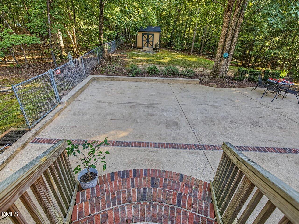
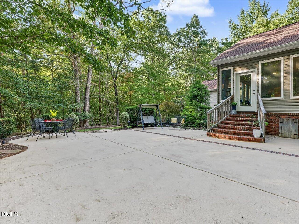
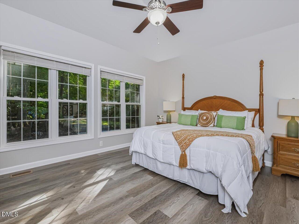
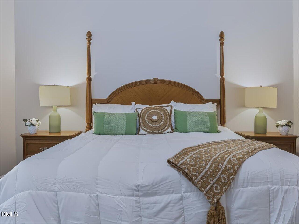
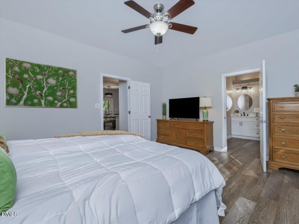
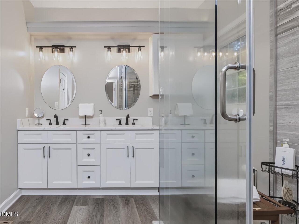
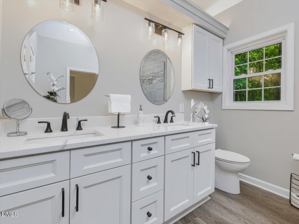
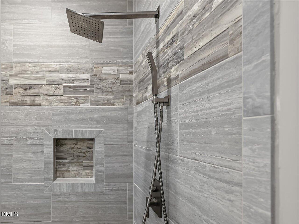
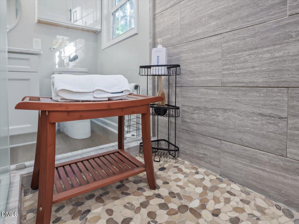
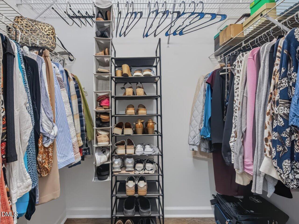
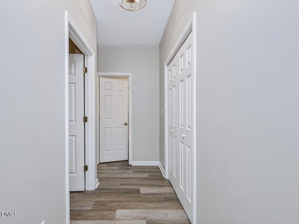
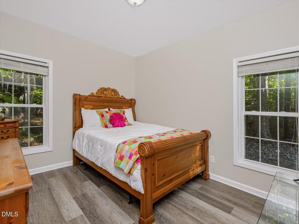
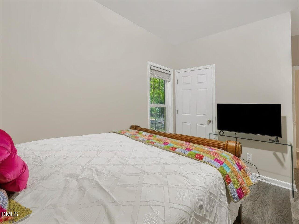
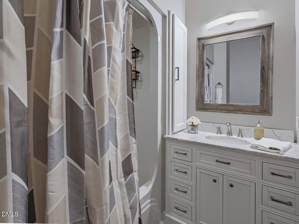
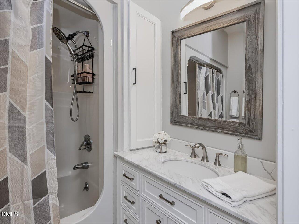
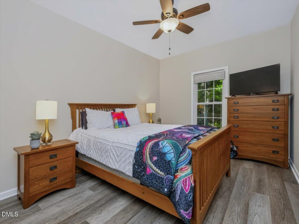
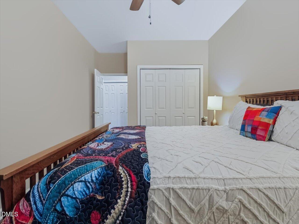
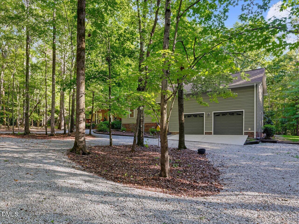
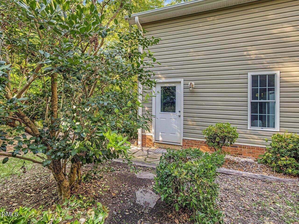
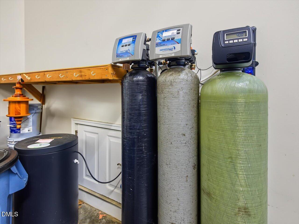
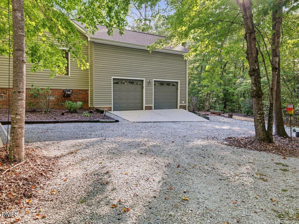
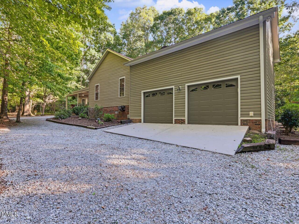
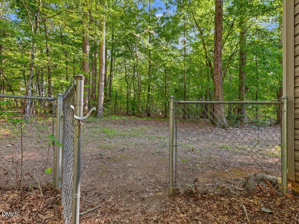
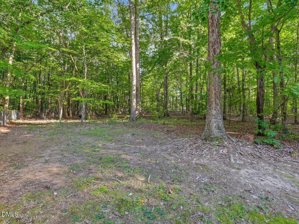
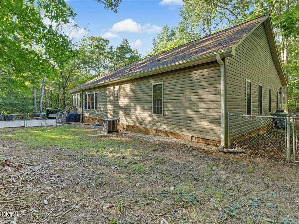
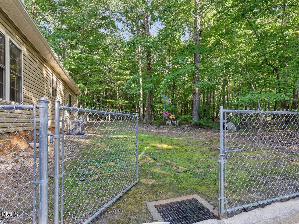
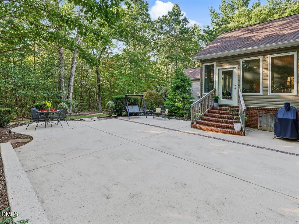
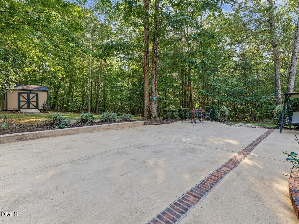
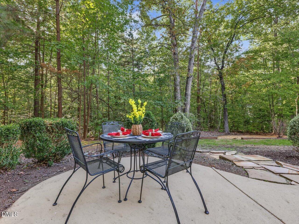
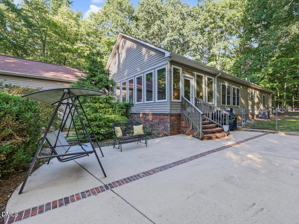
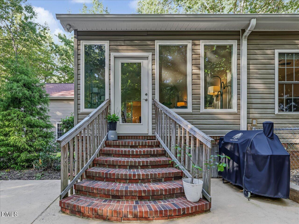
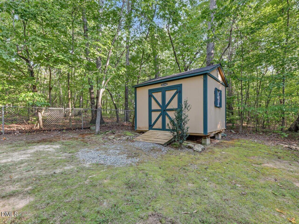
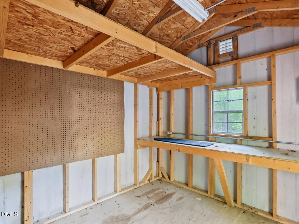
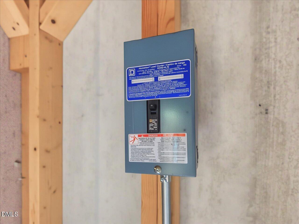
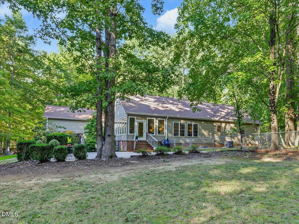
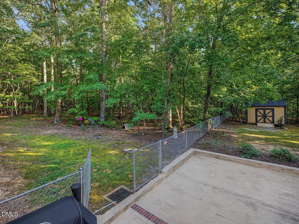
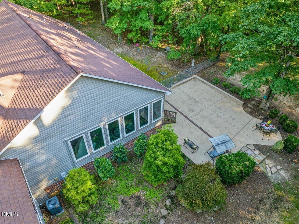
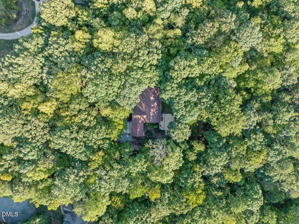
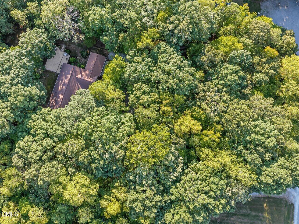
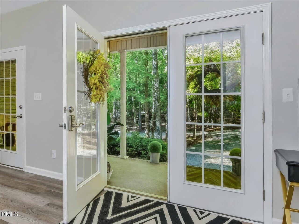
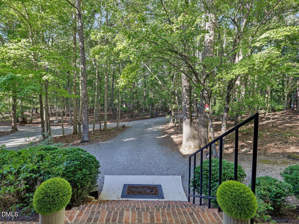
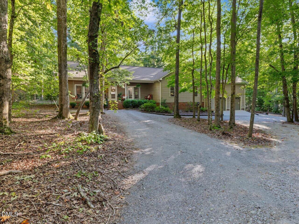
Come HOME to your own private retreat! This like-new, single-level home with a split-bedroom design offers 3 bedrooms and 2 baths, tucked among the trees on 2.91 wooded acres. There's room to garden, play, entertain, or simply relax and unwind. Enjoy the peace and quiet of country living, with I-40 just 4 miles away to make commutes, shopping, dining, weekend adventures, and life easy. INSIDE, you'll feel right at home. Fresh paint and new LVP flooring set a bright, welcoming tone. The stunning, newly renovated kitchen is the heart of the home, with crisp white cabinets, quartz countertops, marble subway tile backsplash, a charming farm sink, stainless steel range and refrigerator, beautiful lighting and fixtures. Both baths have similar updates floor to ceiling with gorgeous finishes. The open living area boasts three sets of French doors that open onto the spacious front porch, inviting the scenic views of nature inside-living room, dining room, kitchen, and breakfast room flow effortlessly together, making it easy to gather, cook, and entertain. Just beyond, a spacious 25x23 family room and a sun-filled 22.6x13.6 sunroom give everyone room to come together or spread out and relax. Look out the windows and enjoy the beauty of nature in every season. Modern style meets everyday comfort, and it's completely move-in ready. OUTSIDE is where you'll want to spend your time. Settle into a rocking chair or swing on the 38x7 front porch, entertain on the 35x28 patio, and/or let kids and pets roam and frolic the fenced backyard/woods and lovely landscaping. The garage with a storage loft and the 11x10 wired workshop are perfect for hobbies, projects, or extra storage. Come see it for yourself. You may never want to leave!
Details
| MLS # | 10196436 |
|---|---|
| Listing Type | For Sale |
| Style | House |
| Sub-Type | Resale |
| Status | Active Under Contract |
| Year | 1998 |
| Days On Site | 31 |
| Listing Provided By | Coldwell Banker HPW | Suzette Andrews |
Features
| Bed(s) | 3 |
|---|---|
| Bath(s) | 2 Total |
| SQ Feet | 2,583 |
| Garage | 2 |
| Story(s) | 1 |
| Acreage | 2.91 |
| Property View | Trees, Woods |
Interior
| Interior Features | Breakfast Bar, Ceiling Fan(s), Double Vanity, High Speed Internet, Open Floorplan, Pantry, Recessed Lighting, Storage, Walk-in Closet(s), Kitchen/Dining Room Combination, Living/Dining Room Combination, Shower Only, Bathtub/Shower Combination, Smooth Ceilings, Master Downstairs |
|---|---|
| Heating Yes / No | Yes |
| Cooling Yes / No | Yes |
| Cooling | Central Air, Ceiling Fan(s), Electric, Heat Pump |
| Fireplace Features | Gas Log, Living Room, Raised Hearth, Fireplace Screen |
| Fireplace Yes / No | Yes |
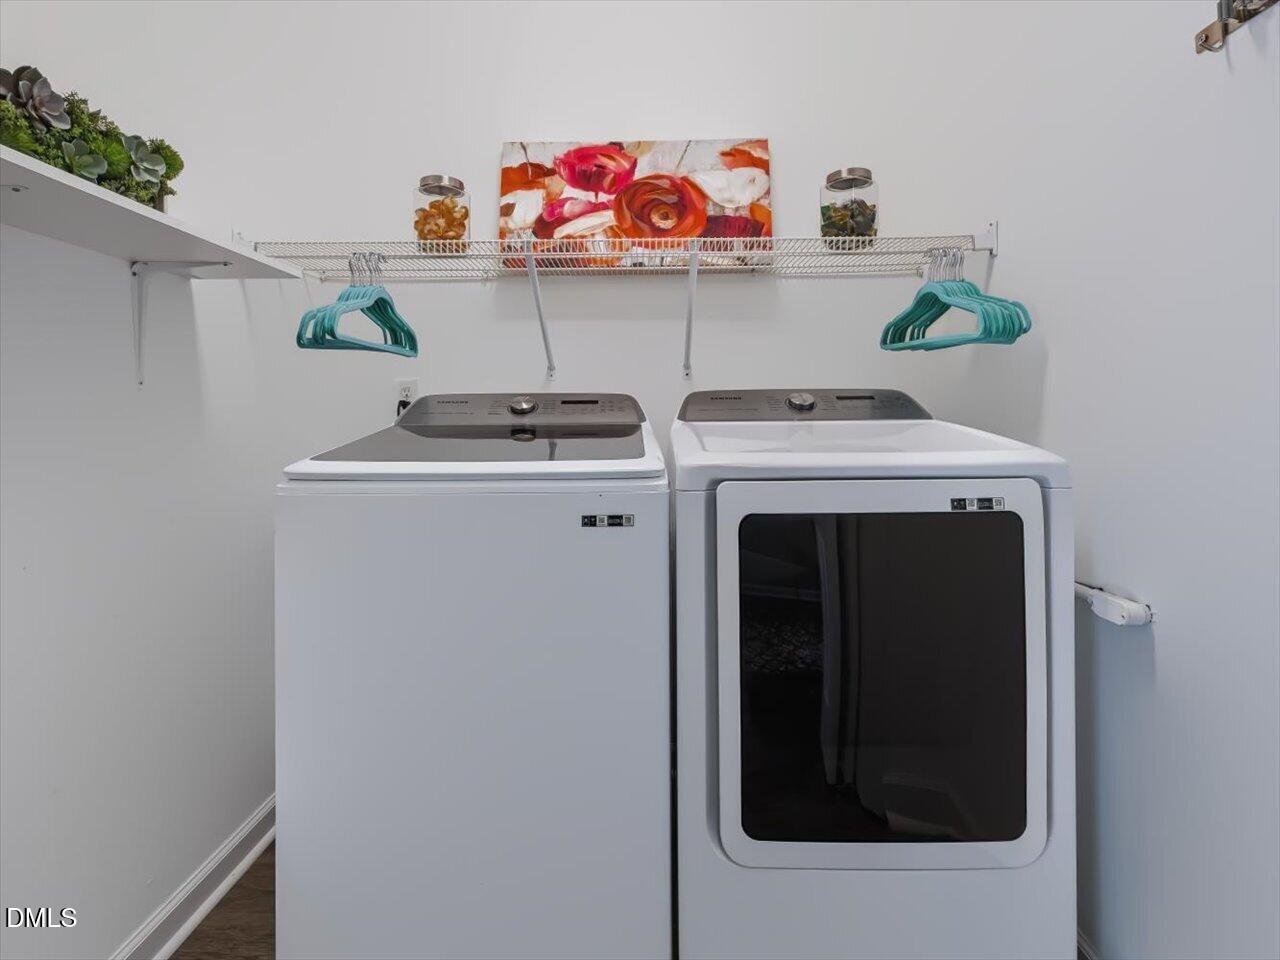
| Laundry Features | Electric Dryer Hookup, Laundry Room, Main Level, Washer Hookup |
| Rooms Total | 10 |
Exterior
| Exterior Features | Private Yard, Rain Gutters, Fenced Yard |
|---|---|
| Roof | Shingle |
| Foundation Details | Crawlspace |
| Lot Features | Back Yard, Gentle Sloping, Landscaped, Private, Rectangular Lot, Secluded, Wooded, Hardwood Trees, Partially Cleared |
| View | Trees/Woods |
| Construction Materials | Vinyl Siding |
| Door Features | French Doors |
| Window Features | Double Pane Windows |
| Patio And Porch Features | Front Porch, Patio |
Parking
| Attached Garage Yes / No | Yes |
|---|---|
| Garage Yes / No | Yes |
| Parking Features | Attached, Circular Driveway, Driveway, Garage Faces Front, Garage, Garage Door Opener, Inside Entrance, Storage |
Utilities
| Utilities | Electricity Connected, Phone Available, Underground Utilities, Water Connected, Septic Connected |
|---|---|
| Sewer | Septic Tank |
Taxes
| Tax Assessed Value | 599600 |
|---|---|
| Tax Legal Description | Deed Book 6829/Page 1885 Plat Book 79/Page 189 |
| Tax Year | 2025 |
Other
| Accessibility Features | No |
|---|
Area Information
| State | NC |
|---|---|
| County | Orange |
| City | Efland |
| Zip Code | 27243 |
| Area | Orange |
| Community Name | To Be Added |
| School District | Orange - Orange High |
| Elementary School | Orange - Central Elementary |
| High School | Orange - Orange High |
| Listing VS Median (in To Be Added) | |
Price: $620,000 low | high Med: $318,990 sqft: 2,583 low | high Med: 1,737 $ / sqft: $240 low | high Med: $184 On site: 31 low | high Med: 17.5 | |
Market Activity 27243
Request a showing
Request a showing

Listings marked with a Doorify MLS icon are provided courtesy of the Doorify MLS, of North Carolina, Internet Data Exchange Database. Brokers make an effort to deliver accurate information, but buyers should independently verify any information on which they will rely in a transaction. The listing broker shall not be responsible for any typographical errors, misinformation, or misprints, and they shall be held totally harmless from any damages arising from reliance upon this data. This data is provided exclusively for consumers’ personal, non-commercial use. Copyright 2024 Doorify MLS of North Carolina. All rights reserved.
Contact
Learn More About This Property

| State | NC |
|---|---|
| County | Orange |
| City | Efland |
| Zip Code | 27243 |
| Area | Orange |
| Community Name | To Be Added |
| School District | Orange - Orange High |
| Elementary School | Orange - Central Elementary |
| High School | Orange - Orange High |
| Listing VS Median (in To Be Added) | |
Price: $620,000 low | high Med: $318,990 sqft: 2,583 low | high Med: 1,737 $ / sqft: $240 low | high Med: $184 On site: 31 low | high Med: 17.5 | |