4832 Danastas Avenue,Hope Mills, NC 28348
Hope Mills, NC 28348







Description
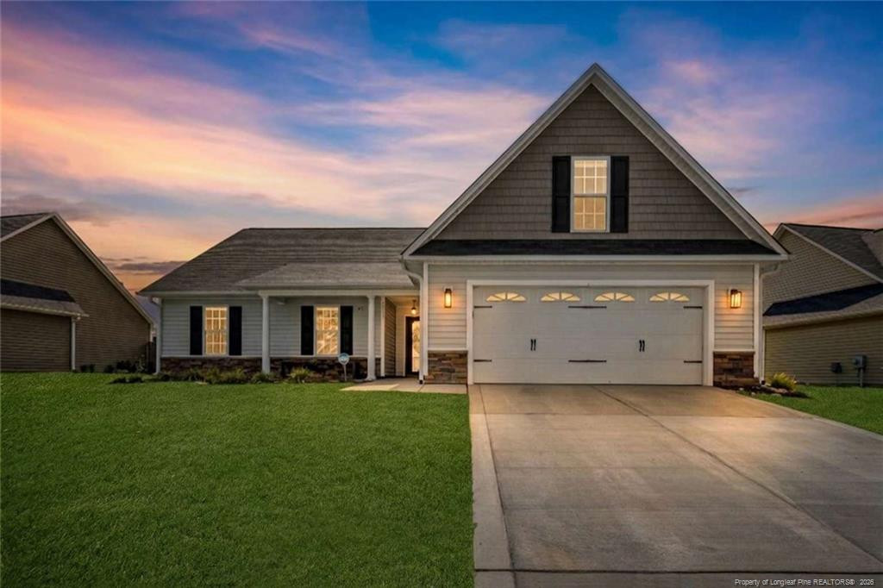
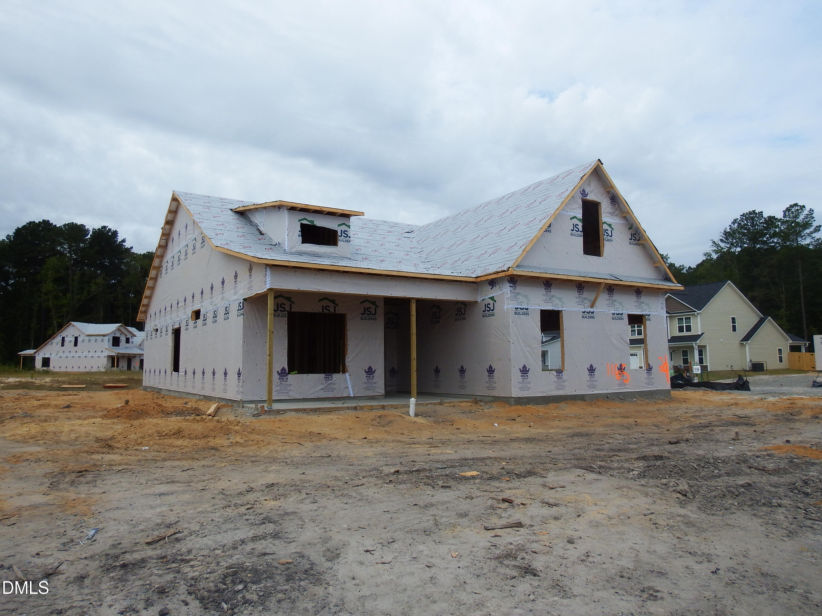
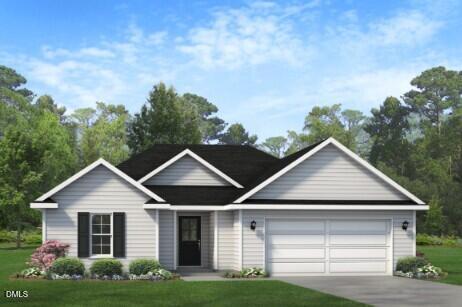
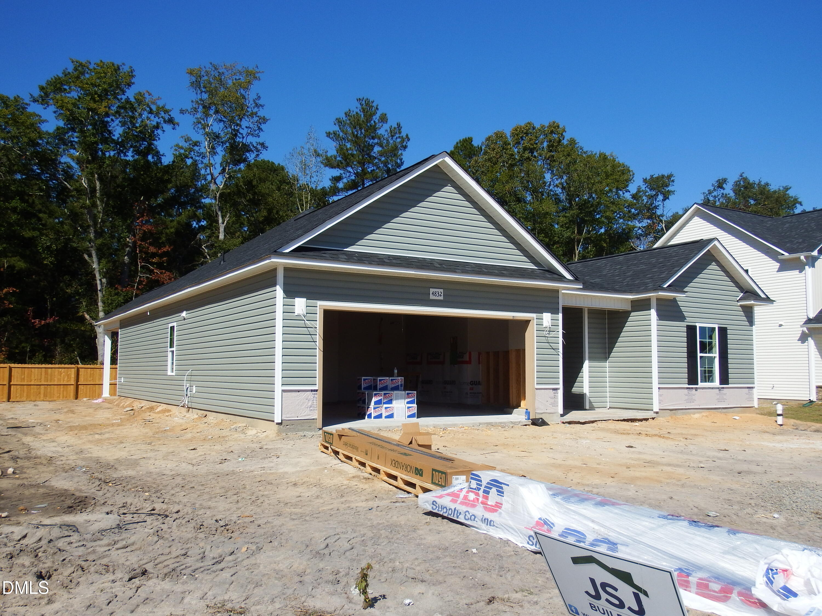
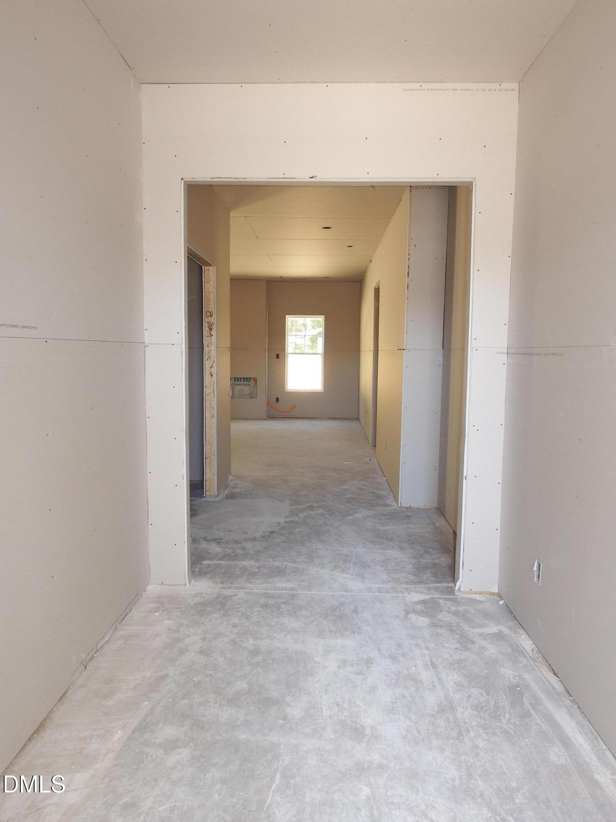
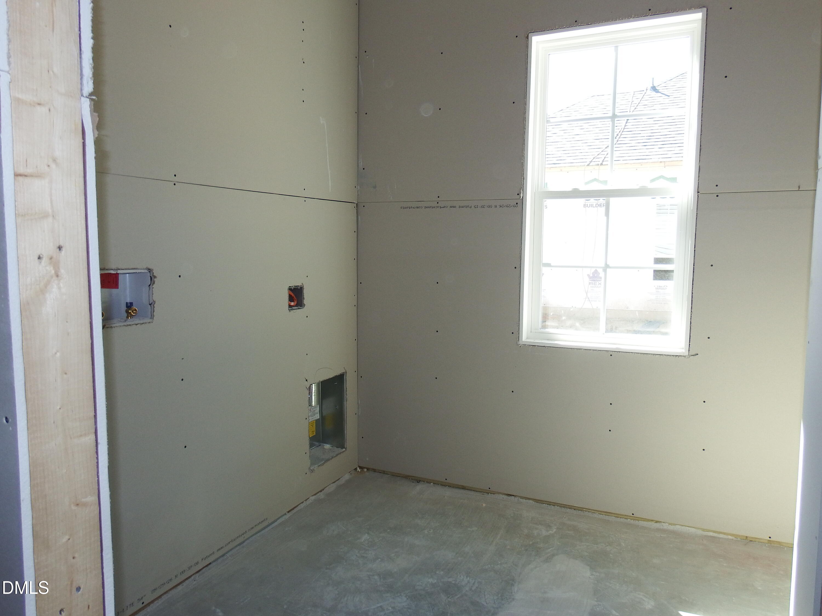
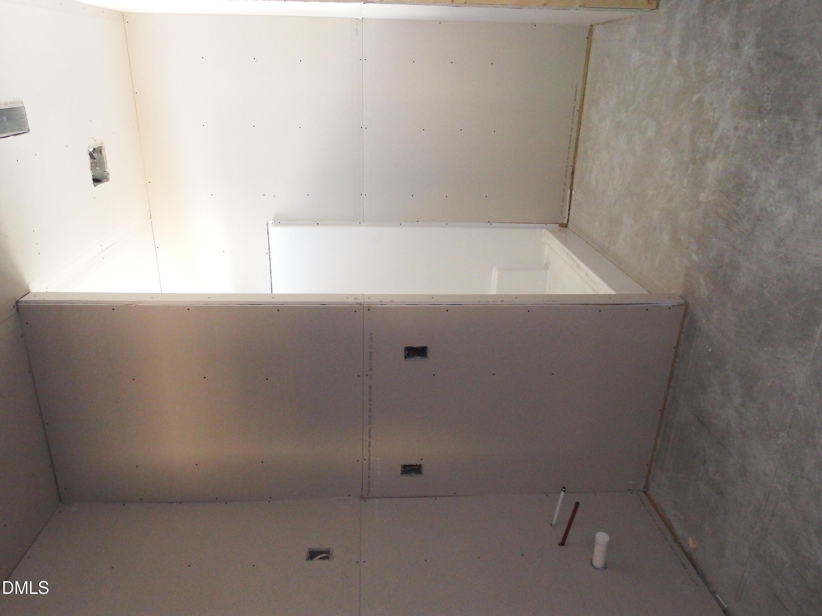
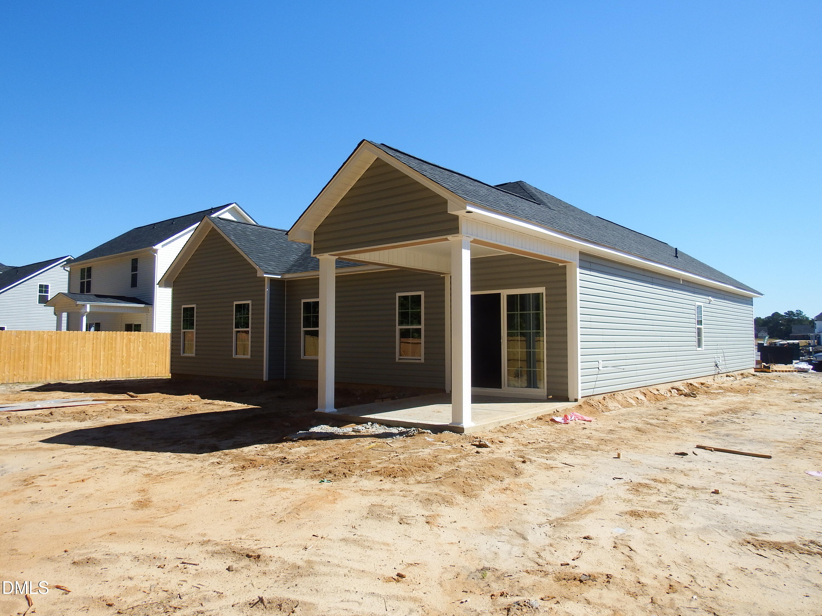
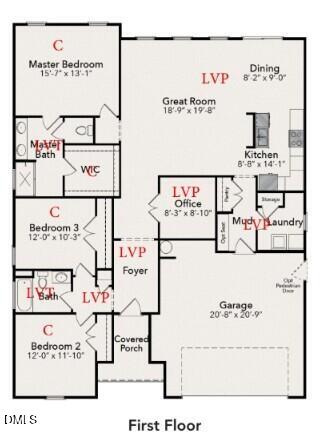
Welcome to the Cypress Plan, where thoughtful design, modern finishes, and quality craftsmanship come together in this beautifully appointed new construction home. Located in the highly desirable Grays Creek School District, this single-story, 3-bedroom, 2-bath residence offers approximately 1,800 square feet of well-designed living space, a dedicated office, and a two-car garage. Step inside the welcoming foyer and discover an inviting open-concept floor plan featuring LVP flooring throughout the main living areas, hallways, and laundry room. The spacious great room serves as the centerpiece, showcasing an electric fireplace accented by shiplap up to the ceiling and a floating Ozark mantle. The beautifully appointed kitchen features white cabinetry, quartz countertops, a striking 30-inch white farmhouse sink, matte black faucet, stainless steel GE appliances, a convenient pantry, and a central island. The adjoining dining area enjoys natural light and flows effortlessly into the great room. Just off the foyer, a dedicated office with French doors and a distinctive square-pattern accent wall provides additional flexibility and architectural character. Privately situated toward the rear, the primary suite features a spacious bedroom, generous walk-in closet, and ensuite bathroom with dual vanities, matte black fixtures, a framed shower door, and luxury vinyl tile flooring. Two additional bedrooms and a full bath occupy the opposite side of the home, completing the functional split-bedroom design. Additional appointments include a practical mudroom, dedicated laundry room, covered front porch, architectural shingles, and professionally landscaped grounds. Discover the innovative Leviton Decora Evolve system, featuring interchangeable electrical modules that allow convenient customization of switches and outlets with options such as smart switches, dimmers, motion sensors, nightlights, and USB charging modules. You can literally customize any switch or outlet by simply changing modules in seconds. You can safely and effortlessly remove the existing module and add new modules without the need to remove the wall plate, turn off the power or re-wire. No special tools are needed. It's that easy! Energy-conscious features include Low-E windows, an efficient HVAC heat pump, and radiant barrier roof decking. Conveniently positioned near shopping, dining, and major commuter routes to Fort Bragg, the Cypress Model combines contemporary styling, practical design, and everyday convenience.
Details
| MLS # | 10197671 |
|---|---|
| Listing Type | For Sale |
| Style | House |
| Sub-Type | New Construction |
| Status | Active |
| Year | 2026 |
| Days On Site | 21 |
| Listing Provided By | eXp Realty, LLC - C | April Stephens |
Features
| Bed(s) | 3 |
|---|---|
| Bath(s) | 2 Total |
| SQ Feet | 1,773 |
| Garage | 2 |
| Story(s) | 1 |
| Acreage | 0.23 |
Interior
| Interior Features | Ceiling Fan(s), Crown Molding, Double Vanity, Kitchen Island, Open Floorplan, Walk-in Closet(s), Separate Shower, Quartz Counters |
|---|---|
| Heating Yes / No | Yes |
| Cooling Yes / No | Yes |
| Cooling | Central Air, Ceiling Fan(s), Heat Pump |
| Fireplace Features | Electric, Family Room |
| Fireplaces Total | 1 |
| Fireplace Yes / No | Yes |
| Laundry Features | Electric Dryer Hookup, Laundry Room, Main Level, Washer Hookup |
| Rooms Total | 5 |
Exterior
| Exterior Features | Rain Gutters |
|---|---|
| Roof | Shingle |
| Foundation Details | Slab |
| Lot Features | Back Yard, Front Yard |
| Community Features | Street Lights |
| Construction Materials | Lap Siding |
| Security Features | Carbon Monoxide Detector(s), Smoke Detector(s) |
| Patio And Porch Features | Covered, Porch |
Parking
| Attached Garage Yes / No | Yes |
|---|---|
| Garage Yes / No | Yes |
| Parking Features | Garage Faces Front, Garage |
Location
| Community Features | Street Lights |
|---|
Utilities
| Sewer | Public Sewer |
|---|
Taxes
| Tax Legal Description | SHEFFIELD FARMS NORTH LO:30 SE:6A PL:0153-0083 |
|---|---|
| Tax Year | 2026 |
Other
| Accessibility Features | No |
|---|
Area Information
| State | NC |
|---|---|
| County | Cumberland |
| City | Hope Mills |
| Zip Code | 28348 |
| Area | Cumberland |
| Community Name | Sheffield Farms North |
| School District | Cumberland - Grays Creek High Sc |
| Elementary School | Cumberland - Gallberry Farm Elem |
| High School | Cumberland - Grays Creek High Sc |
| Listing VS Median (in Sheffield Farms North) | |
Price: $319,706 low | high Med: $369,206 sqft: 1,773 low | high Med: 2,281 $ / sqft: $180 low | high Med: $162 On site: 21 low | high Med: 75 | |
Market Activity 28348
Request a showing
Request a showing

Listings marked with a Doorify MLS icon are provided courtesy of the Doorify MLS, of North Carolina, Internet Data Exchange Database. Brokers make an effort to deliver accurate information, but buyers should independently verify any information on which they will rely in a transaction. The listing broker shall not be responsible for any typographical errors, misinformation, or misprints, and they shall be held totally harmless from any damages arising from reliance upon this data. This data is provided exclusively for consumers’ personal, non-commercial use. Copyright 2024 Doorify MLS of North Carolina. All rights reserved.
Contact
Learn More About This Property

| State | NC |
|---|---|
| County | Cumberland |
| City | Hope Mills |
| Zip Code | 28348 |
| Area | Cumberland |
| Community Name | Sheffield Farms North |
| School District | Cumberland - Grays Creek High Sc |
| Elementary School | Cumberland - Gallberry Farm Elem |
| High School | Cumberland - Grays Creek High Sc |
| Listing VS Median (in Sheffield Farms North) | |
Price: $319,706 low | high Med: $369,206 sqft: 1,773 low | high Med: 2,281 $ / sqft: $180 low | high Med: $162 On site: 21 low | high Med: 75 | |