 New Listing
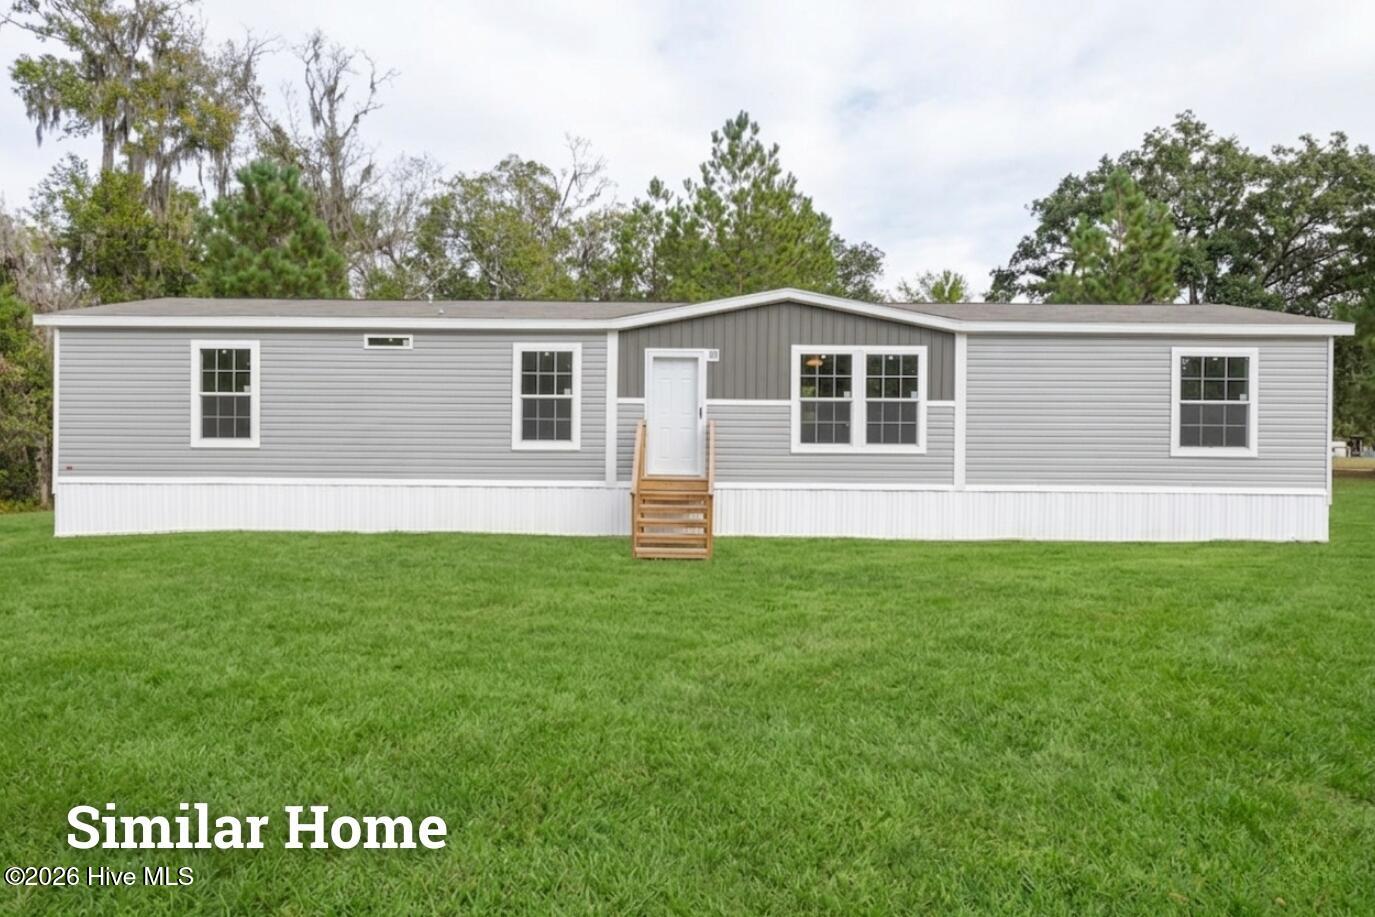
494 Willard Lane SW,Shallotte, NC 28470
Shallotte, NC 28470

Description
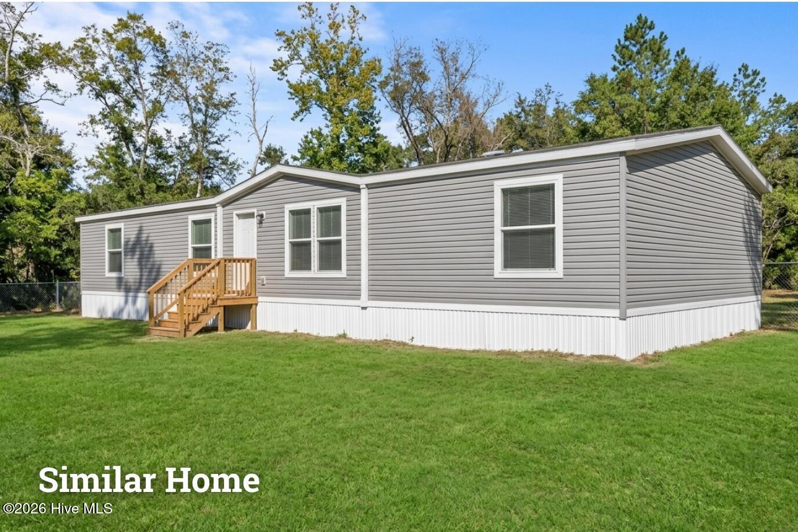
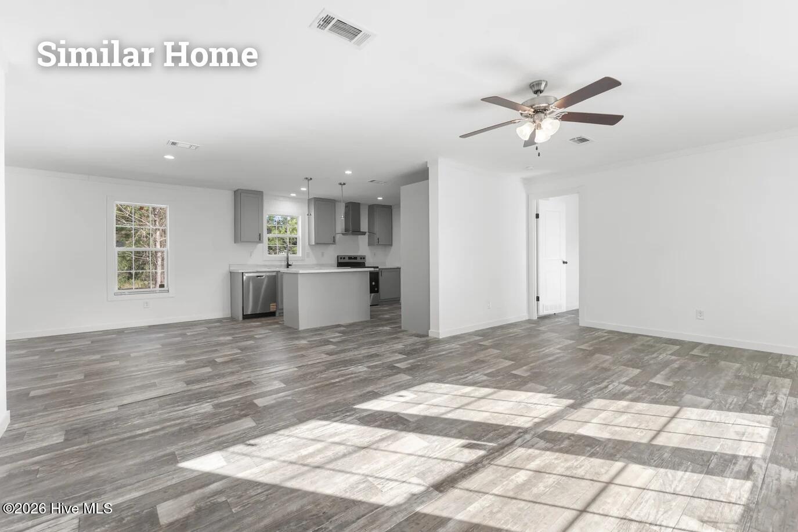
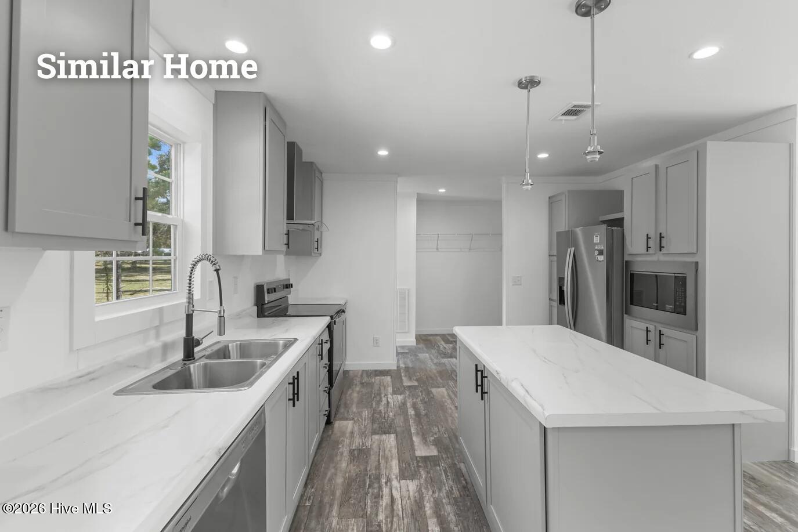
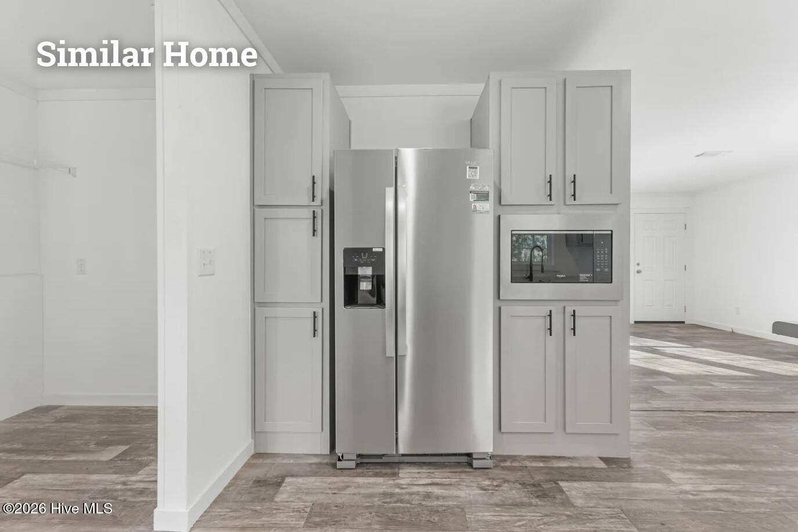
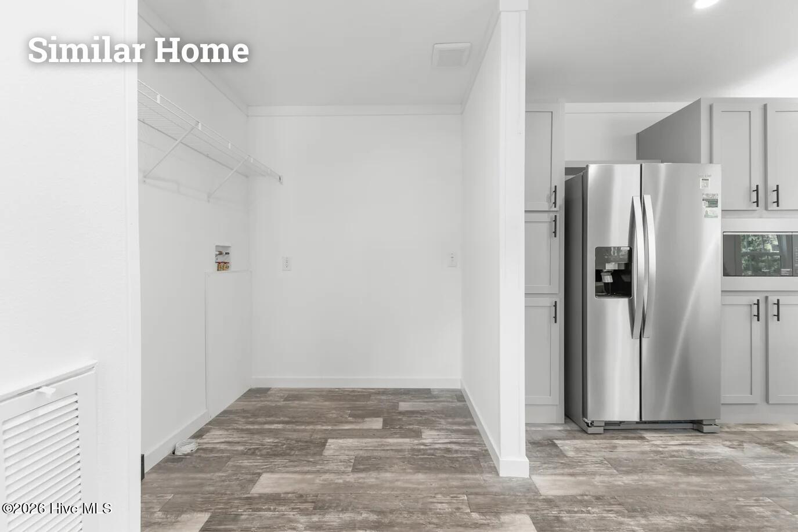
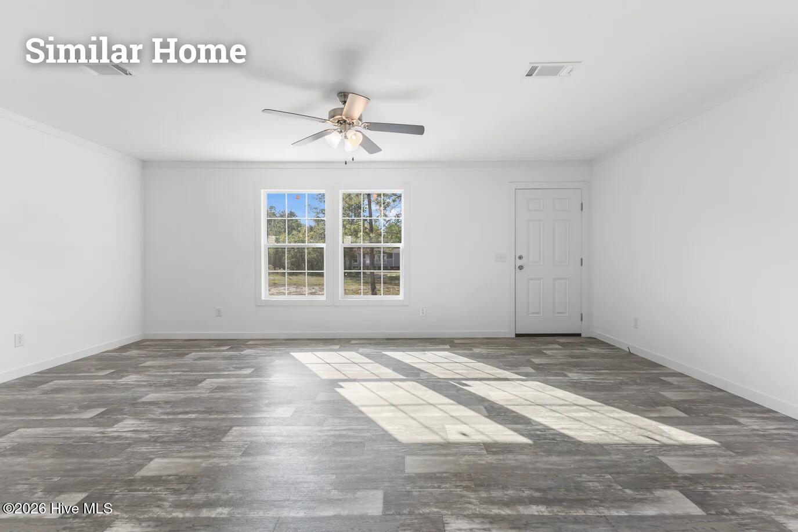
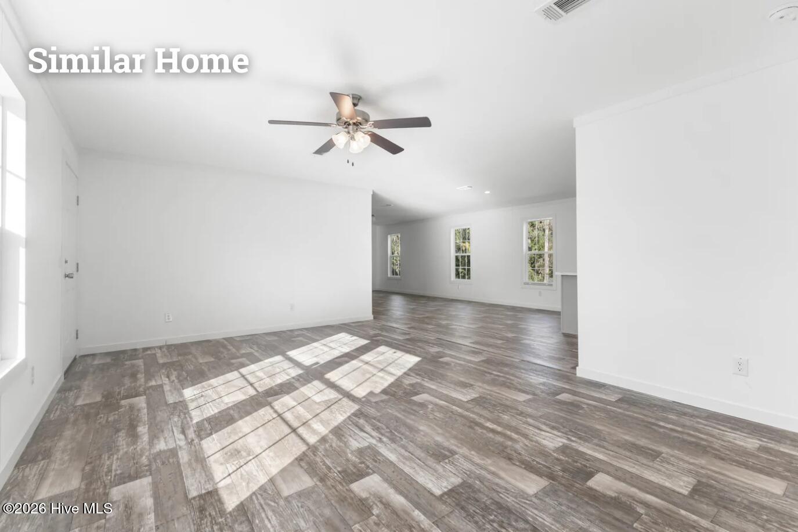
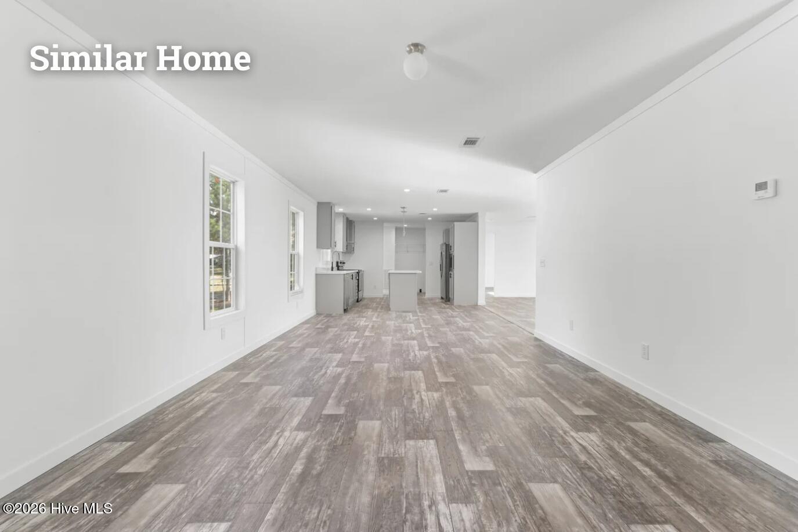
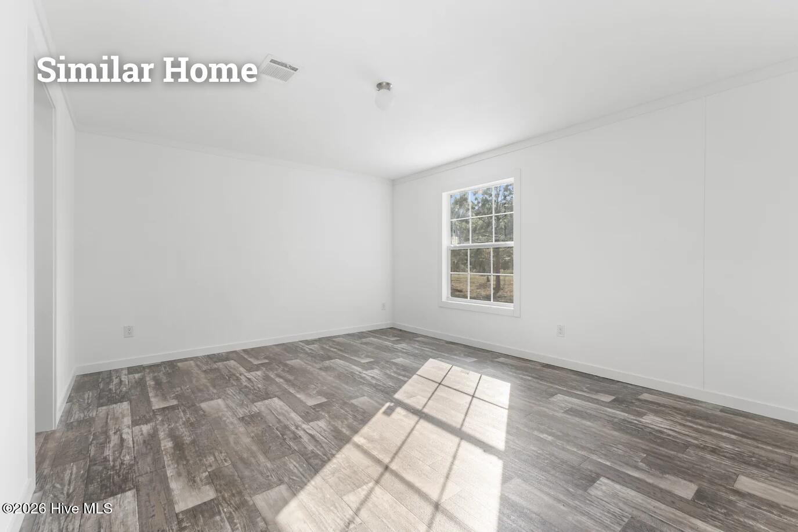
Two separate living spaces, four bedrooms, and approximately 1,800 square feet give this planned new home at 494 Willard Lane SW room for everyday comfort and entertaining! Step inside to a spacious living room that flows into the kitchen and dining area, creating a welcoming central gathering space. A separate family room measuring approximately 19 by 13 feet adds even more flexibility-enjoy a dedicated movie room, game space, or a comfortable second sitting area without giving up your main living room. The kitchen features a center island, pantry, and convenient access to the dining area, keeping meal preparation and conversation connected. The split-bedroom layout places the primary suite on its own side of the home for added privacy. Measuring approximately 15½ by 13 feet, the primary bedroom offers room to create a comfortable retreat, complemented by a private bathroom with dual sinks, a shower, and a walk-in closet. Three additional bedrooms occupy the opposite side of the home, with a second full bathroom conveniently positioned nearby. Two of those bedrooms also feature walk-in closets, providing valuable storage beyond the primary suite. A separate utility room with washer and dryer space and an exterior entrance helps keep household tasks organized and offers a convenient entry after time outdoors. From its two gathering areas to its bedroom separation and practical storage, this floor plan makes thoughtful use of its space. Located in Shallotte, this home offers access to area shopping, restaurants, and everyday conveniences, with Holden Beach, Ocean Isle Beach, and Sunset Beach nearby for days along the coast. Enjoy the surrounding area's golf, fishing, and boating opportunities, or plan a day trip to Wilmington for waterfront dining, downtown shopping, and a stroll along the Cape Fear Riverwalk. Come home to a layout that gives you room to gather, space to unwind, and a place for everyone!
Details
| MLS # | 100612603 |
|---|---|
| Listing Type | For Sale |
| Style | Manufactured Home |
| Sub-Type | New Construction |
| Status | Active |
| Year | 2026 |
| Days On Site | 6 |
| Listing Provided By | Realty by Home Base | Roselinde Otto |
Features
| Bed(s) | 4 |
|---|---|
| Bath(s) | 2 Total |
| SQ Feet | 1,809 |
| Story(s) | 1 |
| Zoning | Co-R-6000 |
| Acreage | 0.26 |
| Property View | None |
Interior
| Interior Features | Master Downstairs, Walk-in Closet(s), Kitchen Island, Ceiling Fan(s), Walk-in Shower, Walk-In Closet(s) |
|---|---|
| Heating Yes / No | Yes |
| Cooling Yes / No | Yes |
| Cooling | Central Air, Ceiling Fan(s), Heat Pump |
| Fireplace Yes / No | No |
| Laundry Features | Dryer Hookup, Washer Hookup |
| Furnished | Unfurnished |
| Rooms Total | 9 |
Exterior
| Exterior Features | None |
|---|---|
| Roof | Shingle |
| Foundation Details | Permanent, Raised |
| Waterfront Features | None |
| View | None |
| Construction Materials | Vinyl Siding, Wood Frame |
| Security Features | Smoke Detector(s) |
Parking
| Attached Garage Yes / No | No |
|---|---|
| Garage Yes / No | No |
| Parking Features | Off Street, Unpaved, No Garage |
Utilities
| Utilities | Sewer Connected, Water Connected |
|---|
Taxes
| Tax Assessed Value | 12000 |
|---|---|
| Tax Book Number | 00177 |
| Tax Legal Description | L-1A PL-177/52 |
| Tax Year | 2026 |
Area Information
| State | NC |
|---|---|
| County | Brunswick |
| City | Shallotte |
| Zip Code | 28470 |
| School District | Brunswick County Schools |
| Elementary School | Union |
| High School | West Brunswick |
| Listing VS Median (in 28470) | |
Price: $249,000 low | high Med: $349,450 sqft: 1,809 low | high Med: 1,760 $ / sqft: $138 low | high Med: $199 On site: 6 low | high Med: 20 | |
Market Activity 28470
Request a showing
Request a showing
Contact
Learn More About This Property

| State | NC |
|---|---|
| County | Brunswick |
| City | Shallotte |
| Zip Code | 28470 |
| School District | Brunswick County Schools |
| Elementary School | Union |
| High School | West Brunswick |
| Listing VS Median (in 28470) | |
Price: $249,000 low | high Med: $349,450 sqft: 1,809 low | high Med: 1,760 $ / sqft: $138 low | high Med: $199 On site: 6 low | high Med: 20 | |