
501 Cynthia Road,Greensboro, NC 27406
Greensboro, NC 27406

Description
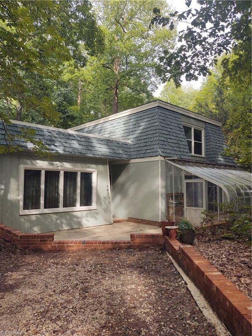
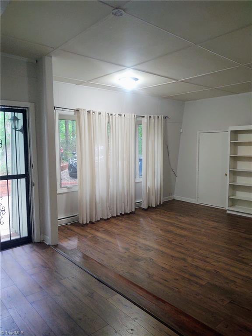
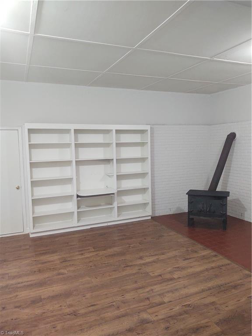
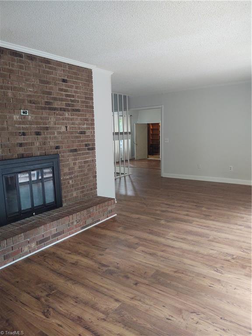
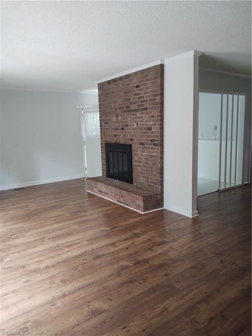
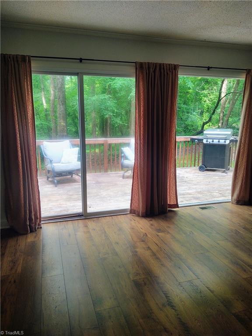
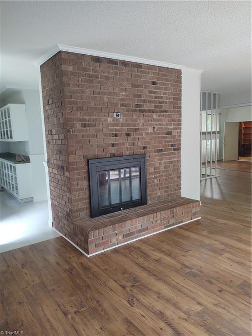
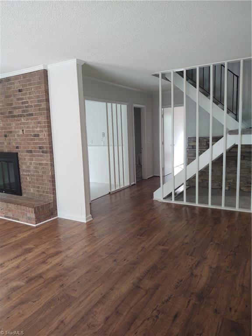
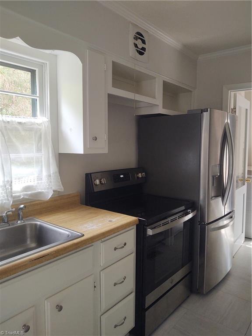
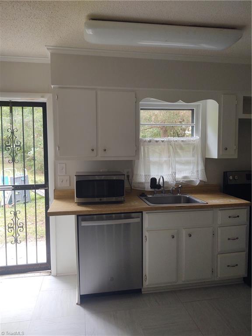
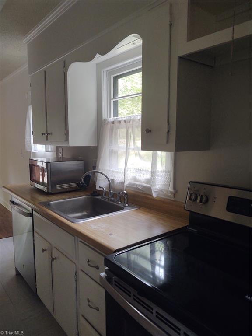
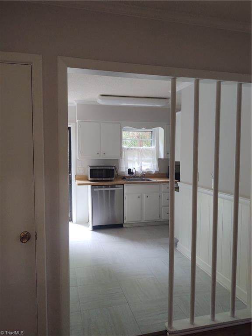
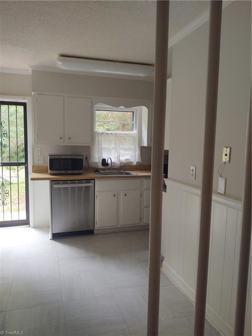
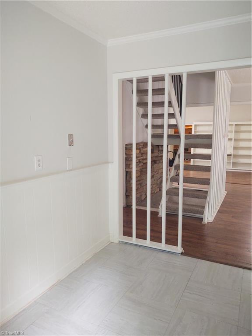
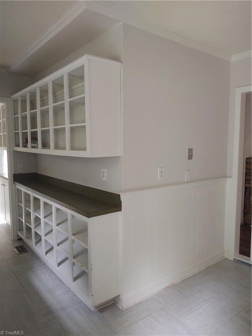
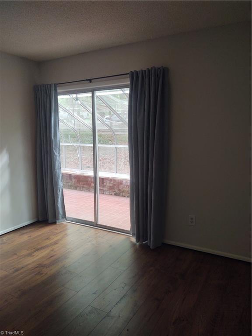
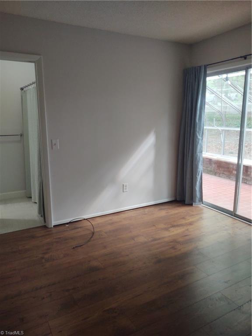
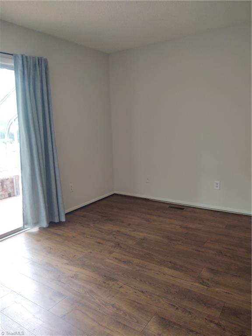
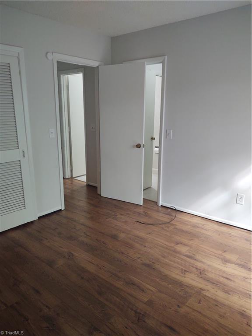
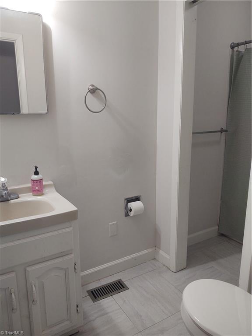
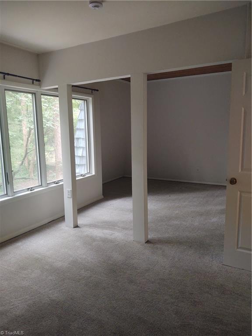
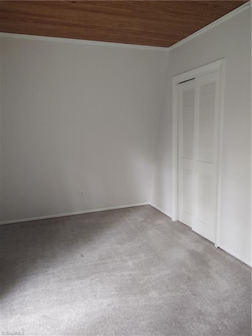
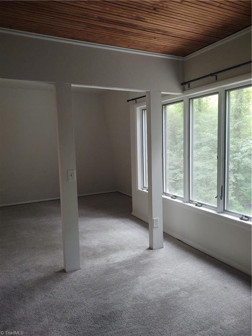
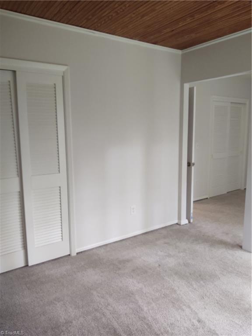
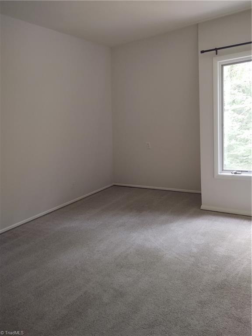
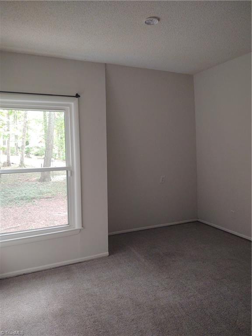
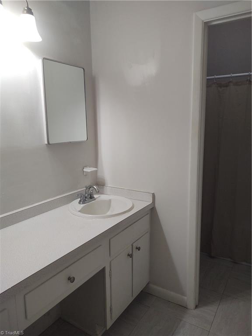
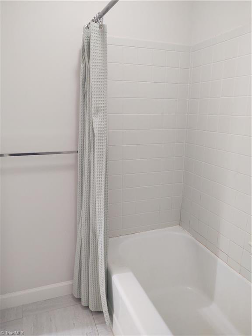
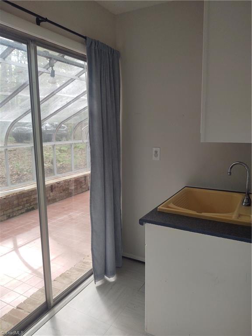
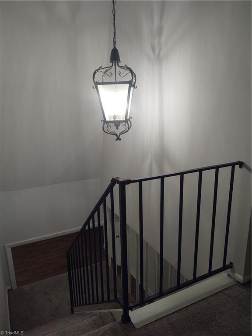
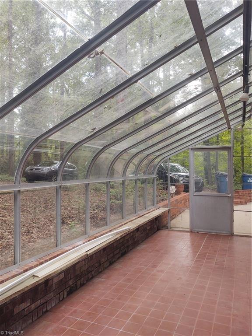
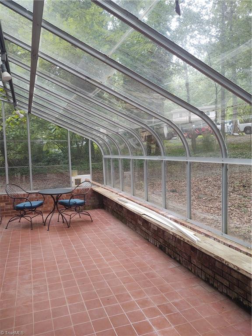
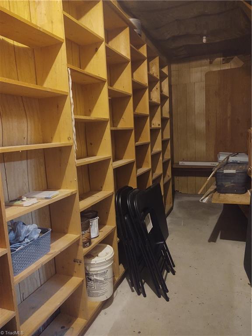
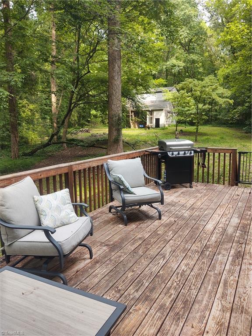
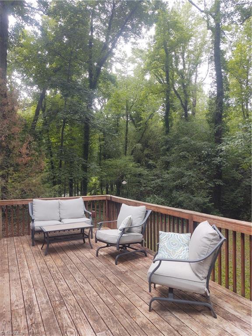
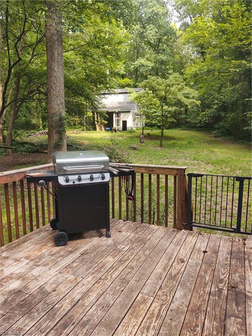
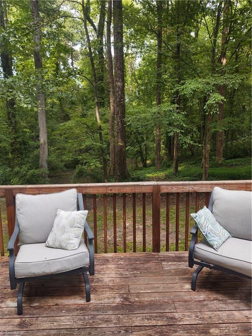
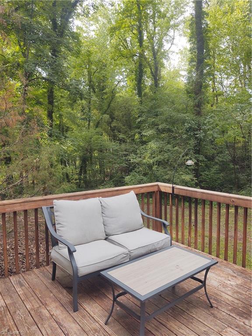
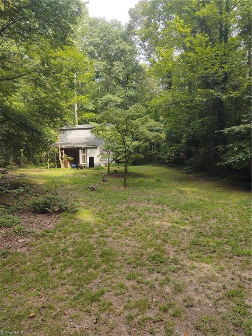
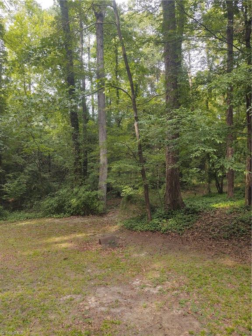
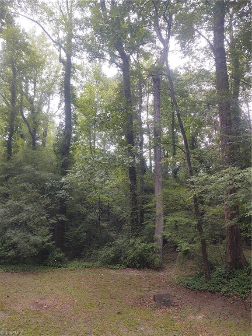
Price reduced to $285,000 on 10/2/2026. 2 story, contemporary house w/attached sunroom/greenhouse on 2.13 acres in Pleasant Garden w/4 beds & 2 full baths. New engineered floors in den, living, dining, primary bedroom, & hall(2023). Hot water heater(2023). HVAC(2023). New ss appliances(2023). Roof lower house(2024). Entry leads to den w/engineered floors, built in shelving, wood burning stove, & attached storage room w/built in shelving. Den opens to living room w/engineered floor, fireplace, double sliding glass doors & large window that open to 24' x 10' deck overlooking a large, wooded backyard. Den & living room open to dining room w/engineered floor. Primary bedroom on main floor w/en suite, engineered floors, & double sliding glass doors opening to sunroom/greenhouse. 3 beds & a full bathroom on 2nd floor. Front patio w/access to front door & sunroom/greenhouse. Backyard has a 2 story fully wired barn. Close to I-85, S Elm-Eugene St., Pleasant Garden Rd, shopping & restaurants
Details
| MLS # | 1231340 |
|---|---|
| Listing Type | For Sale |
| Style | House |
| Sub-Type | Resale |
| Status | Pending |
| Year | 1967 |
| Days On Site | 77 |
| Listing Provided By | Care 4 U Realty | Susan Sutton |
Features
| Bed(s) | 4 |
|---|---|
| Bath(s) | 2 Total |
| SQ Feet | 2,052 |
| Basement | Y |
| Story(s) | 2 |
| Zoning | AG |
| Acreage | 2.13 |
Interior
| Rooms Total | 9 |
|---|---|
| Cooling | Central Air |
| Heating | Heat Pump, Electric |
| Interior Features | Built-in Features, Dead Bolt(s), Pantry |
| Appliances | Dishwasher, Disposal, Exhaust Fan, Free-Standing Range, Electric Water Heater |
| Fireplace Features | Living Room |
| Fireplaces Total | 1 |
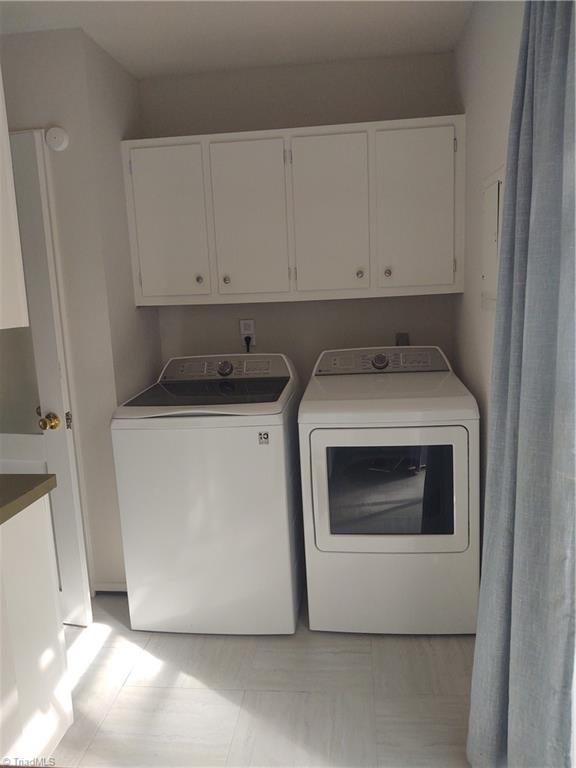
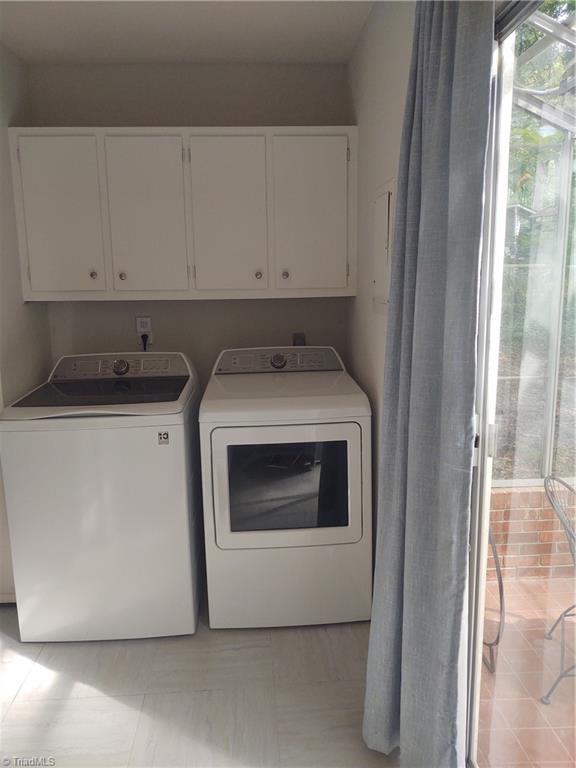
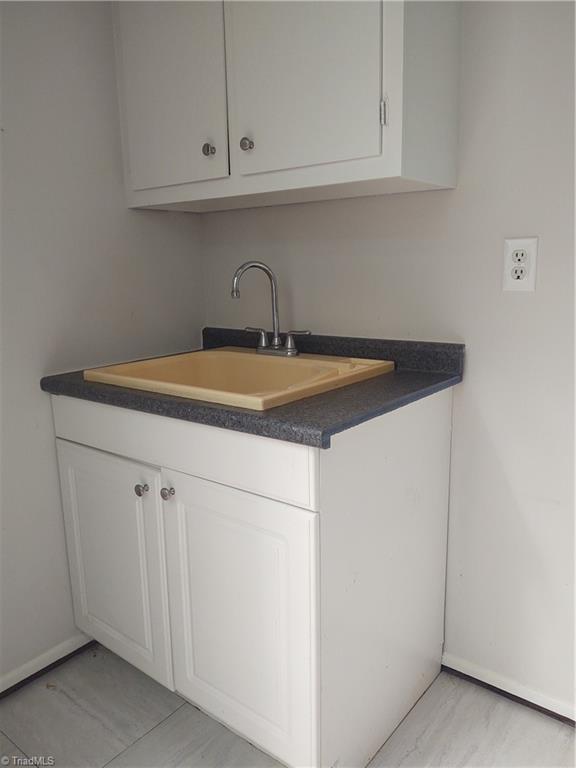
| Laundry Features | Dryer Connection, Main Level, Washer Hookup |
| Flooring | Carpet, Engineered Hardwood, Tile, Vinyl |
Exterior
| Exterior Features | Garden |
|---|---|
| Security Features | Smoke Detector(s) |
| Construction Materials | Wood Siding |
| Lot Features | Partially Wooded, Subdivided |
Parking
| Parking Features | Driveway, Gravel |
|---|
Utilities
| Sewer | Septic Tank |
|---|
Taxes
| Tax Annual Amount | 2511.04 |
|---|
Area Information
| State | NC |
|---|---|
| County | Guilford |
| City | Greensboro |
| Zip Code | 27406 |
| Area | Guilford |
| Community Name | Grier Hunt |
| School District | Southeast |
| Elementary School | Pleasant Garden |
| High School | Southeast |
| Listing VS Median (in Grier Hunt) | |
Price: $285,000 low | high Med: $285,000 sqft: 2,052 low | high Med: 2,052 $ / sqft: $139 low | high Med: $139 On site: 77 low | high Med: 77 | |
Market Activity 27406
Request a showing
Request a showing
 Copyright 2026 Triad MLS, Inc. All rights reserved. IDX information is provided exclusively for personal, non-commercial use, and may not be used for any purpose other than to identify prospective properties consumers may be interested in purchasing. Information is deemed reliable but not guaranteed. This site will be monitored for ‘scraping’ and any use of search facilities of data on the site other than by potential buyers/sellers is prohibited. All Sale data is for informational purposes only and is not an indication of a market analysis or appraisal. Properties marked with the Triad MLS, Inc. icon are provided courtesy of the Triad MLS, Inc.’s, Internet Data Exchange Database.
Contact
Learn More About This Property

| State | NC |
|---|---|
| County | Guilford |
| City | Greensboro |
| Zip Code | 27406 |
| Area | Guilford |
| Community Name | Grier Hunt |
| School District | Southeast |
| Elementary School | Pleasant Garden |
| High School | Southeast |
| Listing VS Median (in Grier Hunt) | |
Price: $285,000 low | high Med: $285,000 sqft: 2,052 low | high Med: 2,052 $ / sqft: $139 low | high Med: $139 On site: 77 low | high Med: 77 | |