
Description
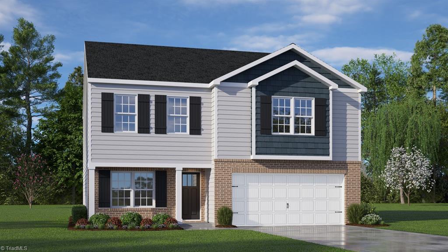
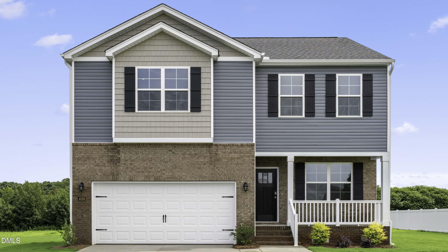
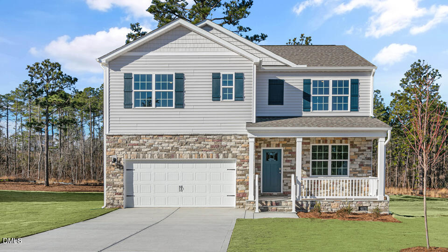
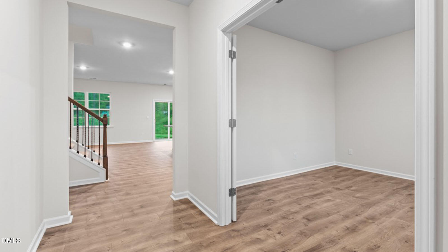
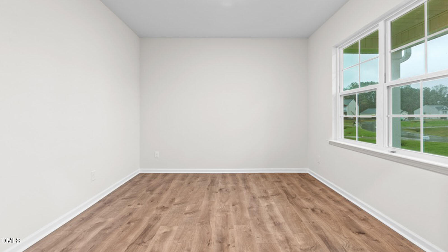
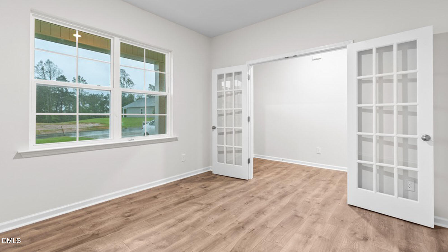
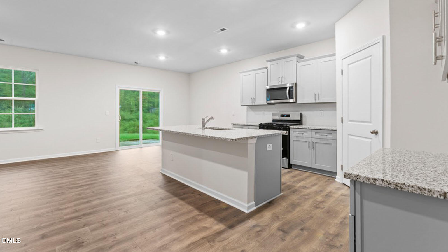
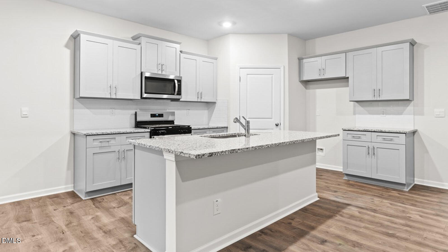
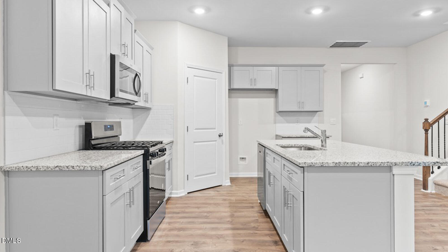
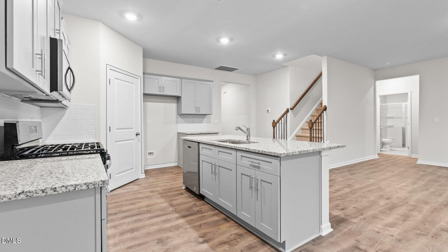
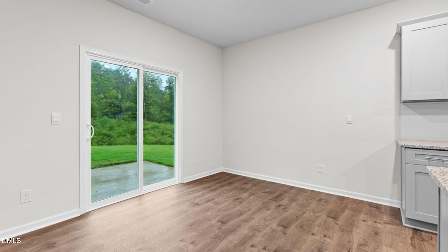
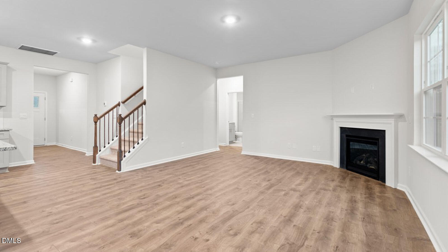
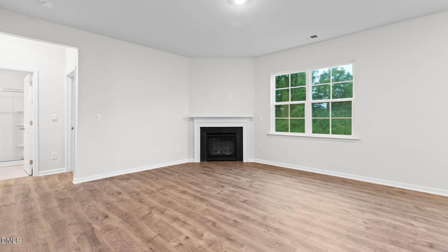
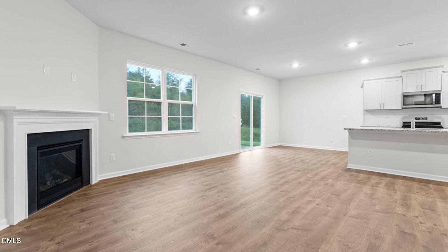
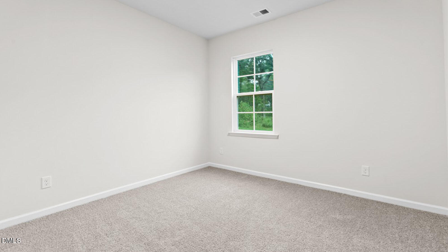
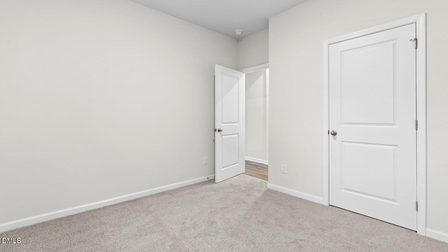
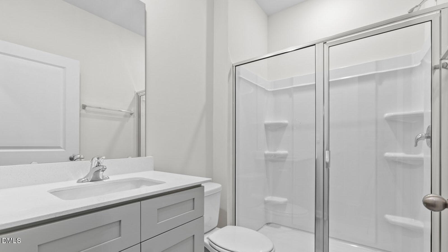
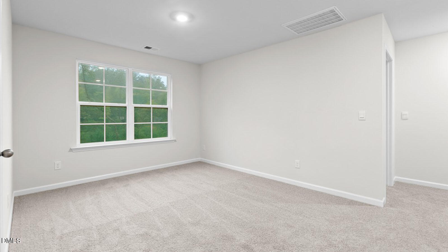
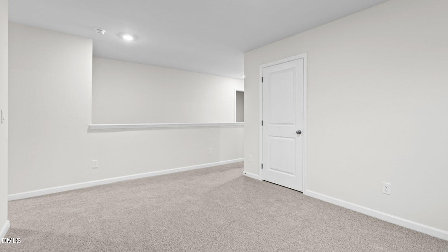
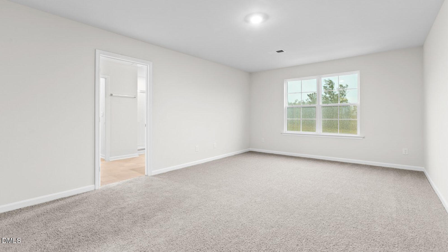
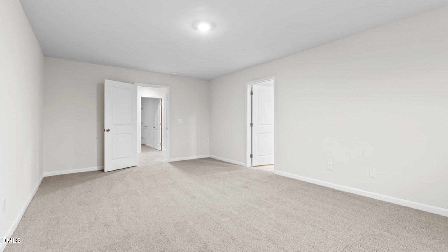
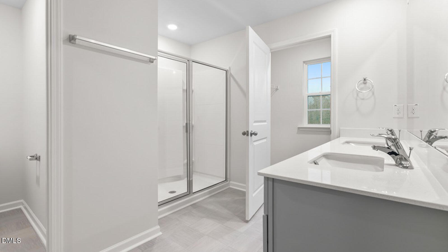
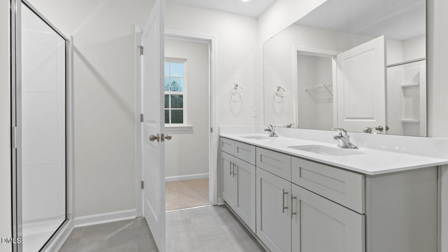
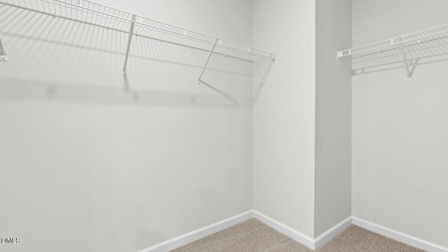
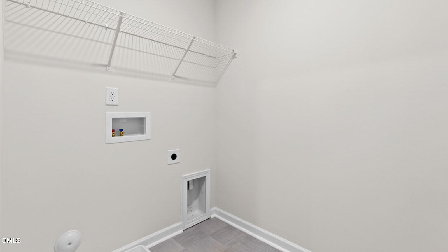
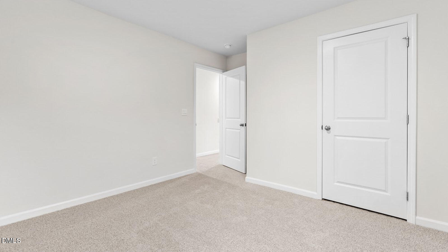
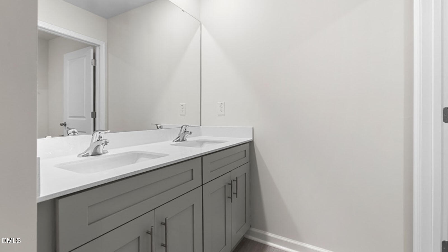
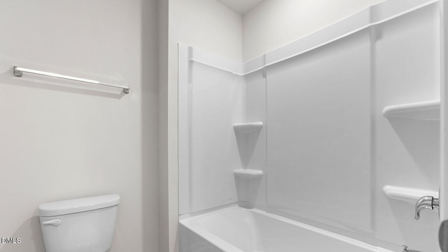
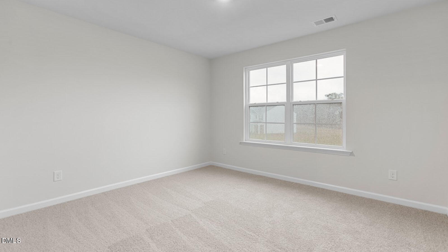
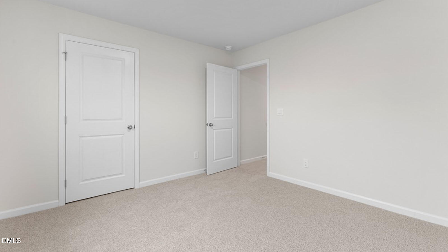
Discover fresh country living in this beautiful new construction home, set on spacious yards that offer privacy, room to roam, and peaceful views. The popular Hayden floor plan delivers 2,511 sq. ft. of thoughtfully designed space with 4 bedrooms, 3 full baths, and a 2 car garage. The first floor features a versatile flex space with French doors off the front entrance. A study is located next to the full bath for added convenience. Enjoy a bright open-concept layout that seamlessly connects the family room, dining area, and kitchen-complete with a walk-in pantry and easy access to the deck just off the dining space. A welcoming covered front porch adds charm and curb appeal. Upstairs you'll find four spacious bedrooms and a generous loft, ideal for an additional living area or play space. The luxurious primary suite includes two walk-in closets, a spa-like en suite bath with a large walk-in, shower double vanities, and a private water closet. a Dedicated laundry room is also conveniently located on the second floor. Peacefull country setting, modern comfort, and plenty of space-this home has it all. Welcome to your nextchapter!
Details
| MLS # | 10199610 |
|---|---|
| Listing Type | For Sale |
| Style | House |
| HOA Dues | $67 |
| Sub-Type | New Construction |
| Status | Active |
| Year | 2026 |
| Days On Site | 9 |
| Listing Provided By | D. R. Horton, Inc. | Elizabeth Ward |
Features
| Bed(s) | 4 |
|---|---|
| Bath(s) | 3 Total |
| SQ Feet | 2,511 |
| Garage | 2 |
| Story(s) | 2 |
| Acreage | 0.75 |
Interior
| Interior Features | Double Vanity, High Ceilings, High Speed Internet, Kitchen Island, Open Floorplan, Pantry, Smart Thermostat, Walk-in Closet(s), Kitchen/Dining Room Combination, Living/Dining Room Combination, Shower Only, Bathtub/Shower Combination, Quartz Counters, Smooth Ceilings, Master Downstairs |
|---|---|
| Heating Yes / No | Yes |
| Cooling Yes / No | Yes |
| Cooling | Central Air, Electric |
| Fireplace Features | Electric, Family Room |
| Fireplaces Total | 1 |
| Fireplace Yes / No | Yes |
| Laundry Features | Electric Dryer Hookup, Laundry Room, Upper Level, Washer Hookup |
| Rooms Total | 8 |
Exterior
| Exterior Features | Rain Gutters |
|---|---|
| Roof | Shingle |
| Foundation Details | Crawlspace |
| Lot Features | Back Yard, Cleared, Front Yard, Level |
| Construction Materials | Brick, Radiant Barrier, Vinyl Siding |
| Door Features | ENERGY STAR Qualified Doors, French Doors, Sliding Doors |
| Window Features | ENERGY STAR Qualified Windows, Screens |
| Patio And Porch Features | Deck, Front Porch |
Parking
| Attached Garage Yes / No | Yes |
|---|---|
| Garage Yes / No | Yes |
| Parking Features | Attached, Concrete, Driveway, Garage Faces Front, Garage, Garage Door Opener, Inside Entrance, Kitchen Level |
Utilities
| Utilities | Cable Available, Electricity Connected, Underground Utilities, Water Connected, Septic Connected |
|---|---|
| Sewer | Septic Tank |
Taxes
| Tax Legal Description | Aurora Acres Ph 2 & 3 Lot 38 8-13-181 |
|---|---|
| Tax Year | 2026 |
| Tax Map Number | 38 |
Other
| Accessibility Features | No |
|---|
Area Information
| State | NC |
|---|---|
| County | Alamance |
| City | Snow Camp |
| Zip Code | 27349 |
| Area | Alamance |
| Community Name | Aurora Acres |
| School District | Alamance Burlington - Southeast |
| Elementary School | Alamance Burlington - B Everett |
| High School | Alamance Burlington - Southeast |
| Listing VS Median (in Aurora Acres) | |
Price: $394,440 low | high Med: $379,720 sqft: 2,511 low | high Med: 2,668 $ / sqft: $157 low | high Med: $143 On site: 9 low | high Med: 138 | |
Market Activity 27349
Request a showing
Request a showing

Listings marked with a Doorify MLS icon are provided courtesy of the Doorify MLS, of North Carolina, Internet Data Exchange Database. Brokers make an effort to deliver accurate information, but buyers should independently verify any information on which they will rely in a transaction. The listing broker shall not be responsible for any typographical errors, misinformation, or misprints, and they shall be held totally harmless from any damages arising from reliance upon this data. This data is provided exclusively for consumers’ personal, non-commercial use. Copyright 2024 Doorify MLS of North Carolina. All rights reserved.
Contact
Learn More About This Property

| State | NC |
|---|---|
| County | Alamance |
| City | Snow Camp |
| Zip Code | 27349 |
| Area | Alamance |
| Community Name | Aurora Acres |
| School District | Alamance Burlington - Southeast |
| Elementary School | Alamance Burlington - B Everett |
| High School | Alamance Burlington - Southeast |
| Listing VS Median (in Aurora Acres) | |
Price: $394,440 low | high Med: $379,720 sqft: 2,511 low | high Med: 2,668 $ / sqft: $157 low | high Med: $143 On site: 9 low | high Med: 138 | |