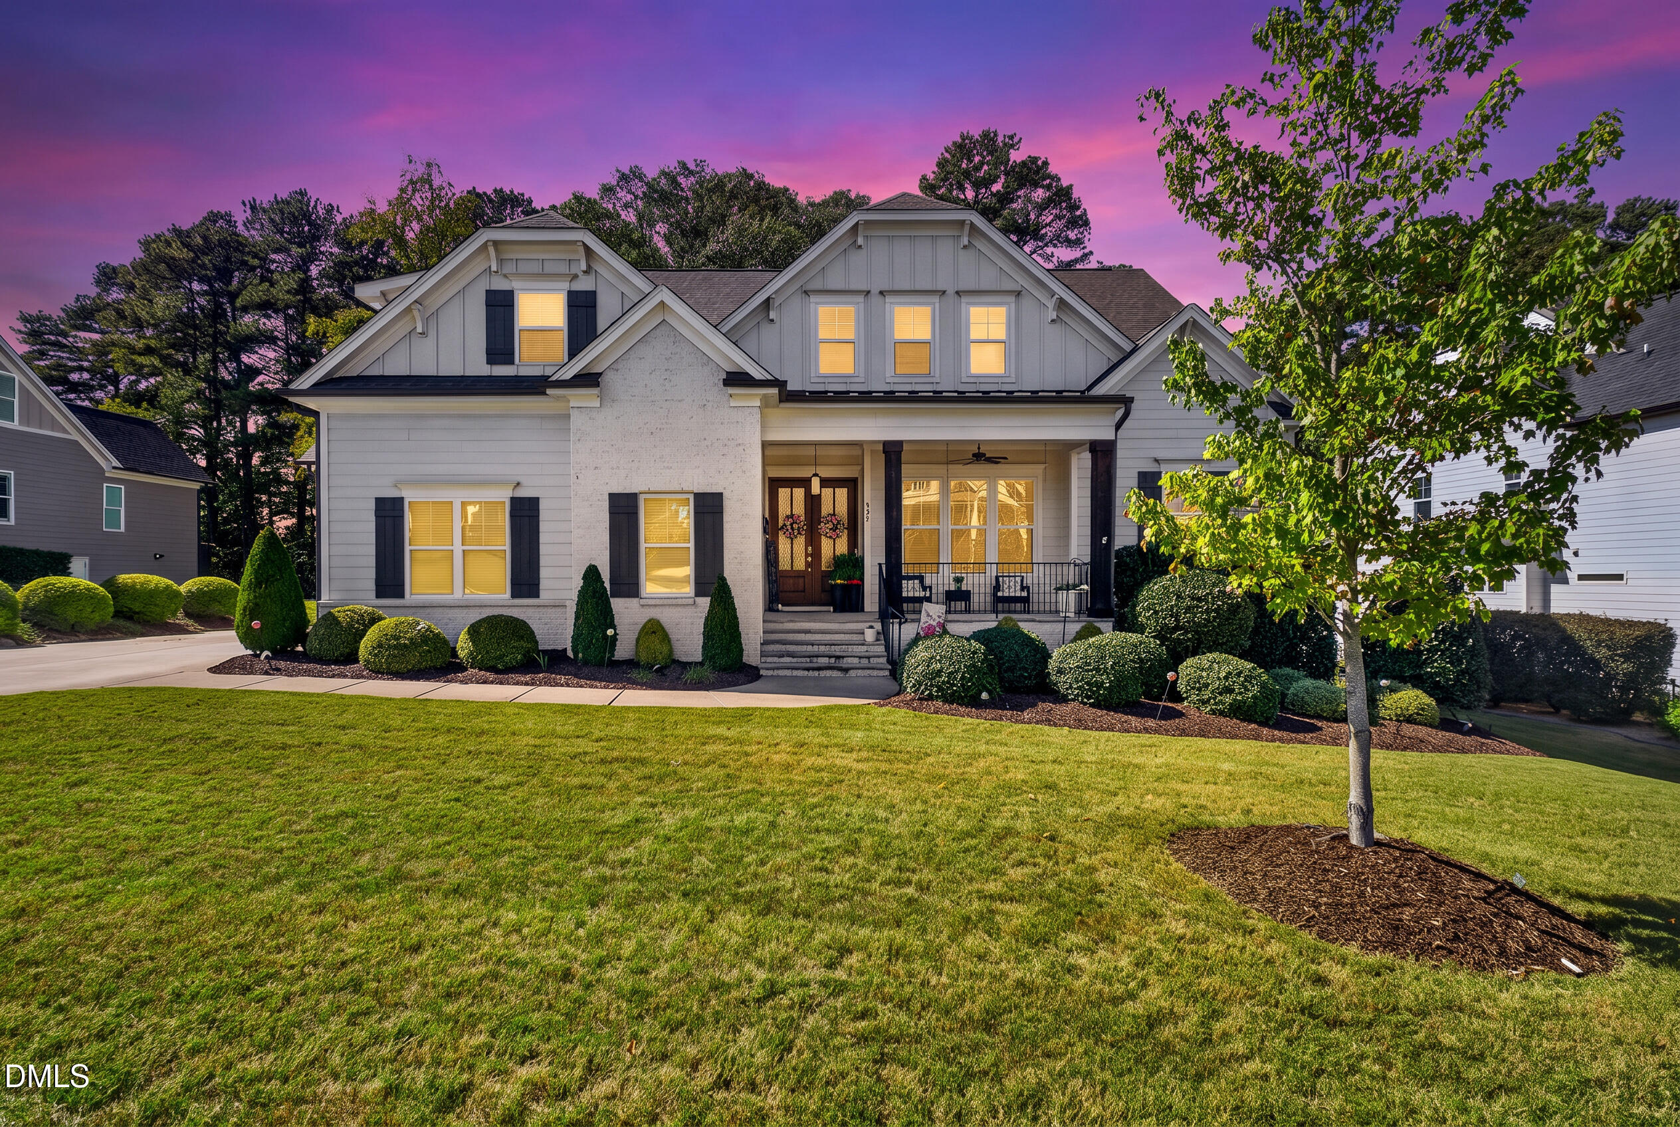
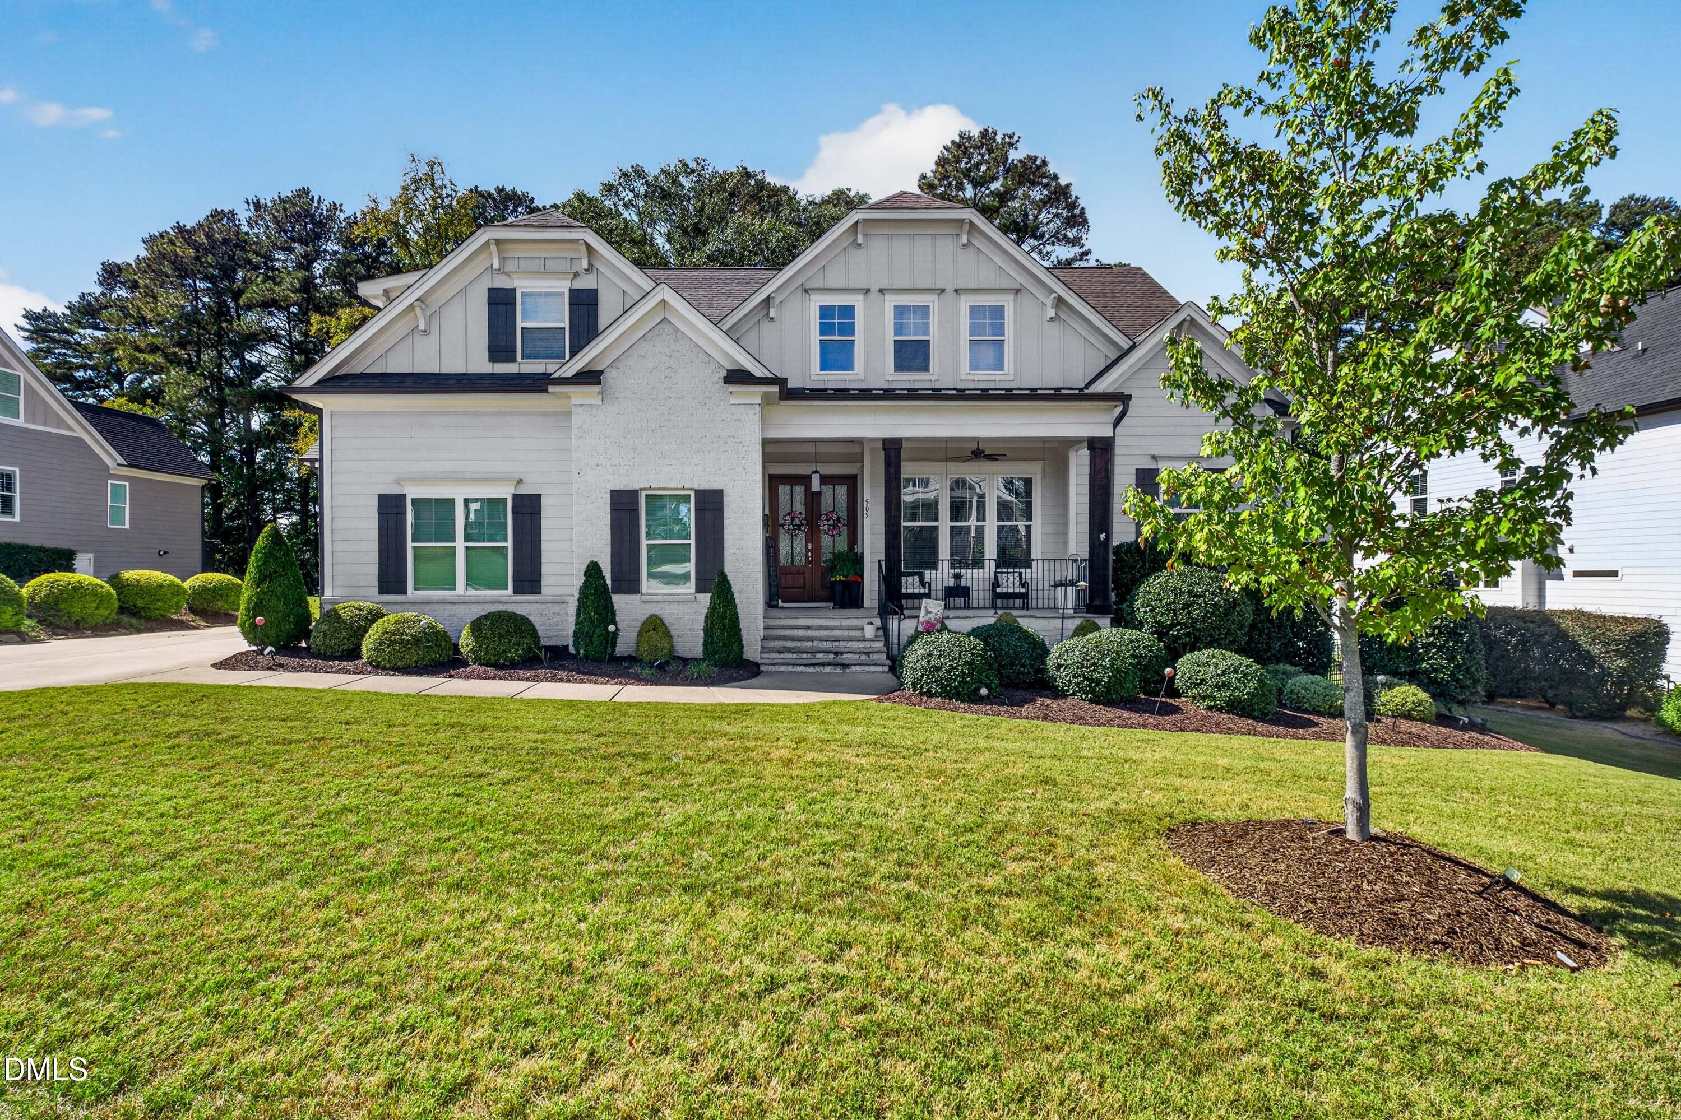
505 Myrna Lane,Wake Forest, NC 27587
Wake Forest, NC 27587

Description
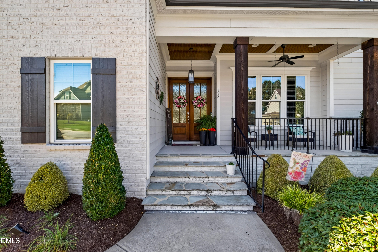
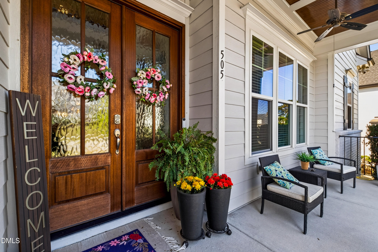
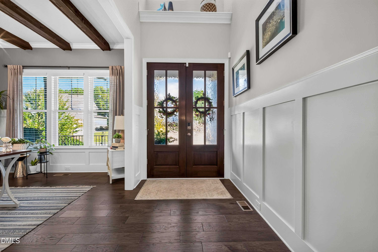
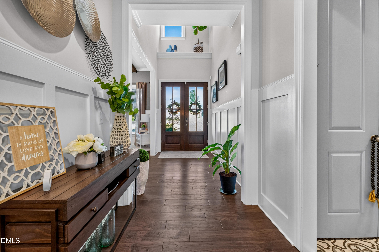
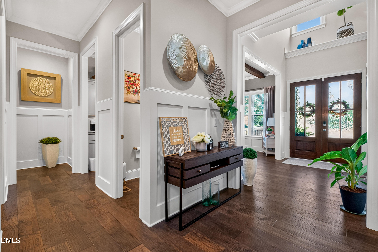
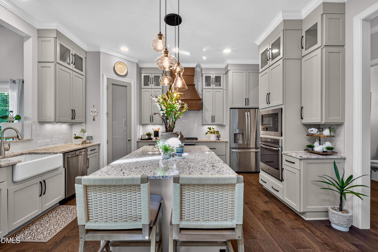
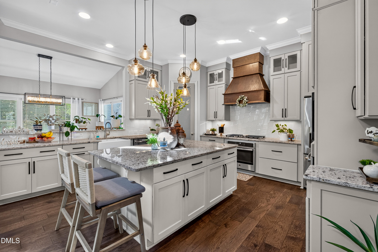
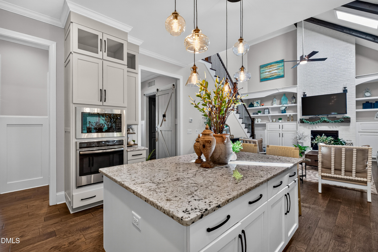
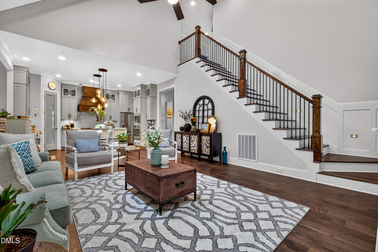
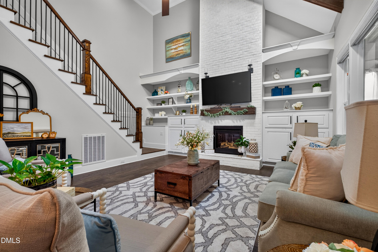
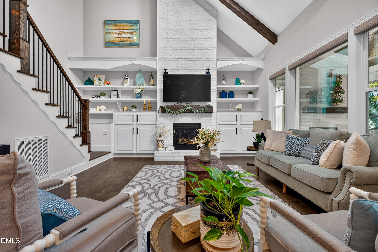
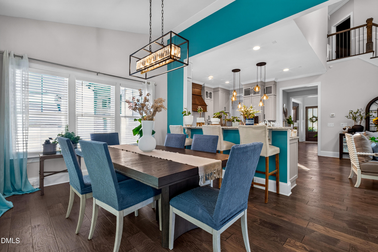
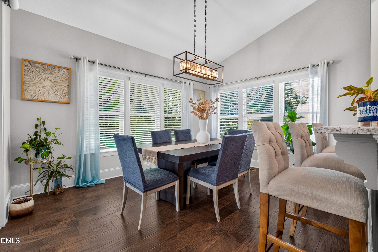
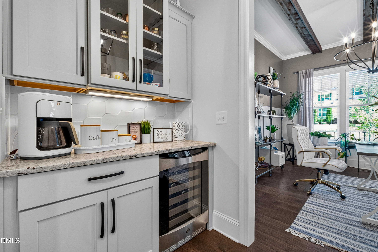
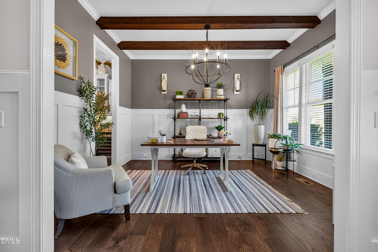
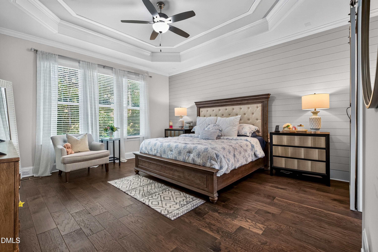
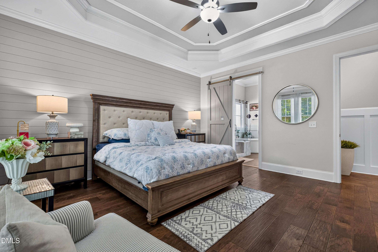
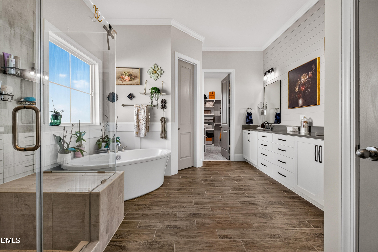
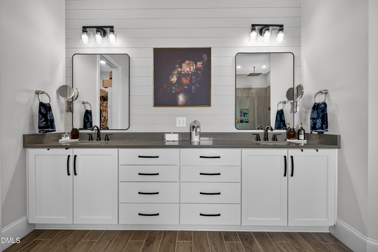
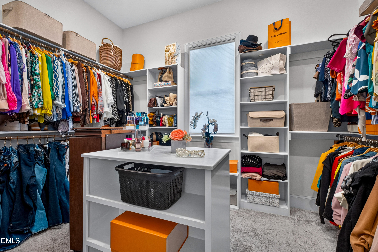
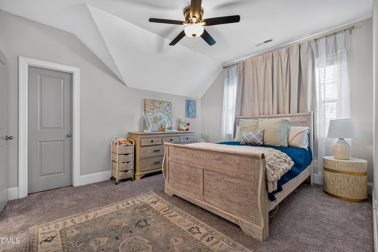
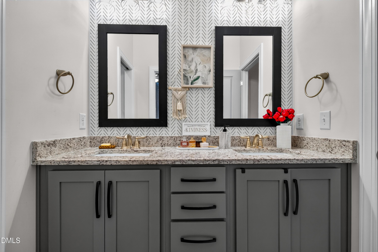
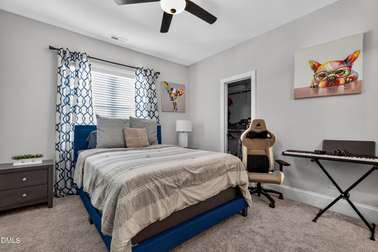
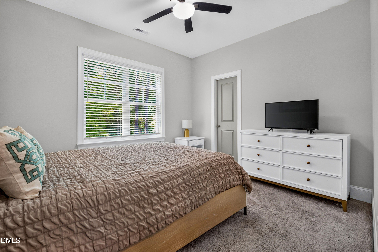
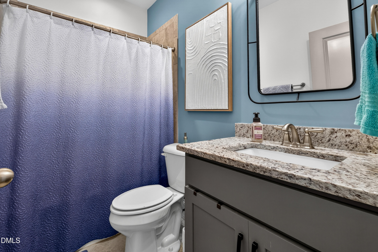
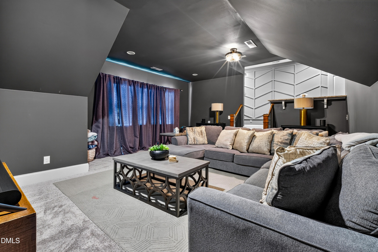
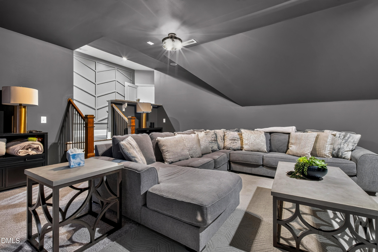
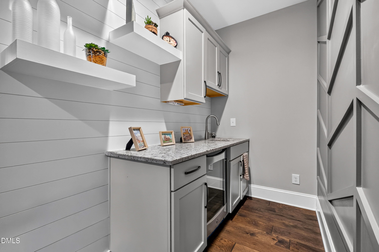
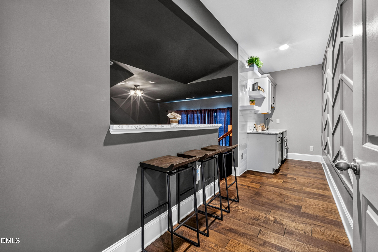
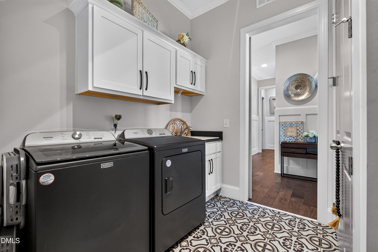
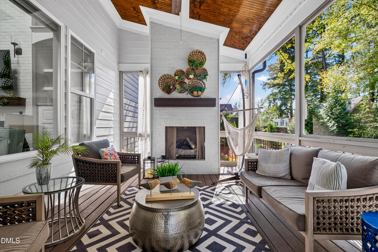
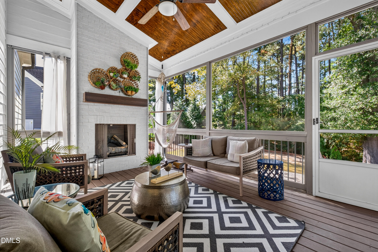
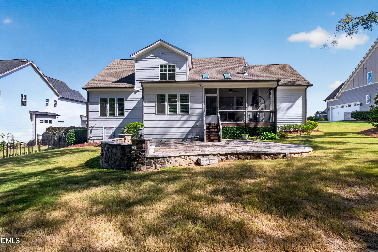
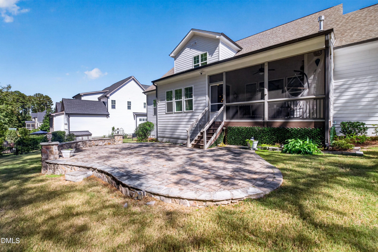
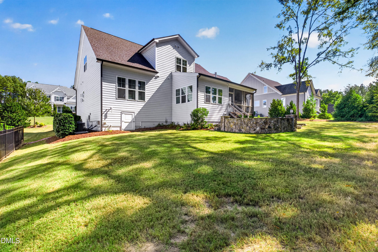
Stunning 4bed 3 1/2 bath custom home in Wake Forest on a .38 acre lot overlooking hardwood trees. Extended millwork throughout the home. Formal dinning room includes beams on ceiling and a beautiful chandelier. Wine fridge and coffee bar at arms length between dinning and kitchen. First floor master suite with double sink, separate shower and soak tub. Main closet has extensive built-ins and space. Gourmet chef's kitchen offers gleaming granite countertops, custom cabinetry and sit in island. Screened in porch with fireplace, fan and stunning views of hardwood trees. Elegant family room has built ins offers two story brick fireplace and tv. This home offers an open floor plan perfect for entertaining. Second floor offers 3 beds and 2full baths, space for storage, and a huge bonus room with a wet bar and wine fridge. The 3 car garage offers ample storage and the backyard invites outdoor living with a stone patio.
Details
| MLS # | 10197699 |
|---|---|
| Listing Type | For Sale |
| Style | House |
| HOA Dues | $110 |
| Sub-Type | Resale |
| Status | Active |
| Year | 2019 |
| Days On Site | 34 |
| Listing Provided By | LPT Realty, LLC | Brenda Hinojo |
Features
| Bed(s) | 4 |
|---|---|
| Bath(s) | 4 Total |
| SQ Feet | 3,547 |
| Garage | 3 |
| Story(s) | 2 |
| Zoning | RM-CZ |
| Acreage | 0.38 |
Interior
| Interior Features | Beamed Ceilings, Bookcases, Ceiling Fan(s), Crown Molding, Double Vanity, Entrance Foyer, Granite Counters, High Ceilings, Kitchen Island, Natural Woodwork, Open Floorplan, Pantry, Recessed Lighting, Soaking Tub, Storage, Vaulted Ceiling(s), Wet Bar, Walk-in Closet(s), Wired for Sound, Dining L, Separate Shower, Smooth Ceilings, Master Downstairs |
|---|---|
| Heating Yes / No | Yes |
| Cooling Yes / No | Yes |
| Cooling | Central Air, Ceiling Fan(s), Electric |
| Fireplace Features | Family Room |
| Fireplaces Total | 2 |
| Fireplace Yes / No | Yes |
| Laundry Features | Electric Dryer Hookup, Lower Level, Laundry Room |
| Rooms Total | 4 |
Exterior
| Roof | Shingle |
|---|---|
| Foundation Details | Crawlspace |
| Lot Features | Landscaped, Hardwood Trees |
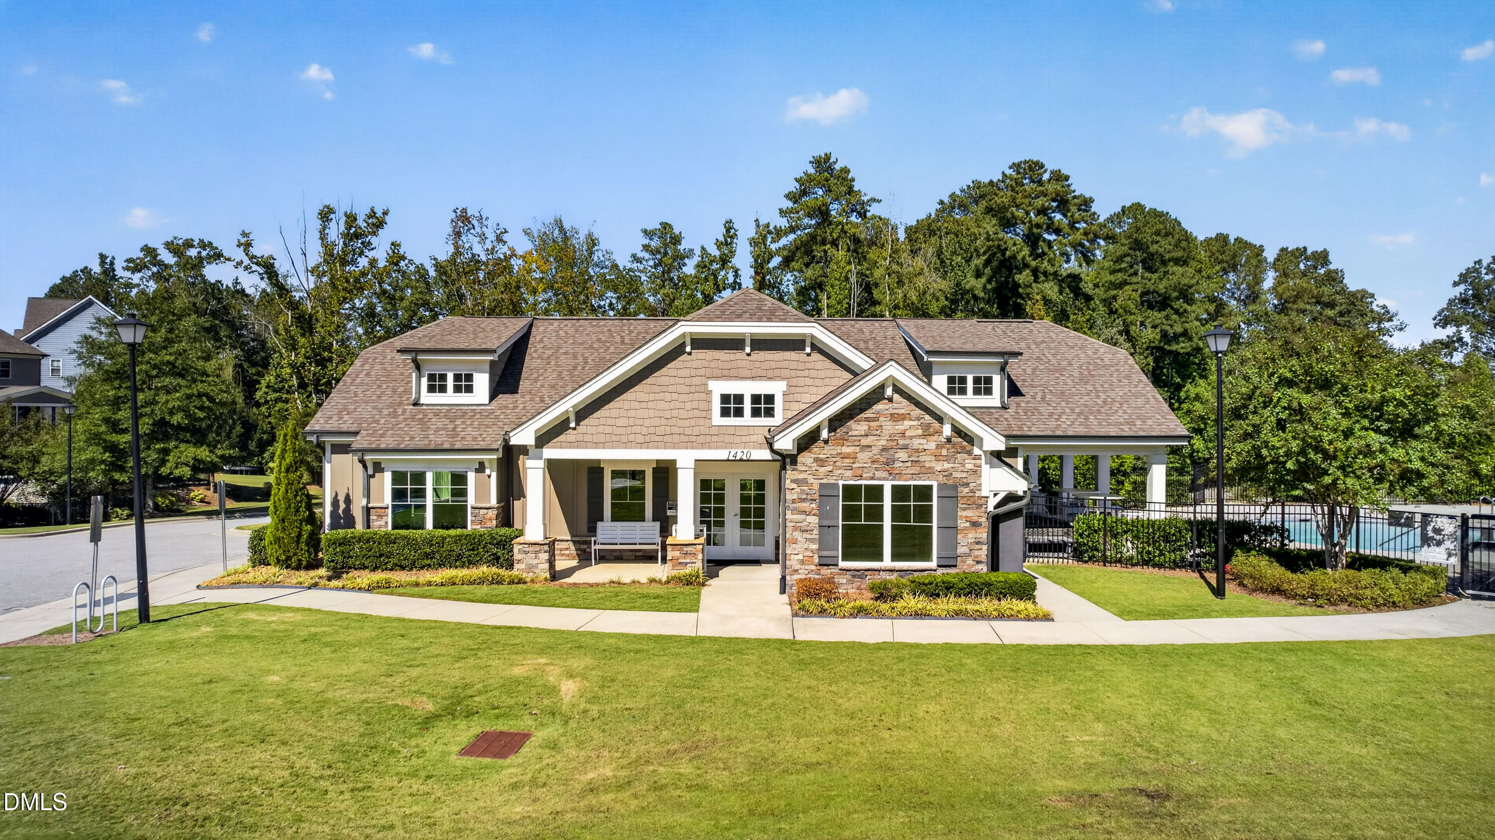
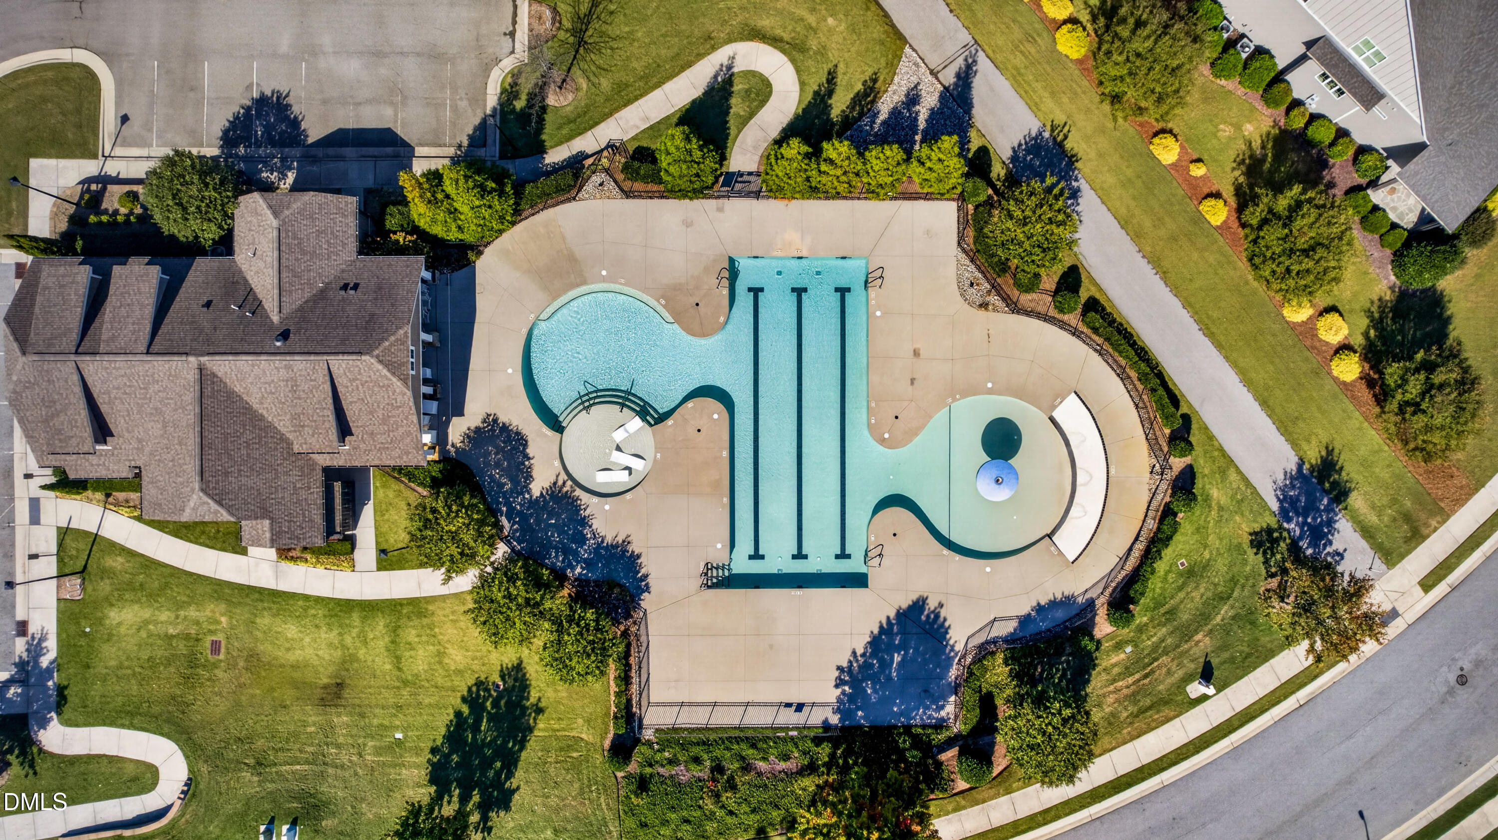
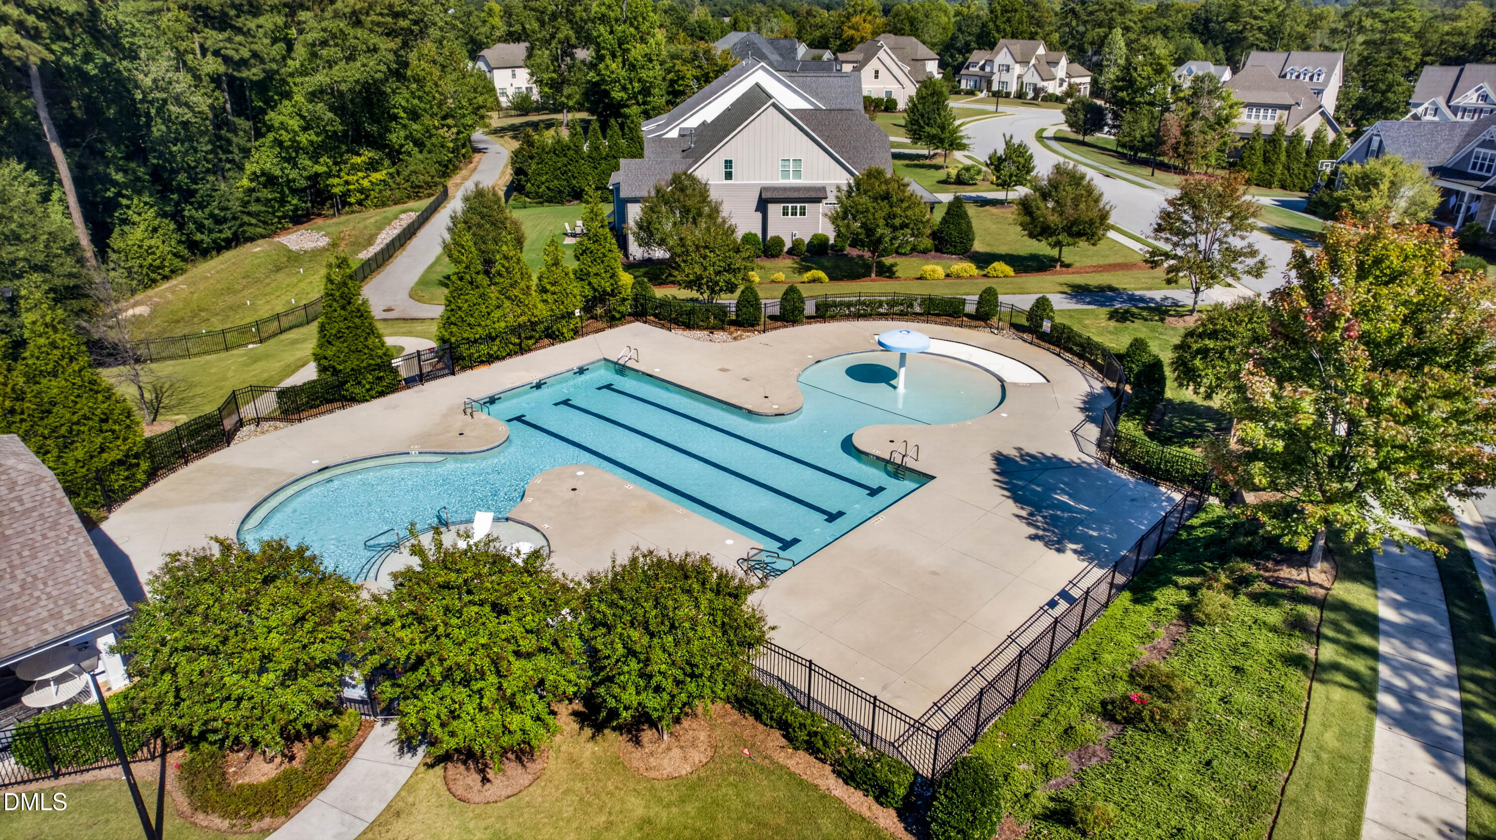
| Community Features | Clubhouse, Fitness Center, Pool, Sidewalks |
| Construction Materials | Fiber Cement, Radiant Barrier, Shake Siding, Stone |
| Door Features | French Doors |
| Window Features | Blinds, Drapes, Double Pane Windows, Skylight(s), Window Coverings |
| Patio And Porch Features | Covered, Porch, Rear Porch, Screened |
Parking
| Attached Garage Yes / No | Yes |
|---|---|
| Garage Yes / No | Yes |
| Parking Features | Attached, Concrete, Driveway, Garage Faces Side, Garage, Garage Door Opener |
Location
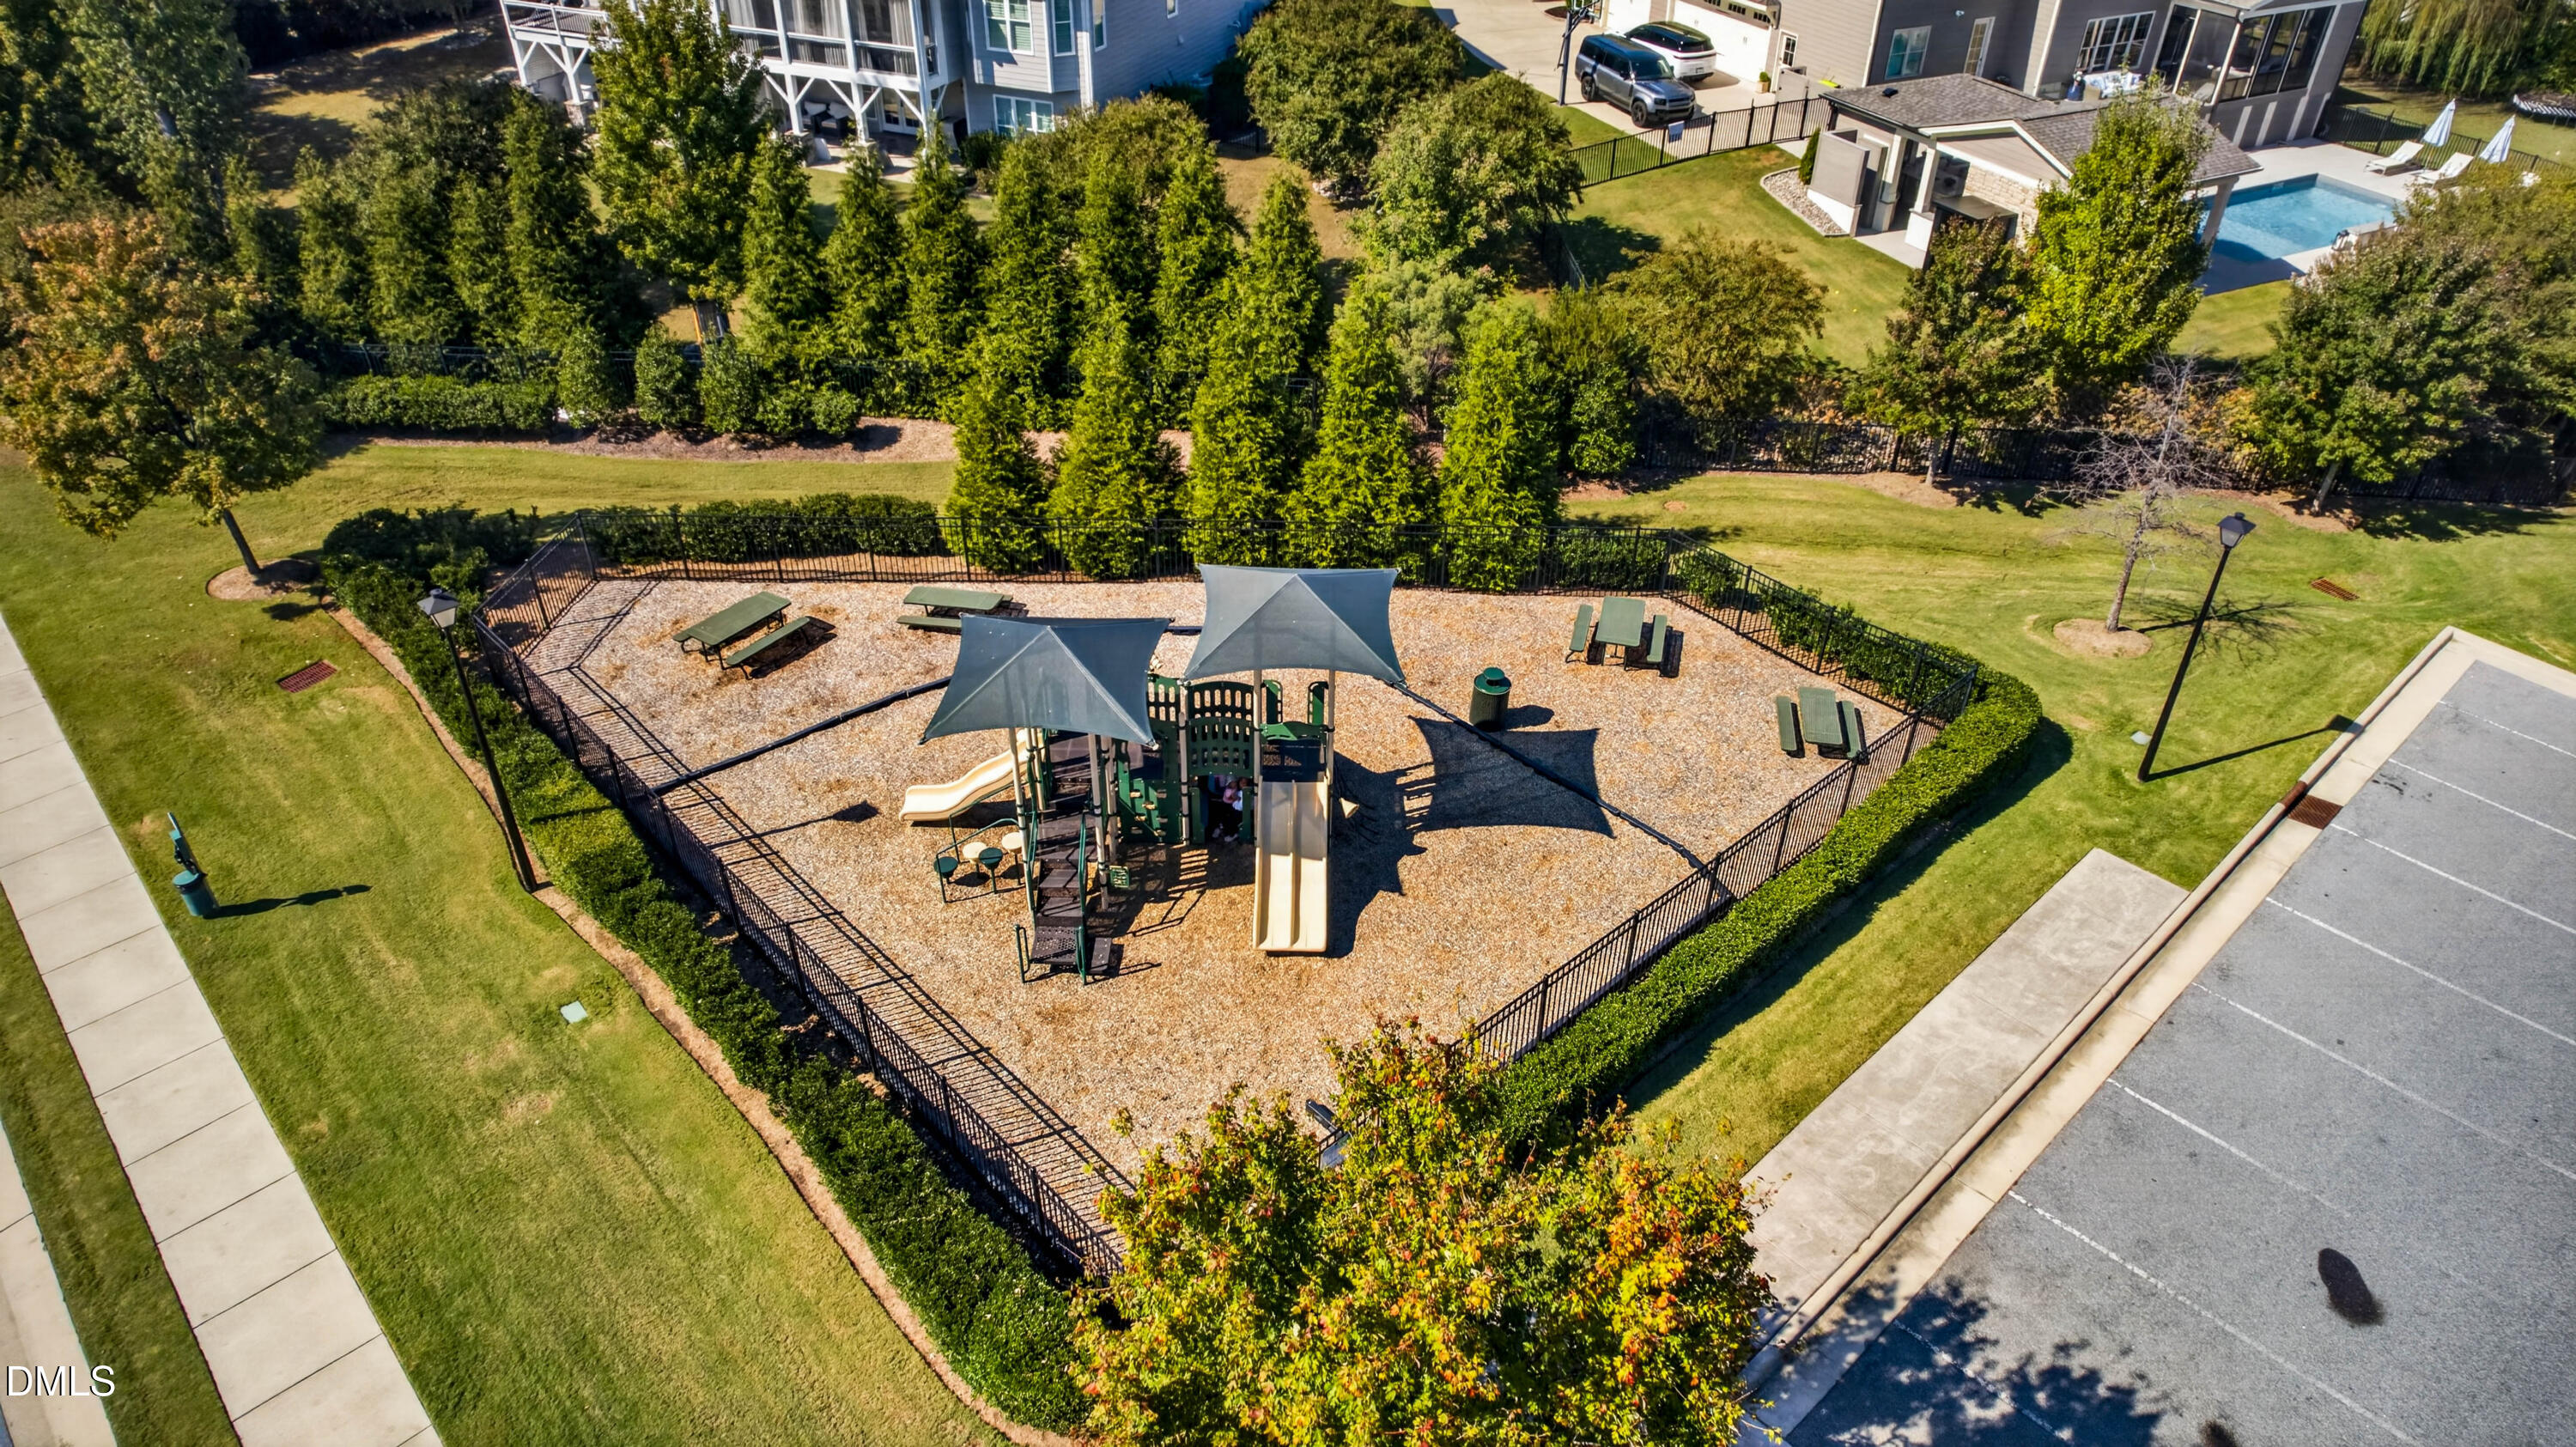
| Association Amenities | Clubhouse, Fitness Center, Playground, Pool, Trail(s) |
|---|---|
| Community Features | Clubhouse, Fitness Center, Pool, Sidewalks |
Utilities
| Utilities | Cable Available, Electricity Connected, Natural Gas Connected, Water Connected |
|---|---|
| Sewer | Public Sewer |
Taxes
| Tax Assessed Value | 863569 |
|---|---|
| Tax Legal Description | Lo114 Stonewater Ph3 Bm2018-00421 |
| Tax Year | 2027 |
| Tax Map Number | 114 |
Other
| Accessibility Features | No |
|---|
Area Information
| State | NC |
|---|---|
| County | Wake |
| City | Wake Forest |
| Zip Code | 27587 |
| Area | Wake |
| Community Name | Stonewater |
| School District | Wake County Schools |
| Elementary School | Wake County Schools |
| High School | Wake County Schools |
| Listing VS Median (in Stonewater) | |
Price: $1,110,000 low | high Med: $750,250 sqft: 3,547 low | high Med: 2,875 $ / sqft: $313 low | high Med: $265 On site: 34 low | high Med: 109 | |
Market Activity 27587
Request a showing
Request a showing

Listings marked with a Doorify MLS icon are provided courtesy of the Doorify MLS, of North Carolina, Internet Data Exchange Database. Brokers make an effort to deliver accurate information, but buyers should independently verify any information on which they will rely in a transaction. The listing broker shall not be responsible for any typographical errors, misinformation, or misprints, and they shall be held totally harmless from any damages arising from reliance upon this data. This data is provided exclusively for consumers’ personal, non-commercial use. Copyright 2024 Doorify MLS of North Carolina. All rights reserved.
Contact
Learn More About This Property

| State | NC |
|---|---|
| County | Wake |
| City | Wake Forest |
| Zip Code | 27587 |
| Area | Wake |
| Community Name | Stonewater |
| School District | Wake County Schools |
| Elementary School | Wake County Schools |
| High School | Wake County Schools |
| Listing VS Median (in Stonewater) | |
Price: $1,110,000 low | high Med: $750,250 sqft: 3,547 low | high Med: 2,875 $ / sqft: $313 low | high Med: $265 On site: 34 low | high Med: 109 | |