508 Ramblewood Drive,Raleigh, NC 27609
Raleigh, NC 27609

Description
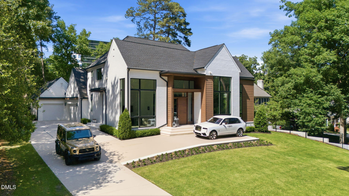
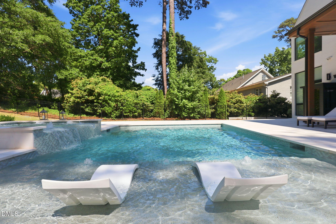
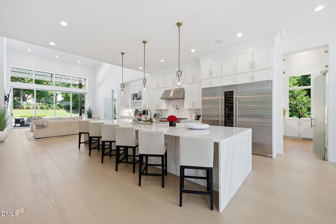
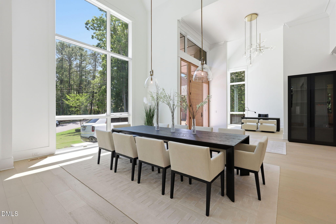
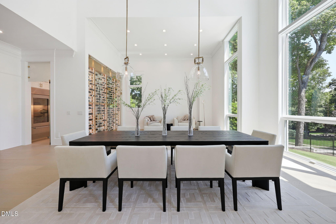
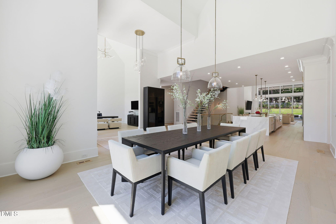
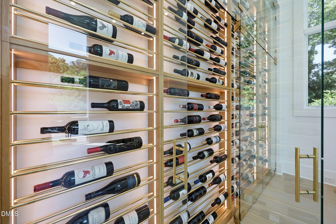
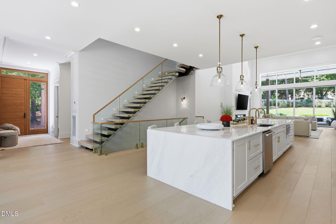
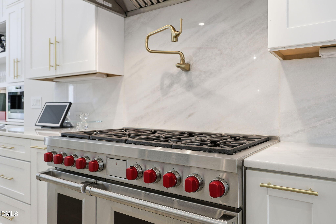
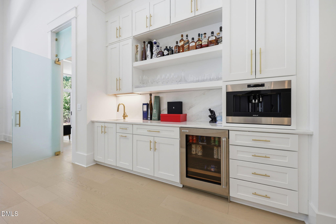
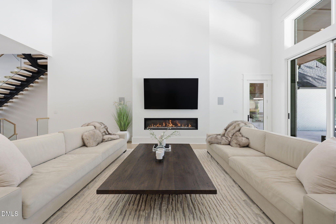
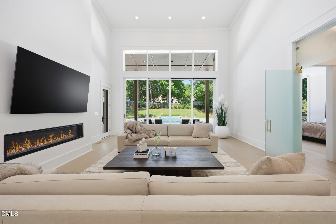
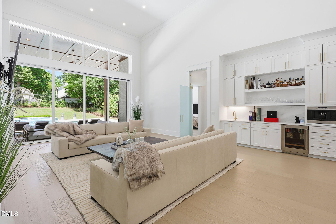
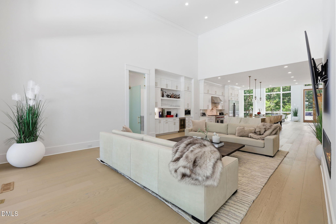
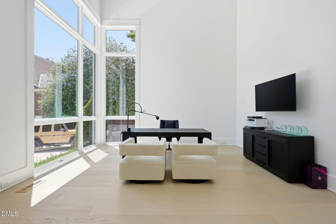
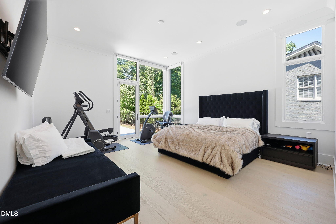
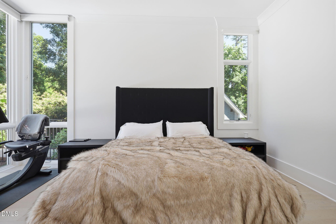
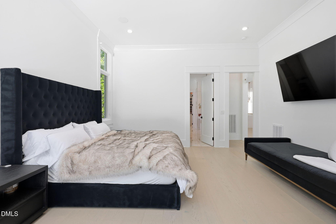
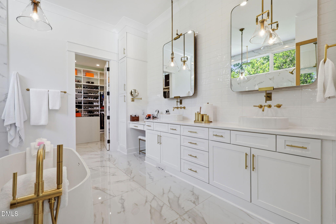
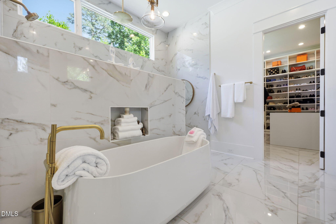
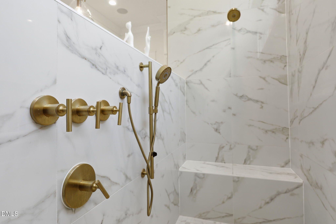
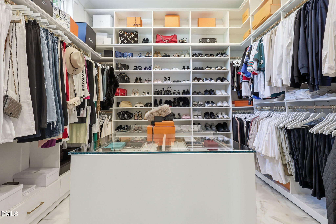
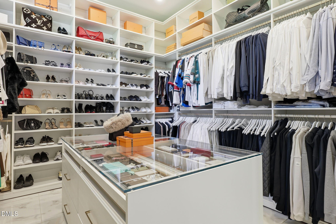
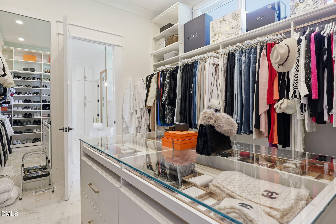
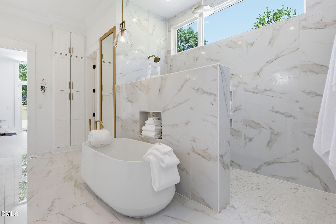
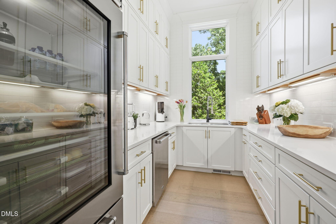
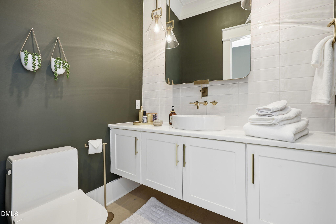
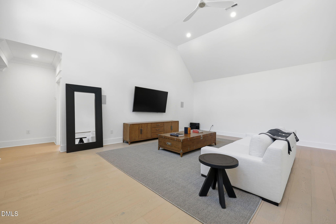
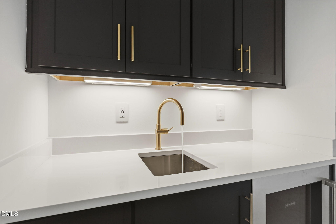
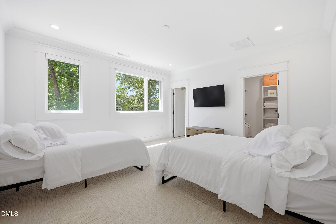
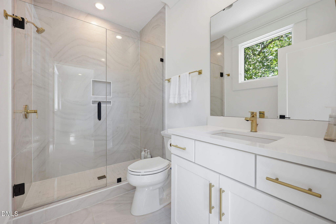
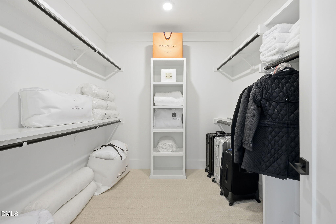
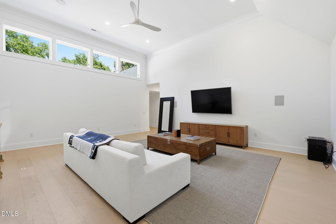
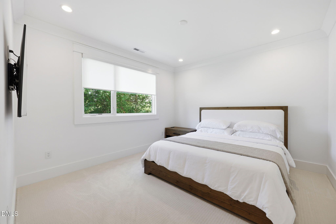
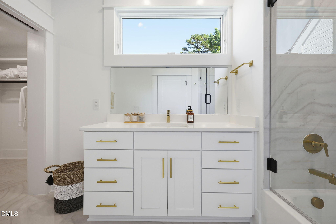
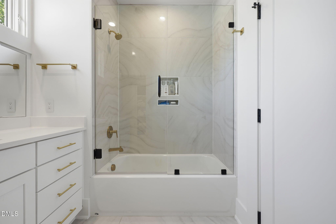
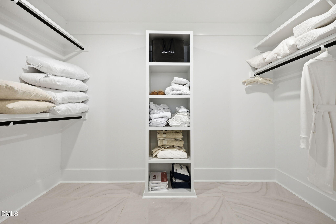
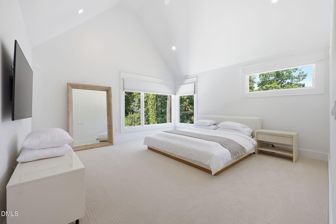
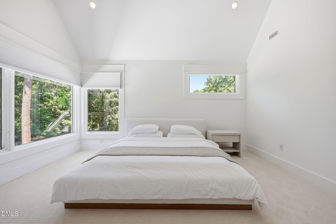
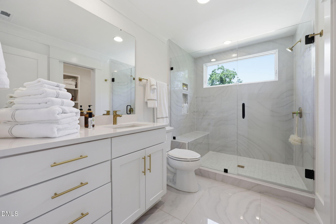
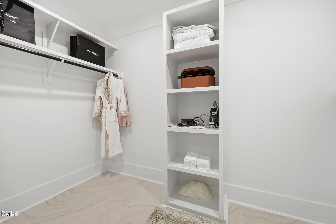
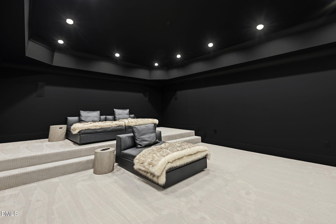
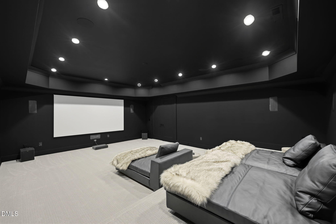
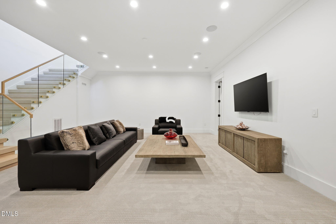
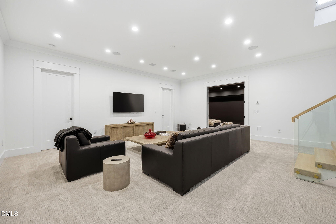
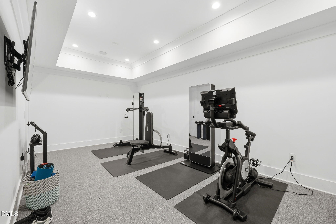
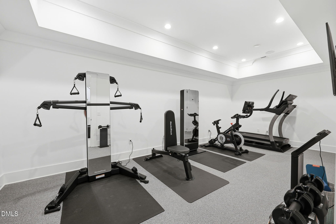
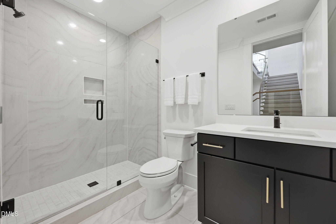
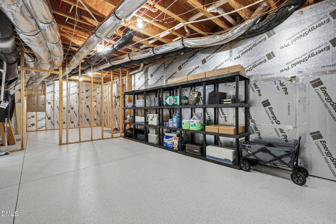
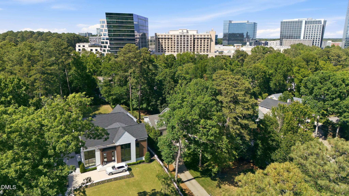
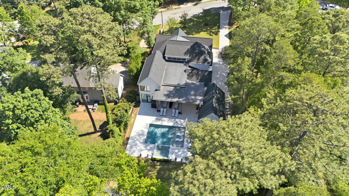
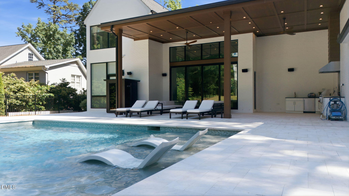
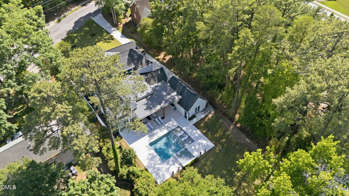
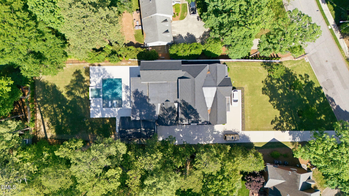
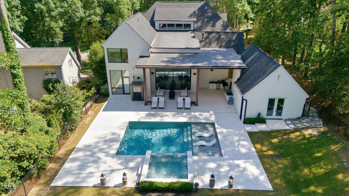
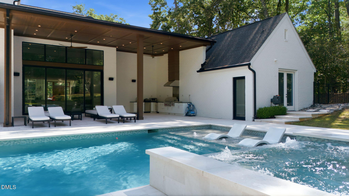
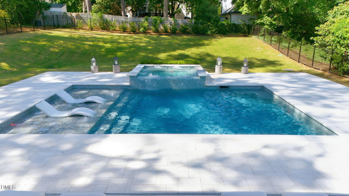
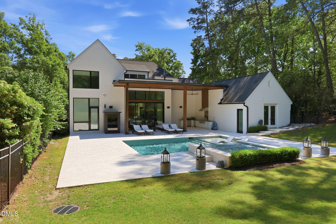
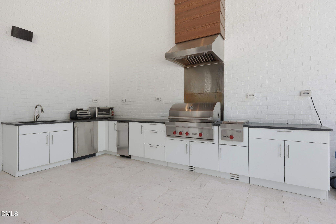
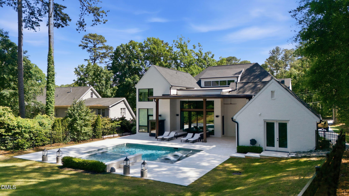
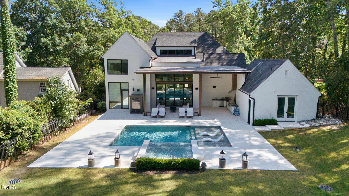
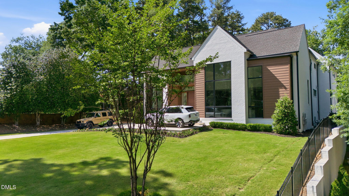
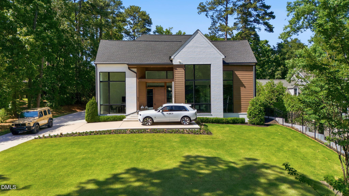
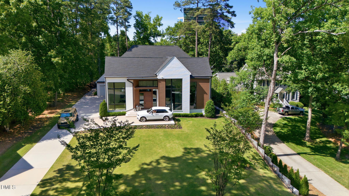
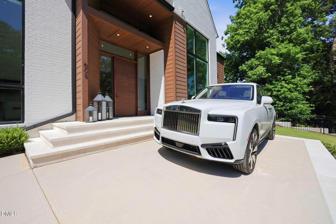
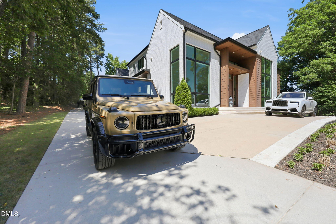
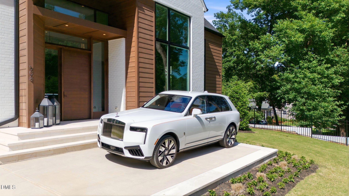
Situated on a rare .65 acre oversized homesite in one of Raleigh's most desirable Inside the Beltline locations, this exceptional luxury home offers the perfect blend of privacy, convenience, and modern elegance within a premier school district consistently ranked among the best in North Carolina. Located just moments from North Hills/Midtown Raleigh, residents enjoy walkable access to more than 130 restaurants, luxury shopping destinations, fitness studios, entertainment venues, and everyday conveniences. Designed as a custom built 7,500 square foot entertainer's dream, this stunning home showcases soaring ceilings, expansive open concept living spaces, and seamless flow between the chef's kitchen, dining area, and family room. The main level features a beautiful private office and an extraordinary primary suite retreat with spa inspired finishes and refined designer details. The gourmet kitchen and scullery are equipped with premium Sub Zero appliances including a 48 inch range, refrigerator tower, freezer tower, and wine tower, creating the ultimate space for luxury living and entertaining. Upstairs offers three spacious secondary bedrooms each with beautifully appointed ensuite bathrooms along with a loft style media and entertainment space ideal for family gatherings or guests. The finished lower level provides an additional family room, private fitness studio, dedicated movie theater, full bathroom, and abundant unfinished storage space. Step outside to an incredible resort style backyard rarely found in Midtown Raleigh featuring a heated saltwater pool with spa, outdoor kitchen, expansive green space, and plenty of room for recreation, pets, or play. This extraordinary North Hills luxury home delivers unmatched lifestyle, location, and craftsmanship in the heart of Raleigh real estate. As an added bonus the driveway is very flat and sports car friendly.
Details
| MLS # | 10165768 |
|---|---|
| Listing Type | For Sale |
| Style | House |
| Sub-Type | Resale |
| Status | Active |
| Year | 2022 |
| Days On Site | 168 |
| Listing Provided By | Luxe Residential, LLC | Jared Cozart |
Features
| Bed(s) | 4 |
|---|---|
| Bath(s) | 7 Total |
| SQ Feet | 7,021 |
| Garage | 3 |
| Basement | Y |
| Pool | Yes |
| Story(s) | 2 |
| Zoning | R-4 |
| Acreage | 0.65 |
| Property View | Skyline, Trees, Woods |
Interior
| Interior Features | Bar, Bidet, Breakfast Bar, Built-in Features, Butler's Pantry, Cathedral Ceiling(s), Ceiling Fan(s), Chandelier, Crown Molding, Double Vanity, Eat-in Kitchen, Entrance Foyer, High Ceilings, Kitchen Island, Kitchen/Dining Room Combination, Living/Dining Room Combination, Open Floorplan, Primary Downstairs, Quartz Counters, Recessed Lighting, Soaking Tub, Stone Counters, Tray Ceiling(s), Vaulted Ceiling(s), Walk-In Closet(s), Walk-In Shower, Wet Bar, See Remarks |
|---|---|
| Heating Yes / No | Yes |
| Cooling Yes / No | Yes |
| Cooling | Central Air |
| Fireplace Features | Family Room, Gas |
| Fireplaces Total | 1 |
| Fireplace Yes / No | Yes |
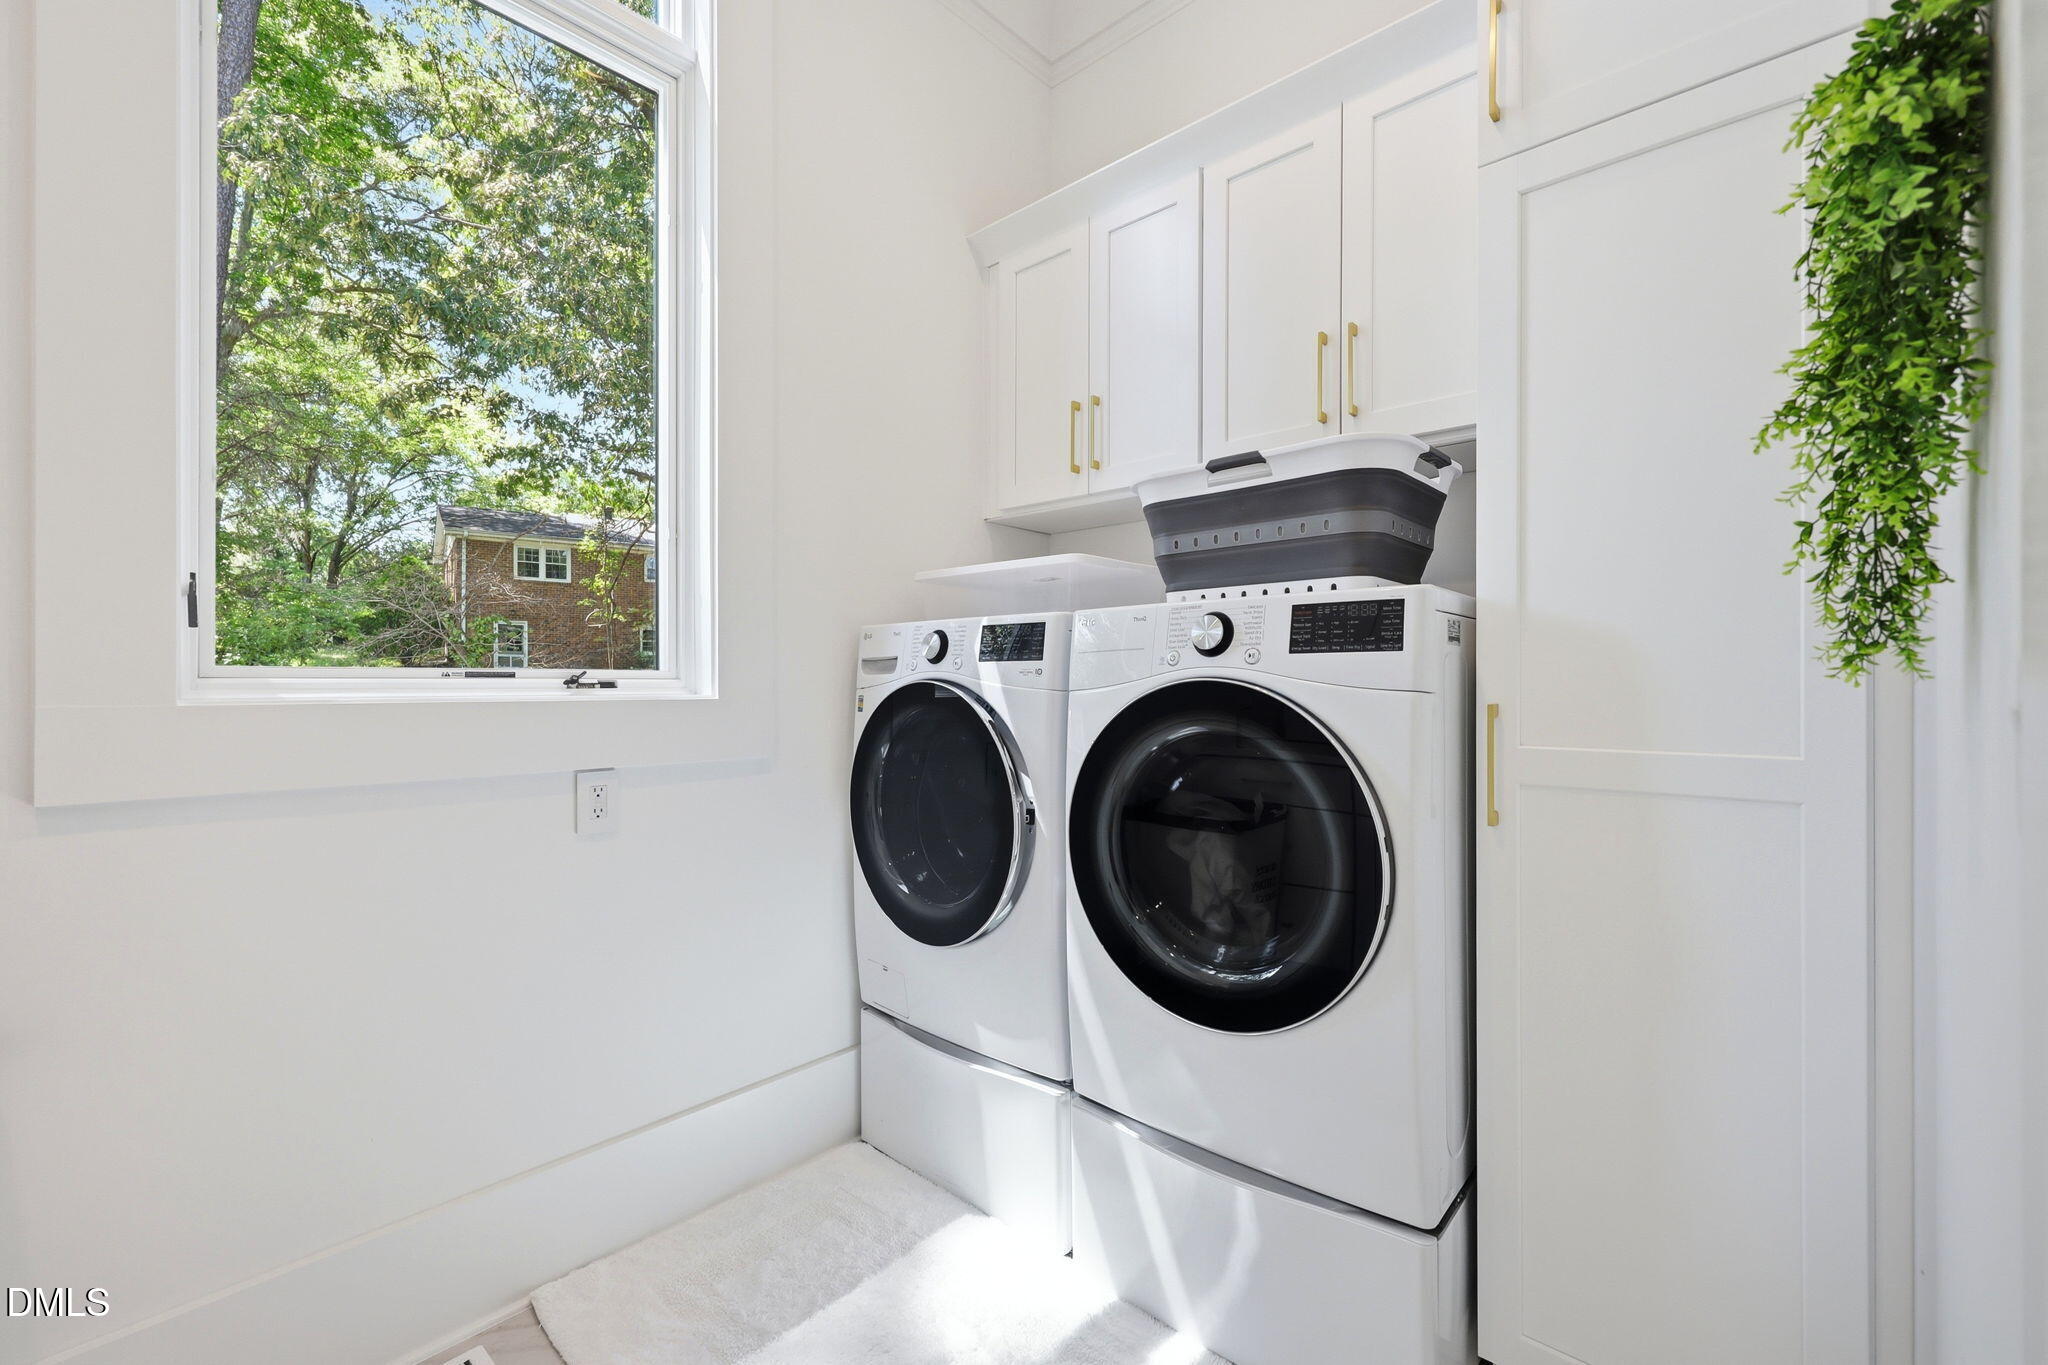
| Laundry Features | Inside, Laundry Room, Main Level |
| Rooms Total | 1 |
Exterior
| Exterior Features | Barbecue, Built-in Barbecue, Fenced Yard, Gas Grill, Outdoor Grill, Outdoor Kitchen, Private Yard, Rain Gutters |
|---|---|
| Roof | Architectural Shingle, Shingle |
| Foundation Details | Other |
| Lot Features | Back Yard, City Lot, Landscaped, Level |
| Community Features | None |
| View | Skyline, Trees/Woods |
| Construction Materials | Brick, Fiber Cement, Glass, Stucco |
| Patio And Porch Features | Covered, Front Porch, Patio, Porch |
| Pool Features | Fenced, Gunite, Heated, In Ground, Outdoor Pool, Pool/Spa Combo, Private, Salt Water, Waterfall |
| Spa Features | Gunite, In Ground, Private |
Parking
| Attached Garage Yes / No | Yes |
|---|---|
| Garage Yes / No | Yes |
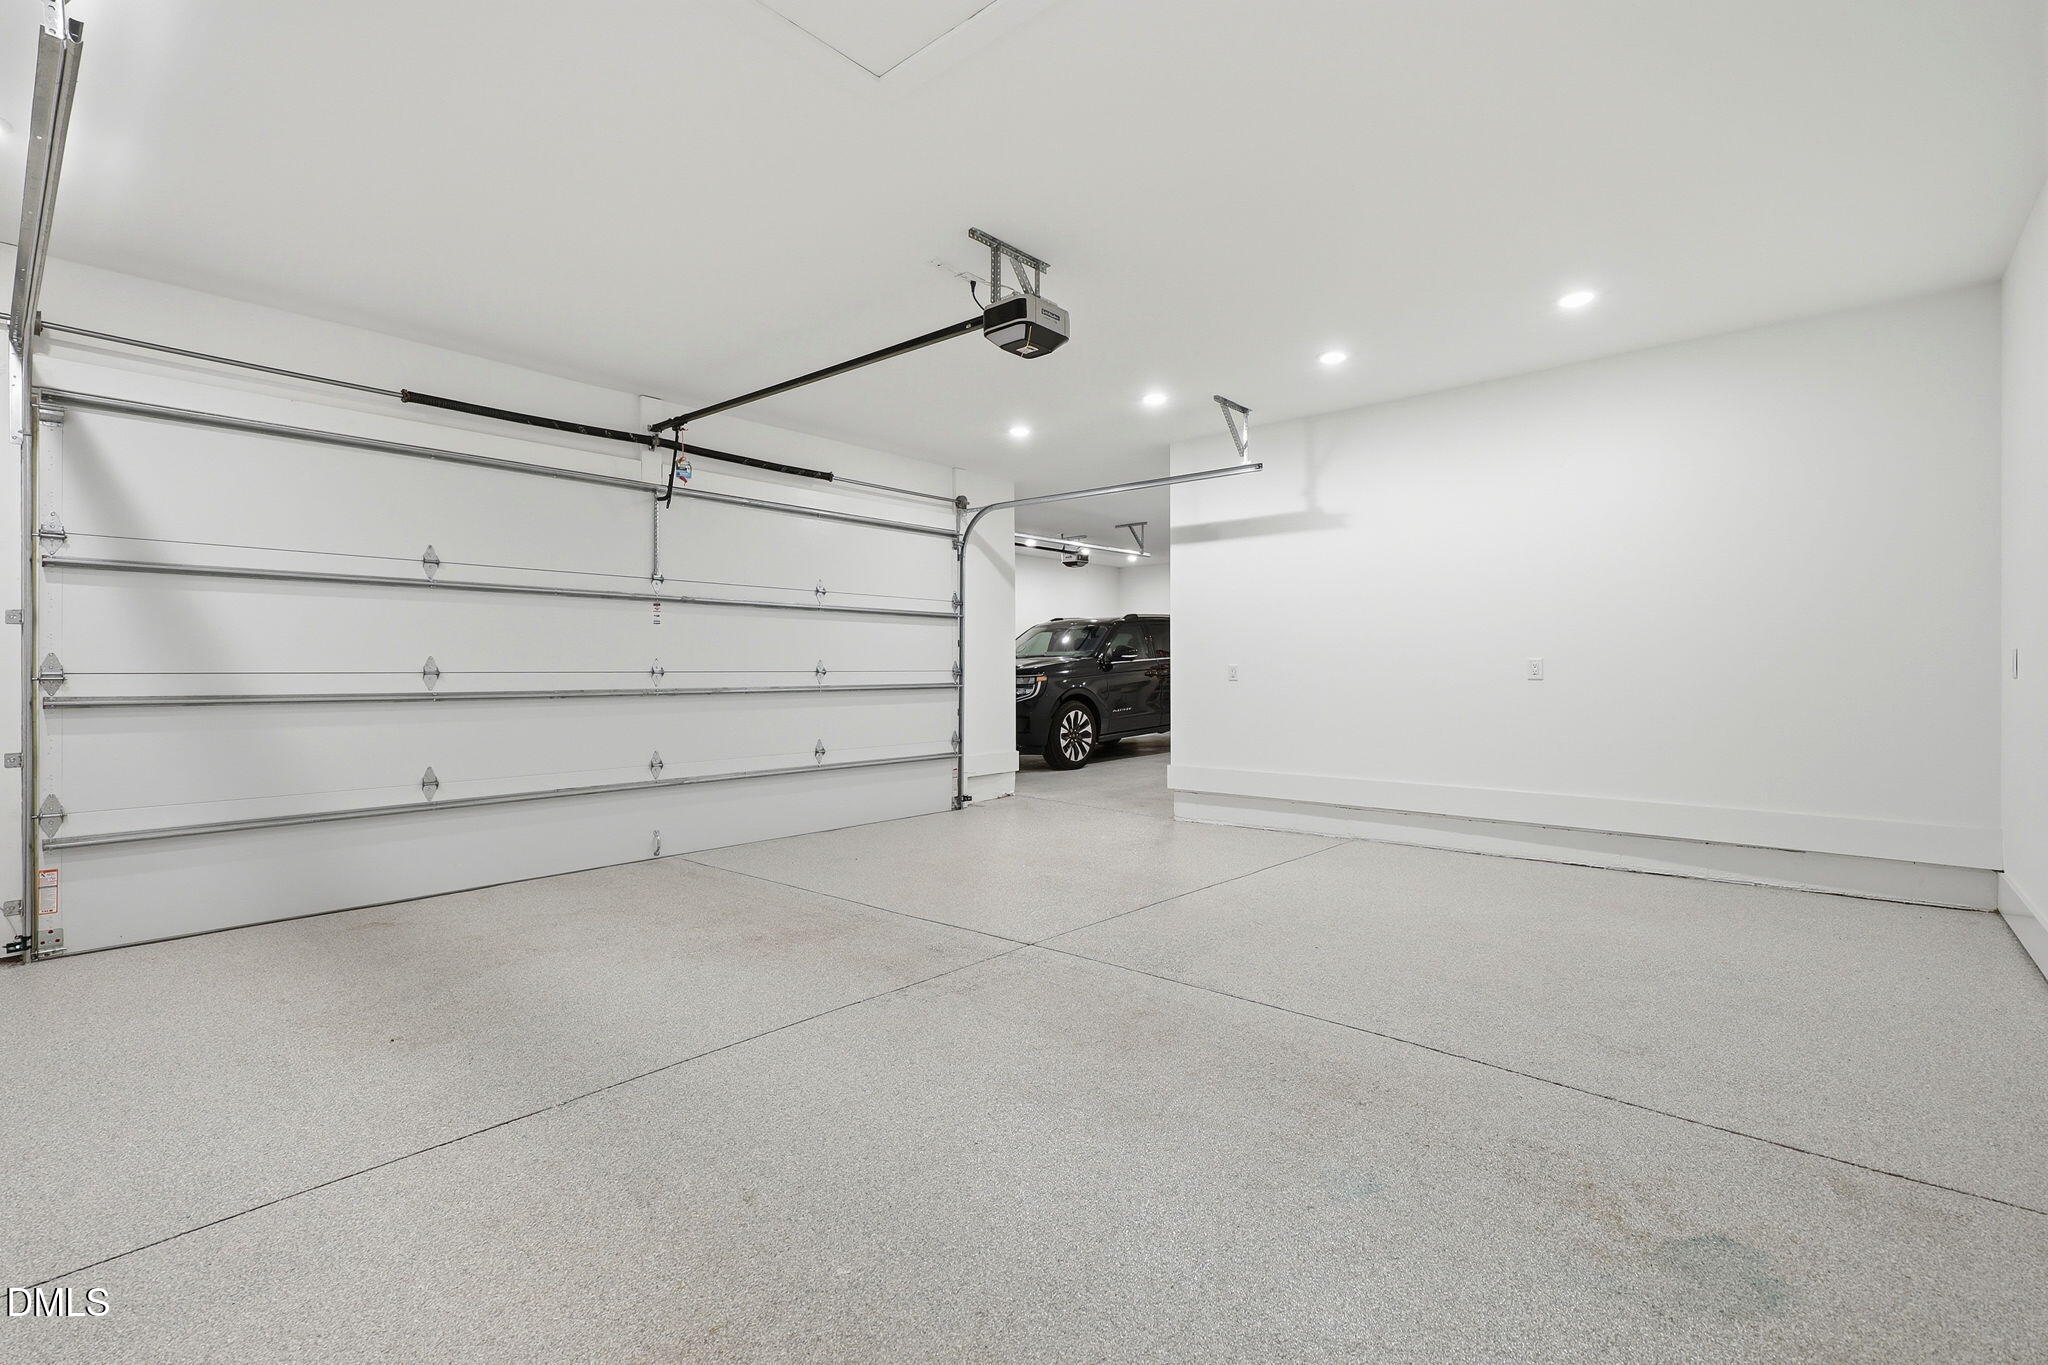
| Parking Features | Concrete, Driveway, Garage, Garage Door Opener, Parking Pad |
Location
| Community Features | None |
|---|
Utilities
| Sewer | Public Sewer |
|---|
Taxes
| Tax Assessed Value | 3171793 |
|---|---|
| Tax Legal Description | Lo9 C J Lassiter |
| Tax Year | 2025 |
| Tax Map Number | 9 |
Other
| Accessibility Features | Accessible Washer/Dryer |
|---|
Area Information
| State | NC |
|---|---|
| County | Wake |
| City | Raleigh |
| Zip Code | 27609 |
| Area | Wake |
| Community Name | Not in a Subdivision |
| School District | Wake - Needham Broughton High |
| Elementary School | Wake - Root Elementary |
| High School | Wake - Needham Broughton High |
| Listing VS Median (in Not in a Subdivision) | |
Price: $3,999,000 low | high Med: $314,900 sqft: 7,021 low | high Med: 1,441 $ / sqft: $570 low | high Med: $219 On site: 168 low | high Med: 48 | |
Market Activity 27609
Request a showing
Request a showing

Listings marked with a Doorify MLS icon are provided courtesy of the Doorify MLS, of North Carolina, Internet Data Exchange Database. Brokers make an effort to deliver accurate information, but buyers should independently verify any information on which they will rely in a transaction. The listing broker shall not be responsible for any typographical errors, misinformation, or misprints, and they shall be held totally harmless from any damages arising from reliance upon this data. This data is provided exclusively for consumers’ personal, non-commercial use. Copyright 2024 Doorify MLS of North Carolina. All rights reserved.
Contact
Learn More About This Property

| State | NC |
|---|---|
| County | Wake |
| City | Raleigh |
| Zip Code | 27609 |
| Area | Wake |
| Community Name | Not in a Subdivision |
| School District | Wake - Needham Broughton High |
| Elementary School | Wake - Root Elementary |
| High School | Wake - Needham Broughton High |
| Listing VS Median (in Not in a Subdivision) | |
Price: $3,999,000 low | high Med: $314,900 sqft: 7,021 low | high Med: 1,441 $ / sqft: $570 low | high Med: $219 On site: 168 low | high Med: 48 | |
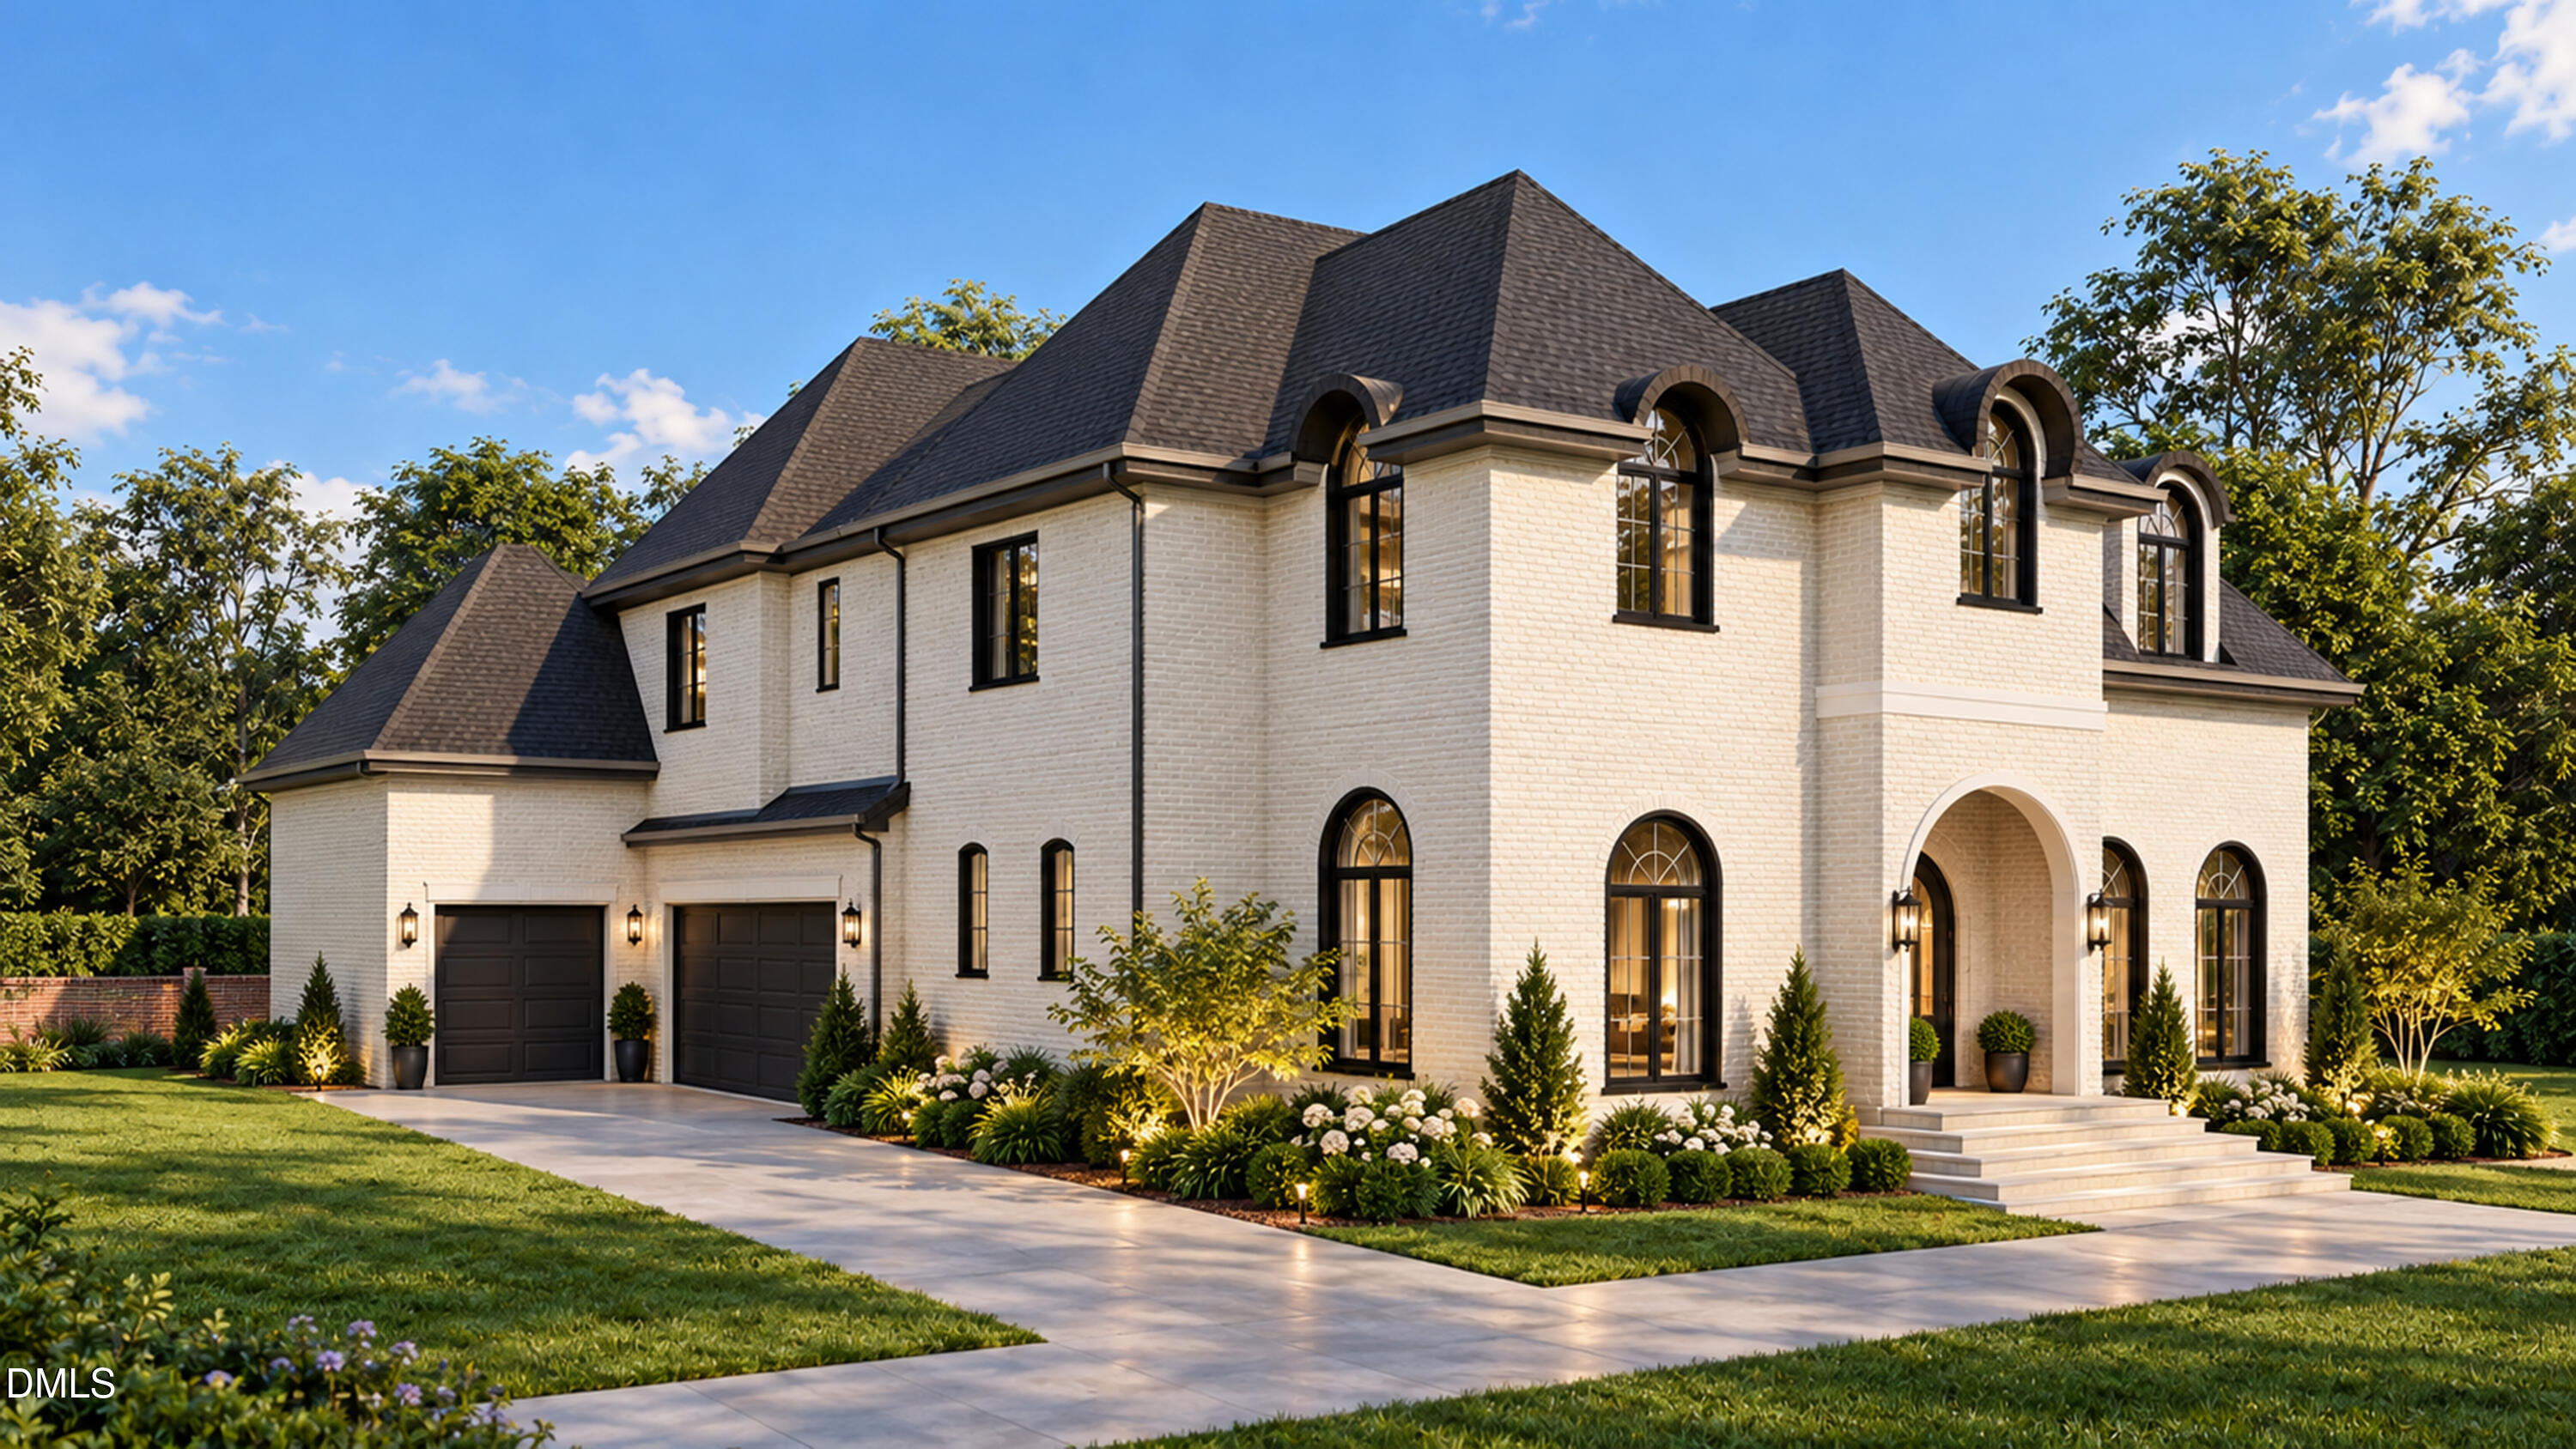 | $3,249,000504 Currituck DriveRaleigh, NC 27609 |