
Description
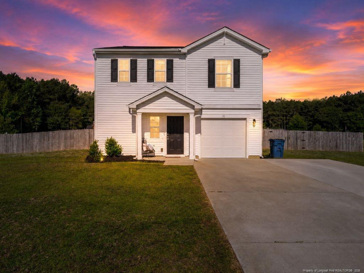
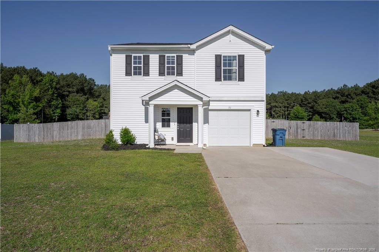
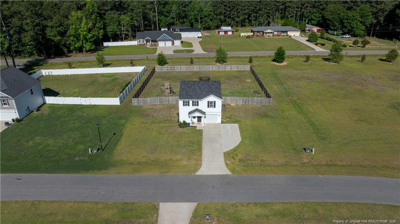
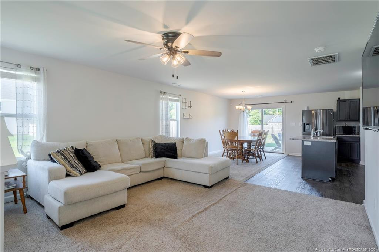
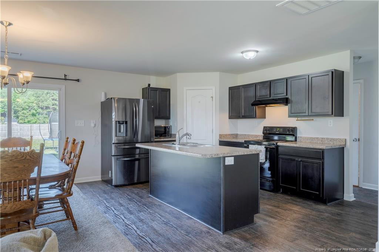
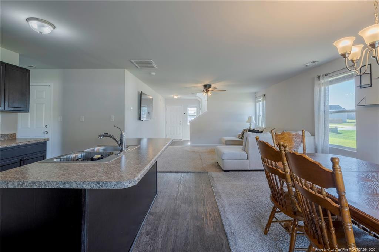
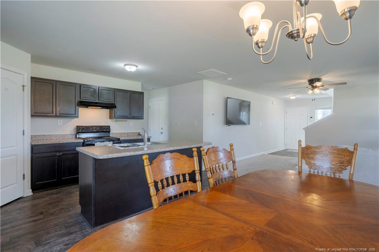
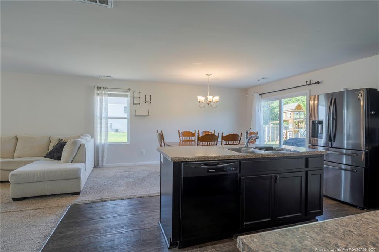
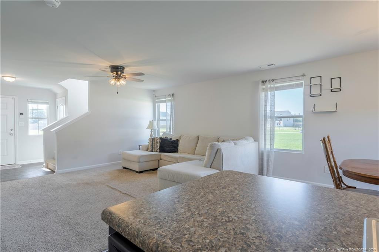
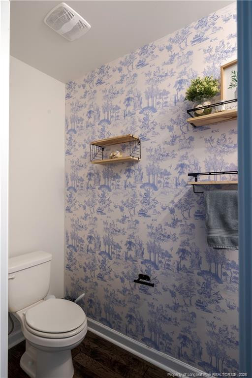
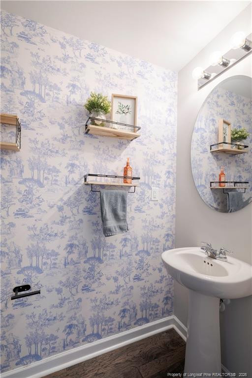
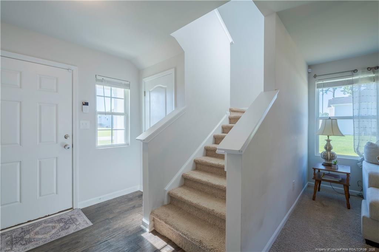
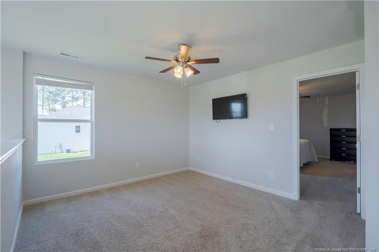
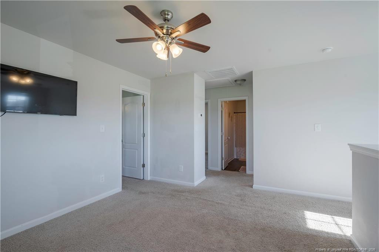
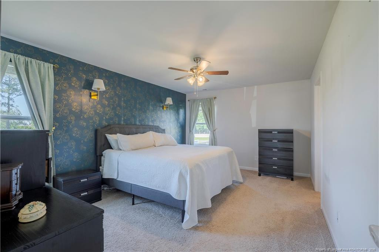
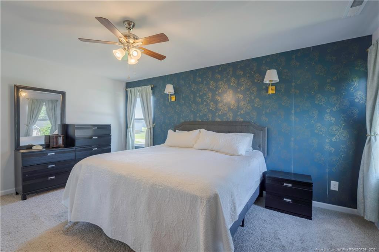
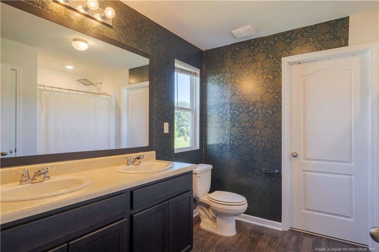
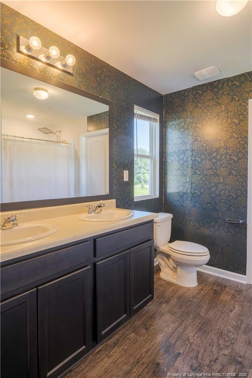
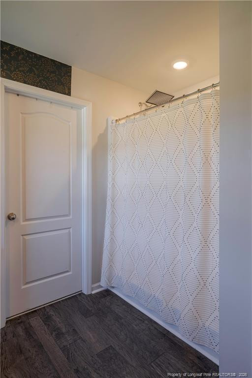
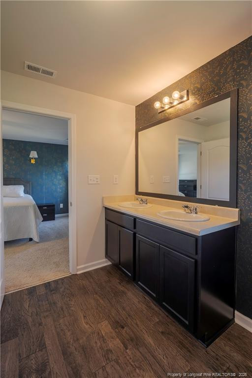
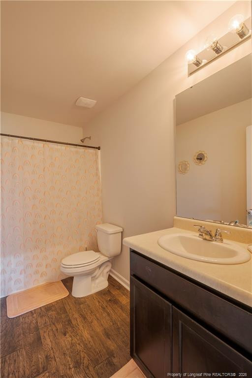
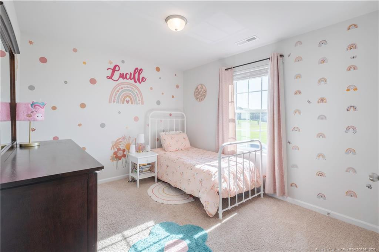
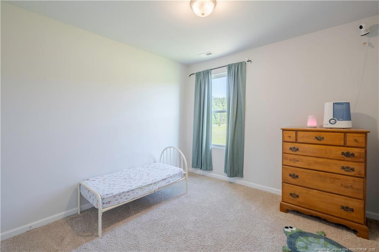
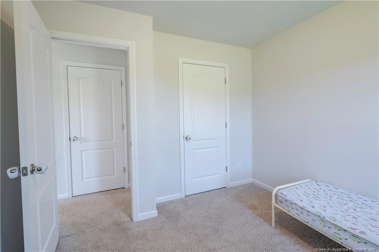
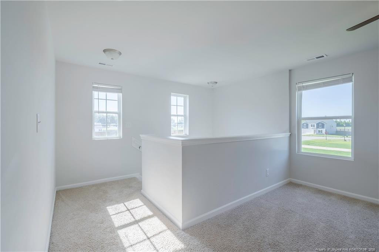
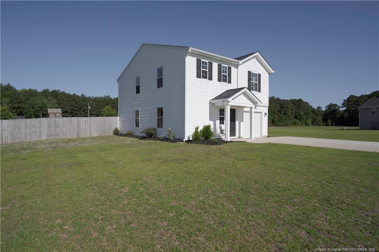
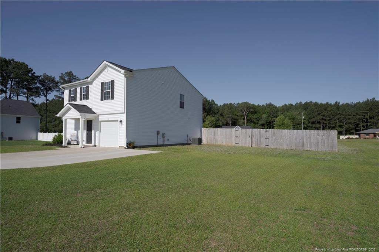
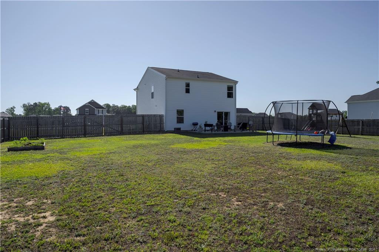
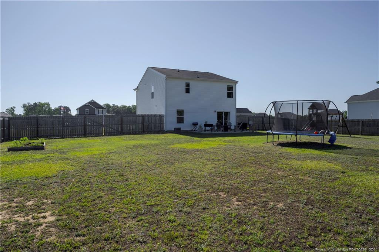
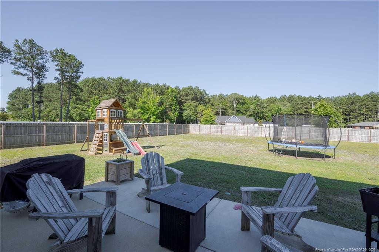
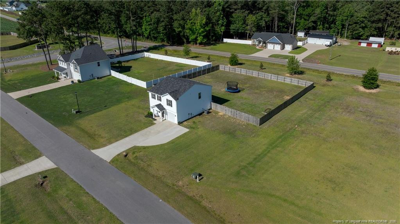
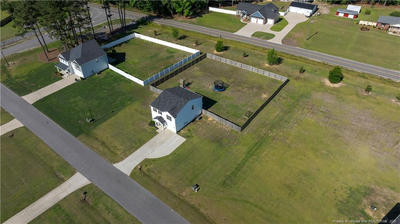
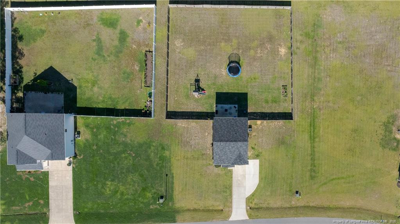
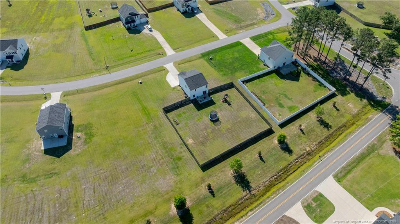
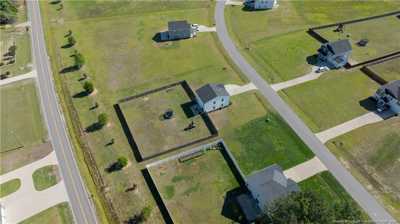
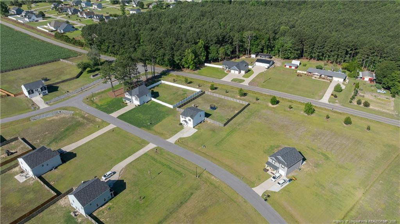
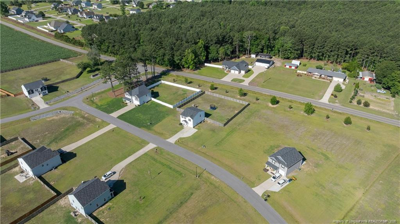
*** Seller offering 3% in closing costs with acceptable offer ***COUNTRY LIVING + CONVENIENT TO FORT BRAGG + FAYETTEVILLE! If you've been waiting for more space, a fenced backyard, and a flexible floor plan in a peaceful setting, this home deserves another look. Located just off Hwy 13 and approximately 30 minutes from Fort Bragg, this well-maintained two-story home offers a comfortable layout with features that make everyday living easy.The main level includes a spacious living room, eat-in kitchen with center island, all kitchen appliances conveying, a dedicated laundry room, and a convenient half bath. Step outside to the extended concrete patio and privacy-fenced backyard-ideal for grilling, pets, outdoor dining, or simply enjoying extra space.Upstairs, the large flex area adds valuable versatility and can easily function as a home office, playroom, media room, or workout space. The primary suite features a double vanity, walk-in shower, and large walk-in closet, while two additional bedrooms share a full bath. A one-car garage plus an added concrete parking pad provides extra parking convenience.Located in the Midway School District with convenient access to Hwy 13, this home offers a combination of indoor space, outdoor functionality, and location that's hard to overlook. If this one has been on your radar, now is the time to take another look. Schedule your showing today! Lender credit equal to 1.50% of the loan amount or amount allowed per program guidelines available to an eligible buyer financing the purchase of this property through Atlantic Bay Mortgage Group, L.L.C. Terms and availability are subject to change at any time.
Details
| MLS # | LP763327 |
|---|---|
| Listing Type | For Sale |
| Style | House |
| HOA Dues | $250 |
| Sub-Type | Resale |
| Status | Active |
| Year | 2021 |
| Days On Site | 157 |
| Listing Provided By | INTEGRA REALTY | MEAGAN PERRY |
Features
| Bed(s) | 3 |
|---|---|
| Bath(s) | 3 Total |
| SQ Feet | 1,834 |
| Garage | 1 |
| Story(s) | 2 |
| Acreage | 0.63 |
Interior
| Interior Features | Ceiling Fan(s), Entrance Foyer, Eat-in Kitchen, Kitchen Island, Walk-in Closet(s), Kitchen/Dining Room Combination, Walk-in Shower |
|---|---|
| Heating Yes / No | Yes |
| Cooling Yes / No | Yes |
| Cooling | Central Air, Electric |
| Fireplace Features | None |
| Fireplaces Total | 0 |
| Fireplace Yes / No | No |
| Laundry Features | Inside, Main Level |
| Rooms Total | 7 |
Exterior
| Exterior Features | Fenced Yard |
|---|---|
| Lot Features | Cleared, Level |
| Security Features | Fire Alarm |
| Window Features | Insulated Windows |
| Patio And Porch Features | Front Porch, Patio |
Parking
| Garage Yes / No | Yes |
|---|---|
| Parking Features | Attached |
Utilities
| Sewer | Septic Tank |
|---|
Taxes
| Tax Legal Description | Taylors Creek Lot 57 |
|---|
Area Information
| State | NC |
|---|---|
| County | Sampson |
| City | Godwin |
| Zip Code | 28344 |
| Area | Sampson |
| Community Name | Taylors Creek |
| Listing VS Median (in Taylors Creek) | |
Price: $284,000 low | high Med: $312,400 sqft: 1,834 low | high Med: 2,407 $ / sqft: $155 low | high Med: $130 On site: 157 low | high Med: 136 | |
Market Activity 28344
Request a showing
Request a showing

Listings marked with a Doorify MLS icon are provided courtesy of the Doorify MLS, of North Carolina, Internet Data Exchange Database. Brokers make an effort to deliver accurate information, but buyers should independently verify any information on which they will rely in a transaction. The listing broker shall not be responsible for any typographical errors, misinformation, or misprints, and they shall be held totally harmless from any damages arising from reliance upon this data. This data is provided exclusively for consumers’ personal, non-commercial use. Copyright 2024 Doorify MLS of North Carolina. All rights reserved.
Contact
Learn More About This Property

| State | NC |
|---|---|
| County | Sampson |
| City | Godwin |
| Zip Code | 28344 |
| Area | Sampson |
| Community Name | Taylors Creek |
| Listing VS Median (in Taylors Creek) | |
Price: $284,000 low | high Med: $312,400 sqft: 1,834 low | high Med: 2,407 $ / sqft: $155 low | high Med: $130 On site: 157 low | high Med: 136 | |