5100 Hedrick Drive,Greensboro, NC 27410
Greensboro, NC 27410

Description
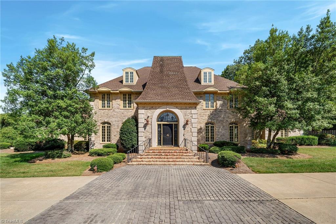
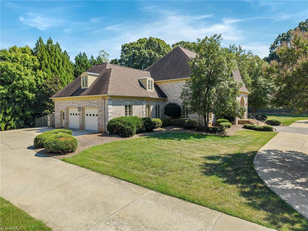
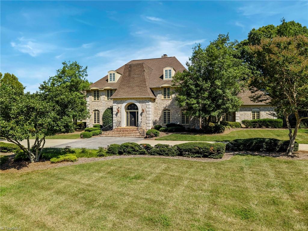
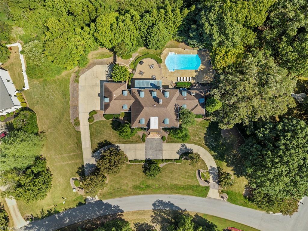
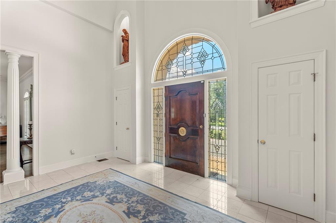
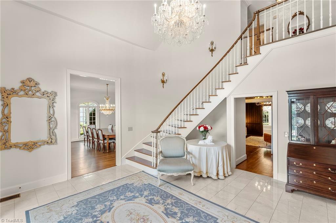
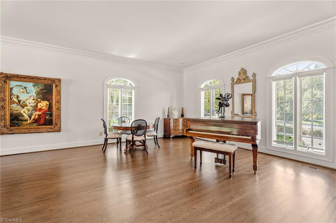
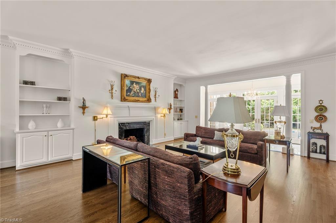
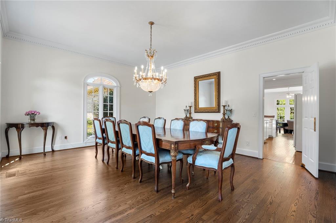
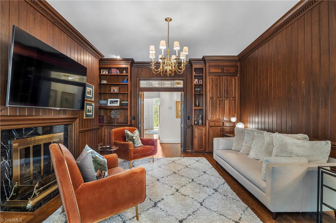
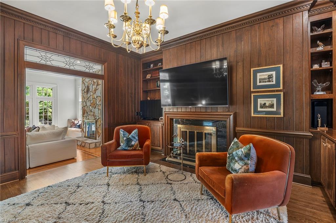
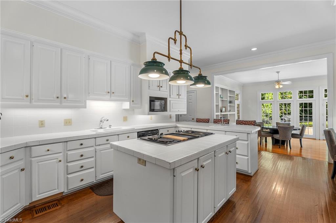
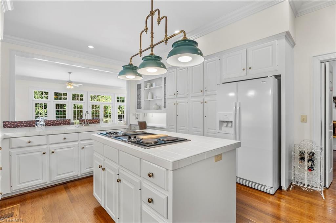
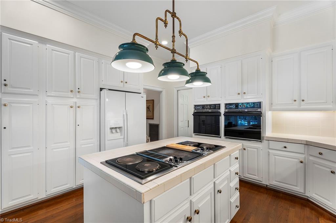
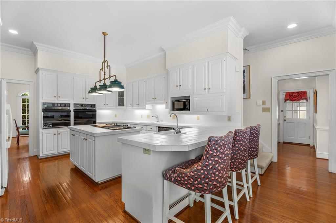
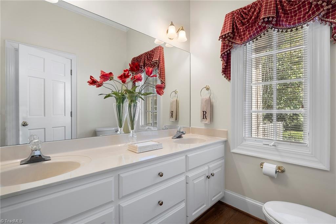
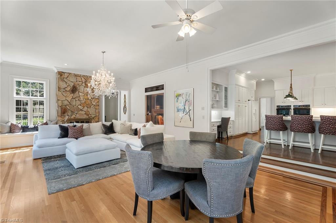
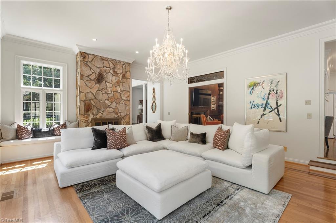
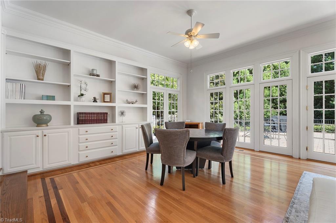
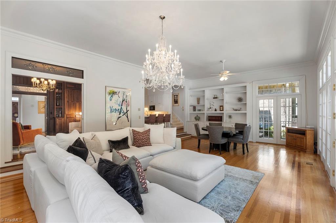
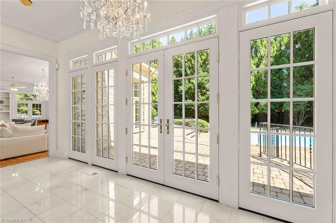
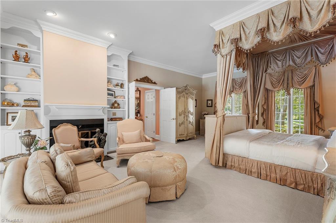
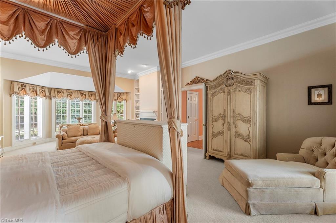
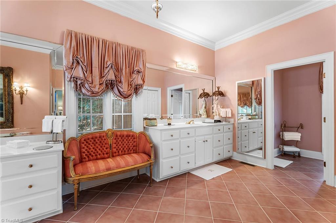
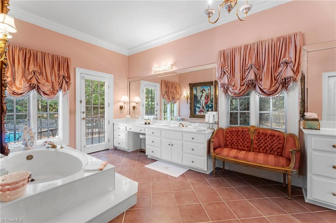
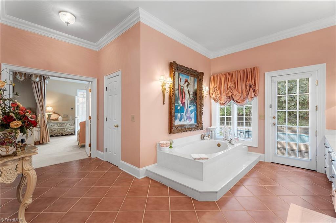
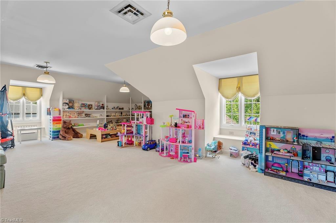
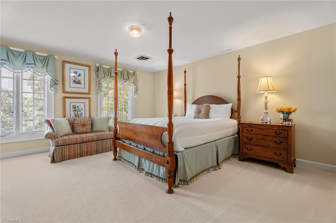
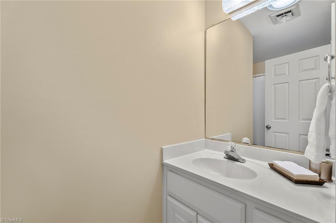
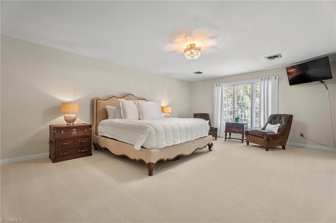
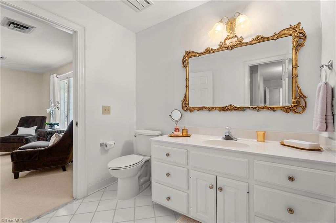
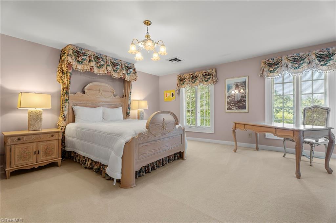
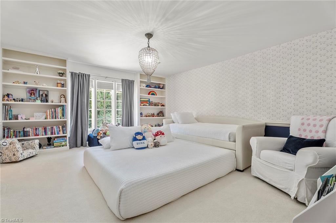
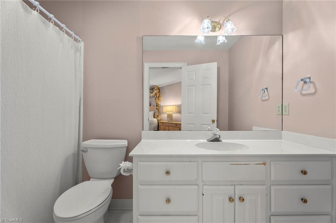
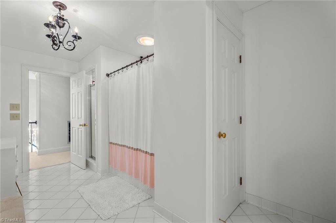
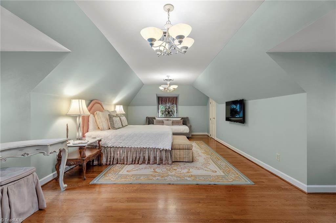
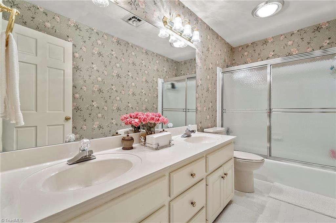
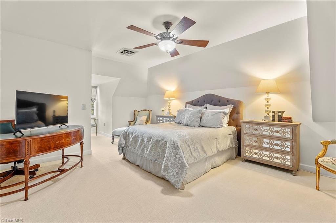
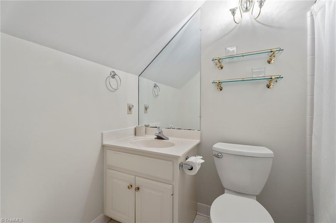
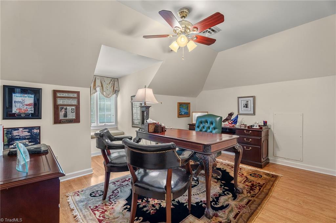
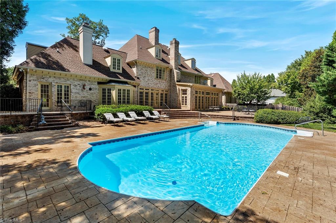
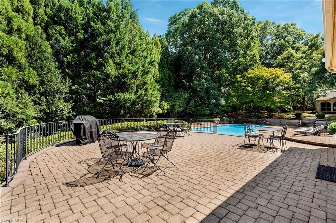
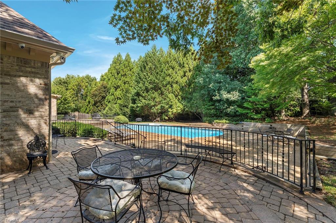
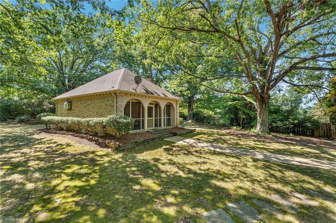
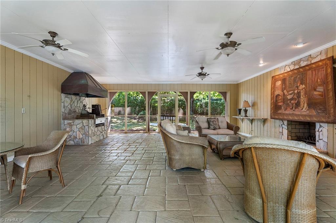
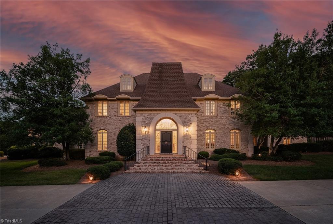
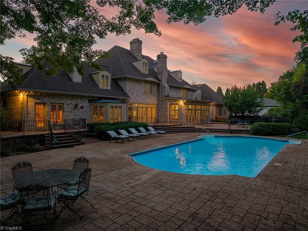
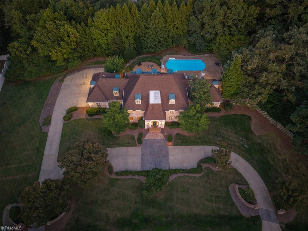
5100 Hedrick Drive. Grand scale, timeless character, and a setting directly across from GCC Carlson Farm Golf Course. Step inside and a two-story foyer and sweeping staircase set the tone. The main level is thoughtfully designed with a generous living room, formal dining room, den, classic kitchen, primary suite and sun-filled great room. A rear staircase off the kitchen, with garage access nearby, leads to the upper levels. The second floor has five spacious bedrooms, each with direct bath access, plus a bonus room for added versatility. On the third floor, an ensuite bedroom, two private offices and a loft offer room to adapt the space to your needs. Outside, the great room opens to an expansive terrace and in-ground pool. Beyond the terrace, the tiered backyard leads up to a screened entertaining pavilion--a private retreat overlooking the grounds. This is a rare opportunity to make this home entirely yours! Convenient to I-840, Battleground Ave., Bryan Blvd and PTI Airport.
Details
| MLS # | 1238465 |
|---|---|
| Listing Type | For Sale |
| Style | House |
| Sub-Type | Resale |
| Status | Active |
| Year | 1987 |
| Days On Site | 23 |
| Listing Provided By | Real Broker LLC | D. Felicia Wallace |
Features
| Bed(s) | 7 |
|---|---|
| Bath(s) | 9 Total |
| SQ Feet | 8,793 |
| Garage | 2 |
| Basement | Y |
| Pool | Yes |
| Zoning | RS-40 |
| Acreage | 2.08 |
Interior
| Rooms Total | 16 |
|---|---|
| Cooling | Central Air |
| Heating | Forced Air, Natural Gas |
| Interior Features | Built-in Features, Ceiling Fan(s), Dead Bolt(s), Soaking Tub, Kitchen Island, Separate Shower, Tile Counters |
| Appliances | Oven, Cooktop, Dishwasher, Exhaust Fan, Gas Water Heater |
| Fireplace Features | Gas Log, Den, Great Room, Living Room, Primary Bedroom |
| Fireplaces Total | 4 |
| Laundry Features | Dryer Connection, Main Level, Washer Hookup |
| Flooring | Carpet, Tile, Wood |
Exterior
| Exterior Features | Lighting |
|---|---|
| Security Features | Smoke Detector(s) |
| Construction Materials | Brick |
| Fencing | Fenced, Privacy |
Parking
| Parking Features | Driveway, Garage, Circular Driveway, Attached, Garage Faces Side |
|---|---|
| Garage Spaces | 2 |
Utilities
| Sewer | Septic Tank |
|---|
Taxes
| Tax Annual Amount | 18876.56 |
|---|
Area Information
| State | NC |
|---|---|
| County | Guilford |
| City | Greensboro |
| Zip Code | 27410 |
| Area | Guilford |
| Community Name | Carlson Farms |
| School District | Northwest |
| Elementary School | Summerfield |
| High School | Northwest |
| Listing VS Median (in Carlson Farms) | |
Price: $3,199,999 low | high Med: $1,999,000 sqft: 8,793 low | high Med: 9,335 $ / sqft: $364 low | high Med: $214 On site: 23 low | high Med: 301 | |
Market Activity 27410
Request a showing
Request a showing
 Copyright 2026 Triad MLS, Inc. All rights reserved. IDX information is provided exclusively for personal, non-commercial use, and may not be used for any purpose other than to identify prospective properties consumers may be interested in purchasing. Information is deemed reliable but not guaranteed. This site will be monitored for ‘scraping’ and any use of search facilities of data on the site other than by potential buyers/sellers is prohibited. All Sale data is for informational purposes only and is not an indication of a market analysis or appraisal. Properties marked with the Triad MLS, Inc. icon are provided courtesy of the Triad MLS, Inc.’s, Internet Data Exchange Database.
Contact
Learn More About This Property

| State | NC |
|---|---|
| County | Guilford |
| City | Greensboro |
| Zip Code | 27410 |
| Area | Guilford |
| Community Name | Carlson Farms |
| School District | Northwest |
| Elementary School | Summerfield |
| High School | Northwest |
| Listing VS Median (in Carlson Farms) | |
Price: $3,199,999 low | high Med: $1,999,000 sqft: 8,793 low | high Med: 9,335 $ / sqft: $364 low | high Med: $214 On site: 23 low | high Med: 301 | |